10110 Timberwood Cir
SEE ALL PHOTOS
10110 Timberwood Cir
Sold

10110 Timberwood Cir

10110 Timberwood Cir, Louisville, KY 40223

$425,000
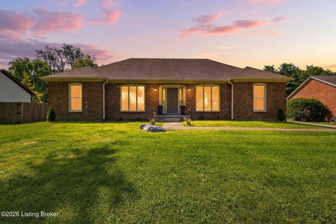
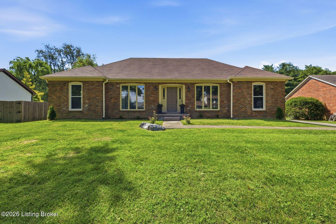
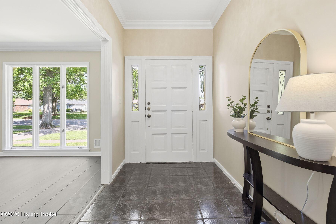
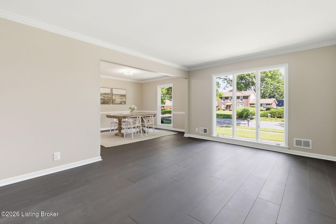
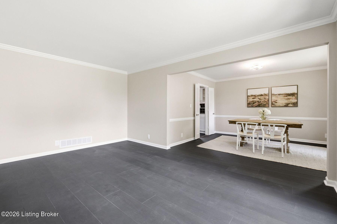
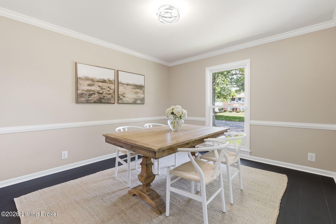
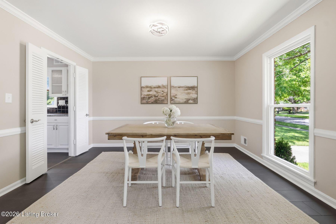
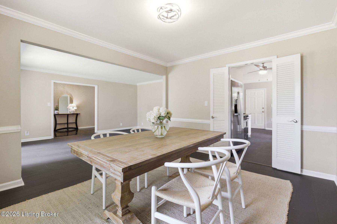
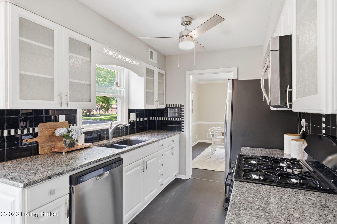
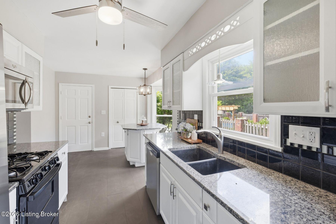
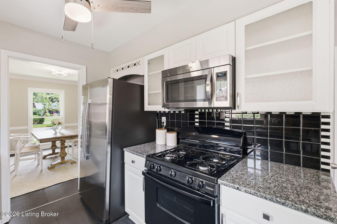
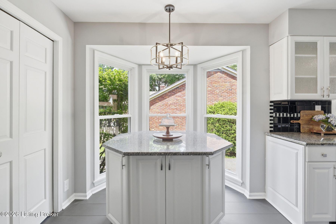
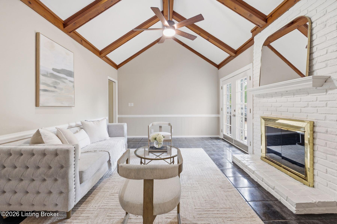
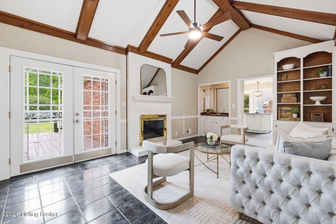
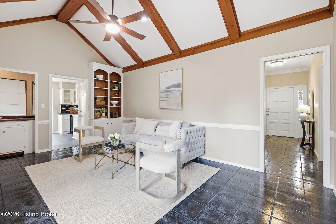
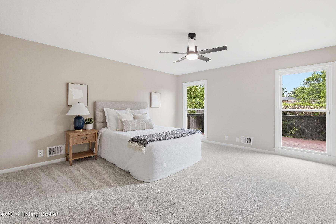
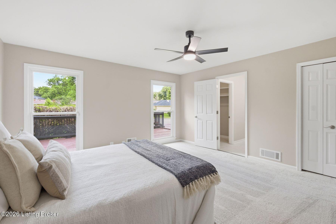
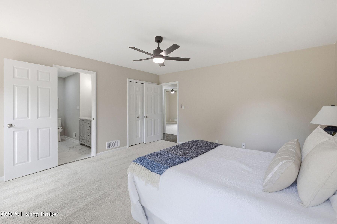
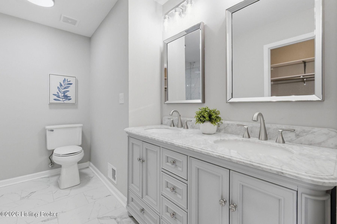
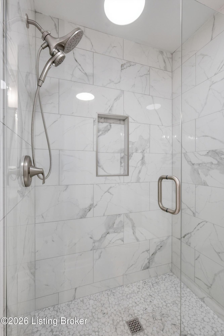
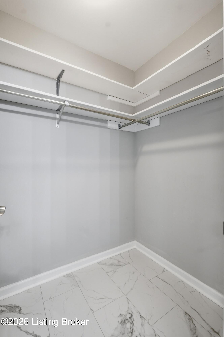
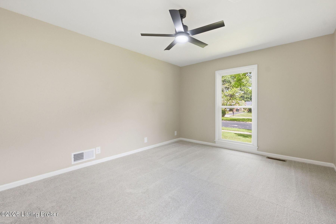
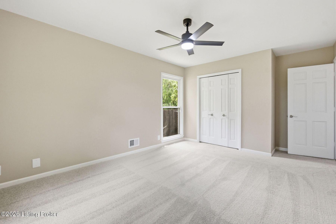
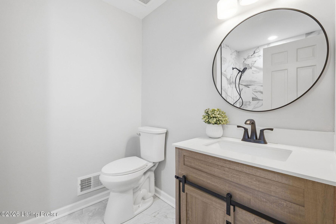
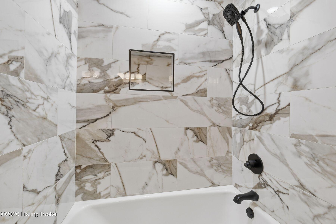
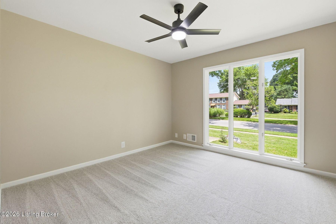
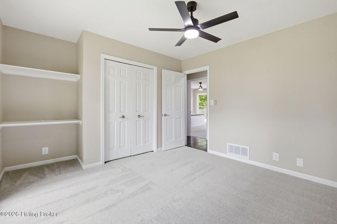
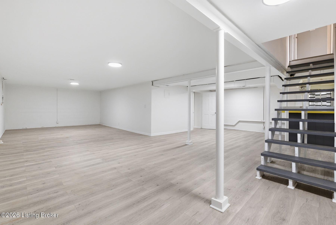
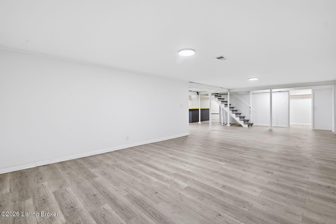
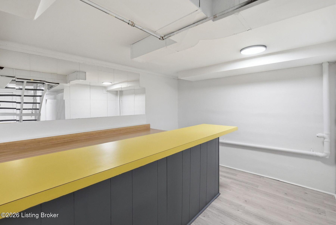
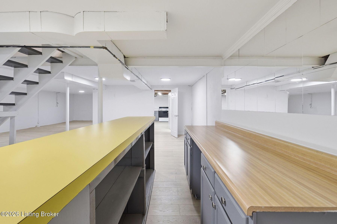
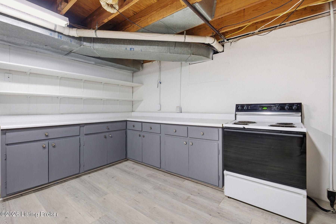
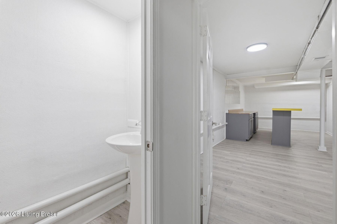
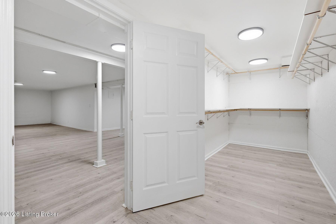
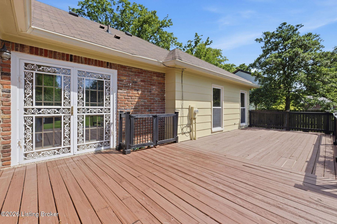
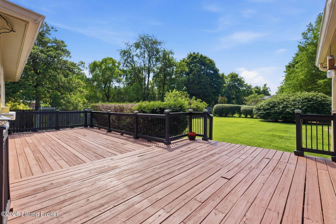
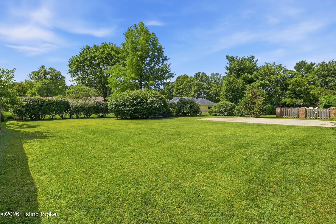
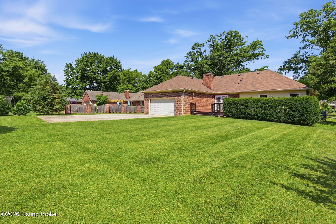
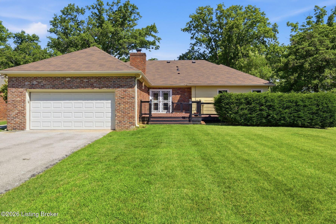
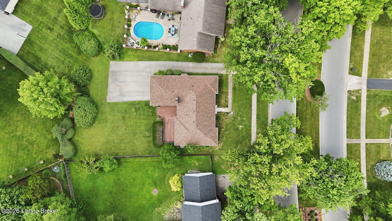
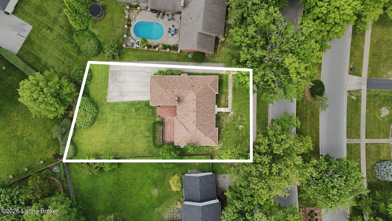
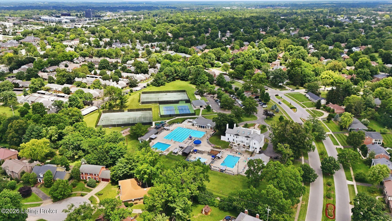
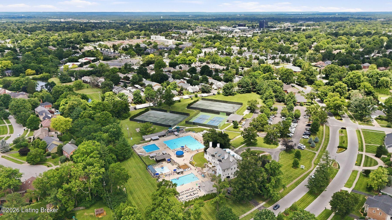
Welcome to this beautifully updated 3 bedroom, 2.5 bath ranch offering over 3,000 square feet of living space on a spacious lot in sought after Plainview, just moments from the neighborhood clubhouse, pool, tennis courts, and playground. A welcoming foyer opens to light filled living and dining spaces, creating an inviting setting for both everyday living and entertaining. The vaulted family room serves as the heart of the home, featuring exposed beams, custom built ins, a wet bar, fireplace, and easy access to the back deck overlooking the large, flat backyard. The updated kitchen blends timeless style and functionality with classic white cabinetry, granite countertops, a center island with additional storage and seating, new appliances including a gas range, and abundant workspace. Open to the main living areas, it is designed for gathering family and friends. The private primary suite features dual closets, including a walk in closet, and a beautifully updated bath with dual vanities and a spacious walk in shower. Two additional bedrooms with new carpet, built ins, and generous closet space and an updated full bath. The partially finished lower level offers valuable additional living space with a retro inspired bar area, half bath, large walk in closet, and ample storage. Whether used as a recreation room, home gym, or hobby space, it provides flexibility to fit a variety of needs. Recent updates include fresh paint, updated flooring, remodeled bathrooms, updated windows, new lighting and fixtures, and an updated deck. Offering generous living spaces, thoughtful updates, and an exceptional location within one of Louisville's most established neighborhoods, this move in ready home is a wonderful opportunity to enjoy all that Plainview has to offer.

3
beds

3
baths

2,992 Sq.Ft. LIVING AREA

0.3 Acres lot

Features & Amenities

Interior

  • total bedrooms3
  • Total bathrooms3
  • full bathrooms2
  • half bathroom1

Area & Lot

  • Status Sold
  • Date Sold September 4, 2026
  • Living Area2,992 Sq.Ft.
  • Total Area1,879 Sq.Ft.
  • Lot Area0.3 Acres
  • MLS® ID1720818
  • TypeResidential
  • YEAR BUILT1974
  • Architecture StylesRanch
  • School DistrictJefferson

Exterior

  • STORIES1
  • Garage Space2.0
  • water SourcePublic
  • utilitiesElectricity Connected, Fuel:Natural
  • roofShingle
  • lot featuresSidewalk
  • parkingAttached, Entry Rear, Driveway
  • HEAT TYPEForced Air, Natural Gas
  • AIR CONDITIONINGCentral Air
  • SubstructurePoured Concrete

Financial

  • Sales Price$425,000
  • HOA $350
View Virtual Tour

Work With Us

Connect with real estate professionals who value trust, insight, and personal attention. Every step is guided by a deep understanding of what “home” truly means.

Follow Us on Instagram


