10420 Martinside Dr
10420 Martinside Dr
10420 Martinside Dr
10420 Martinside Dr
10420 Martinside Dr
10420 Martinside Dr
10420 Martinside Dr
10420 Martinside Dr
10420 Martinside Dr
10420 Martinside Dr
10420 Martinside Dr
10420 Martinside Dr
10420 Martinside Dr
10420 Martinside Dr
10420 Martinside Dr
10420 Martinside Dr
10420 Martinside Dr
10420 Martinside Dr
10420 Martinside Dr
10420 Martinside Dr
10420 Martinside Dr
10420 Martinside Dr
10420 Martinside Dr
10420 Martinside Dr
10420 Martinside Dr
10420 Martinside Dr
10420 Martinside Dr
10420 Martinside Dr
10420 Martinside Dr
10420 Martinside Dr
10420 Martinside Dr
10420 Martinside Dr
10420 Martinside Dr
10420 Martinside Dr
10420 Martinside Dr
10420 Martinside Dr
10420 Martinside Dr
10420 Martinside Dr
10420 Martinside Dr
10420 Martinside Dr
10420 Martinside Dr
10420 Martinside Dr
10420 Martinside Dr
10420 Martinside Dr
10420 Martinside Dr
10420 Martinside Dr
10420 Martinside Dr
10420 Martinside Dr
10420 Martinside Dr
SEE ALL PHOTOS
10420 Martinside Dr
10420 Martinside Dr
10420 Martinside Dr
10420 Martinside Dr
10420 Martinside Dr
10420 Martinside Dr
10420 Martinside Dr
10420 Martinside Dr
10420 Martinside Dr
10420 Martinside Dr
10420 Martinside Dr
10420 Martinside Dr
10420 Martinside Dr
10420 Martinside Dr
10420 Martinside Dr
10420 Martinside Dr
10420 Martinside Dr
10420 Martinside Dr
10420 Martinside Dr
10420 Martinside Dr
10420 Martinside Dr
10420 Martinside Dr
10420 Martinside Dr
10420 Martinside Dr
10420 Martinside Dr
10420 Martinside Dr
10420 Martinside Dr
10420 Martinside Dr
10420 Martinside Dr
10420 Martinside Dr
10420 Martinside Dr
10420 Martinside Dr
10420 Martinside Dr
10420 Martinside Dr
10420 Martinside Dr
10420 Martinside Dr
10420 Martinside Dr
10420 Martinside Dr
10420 Martinside Dr
10420 Martinside Dr
10420 Martinside Dr
10420 Martinside Dr
10420 Martinside Dr
10420 Martinside Dr
10420 Martinside Dr
10420 Martinside Dr
10420 Martinside Dr
10420 Martinside Dr
10420 Martinside Dr
Sold

10420 Martinside Dr

10420 Martinside Dr, Louisville, KY 40291

$560,000
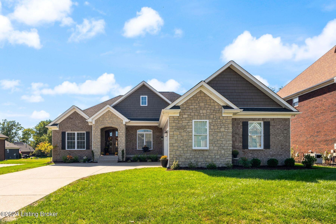
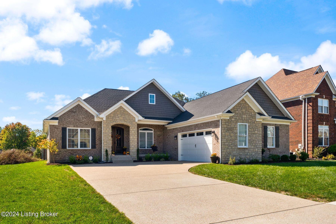
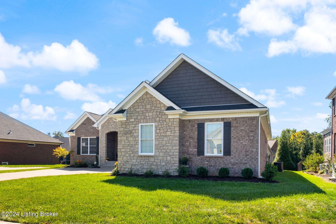
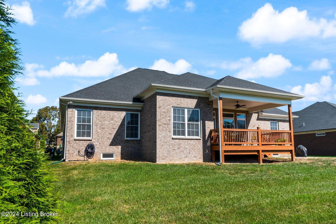
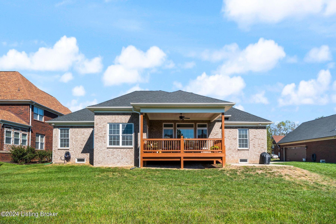
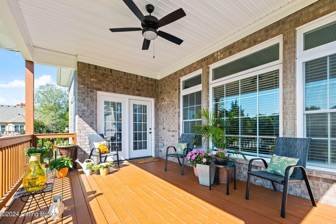
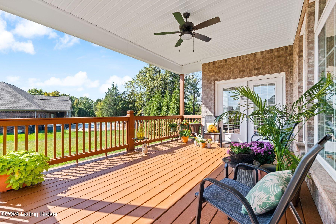
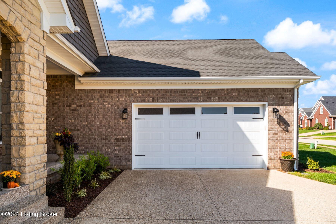
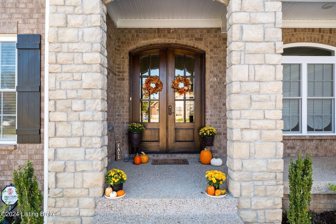
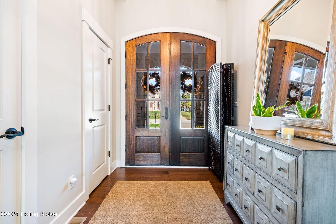
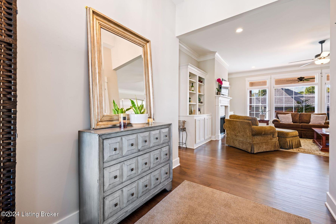
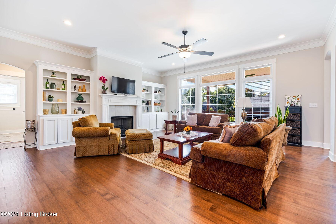
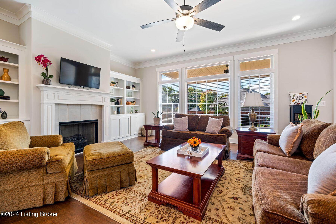
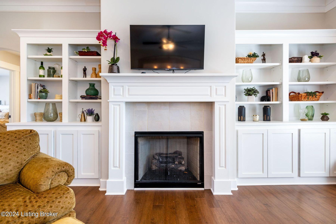
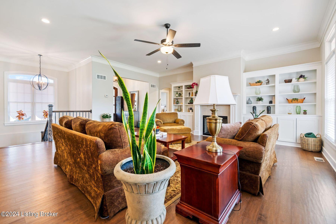
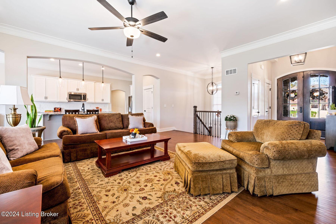
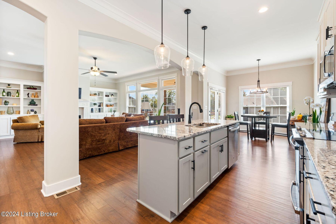
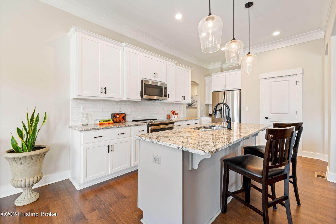
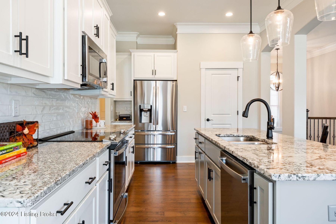
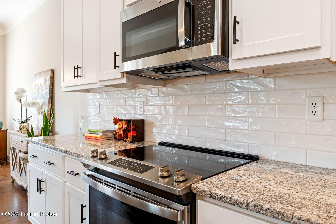
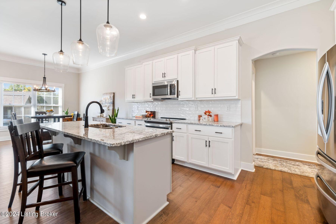
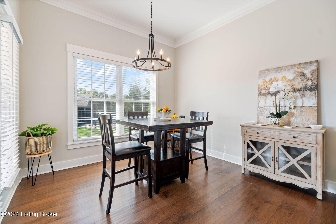
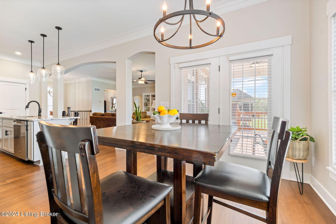
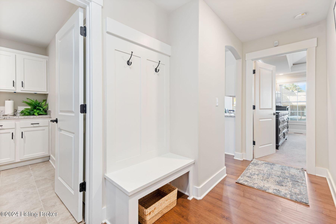
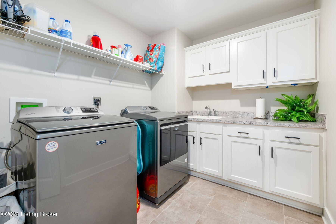
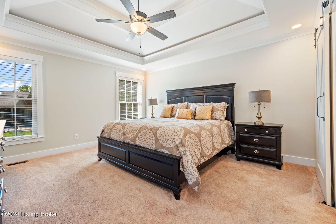
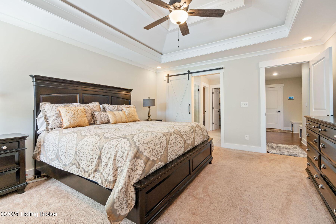
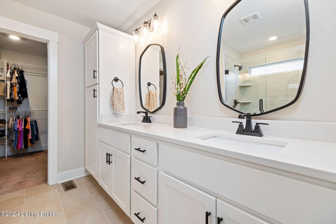
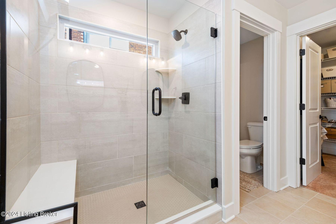
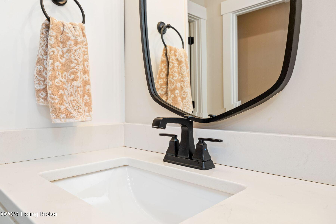
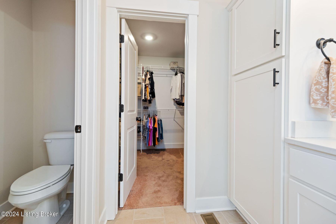
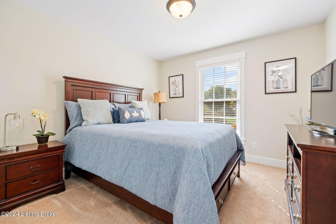
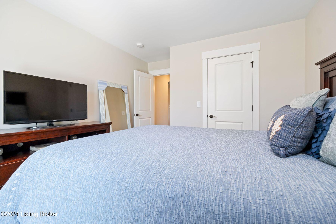
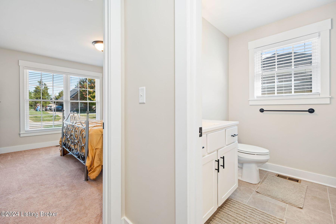
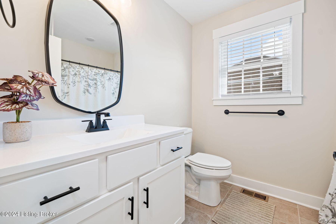
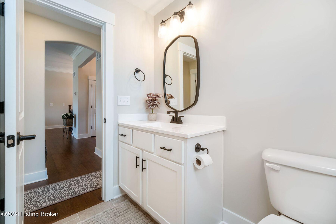
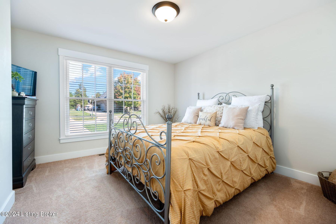
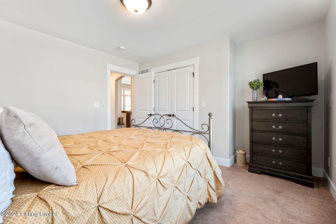
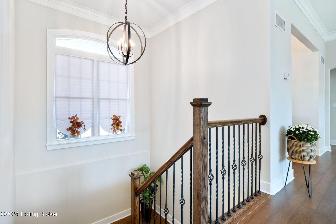
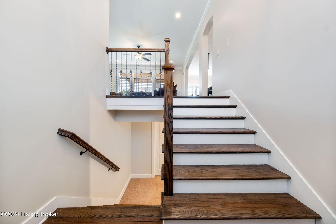
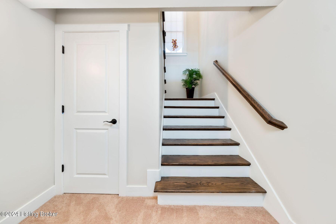
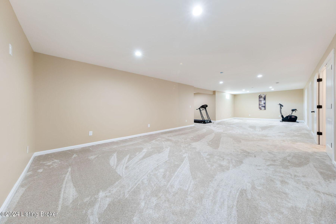
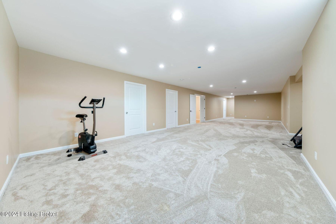
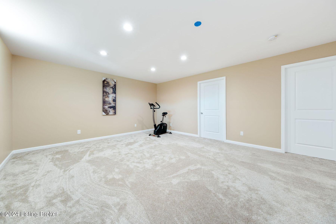
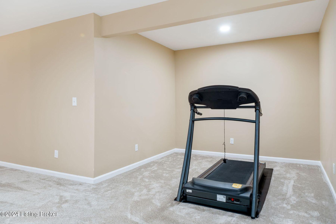
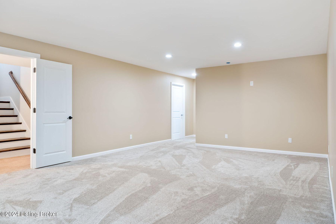
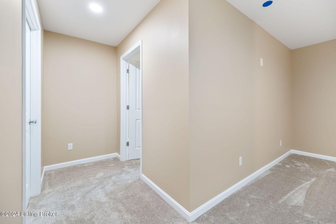
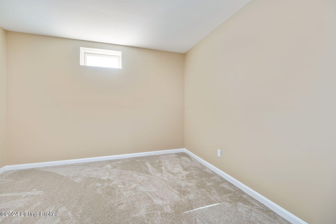
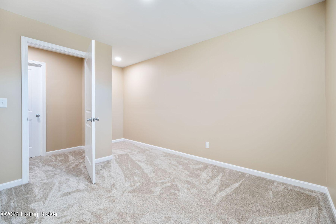
This home offers an incredible opportunity for newer construction with an assumable 5.25% mortgage (please contact listing agent for further information)! Situated in desirable Glenmary Estates, this newly built ranch is the perfect spot for buyers looking to ''right-size'' without waiting on the construction! A newly finished basement with an additional ~1,000 finished square feet provides flexibility and room to grow, allowing the home to accommodate a wide range of buyer needs. Past a scenic covered porch, guests are first greeted into the bright foyer of the home with sleek hardwood floors, French door entry, and dual coat closets. The open floor plan of the first floor invites guests further into the spacious great room of the home, featuring elegant built-ins, oversize windows overlooking the backyard, and gas fireplace, before opening into the home's gourmet eat-in kitchen with granite countertops, subway tile backsplash, white and grey cabinetry, eat-in island, stainless steel appliances, and large walk-in pantry. Custom arched entryways softly separate the open floor plan, adding an extra touch of elegance to the space. A bright windowed dining room sits off the kitchen and offers access to the home's spacious covered porch. The first floor continues with a gorgeous primary suite with vaulted tray ceiling and a luxurious primary bathroom with dual vanities, stylish walk-in shower with seated ledge, and oversize walk-in closet. Two additional bedrooms and shared full bath offer plenty of room for family or guests on this level. The first floor is complete with a convenient mud room, large laundry room with sink and storage, and attached 2-car garage. The home's newly finished basement features a flexible open space, perfect for an oversize family room with game or play area. A home office or exercise room sits off the family room along with plenty of room for additional storage. The home's serene backyard with covered deck and grilling patio is the perfect spot to unwind and enjoy time with friends and family. A rare home and loan opportunity for buyers to take advantage, this home is not to be missed!

3
beds

2
baths

2,994 Sq.Ft. LIVING AREA

10,454.4 Sq.Ft. lot

Features & Amenities

Interior

  • total bedrooms3
  • Total bathrooms2
  • full bathrooms2

Area & Lot

  • Status Sold
  • Date Sold December 2, 2024
  • Living Area2,994 Sq.Ft.
  • Total Area2,031 Sq.Ft.
  • Lot Area10,454.4 Sq.Ft.
  • MLS® ID1672950
  • TypeResidential
  • YEAR BUILT2022
  • Architecture StylesRanch
  • School DistrictJefferson

Exterior

  • STORIES1
  • Garage Space2.0
  • water SourcePublic
  • utilitiesElectricity Connected, Fuel:Natural
  • roofShingle
  • lot featuresCovt/Restr, Sidewalk, Cleared, Level
  • parkingAttached, Entry Side, Driveway
  • HEAT TYPEForced Air, Natural Gas
  • AIR CONDITIONINGCentral Air
  • SubstructurePoured Concrete

Financial

  • Sales Price$560,000
  • HOA $300

Work With Us

Connect with real estate professionals who value trust, insight, and personal attention. Every step is guided by a deep understanding of what “home” truly means.

Follow Us on Instagram


