10900 Meeting St
10900 Meeting St
10900 Meeting St
10900 Meeting St
10900 Meeting St
10900 Meeting St
10900 Meeting St
10900 Meeting St
10900 Meeting St
10900 Meeting St
10900 Meeting St
10900 Meeting St
10900 Meeting St
10900 Meeting St
10900 Meeting St
10900 Meeting St
10900 Meeting St
10900 Meeting St
10900 Meeting St
10900 Meeting St
10900 Meeting St
10900 Meeting St
10900 Meeting St
10900 Meeting St
10900 Meeting St
10900 Meeting St
10900 Meeting St
10900 Meeting St
10900 Meeting St
10900 Meeting St
10900 Meeting St
10900 Meeting St
10900 Meeting St
10900 Meeting St
10900 Meeting St
10900 Meeting St
10900 Meeting St
10900 Meeting St
10900 Meeting St
10900 Meeting St
10900 Meeting St
10900 Meeting St
10900 Meeting St
10900 Meeting St
10900 Meeting St
10900 Meeting St
10900 Meeting St
10900 Meeting St
10900 Meeting St
10900 Meeting St
10900 Meeting St
10900 Meeting St
10900 Meeting St
SEE ALL PHOTOS
10900 Meeting St
10900 Meeting St
10900 Meeting St
10900 Meeting St
10900 Meeting St
10900 Meeting St
10900 Meeting St
10900 Meeting St
10900 Meeting St
10900 Meeting St
10900 Meeting St
10900 Meeting St
10900 Meeting St
10900 Meeting St
10900 Meeting St
10900 Meeting St
10900 Meeting St
10900 Meeting St
10900 Meeting St
10900 Meeting St
10900 Meeting St
10900 Meeting St
10900 Meeting St
10900 Meeting St
10900 Meeting St
10900 Meeting St
10900 Meeting St
10900 Meeting St
10900 Meeting St
10900 Meeting St
10900 Meeting St
10900 Meeting St
10900 Meeting St
10900 Meeting St
10900 Meeting St
10900 Meeting St
10900 Meeting St
10900 Meeting St
10900 Meeting St
10900 Meeting St
10900 Meeting St
10900 Meeting St
10900 Meeting St
10900 Meeting St
10900 Meeting St
10900 Meeting St
10900 Meeting St
10900 Meeting St
10900 Meeting St
10900 Meeting St
10900 Meeting St
10900 Meeting St
10900 Meeting St
Sold

10900 Meeting St

10900 Meeting St, Prospect, KY 40059

$1,935,000
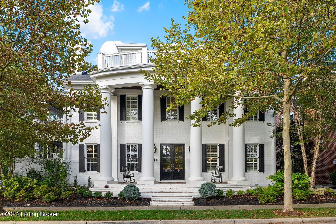
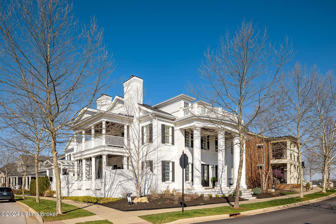
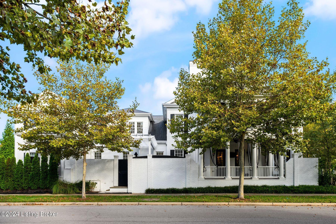
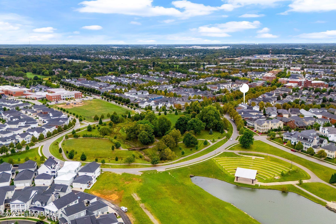
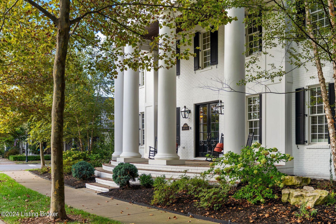
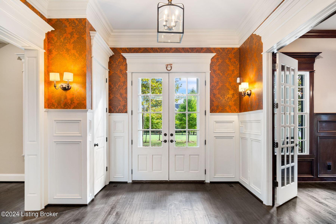
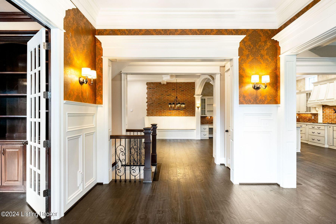
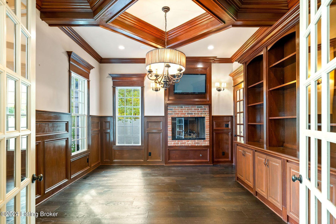
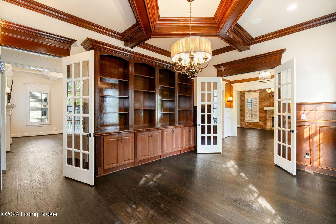
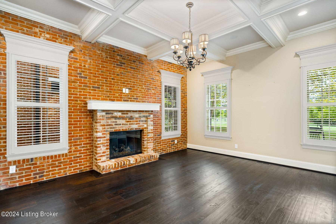
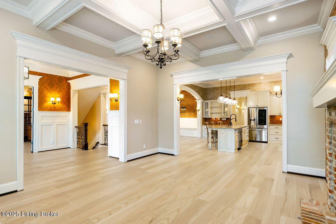
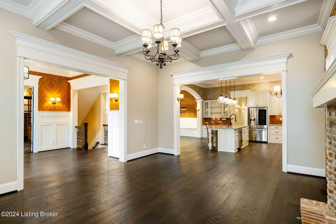
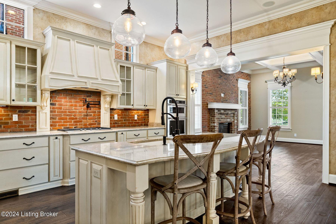
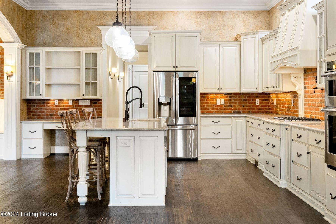
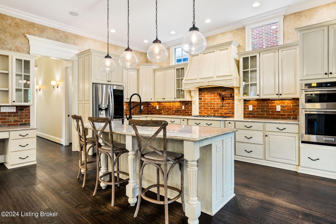
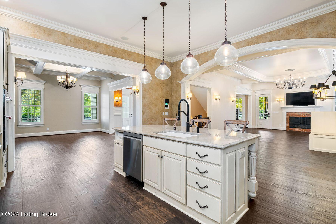
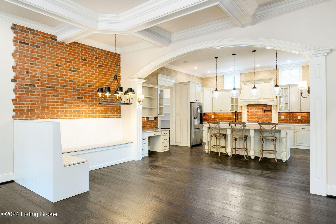
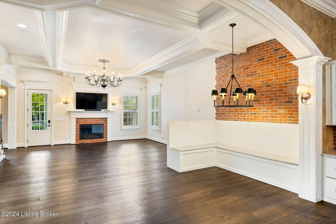
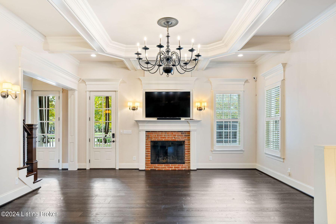
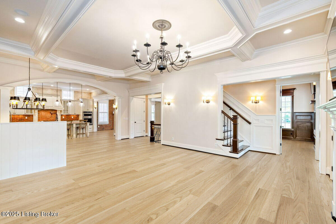
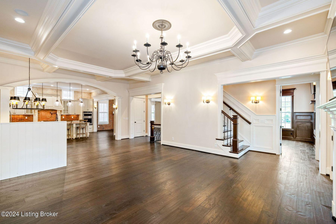
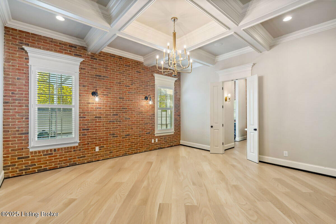
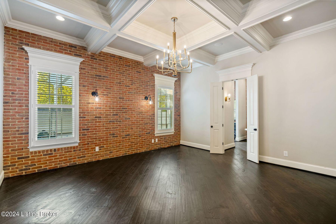
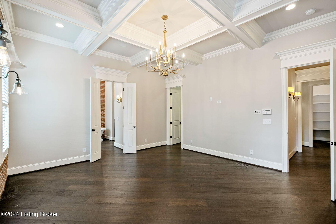
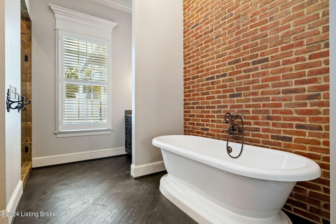
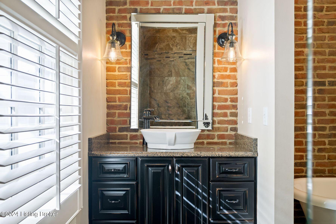
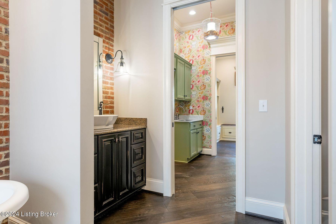
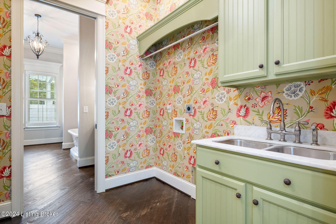
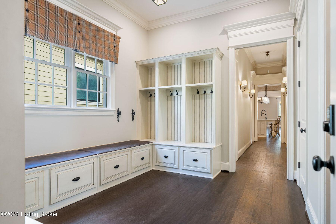
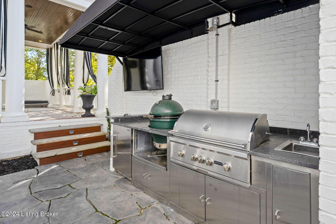
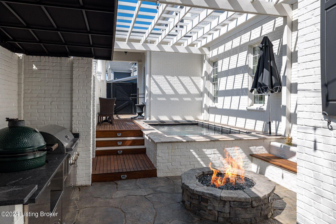
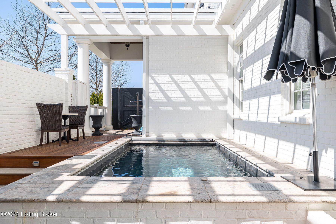
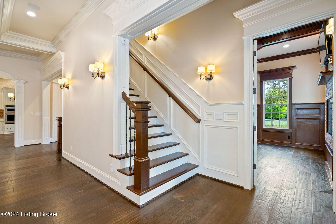
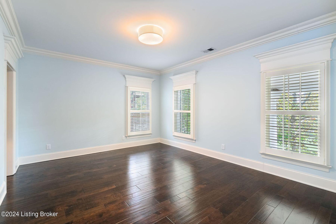
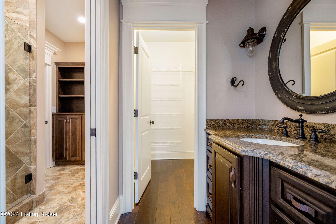
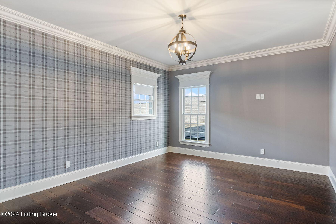
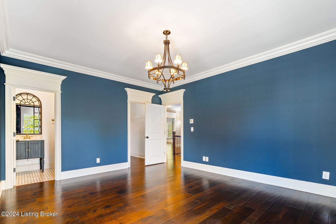
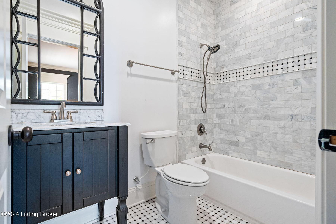
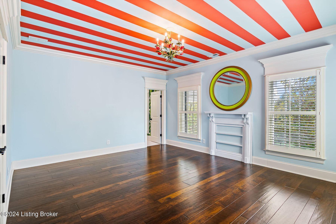
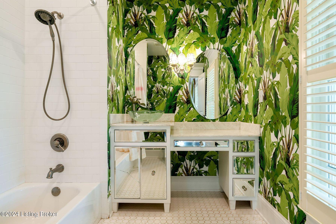
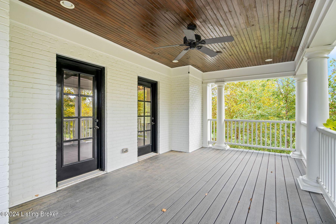
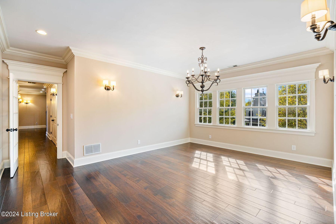
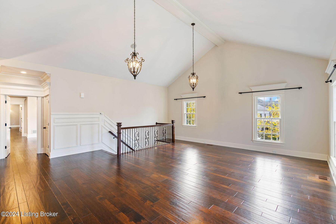
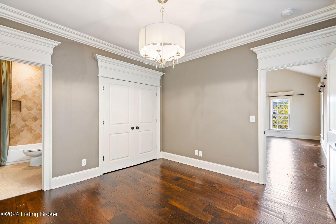
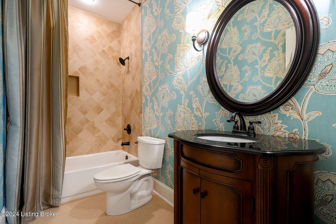
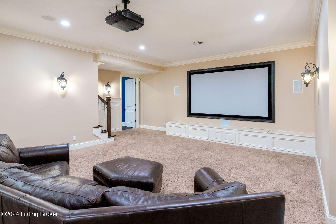
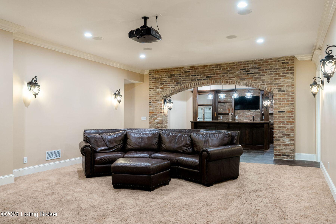
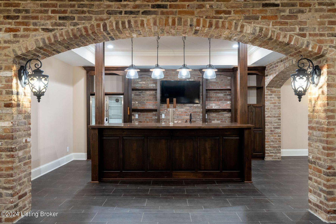
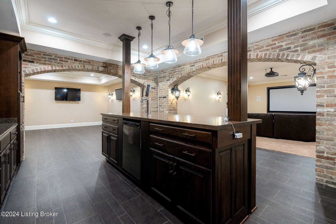
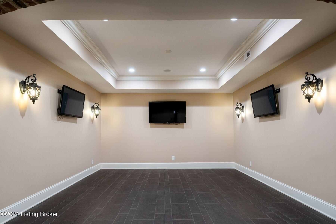
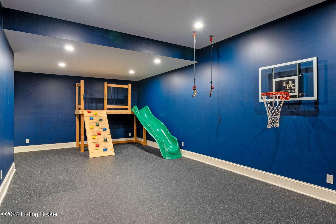
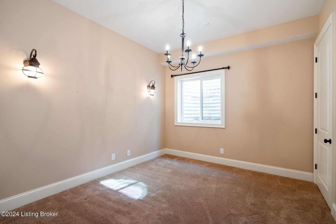
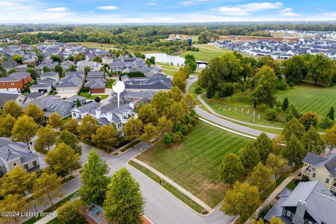
This stately home sits elegantly on a prominent corner lot, radiating timeless charm and sophistication. The grand French door entryway opens to a stunning foyer, where to the left lies a beautifully wood-paneled library with a cozy fireplace--perfect for relaxing moments or productive work. To the right, the expansive dining room provides an ideal space for entertaining, filled with natural light and graceful finishes. The kitchen is truly the heart of the home--a chef's delight featuring granite countertops, professional-grade stainless steel appliances, a spacious central island, and an inviting breakfast banquette. The space seamlessly connects to a welcoming family room, also equipped with a fireplace, offering a warm, inviting environment for gatherings or simply curling up by the fire. Throughout the home, the rich wood floors and exquisite crown molding create an elegant backdrop, adding sophistication to every corner. The primary bedroom, located on the main level, is a true haven, with a spa-like ensuite bathroom that brings relaxation and luxury together. Completing the first floor are a laundry room, connecting the primary bath with the spacious mud room, and a stylish half bath. Upstairs, the second floor boasts five well-appointed bedrooms. Two bedrooms are connected by a Jack and Jill bathroomideal for shared arrangementswhile two others offer private ensuite baths for enhanced comfort. The fifth bedroom forms part of an expansive guest suite, complete with a private kitchen and living area, perfect for visiting family or extended stays. The suite's private entrance ensures added privacy and independence. The lower level is crafted with entertainment and leisure in mind, featuring a large, inviting bar area, a fully equipped fitness room, and a spacious recreational room for family fun or gatherings. There is also an additional bedroom and full bathroom, offering extra flexibility for guests or multi-generational living. The patio area is an entertainer's dream with a complete outdoor kitchen with gas grill and Big Green Egg smoker, perfect for gatherings or alfresco dining, alongside a lap pool and a hot tub, creating an ideal space for relaxation. The property also features a three-car garage, providing ample space for vehicles and storage, making this residence a perfect blend of luxury, comfort, and functionality.

7
beds

7
baths

7,740 Sq.Ft. LIVING AREA

7,405.2 Sq.Ft. lot

Features & Amenities

Interior

  • total bedrooms7
  • Total bathrooms7
  • full bathrooms6
  • half bathroom1

Area & Lot

  • Status Sold
  • Date Sold September 19, 2025
  • Living Area7,740 Sq.Ft.
  • Total Area6,191 Sq.Ft.
  • Lot Area7,405.2 Sq.Ft.
  • MLS® ID1683463
  • TypeResidential
  • YEAR BUILT2012
  • NeighborhoodProspect
  • Architecture StylesTraditional
  • School DistrictJefferson

Exterior

  • STORIES2
  • Garage Space3.0
  • water SourcePublic
  • utilitiesElectricity Connected, Fuel:Natural
  • roofShingle
  • lot featuresSidewalk
  • parkingAttached, Entry Rear
  • HEAT TYPEForced Air, Natural Gas
  • AIR CONDITIONINGCentral Air
  • SubstructurePoured Concrete
  • HOA AmenitiesPool
  • other exterior FeaturesBalcony, Hot Tub

Financial

  • Sales Price$1,935,000
  • HOA $1,166

Prospect

Explore

Work With Us

Connect with real estate professionals who value trust, insight, and personal attention. Every step is guided by a deep understanding of what “home” truly means.

Follow Us on Instagram


