1118 Crosstimbers Dr
SEE ALL PHOTOS
1118 Crosstimbers Dr
Sold

1118 Crosstimbers Dr

1118 Crosstimbers Dr, Louisville, KY 40245

$560,000
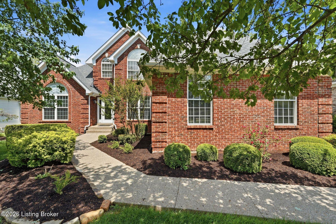
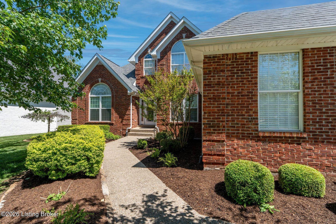
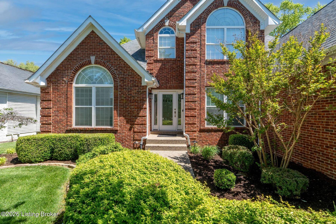
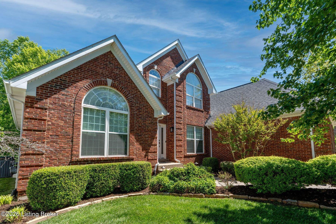
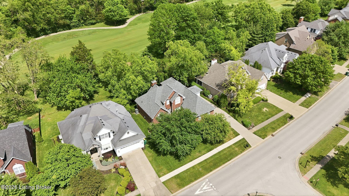
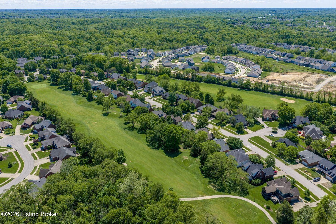
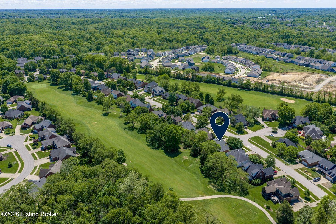
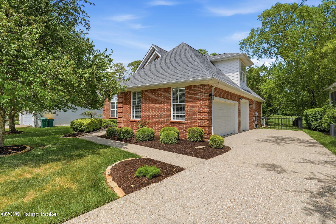
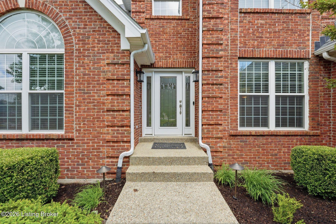
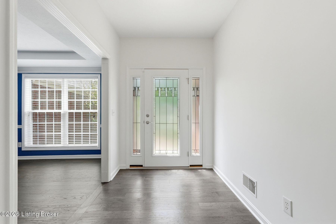
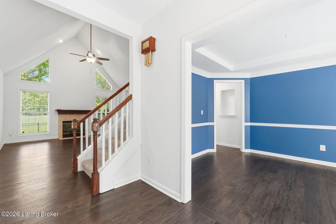
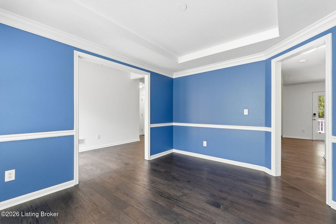
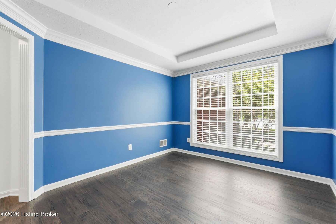
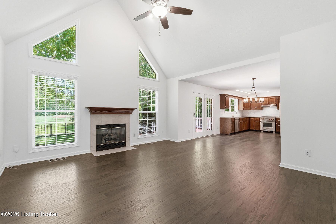
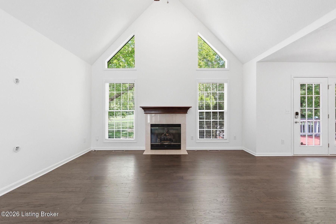
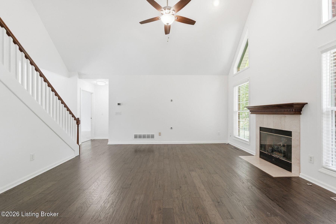
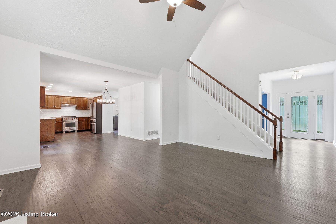
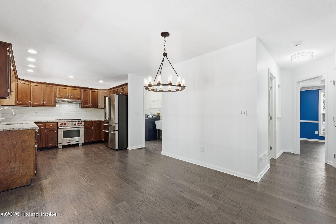
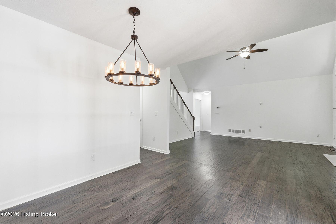
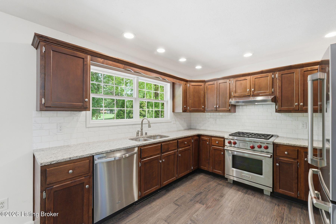
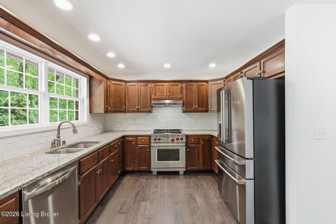
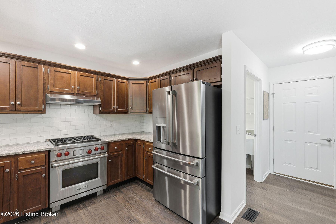
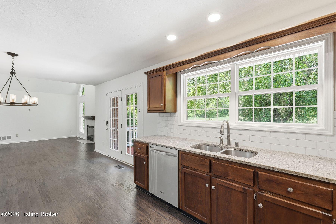
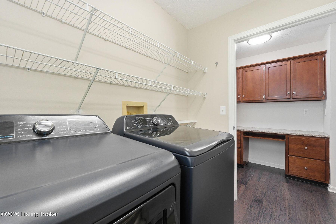
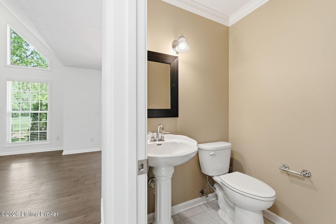
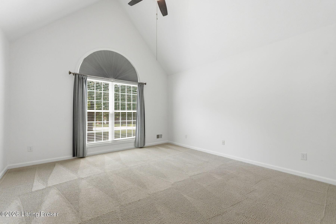
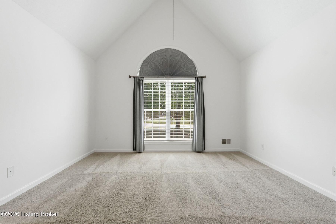
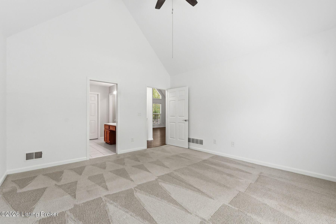
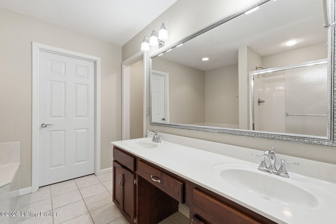
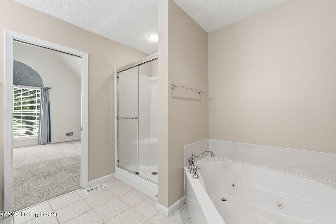
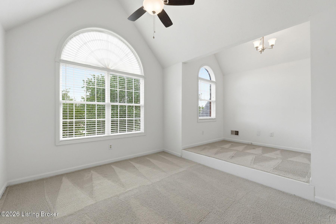
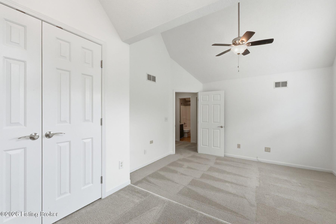
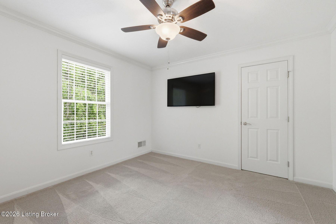
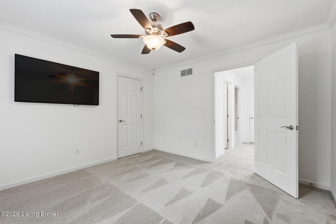
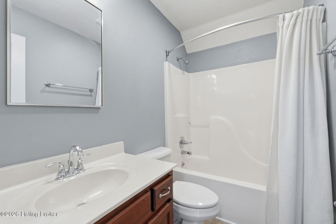
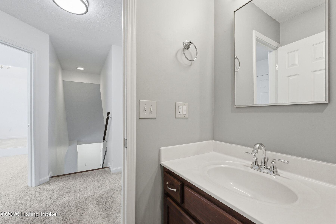
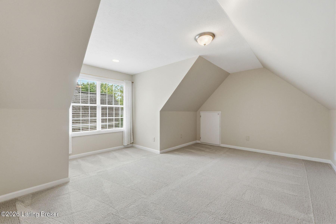
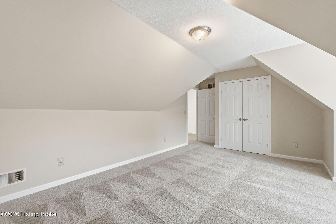
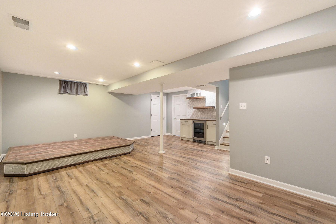
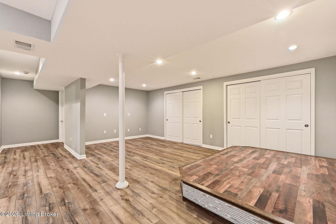
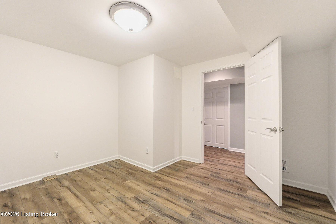
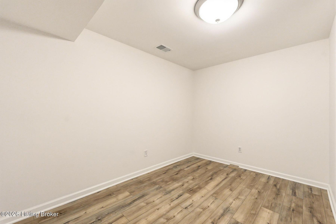
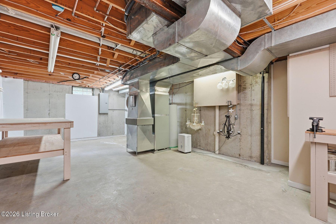
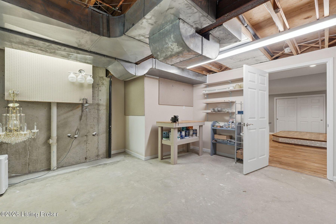
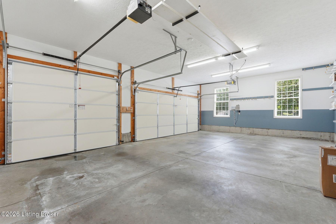
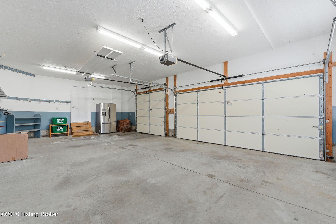
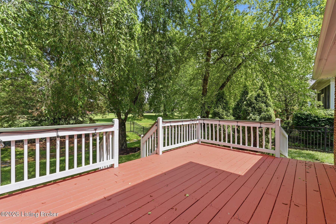
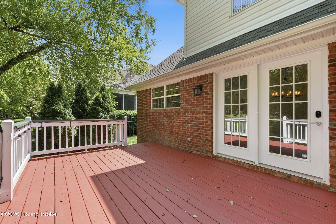
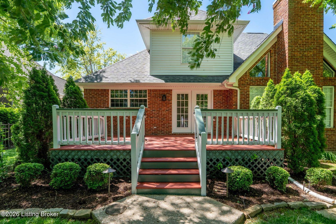
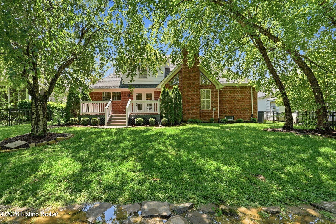
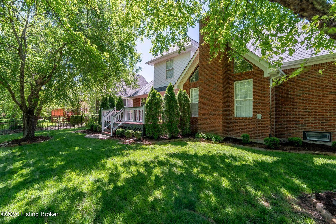
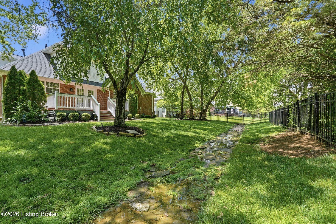
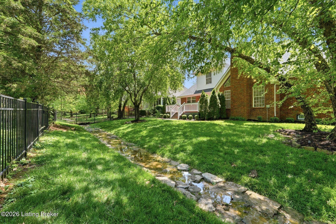
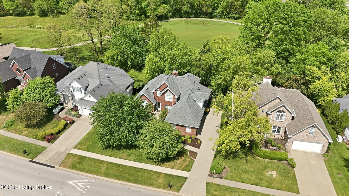
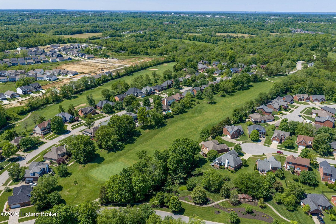
Nestled on a spacious treed lot with manicured fairway views, this timeless two-story home features four bedrooms, two full baths, 1 half bath, and finished basement, offering buyers a move-in ready retreat in desirable Polo Fields. Featuring a traditional floor plan improved upon by the current owners, including new roof (2021), hardwood plank flooring on the first floor, new flooring and dry bar in the lower level, new stainless steel appliances (with Viking gas range), and new aluminum clad fencing, this home is completely ready for the next owners to make their own! The first floor begins with a bright foyer and formal dining room with tray ceiling before opening into the home's soaring great room with gas fireplace and elegant vaulted ceiling. The great room folds into the home's eat-in kitchen with updated stainless steel appliances, granite countertops, sleek cabinetry, and stylish subway tile backsplash. An adjoining breakfast room with updated lighting provides access to the home's entertaining deck overlooking the treed backyard and scenic golf course, perfect for gathering with friend's and family. The first floor continues with a gracious primary suite, featuring a primary bedroom with vaulted ceiling, primary bath with dual vanities and soaking tub, and spacious walk-in closet. The first floor is complete with a convenient desk area with granite counters, laundry room with sink & storage, powder room, and rare attached three-car garage. The second floor features three spacious bedrooms with shared full bath and additional attic storage. The newly remodeled lower level is designed for time spent with family and friends, offering a family room with raised stage, dry bar, and additional closetry. The lower level continues with an unfinished workshop area with tool storage and additional finished flex room- perfect for a fifth bedroom, exercise room, or private home office. The impressive backyard of the home offers a private outdoor retreat with spacious fenced lawn, mature trees, and oversize deck, perfect for dining, playing, and entertaining. Homeowners enjoy access to Polo Field's junior olympic sized pool, clubhouse, tennis courts, and playgrounds, along with the option to join Polo Field's thriving golf community with additional Fleur-DeLis membership to Oxmoor Country Club and Persimmon Ridge Golf Club. Located just minutes from Middletown's best shopping, restaurants, and expressways, this home is not to be missed!

4
beds

3
baths

3,088 Sq.Ft. LIVING AREA

9,147.6 Sq.Ft. lot

Features & Amenities

Interior

  • total bedrooms4
  • Total bathrooms3
  • full bathrooms2
  • half bathroom1

Area & Lot

  • Status Sold
  • Date Sold June 17, 2026
  • Living Area3,088 Sq.Ft.
  • Total Area2,190 Sq.Ft.
  • Lot Area9,147.6 Sq.Ft.
  • MLS® ID1716216
  • TypeResidential
  • YEAR BUILT1997
  • Architecture StylesTraditional
  • School DistrictJefferson

Exterior

  • STORIES2
  • Garage Space3.0
  • water SourcePublic
  • utilitiesElectricity Connected, Fuel:Natural
  • roofShingle
  • lot featuresNear Golf Course, Covt/Restr, Sidewalk, Cleared, Level
  • parkingAttached, Entry Side, Driveway
  • HEAT TYPEForced Air, Natural Gas
  • AIR CONDITIONINGCentral Air
  • SubstructurePoured Concrete
  • HOA AmenitiesTennis Court, Clubhouse, Golf Course, Playground, Pool
  • other exterior FeaturesSee Remarks

Financial

  • Sales Price$560,000
  • HOA $1,380

Work With Us

Connect with real estate professionals who value trust, insight, and personal attention. Every step is guided by a deep understanding of what “home” truly means.

Follow Us on Instagram


