114 Crescent Ave A4
114 Crescent Ave A4
114 Crescent Ave A4
114 Crescent Ave A4
114 Crescent Ave A4
114 Crescent Ave A4
114 Crescent Ave A4
114 Crescent Ave A4
114 Crescent Ave A4
114 Crescent Ave A4
114 Crescent Ave A4
114 Crescent Ave A4
114 Crescent Ave A4
114 Crescent Ave A4
114 Crescent Ave A4
114 Crescent Ave A4
114 Crescent Ave A4
114 Crescent Ave A4
114 Crescent Ave A4
114 Crescent Ave A4
114 Crescent Ave A4
114 Crescent Ave A4
114 Crescent Ave A4
114 Crescent Ave A4
114 Crescent Ave A4
114 Crescent Ave A4
114 Crescent Ave A4
114 Crescent Ave A4
114 Crescent Ave A4
114 Crescent Ave A4
114 Crescent Ave A4
114 Crescent Ave A4
114 Crescent Ave A4
114 Crescent Ave A4
114 Crescent Ave A4
114 Crescent Ave A4
114 Crescent Ave A4
SEE ALL PHOTOS
114 Crescent Ave A4
114 Crescent Ave A4
114 Crescent Ave A4
114 Crescent Ave A4
114 Crescent Ave A4
114 Crescent Ave A4
114 Crescent Ave A4
114 Crescent Ave A4
114 Crescent Ave A4
114 Crescent Ave A4
114 Crescent Ave A4
114 Crescent Ave A4
114 Crescent Ave A4
114 Crescent Ave A4
114 Crescent Ave A4
114 Crescent Ave A4
114 Crescent Ave A4
114 Crescent Ave A4
114 Crescent Ave A4
114 Crescent Ave A4
114 Crescent Ave A4
114 Crescent Ave A4
114 Crescent Ave A4
114 Crescent Ave A4
114 Crescent Ave A4
114 Crescent Ave A4
114 Crescent Ave A4
114 Crescent Ave A4
114 Crescent Ave A4
114 Crescent Ave A4
114 Crescent Ave A4
114 Crescent Ave A4
114 Crescent Ave A4
114 Crescent Ave A4
114 Crescent Ave A4
114 Crescent Ave A4
114 Crescent Ave A4
Sold

114 Crescent Ave A4

114 Crescent Ave A4, Louisville, KY 40206

$150,000
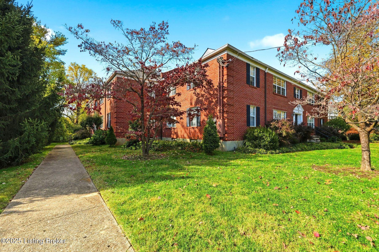
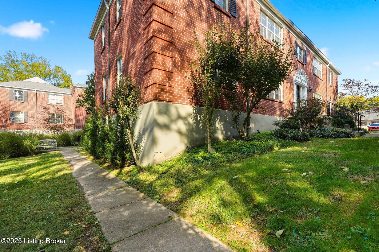
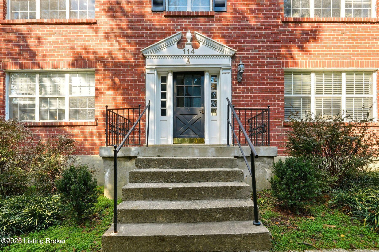
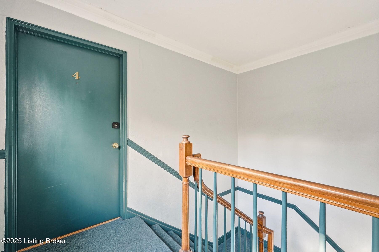
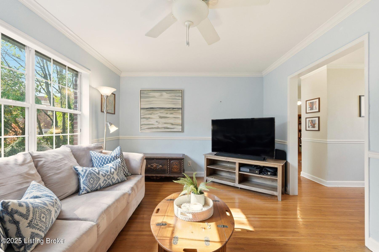
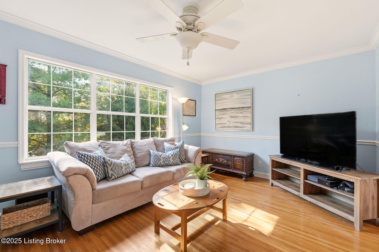
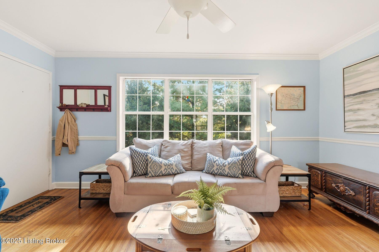
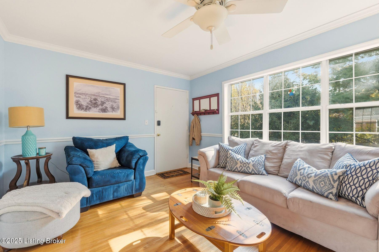
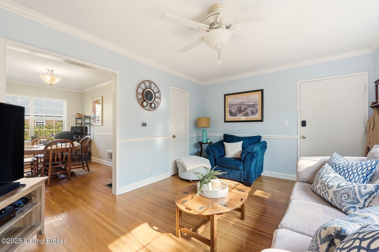
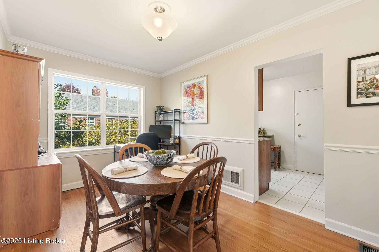
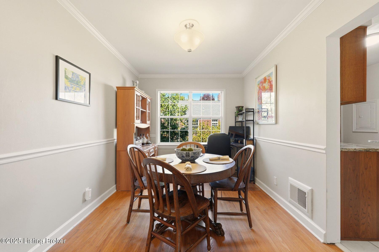
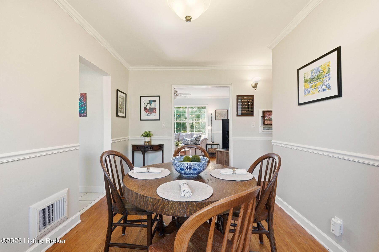
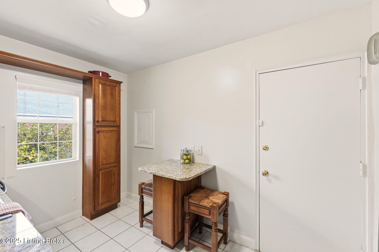
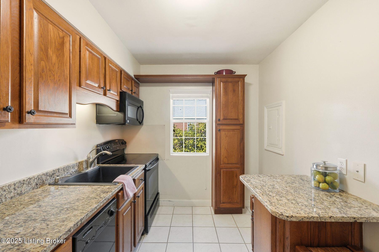
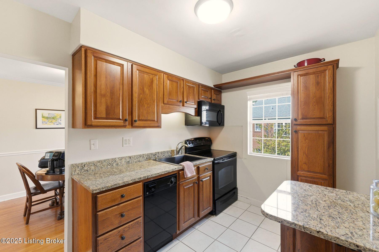
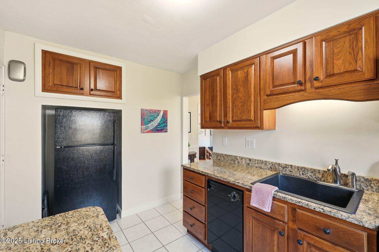
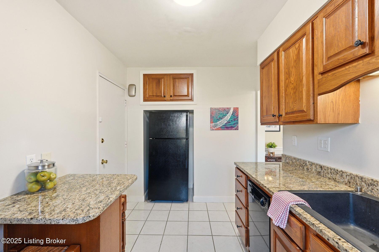
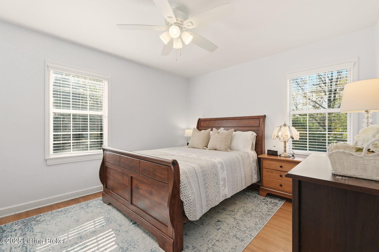
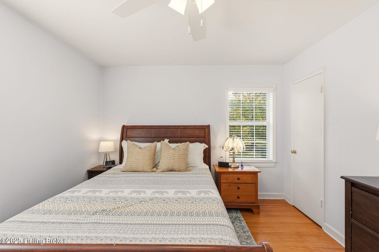
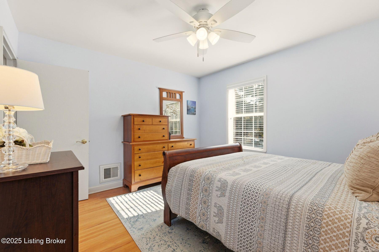
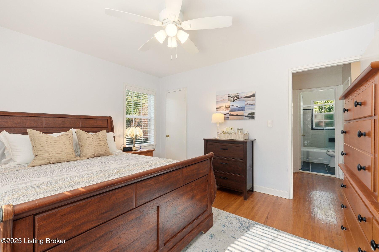
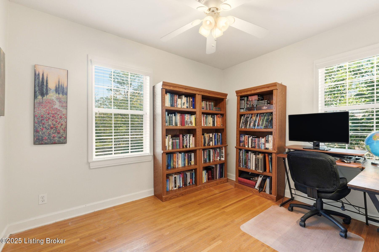
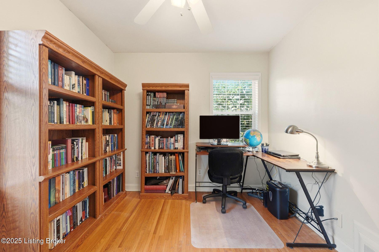
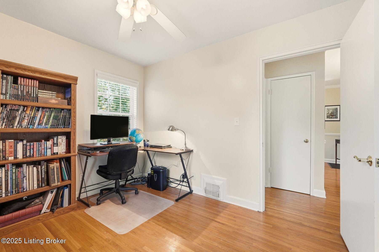
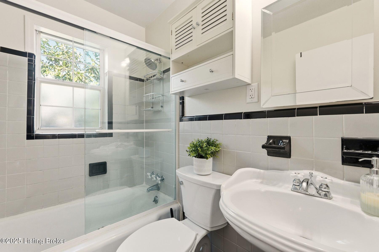
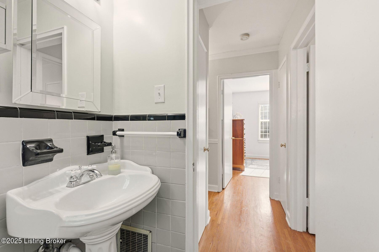
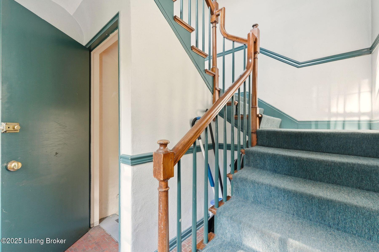
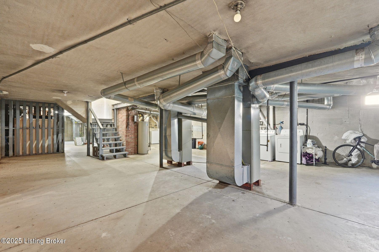
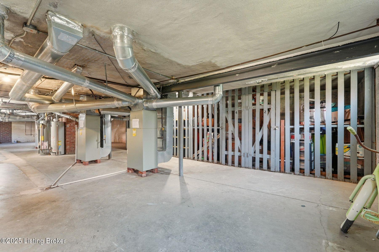
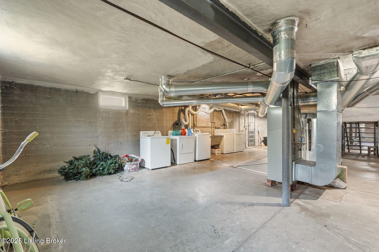
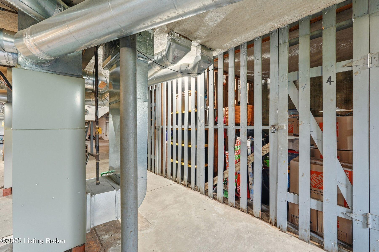
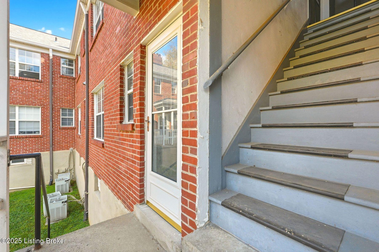
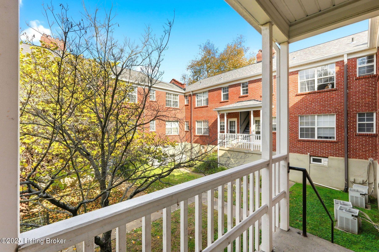
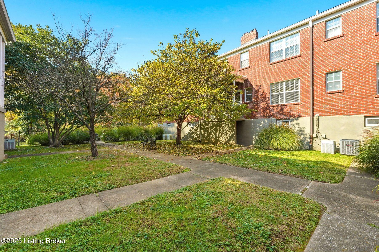
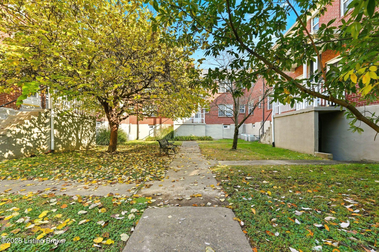
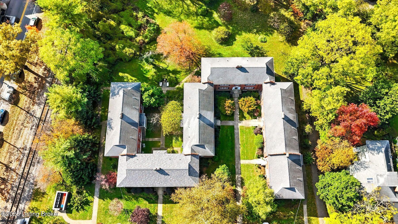
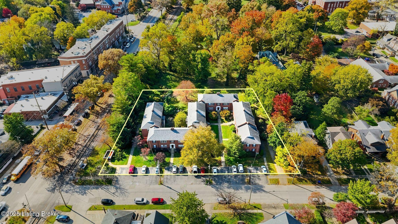
Looking for a stylish condo that blends charm and convenience? Set in the heart of Crescent Hill along Frankfort Avenue, this spot puts local cafes, restaurants, and boutiques right outside your door in one of Louisville's most vibrant neighborhoods. This light-filled corner unit features southern, western, and northern exposures, filling each room with natural light throughout the day. The two-bedroom layout showcases hardwood floors, granite countertops in the kitchen, and a beautifully preserved vintage-tile bathroom. All appliances remain, including the washer and dryer located in the basement. A private locked storage unit in the basement offers additional space for belongings. As the premier unit in the community, A4 offers peaceful views of St. Joe's greenspace, combining privacy with the security of a second-floor setting. Each unit also includes one off-street tandem parking space accommodating two vehicles. A courtyard shaded by mature trees provides a laid-back outdoor space for relaxing or gathering with friends. The condo fee covers water, sewer, parking, trash, landscaping, and exterior maintenanceoffering a truly low-maintenance lifestyle in one of the city's most desirable areas.

2
beds

1
bath

758 Sq.Ft. LIVING AREA

Features & Amenities

Interior

  • total bedrooms2
  • Total bathroom1
  • full bathroom1

Area & Lot

  • Status Sold
  • Date Sold December 17, 2025
  • Living Area758 Sq.Ft.
  • Total Area758 Sq.Ft.
  • MLS® ID1702509
  • TypeCondo
  • YEAR BUILT1960
  • Architecture StylesTraditional
  • School DistrictJefferson

Exterior

  • STORIES1
  • water SourcePublic
  • utilitiesElectricity Connected, Fuel:Natural
  • roofShingle
  • lot featuresCleared, Level
  • parkingOff Street
  • HEAT TYPENatural Gas
  • AIR CONDITIONINGCentral Air
  • SubstructurePoured Concrete
  • HOA AmenitiesLaundry Facility
  • other exterior FeaturesNone

Financial

  • Sales Price$150,000

Work With Us

Connect with real estate professionals who value trust, insight, and personal attention. Every step is guided by a deep understanding of what “home” truly means.

Follow Us on Instagram


