11608 Skypilot St
11608 Skypilot St
11608 Skypilot St
11608 Skypilot St
11608 Skypilot St
11608 Skypilot St
11608 Skypilot St
11608 Skypilot St
11608 Skypilot St
11608 Skypilot St
11608 Skypilot St
11608 Skypilot St
11608 Skypilot St
11608 Skypilot St
11608 Skypilot St
11608 Skypilot St
11608 Skypilot St
11608 Skypilot St
11608 Skypilot St
11608 Skypilot St
11608 Skypilot St
11608 Skypilot St
11608 Skypilot St
11608 Skypilot St
11608 Skypilot St
11608 Skypilot St
11608 Skypilot St
11608 Skypilot St
11608 Skypilot St
11608 Skypilot St
11608 Skypilot St
11608 Skypilot St
11608 Skypilot St
11608 Skypilot St
11608 Skypilot St
11608 Skypilot St
11608 Skypilot St
11608 Skypilot St
11608 Skypilot St
11608 Skypilot St
11608 Skypilot St
11608 Skypilot St
11608 Skypilot St
11608 Skypilot St
11608 Skypilot St
11608 Skypilot St
11608 Skypilot St
SEE ALL PHOTOS
11608 Skypilot St
11608 Skypilot St
11608 Skypilot St
11608 Skypilot St
11608 Skypilot St
11608 Skypilot St
11608 Skypilot St
11608 Skypilot St
11608 Skypilot St
11608 Skypilot St
11608 Skypilot St
11608 Skypilot St
11608 Skypilot St
11608 Skypilot St
11608 Skypilot St
11608 Skypilot St
11608 Skypilot St
11608 Skypilot St
11608 Skypilot St
11608 Skypilot St
11608 Skypilot St
11608 Skypilot St
11608 Skypilot St
11608 Skypilot St
11608 Skypilot St
11608 Skypilot St
11608 Skypilot St
11608 Skypilot St
11608 Skypilot St
11608 Skypilot St
11608 Skypilot St
11608 Skypilot St
11608 Skypilot St
11608 Skypilot St
11608 Skypilot St
11608 Skypilot St
11608 Skypilot St
11608 Skypilot St
11608 Skypilot St
11608 Skypilot St
11608 Skypilot St
11608 Skypilot St
11608 Skypilot St
11608 Skypilot St
11608 Skypilot St
11608 Skypilot St
11608 Skypilot St
Sold

11608 Skypilot St

11608 Skypilot St, Prospect, KY 40059

$1,295,000
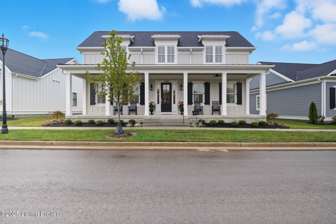
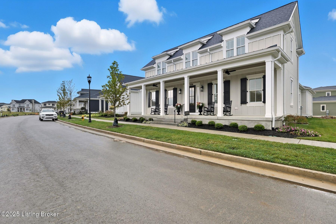
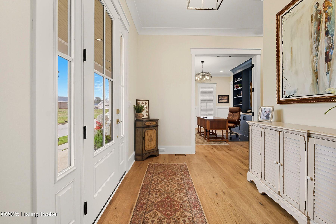
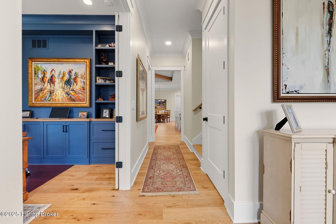
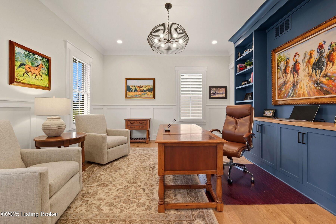
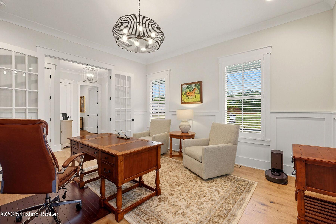
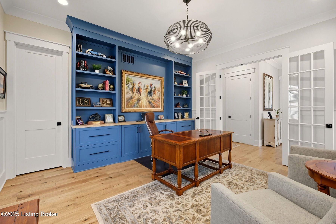
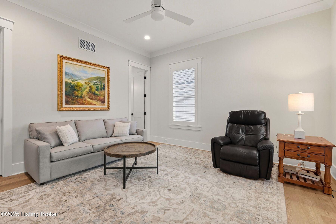
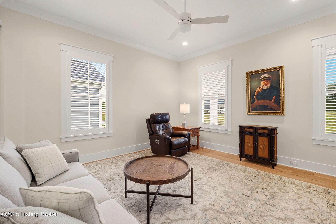
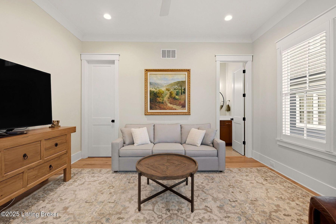
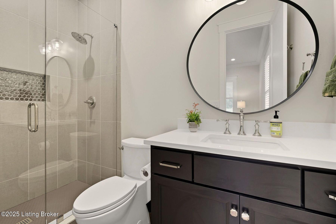
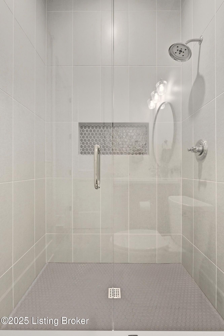
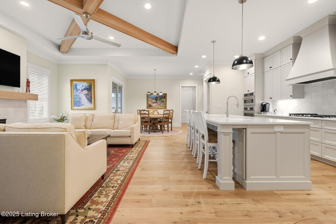
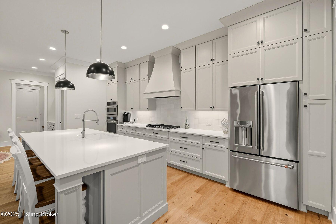
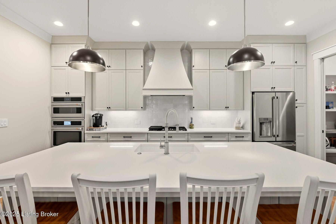
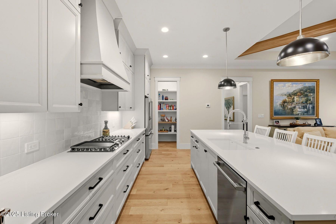
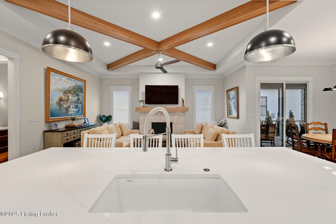
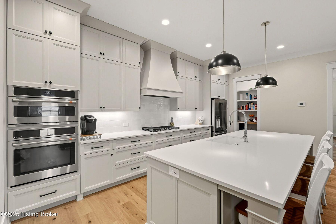
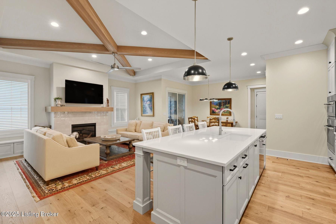
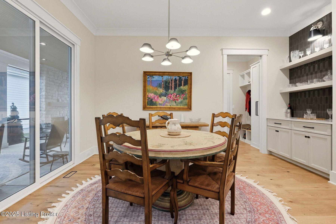
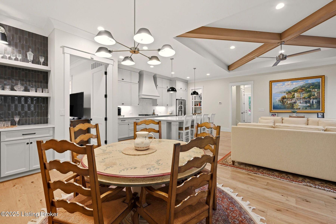
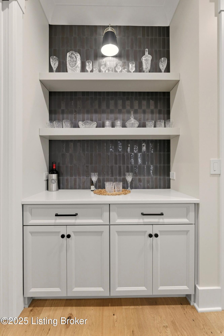
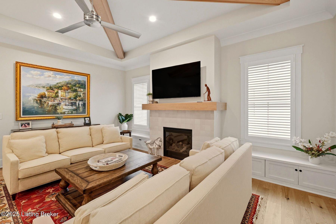
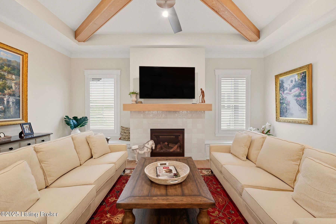
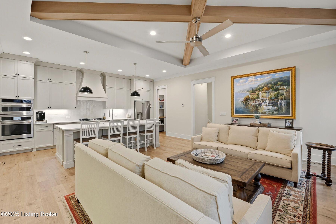
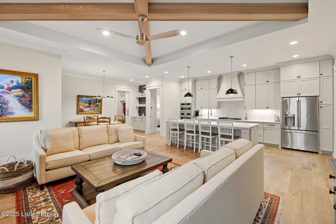
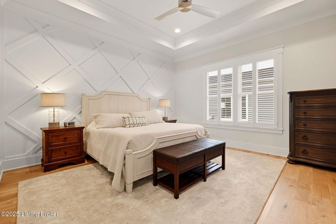
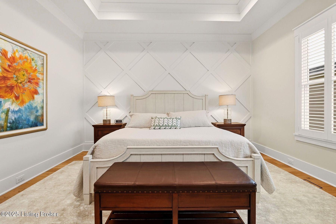
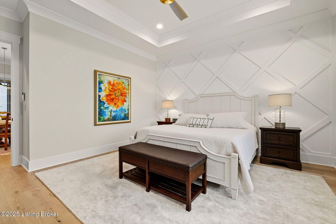
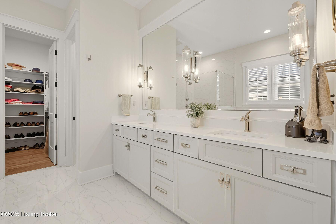
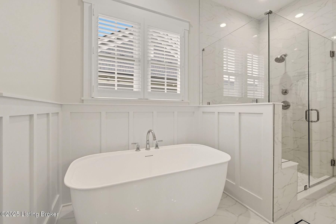
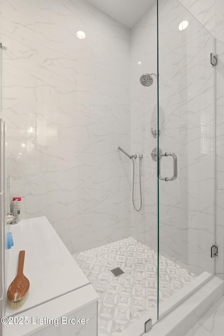
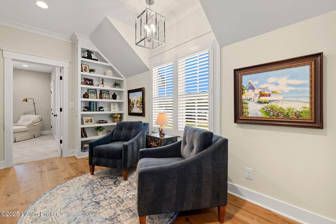
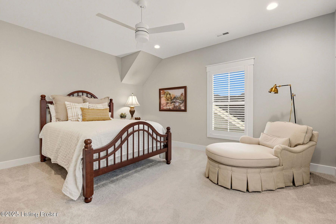
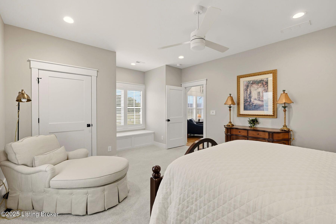
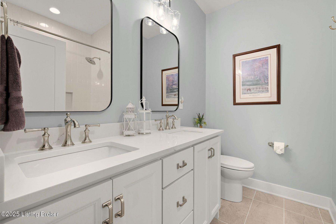
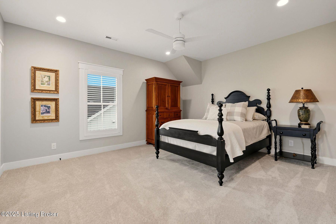
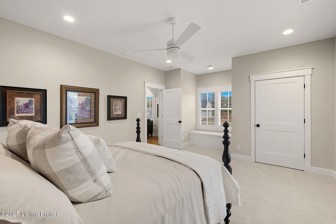
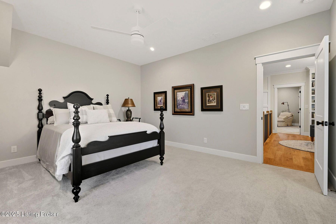
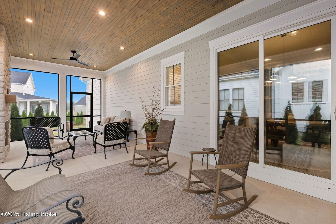
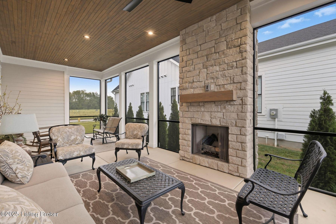
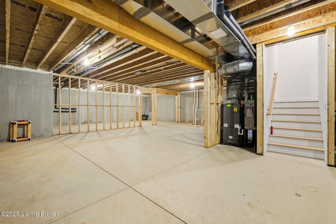
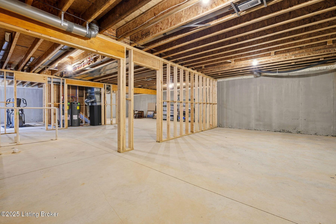
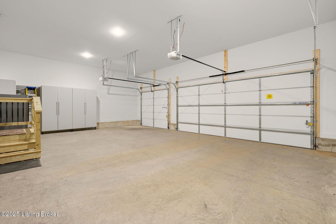
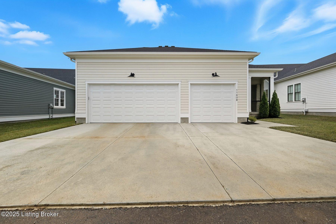
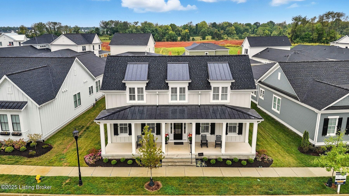
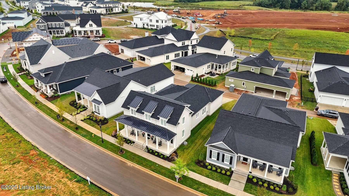
Introducing this thoughtfully crafted residence in the coveted Hamlet section of Norton Commons. A charming front porch framed by fresh landscaping sets a welcoming tone before stepping inside. The foyer introduces light-filled, purposeful spaces. To one side, a private sitting room with a full bath offers an ideal retreat for guests, while the opposite side features a handsome home office with floor-to-ceiling built-ins and a custom credenza--perfect for working or studying from home. A stylish powder room is tucked nearby for convenience. At the heart of the home, the gourmet kitchen boasts a large island, stainless steel appliances, and a spacious walk-in pantry. Flowing seamlessly into the dining area and gathering room, this open layout is designed for effortless entertaining. Extend gatherings outdoors to the screened-in porch with fireplace, creating a cozy haven for year-round enjoyment. The first-floor primary suite provides a luxurious retreat, complete with dual vanities, a generous walk-in closet, and spa like finishes. Conveniently connected, the laundry room offers direct access to the expansive three-car garage. Upstairs, two additional bedrooms and a full bath are joined by a landing highlighted with built-in bookshelvesand an inviting nook for reading or relaxation. The unfinished basement with egress window and full bath rough-in provides endless opportunities for future living space. Modern comfort is elevated with a geothermal system, ensuring both efficiency and sustainability. Blending elegance, comfort, and function in every detail, this home is ready to welcome its next owner. Schedule your private showing today.

4
beds

4
baths

2,978 Sq.Ft. LIVING AREA

5,662.8 Sq.Ft. lot

Features & Amenities

Interior

  • total bedrooms4
  • Total bathrooms4
  • full bathrooms3
  • half bathroom1

Area & Lot

  • Status Sold
  • Date Sold November 14, 2025
  • Living Area2,978 Sq.Ft.
  • Total Area2,978 Sq.Ft.
  • Lot Area5,662.8 Sq.Ft.
  • MLS® ID1699507
  • TypeResidential
  • YEAR BUILT2024
  • NeighborhoodProspect
  • Architecture StylesTraditional
  • School DistrictOldham

Exterior

  • STORIES2
  • Garage Space3.0
  • water SourcePublic
  • utilitiesElectricity Connected, Fuel:Natural
  • roofMetal, Shingle
  • lot featuresCovt/Restr, Sidewalk
  • parkingAttached
  • HEAT TYPEForced Air, Geothermal
  • AIR CONDITIONINGCentral Air
  • SubstructurePoured Concrete
  • HOA AmenitiesPlayground, Pool

Financial

  • Sales Price$1,295,000
  • HOA $1,332

Prospect

Explore

Work With Us

Connect with real estate professionals who value trust, insight, and personal attention. Every step is guided by a deep understanding of what “home” truly means.

Follow Us on Instagram


