11907 Tazwell Dr, 7
11907 Tazwell Dr, 7
11907 Tazwell Dr, 7
11907 Tazwell Dr, 7
11907 Tazwell Dr, 7
11907 Tazwell Dr, 7
11907 Tazwell Dr, 7
11907 Tazwell Dr, 7
11907 Tazwell Dr, 7
11907 Tazwell Dr, 7
11907 Tazwell Dr, 7
11907 Tazwell Dr, 7
11907 Tazwell Dr, 7
11907 Tazwell Dr, 7
11907 Tazwell Dr, 7
11907 Tazwell Dr, 7
11907 Tazwell Dr, 7
11907 Tazwell Dr, 7
11907 Tazwell Dr, 7
11907 Tazwell Dr, 7
11907 Tazwell Dr, 7
11907 Tazwell Dr, 7
11907 Tazwell Dr, 7
11907 Tazwell Dr, 7
11907 Tazwell Dr, 7
11907 Tazwell Dr, 7
SEE ALL PHOTOS
11907 Tazwell Dr, 7
11907 Tazwell Dr, 7
11907 Tazwell Dr, 7
11907 Tazwell Dr, 7
11907 Tazwell Dr, 7
11907 Tazwell Dr, 7
11907 Tazwell Dr, 7
11907 Tazwell Dr, 7
11907 Tazwell Dr, 7
11907 Tazwell Dr, 7
11907 Tazwell Dr, 7
11907 Tazwell Dr, 7
11907 Tazwell Dr, 7
11907 Tazwell Dr, 7
11907 Tazwell Dr, 7
11907 Tazwell Dr, 7
11907 Tazwell Dr, 7
11907 Tazwell Dr, 7
11907 Tazwell Dr, 7
11907 Tazwell Dr, 7
11907 Tazwell Dr, 7
11907 Tazwell Dr, 7
11907 Tazwell Dr, 7
11907 Tazwell Dr, 7
11907 Tazwell Dr, 7
11907 Tazwell Dr, 7
Sold

11907 Tazwell Dr, 7

11907 Tazwell Dr, 7, Louisville, KY 40245

$150,500
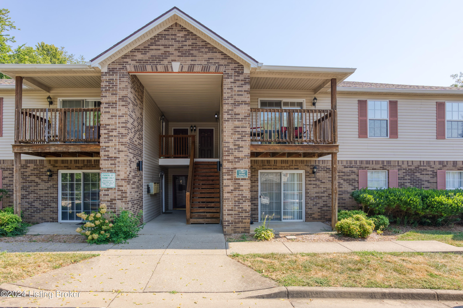
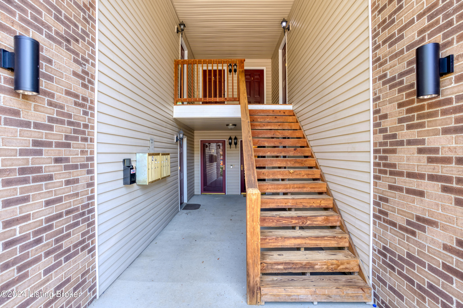
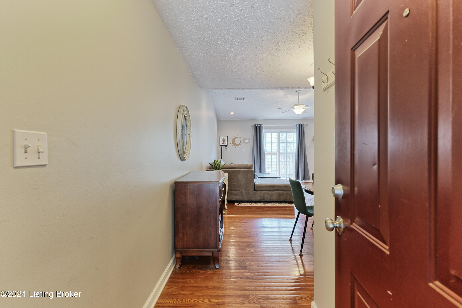
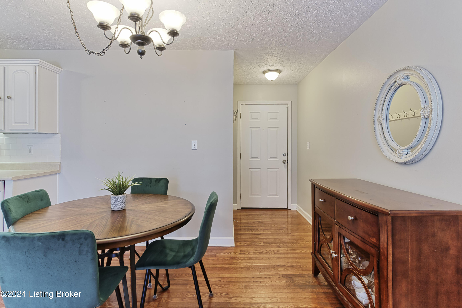
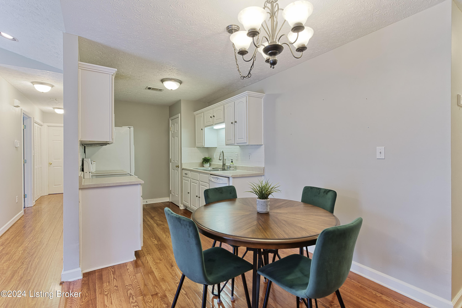
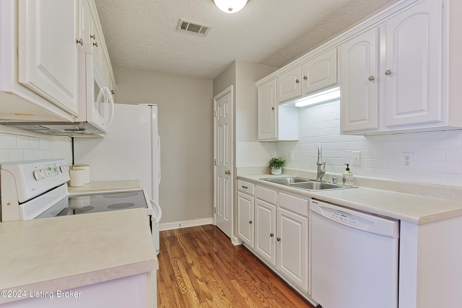
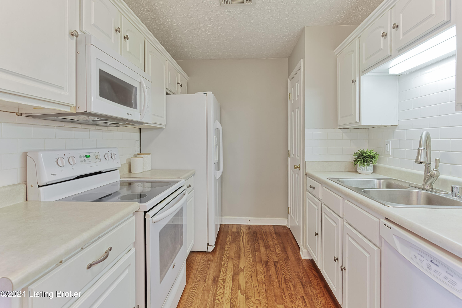
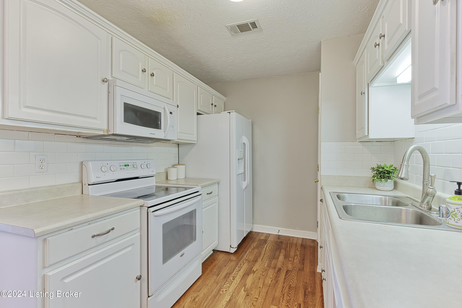
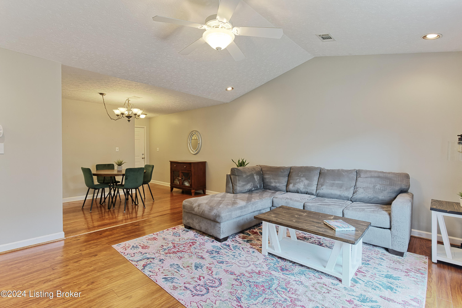
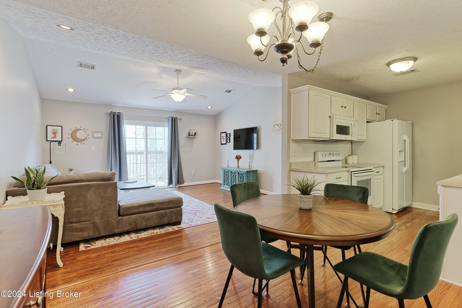
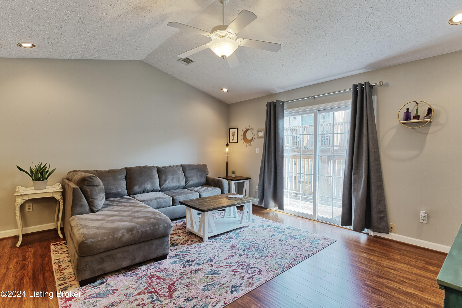
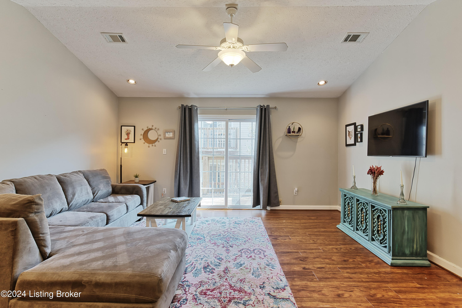
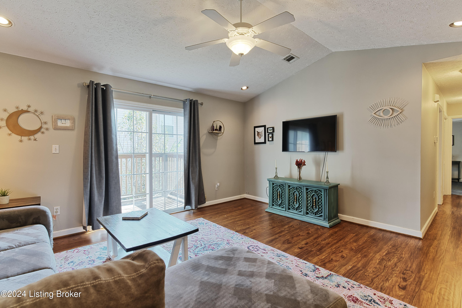
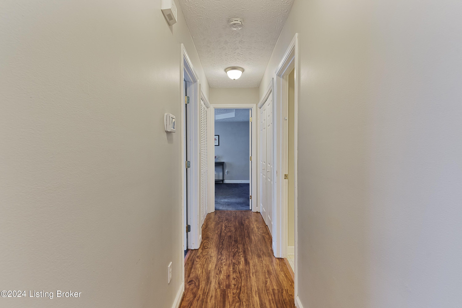
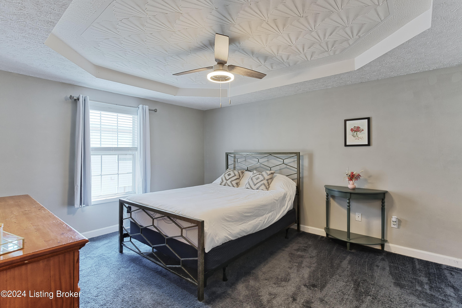
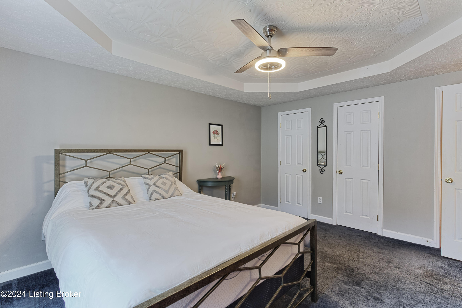
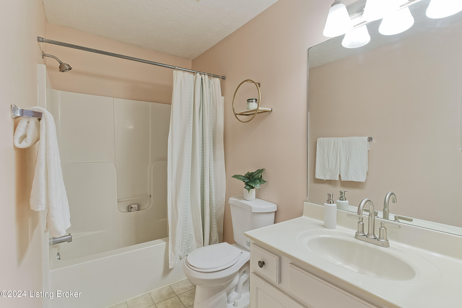
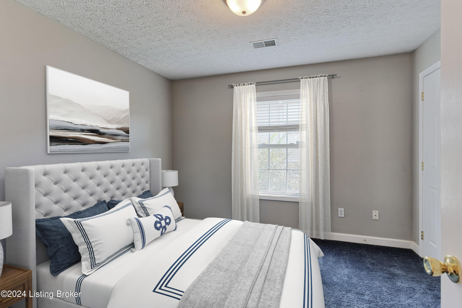
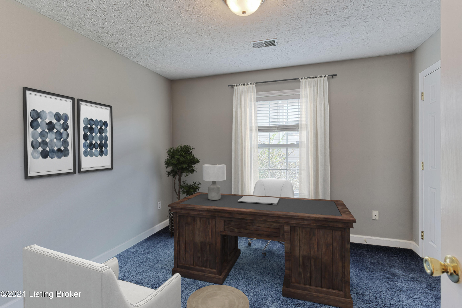
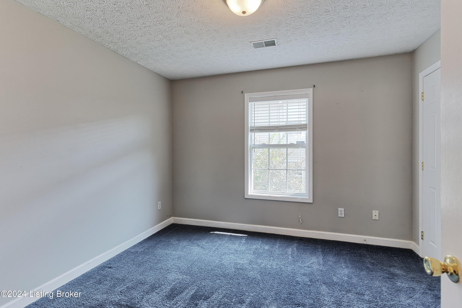
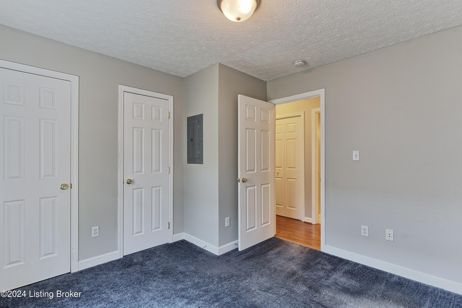
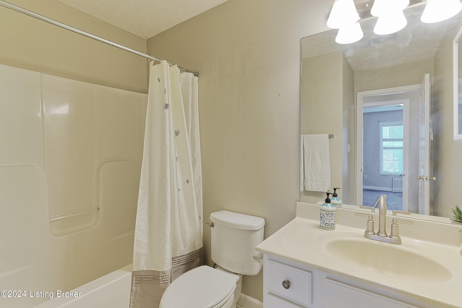
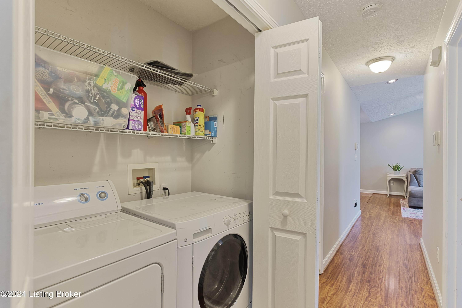
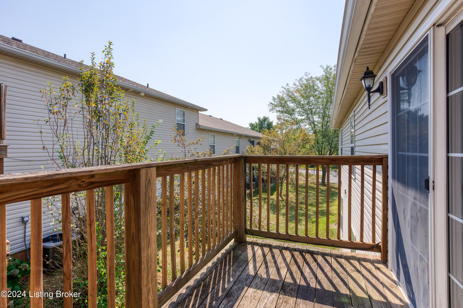
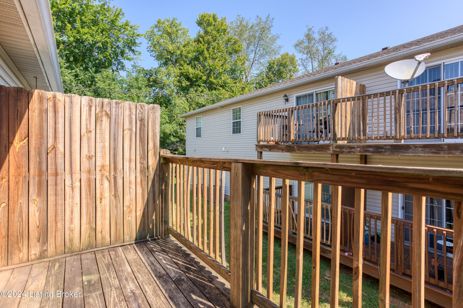
Welcome to this charming second-floor unit at Treis Condominiums, offering two bedrooms and two full bathrooms in a layout designed for both comfort and style. Inside, an open, airy floor plan seamlessly connects the kitchen, dining area, and living room. The kitchen, equipped with essential appliances and a pantry closet, opens to a dining area featuring hardwood floors. The spacious living room invites relaxation, with natural light pouring in from large windows that lead to your private balcony, a tranquil spot for morning coffee or unwinding in the evening. Down the hall, the primary bedroom becomes your personal retreat, complete with an en-suite bathroom for added privacy. A second bedroom and full bathroom provide flexibility for guests, a home office, or personalized use. With the convenience of in-unit laundry and the security of cameras in each building, this condo ensures peace of mind and easy living. Ideally located just off Westport Road and the I-265 Gene Snyder Expressway, you're minutes away from shopping, dining, and entertainment options.

2
beds

2
baths

981 Sq.Ft. LIVING AREA

Features & Amenities

Interior

  • total bedrooms2
  • Total bathrooms2
  • full bathrooms2
  • Laundry room In Unit

Area & Lot

  • Status Sold
  • Date Sold October 4, 2024
  • Living Area981 Sq.Ft.
  • Total Area981 Sq.Ft.
  • MLS® ID1669291
  • TypeCondo
  • YEAR BUILT2002
  • Architecture StylesOther
  • School DistrictJefferson

Exterior

  • STORIES1
  • water SourcePublic
  • utilitiesElectricity Connected
  • roofShingle
  • parkingNone
  • HEAT TYPEElectric, Heat Pump
  • AIR CONDITIONINGCentral Air
  • SubstructureSlab
  • other exterior FeaturesBalcony

Financial

  • Sales Price$150,500

Work With Us

Connect with real estate professionals who value trust, insight, and personal attention. Every step is guided by a deep understanding of what “home” truly means.

Follow Us on Instagram


