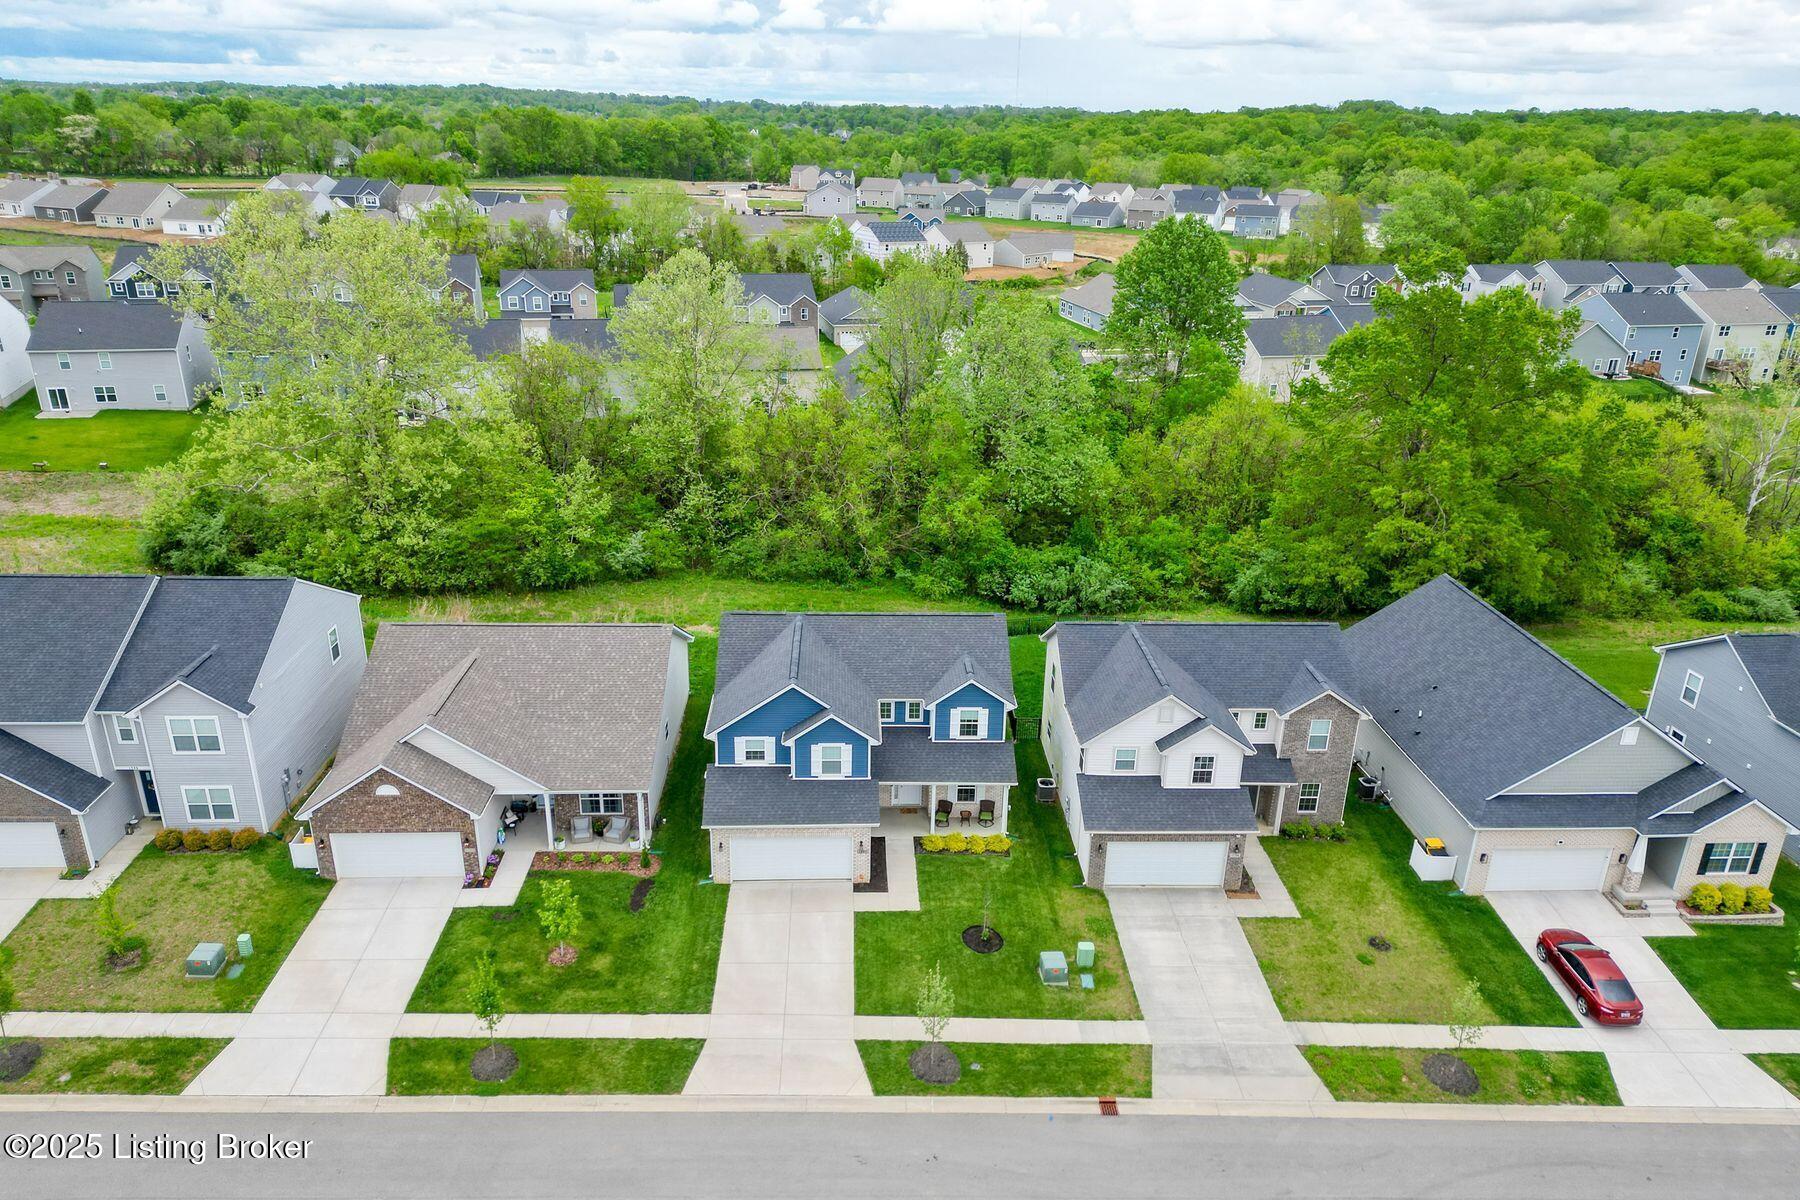
1201 Johnson Ridge Rd
SEE ALL PHOTOS
1201 Johnson Ridge Rd
Sold

1201 Johnson Ridge Rd

1201 Johnson Ridge Rd, Louisville, KY 40245

$380,000
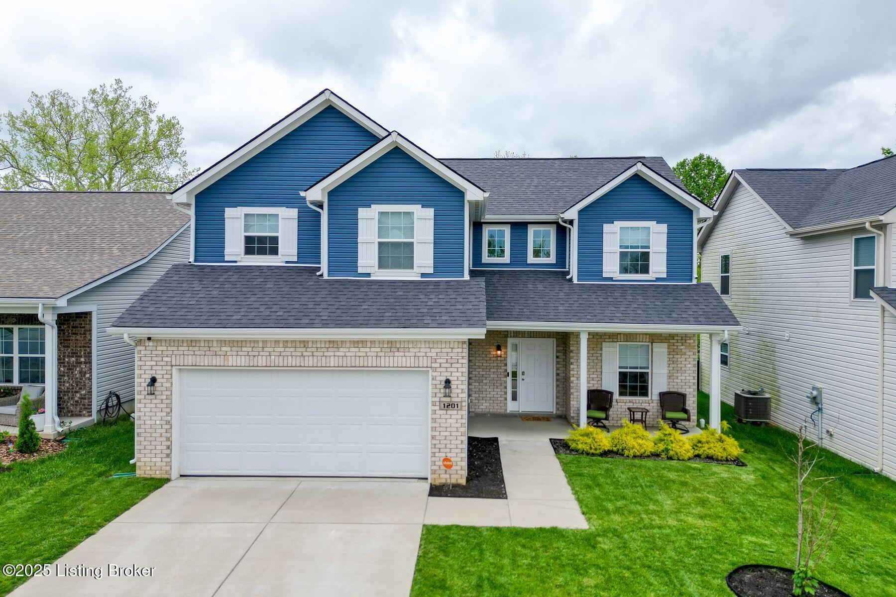
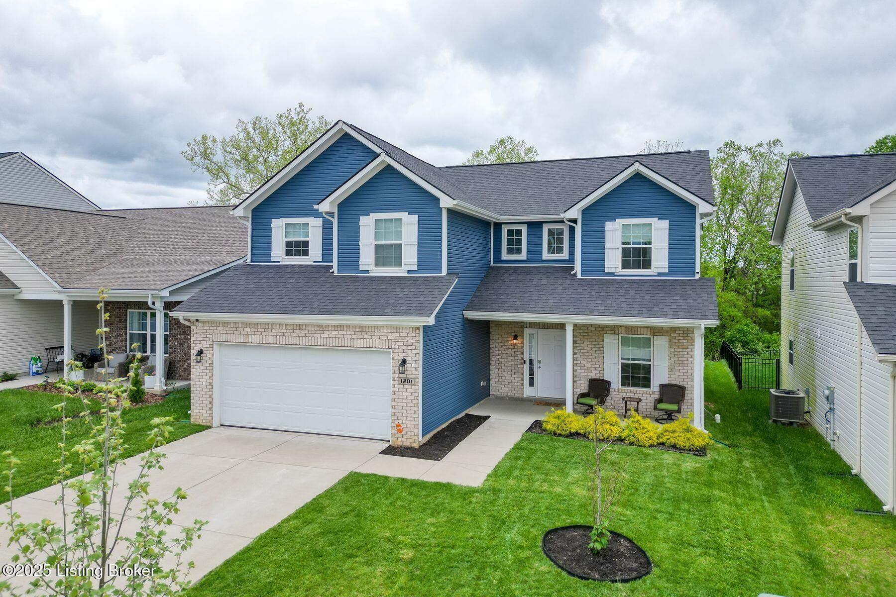
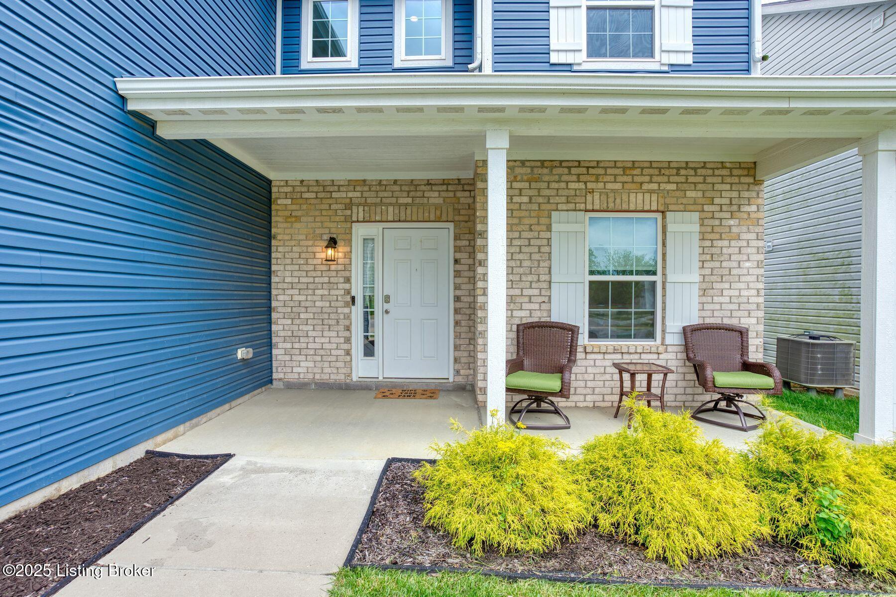
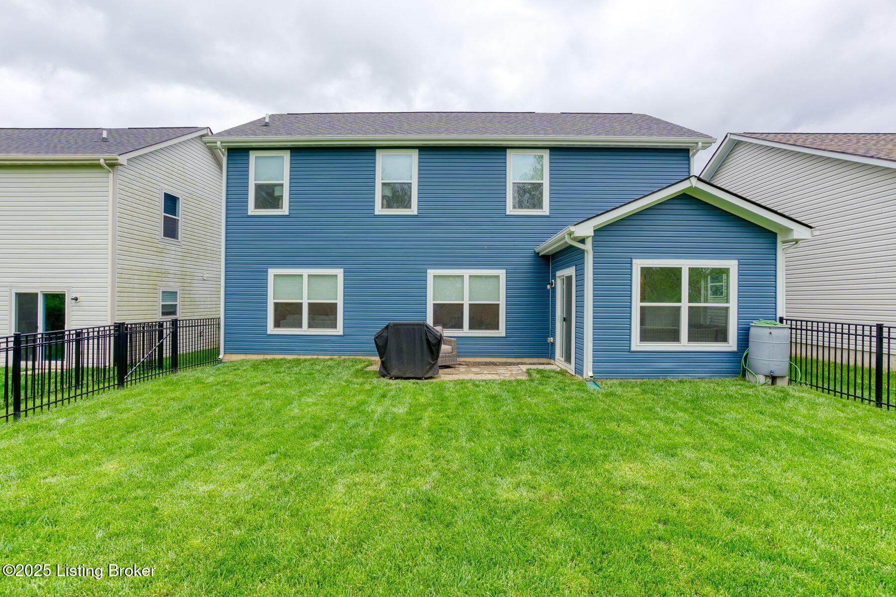
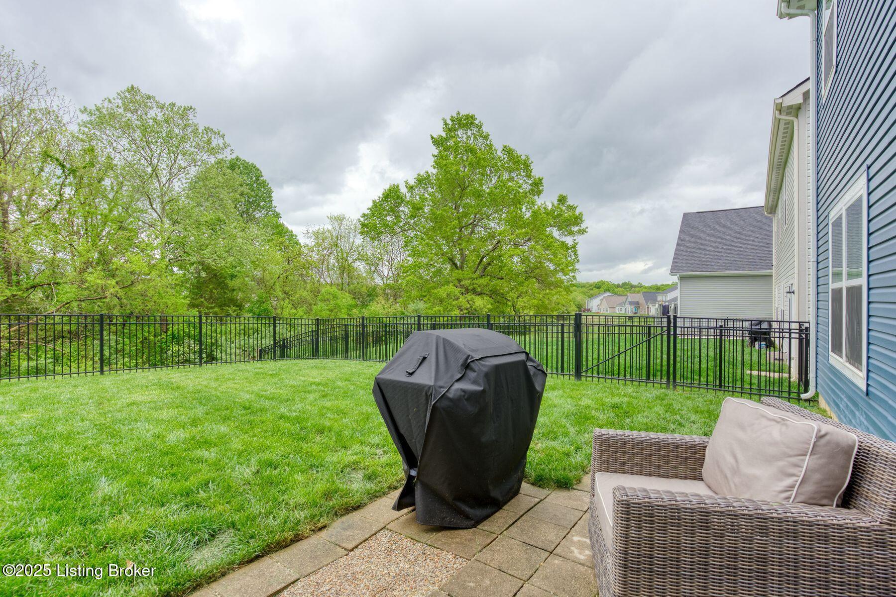
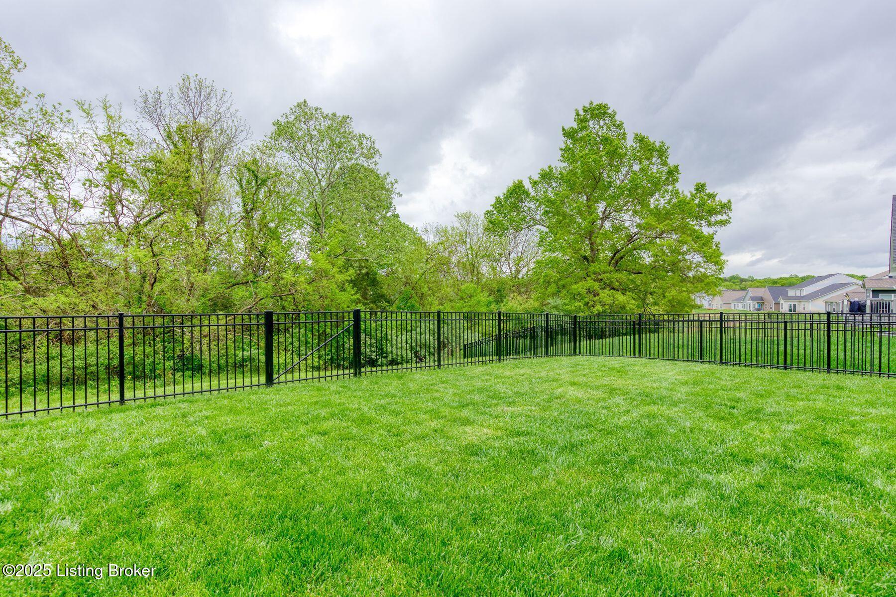
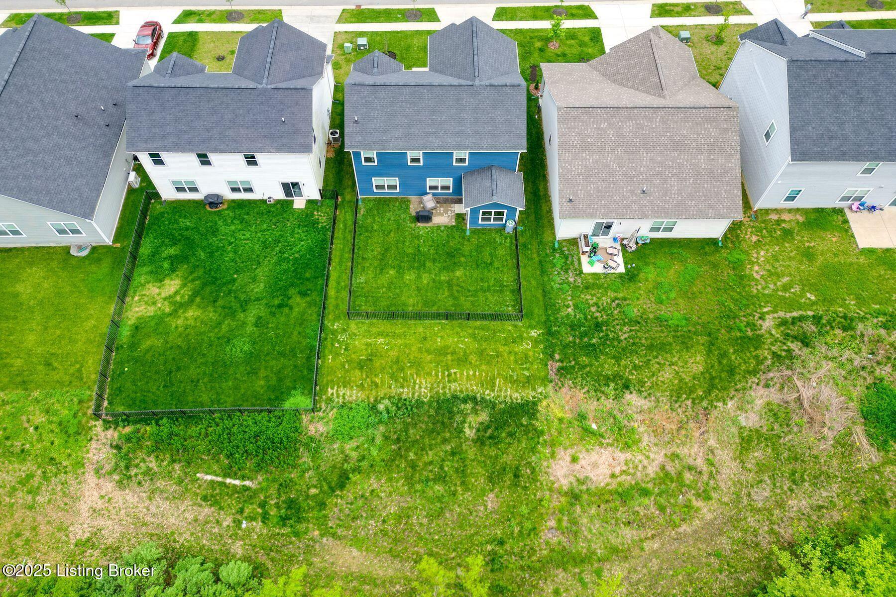
Welcome to this charming and spacious four-year-old home situated in the sought-after Overlook at Eastwood neighborhood, known for its friendly community and beautiful surroundings.

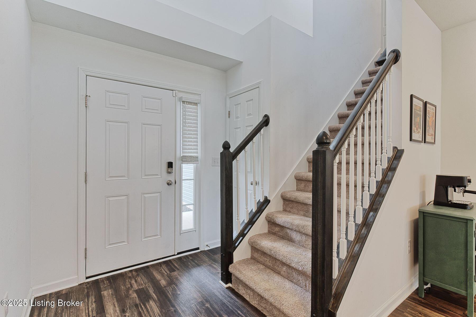
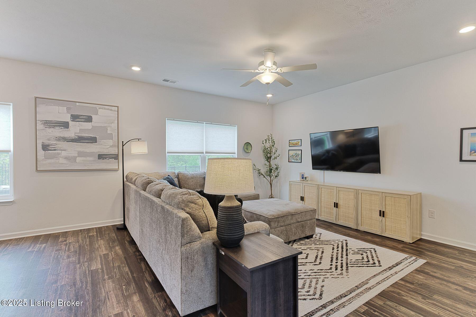
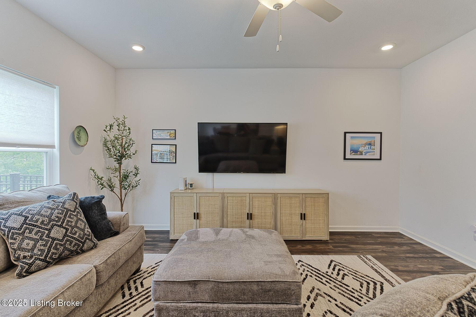
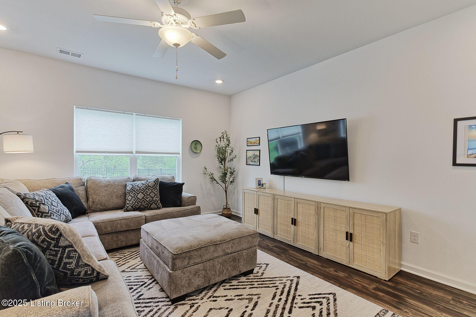
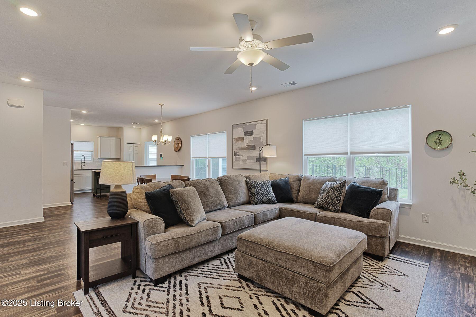
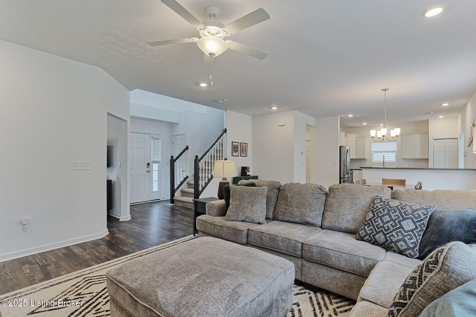
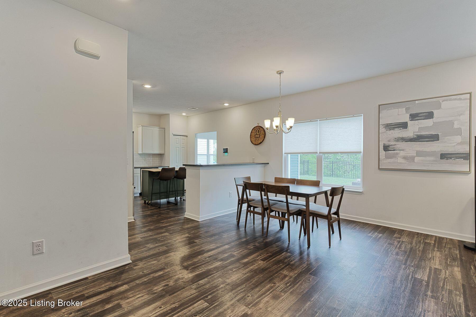
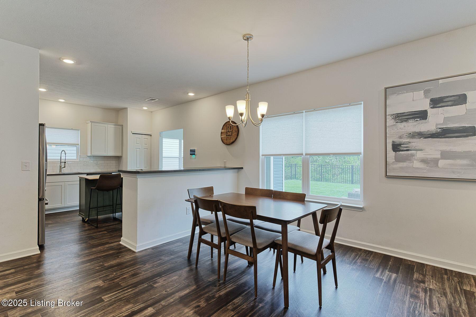
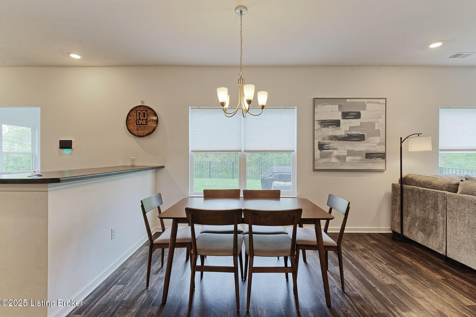
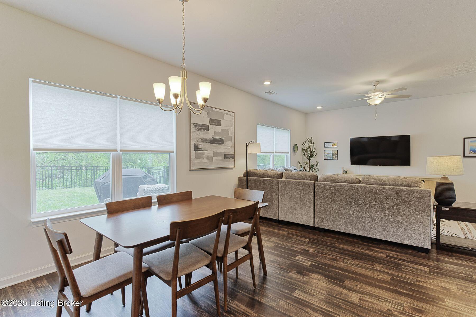
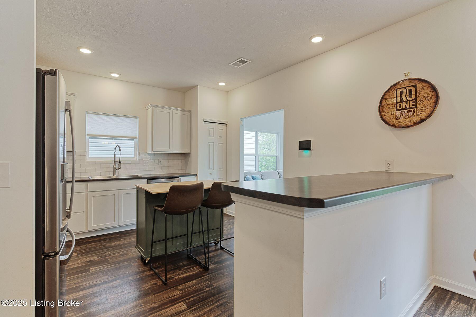
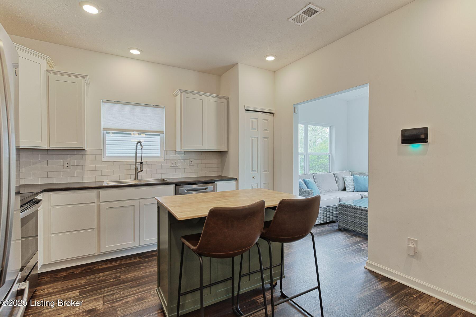
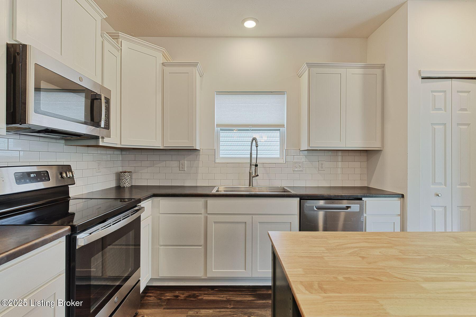
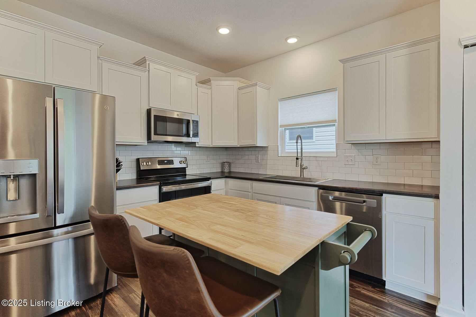
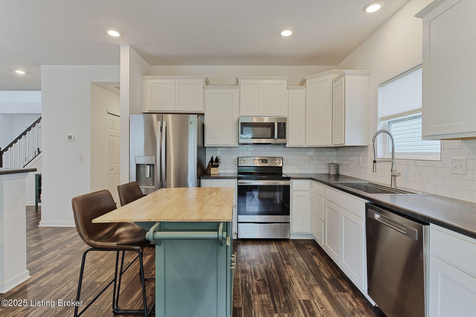
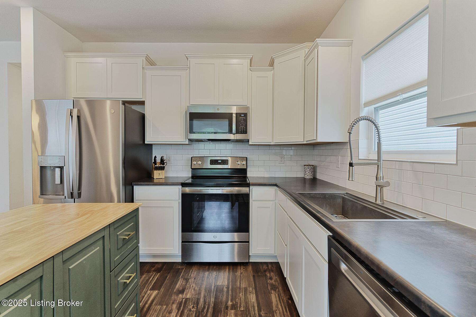
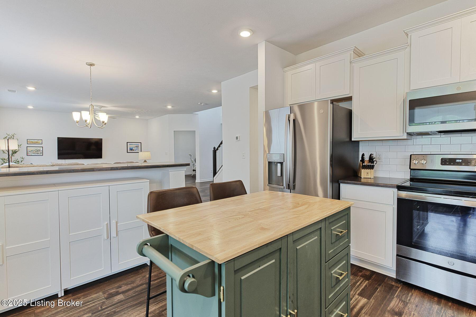
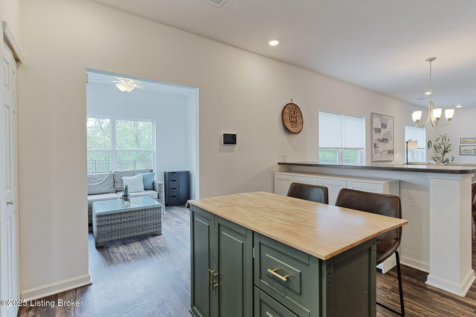
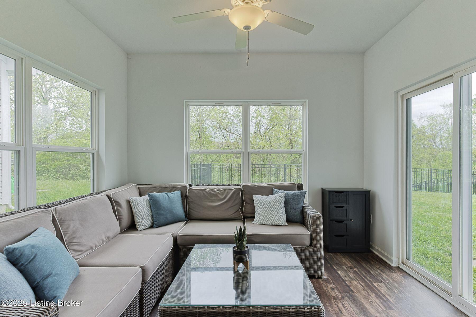
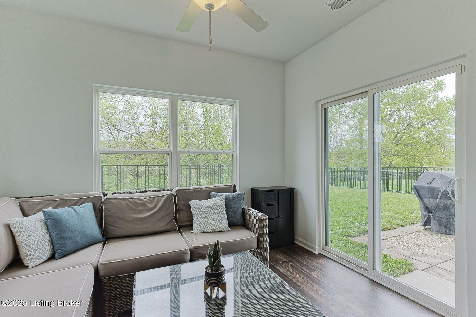
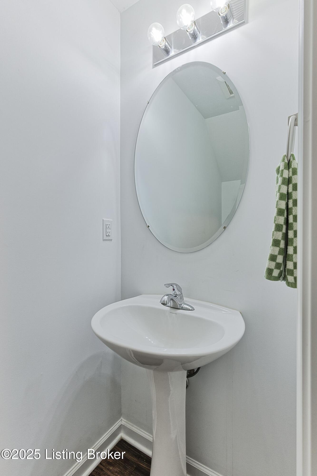
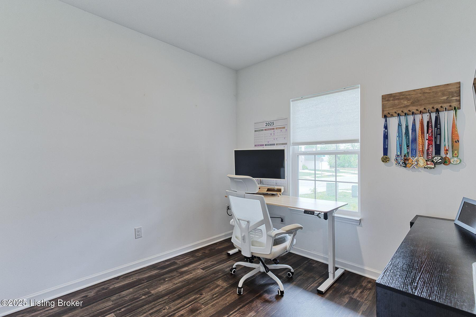
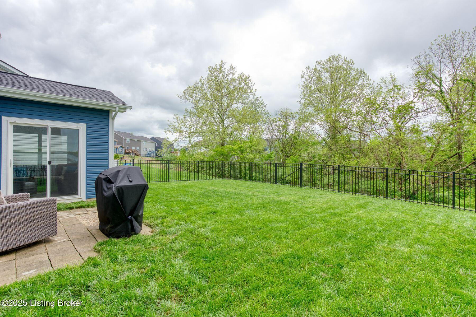
This stunning residence encompasses three well-appointed bedrooms, two and a half modern bathrooms, and an impressive nearly 2,400 square feet of thoughtfully designed living space. As you step inside, you are greeted by a bright and inviting open floor plan that seamlessly integrates the living room, dining room, and kitchen. This layout is perfect for both entertaining guests and enjoying intimate family gatherings. The generous living room features large windows that fill the space with natural light, creating a warm and welcoming atmosphere. The contemporary kitchen is a chef's delight, showcasing sleek white cabinets, ample counter space, and a convenient breakfast bar that comfortably seats fourideal for casual meals or morning coffee. Adjacent to the living room is a versatile bonus room that can be customized to meet your needs whether as a home office, a cozy reading nook, or a children's playroom. The main level is further enhanced by a stylish half bathroom for guests and a serene sunroom that invites you to relax while sipping your morning coffee or enjoying a good book in the afternoon.

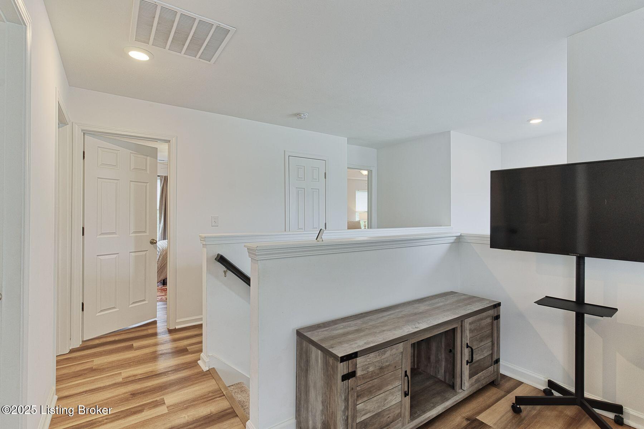
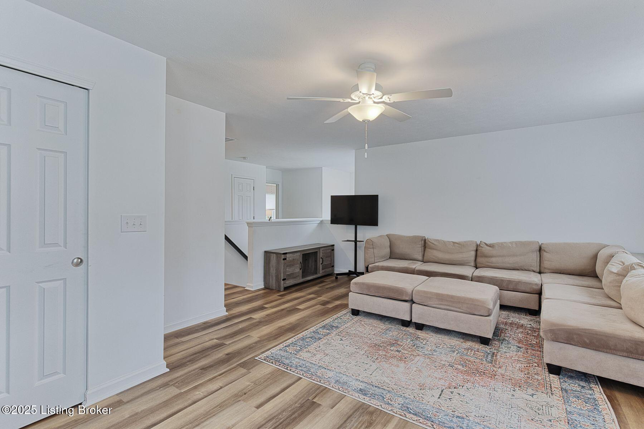
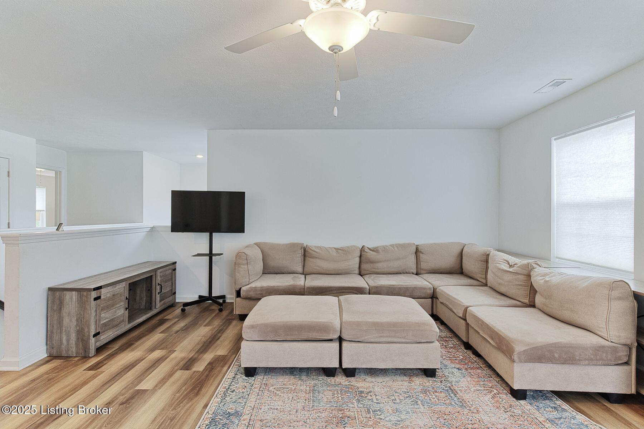
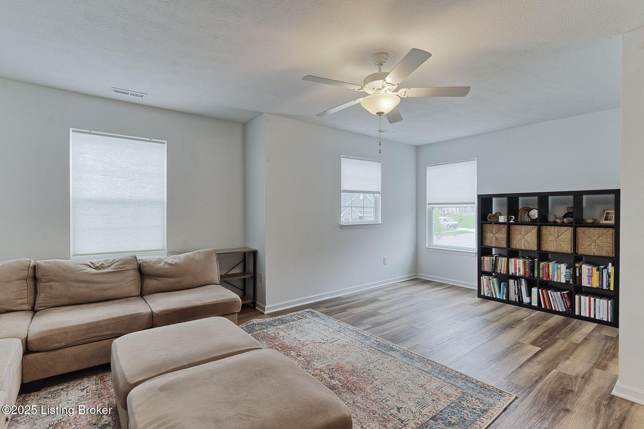
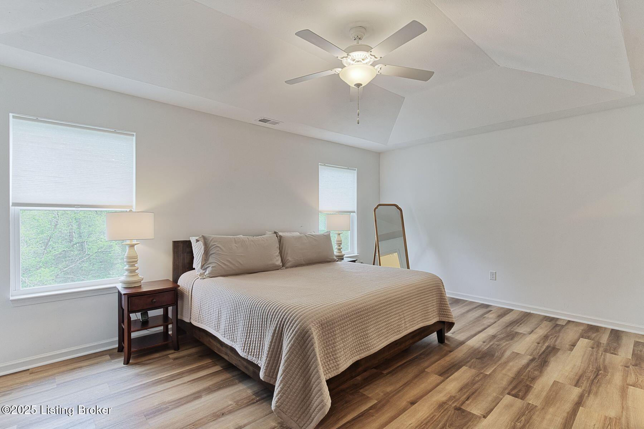
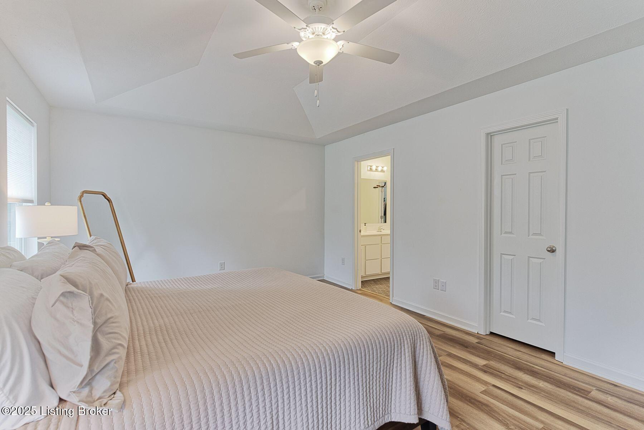
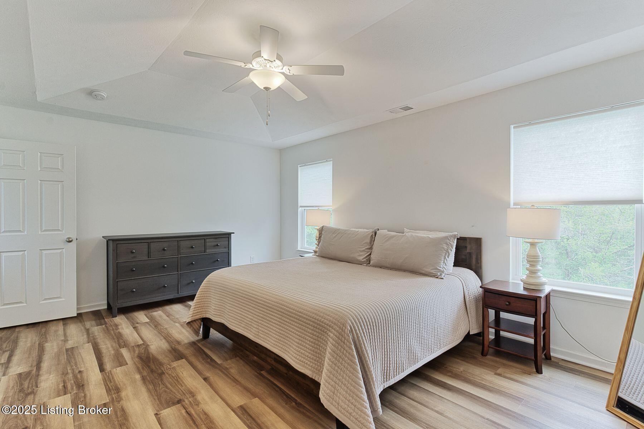
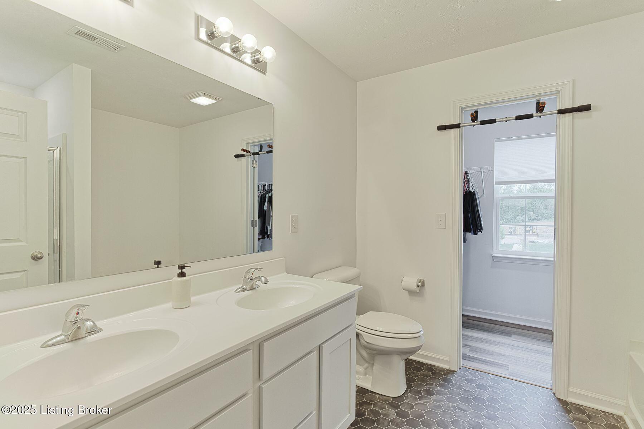
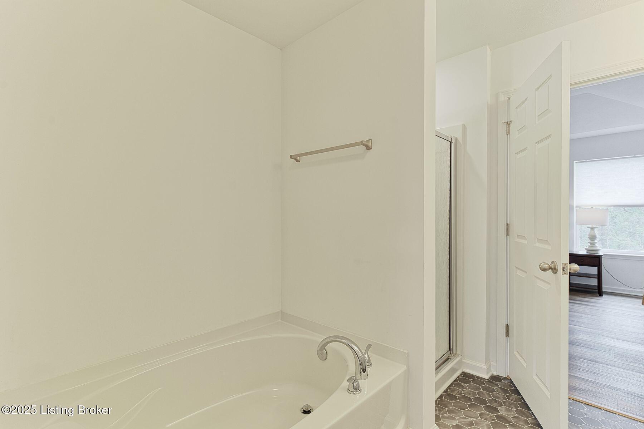
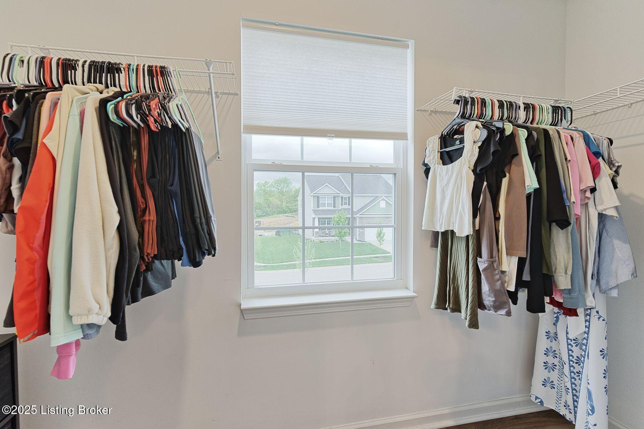
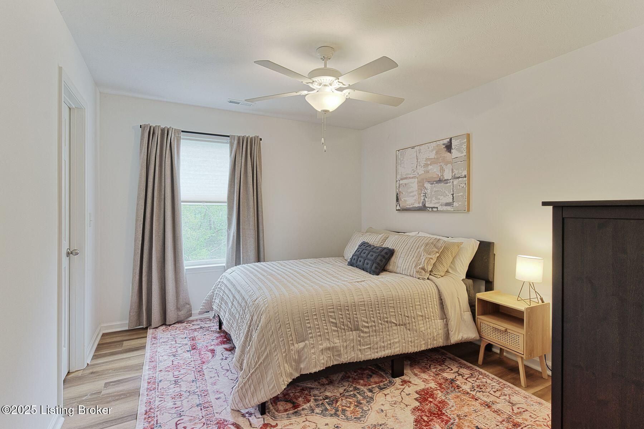
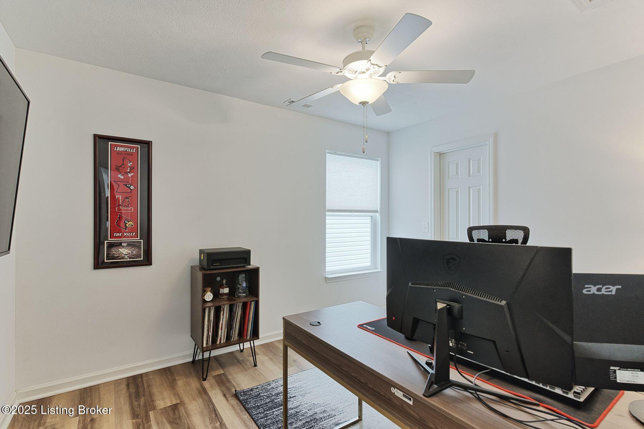
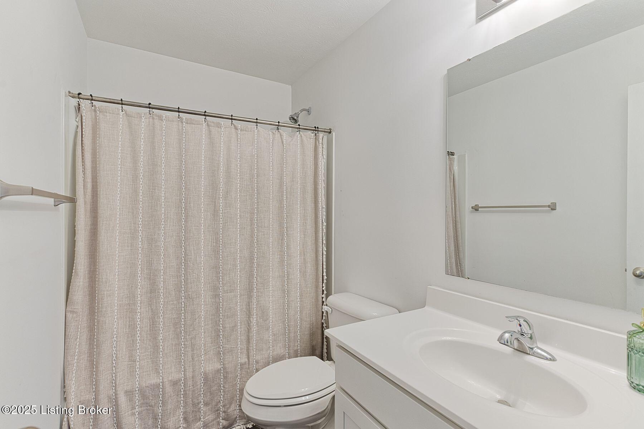
Venturing upstairs, you will discover three generously sized bedrooms, each designed with comfort and privacy in mind. The master suite boasts an en-suite bathroom complete with modern fixtures, while the other two bedrooms share a well-appointed full bathroom. Additionally, a spacious loft area provides extra flexibility for use as a media room, play area, or study space, accommodating your lifestyle preferences and needs. This beautiful home offers a perfect blend of contemporary design and functional living spaces, making it an ideal choice for families or anyone looking to enjoy a peaceful lifestyle in a vibrant neighborhood.

3
beds

3
baths

2,374 Sq.Ft. LIVING AREA

6,098.4 Sq.Ft. lot

Features & Amenities

Interior

  • total bedrooms3
  • Total bathrooms3
  • full bathrooms2
  • half bathroom1

Area & Lot

  • Status Sold
  • Date Sold July 2, 2025
  • Living Area2,374 Sq.Ft.
  • Total Area2,374 Sq.Ft.
  • Lot Area6,098.4 Sq.Ft.
  • MLS® ID1686094
  • TypeResidential
  • YEAR BUILT2021
  • Architecture StylesTraditional
  • School DistrictJefferson

Exterior

  • STORIES2
  • Garage Space2.0
  • water SourcePublic
  • utilitiesElectricity Connected
  • roofShingle
  • lot featuresCleared
  • parkingAttached, Entry Front, Driveway
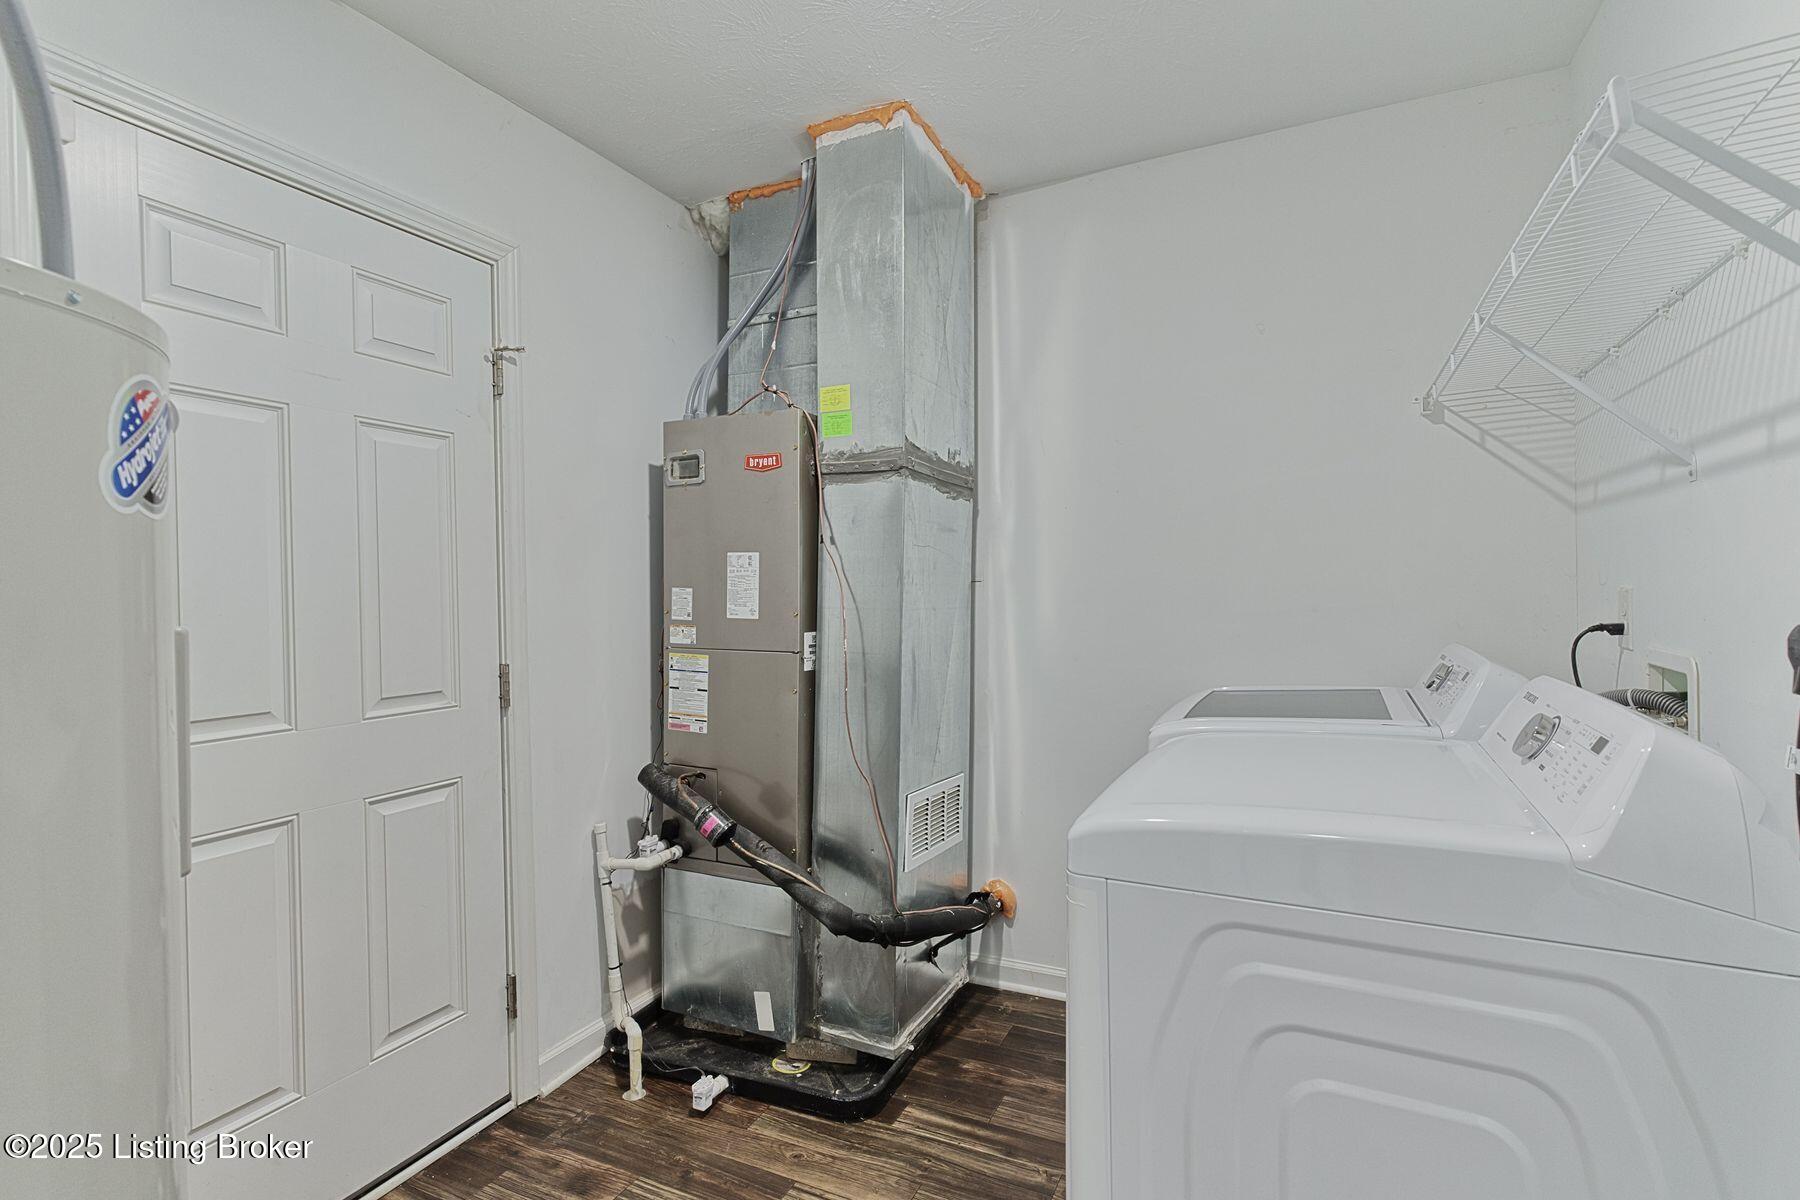
  • HEAT TYPEElectric
  • AIR CONDITIONINGCentral Air
  • SubstructurePoured Concrete

Financial

  • Sales Price$380,000
  • HOA $530

Work With Us

Connect with real estate professionals who value trust, insight, and personal attention. Every step is guided by a deep understanding of what “home” truly means.

Follow Us on Instagram


