12052 Parkview Trace Dr
SEE ALL PHOTOS
12052 Parkview Trace Dr
Sold

12052 Parkview Trace Dr

12052 Parkview Trace Dr, Louisville, KY 40229

$315,000
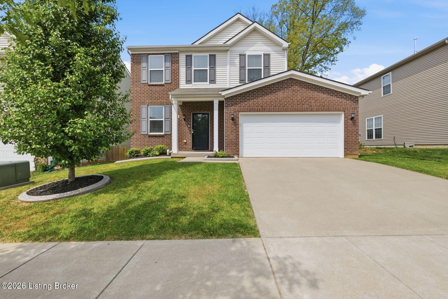
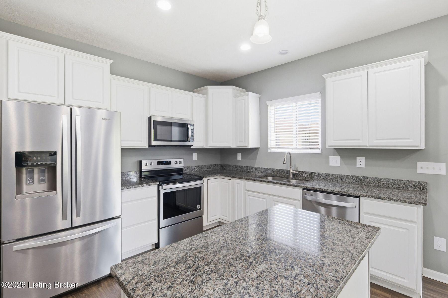
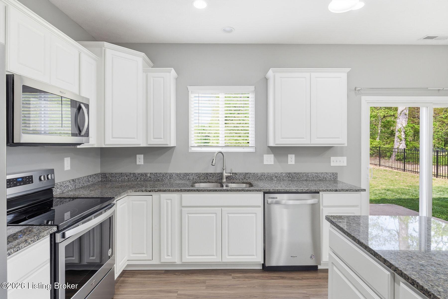
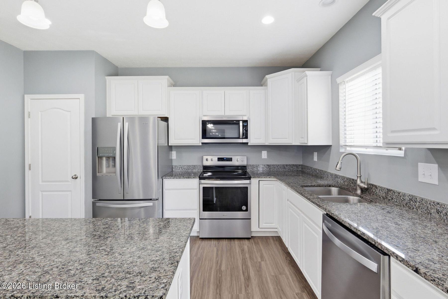
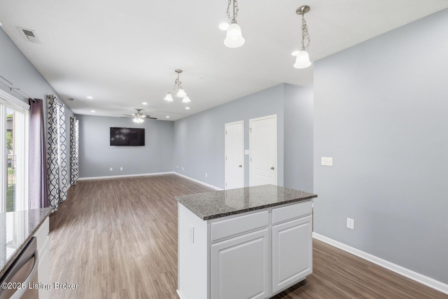
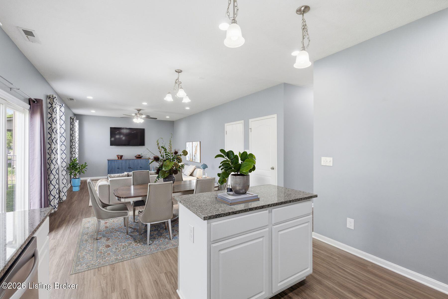
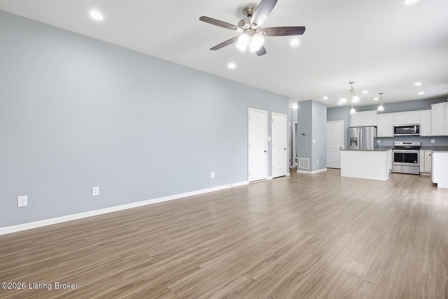
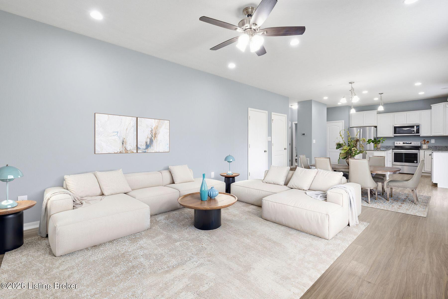
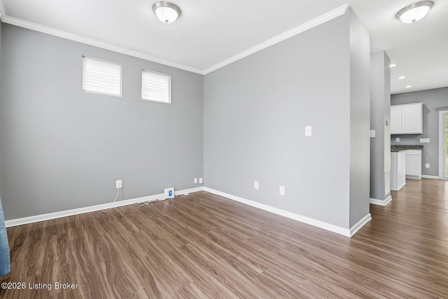
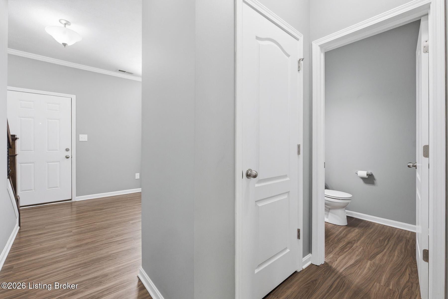
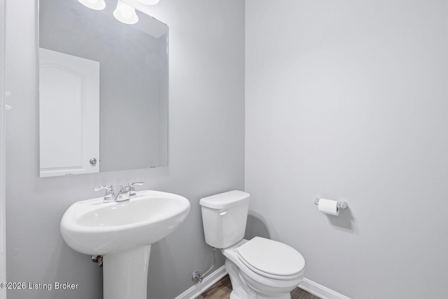
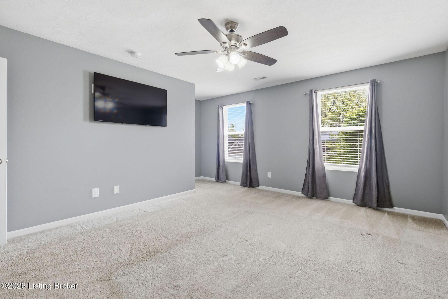
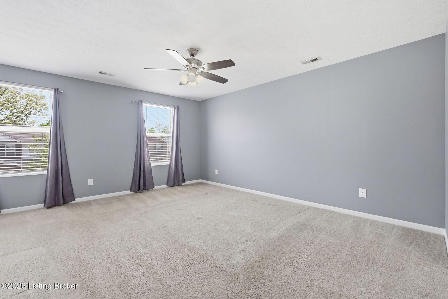
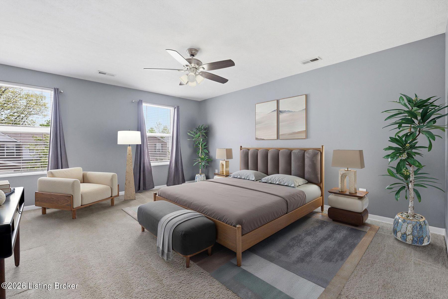
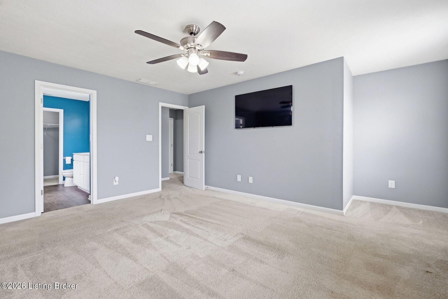
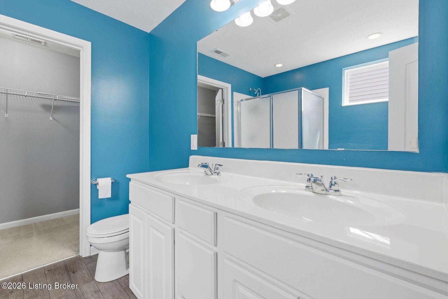
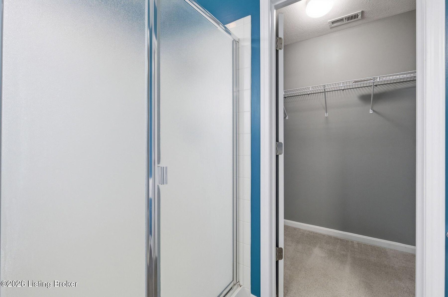
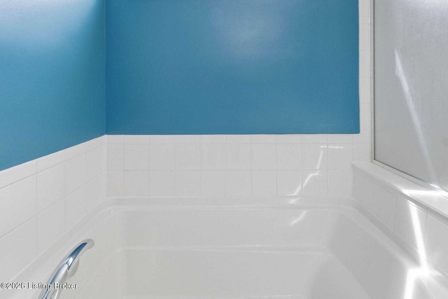
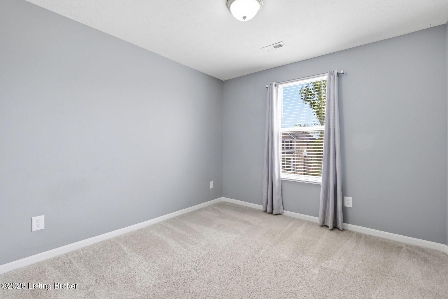
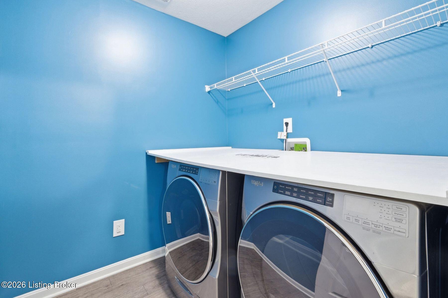
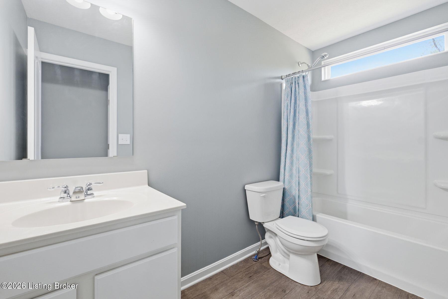
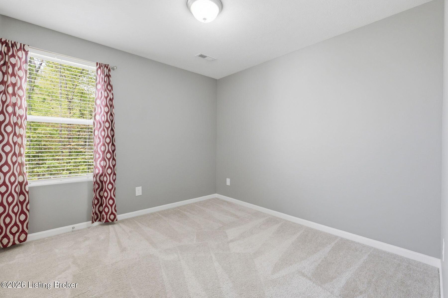
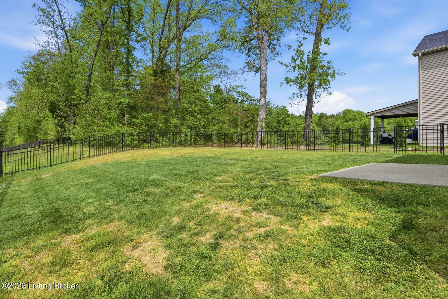
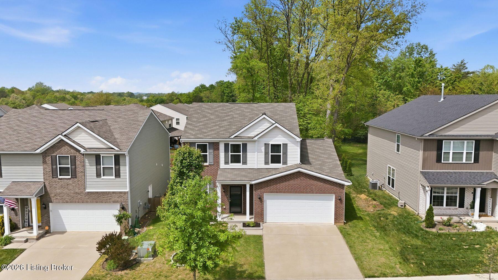
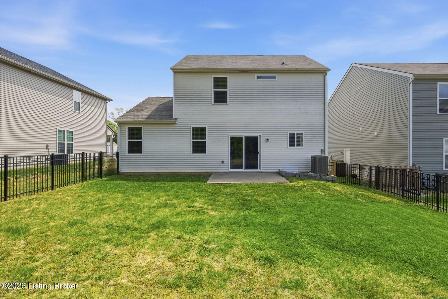
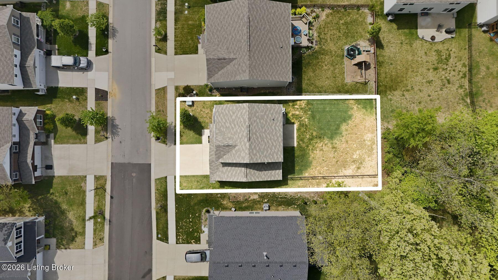
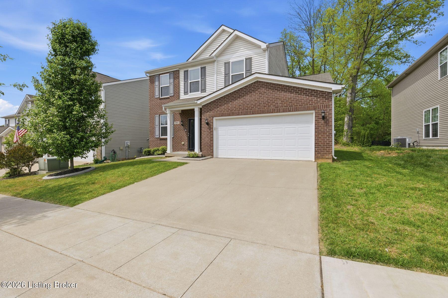
Welcome to 12052 Parkview Trace Dr -- where modern design meets everyday functionality. Built in 2019, this well-maintained 3-bedroom, 2.5-bath home offers a layout that truly works for today's lifestyle. Step inside to an open-concept main floor, seamlessly connecting the kitchen and living area--perfect for entertaining or simply staying connected while cooking, relaxing, or keeping an eye on little ones. The flexible front space gives you options: create a home office, formal dining area, or playroom to fit your needs. Upstairs, you'll find a spacious primary suite designed for comfort, along with two additional bedrooms and a full bath. The conveniently located second-floor laundry room makes day-to-day living that much easier--right where you need it most. Outside, enjoy a fully fenced backyard--ideal for pets, play, or private outdoor gatherings. A two-car garage adds both storage and convenience. This home checks all the boxes: newer construction, functional layout, and thoughtful features throughout--all in a desirable location. Don't miss your opportunity to make it yours!

3
beds

3
baths

1,713 Sq.Ft. LIVING AREA

5,662.8 Sq.Ft. lot

Features & Amenities

Interior

  • total bedrooms3
  • Total bathrooms3
  • full bathrooms2
  • half bathroom1

Area & Lot

  • Status Sold
  • Date Sold June 18, 2026
  • Living Area1,713 Sq.Ft.
  • Total Area1,713 Sq.Ft.
  • Lot Area5,662.8 Sq.Ft.
  • MLS® ID1715672
  • TypeResidential
  • YEAR BUILT2019
  • Architecture StylesTraditional
  • School DistrictJefferson

Exterior

  • STORIES2
  • Garage Space2.0
  • water SourcePublic
  • utilitiesElectricity Connected, Fuel:Natural
  • roofShingle
  • lot featuresSidewalk
  • parkingAttached, Entry Front
  • HEAT TYPENatural Gas
  • AIR CONDITIONINGCentral Air
  • SubstructureSlab, Poured Concrete

Financial

  • Sales Price$315,000
  • HOA $550

Work With Us

Connect with real estate professionals who value trust, insight, and personal attention. Every step is guided by a deep understanding of what “home” truly means.

Follow Us on Instagram


