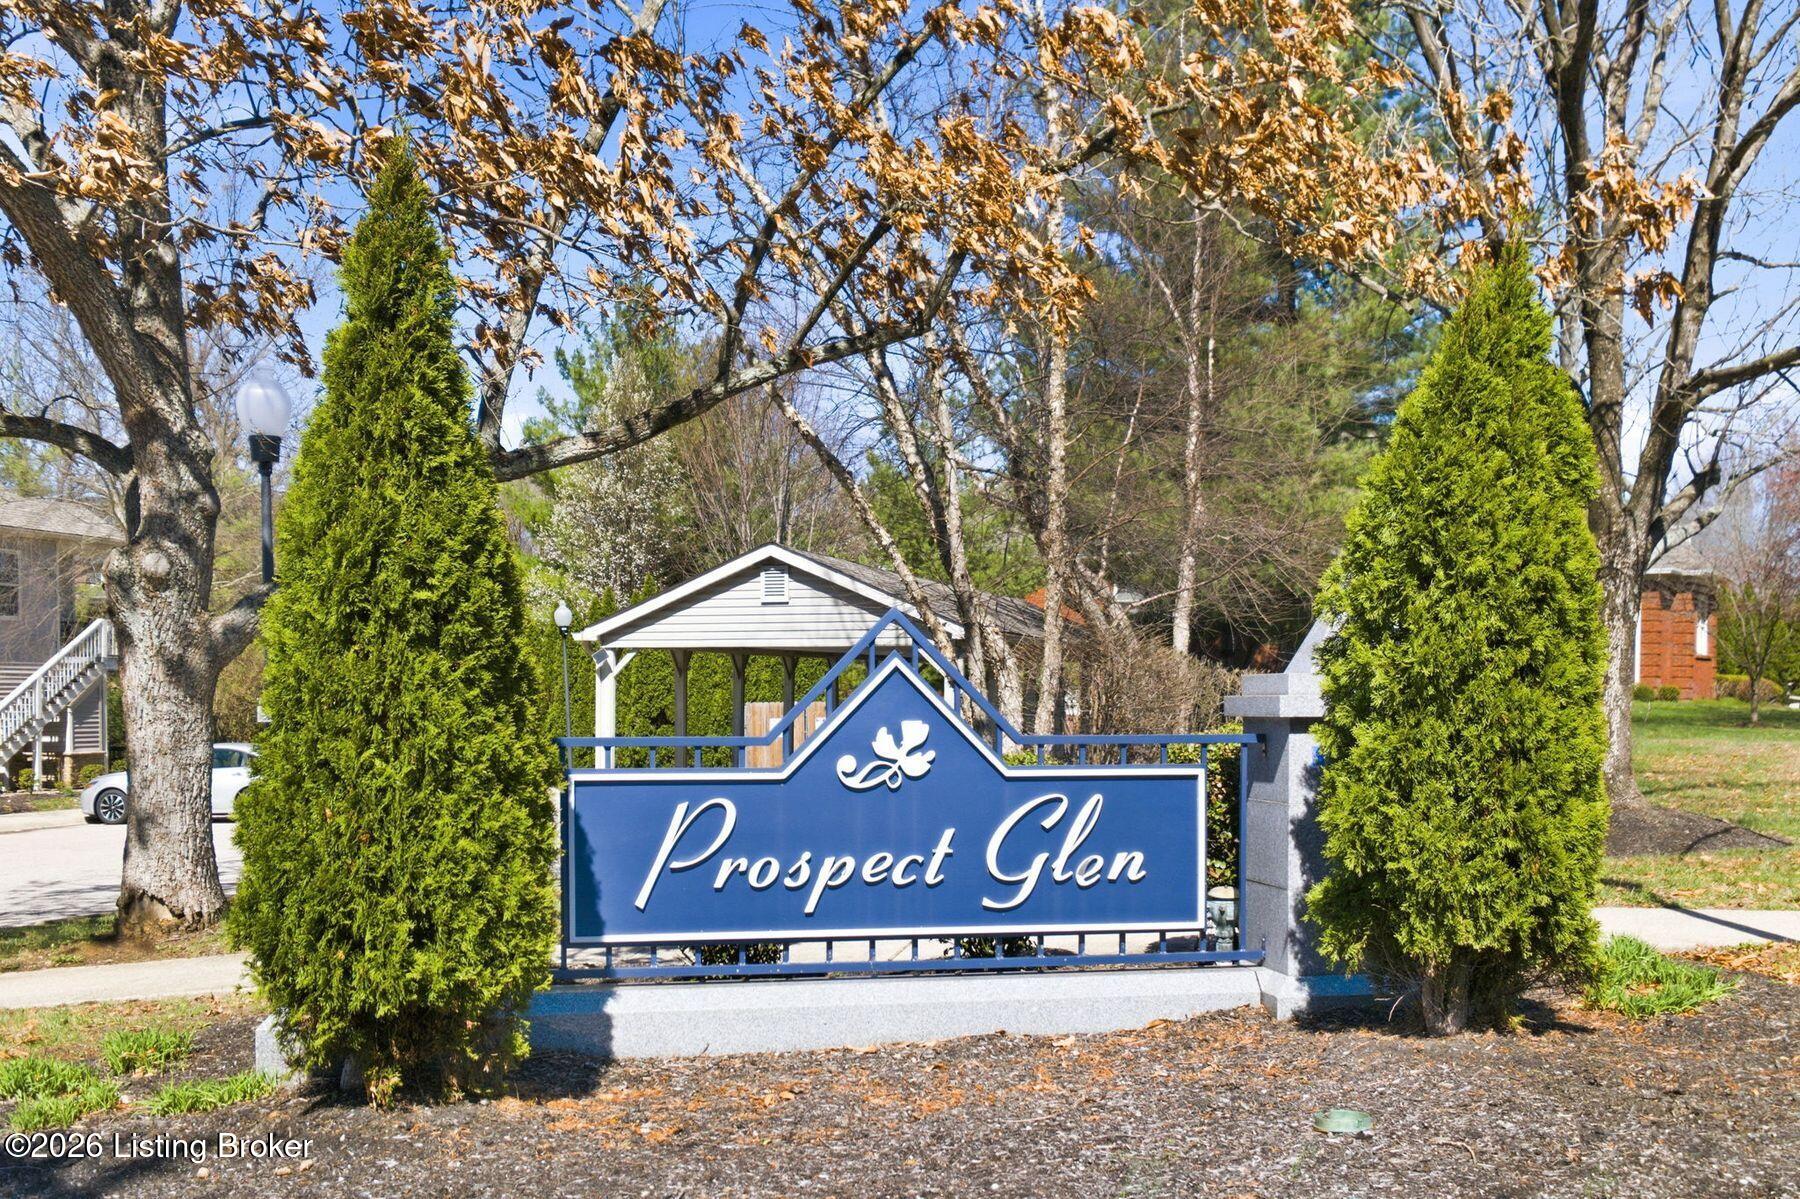
13410 Prospect Glen Way
SEE ALL PHOTOS
13410 Prospect Glen Way
Sold

13410 Prospect Glen Way

13410 Prospect Glen Way, Prospect, KY 40059

$194,500
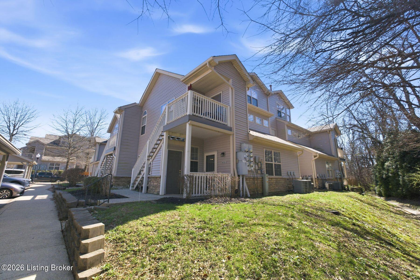
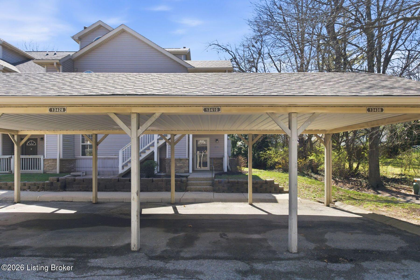
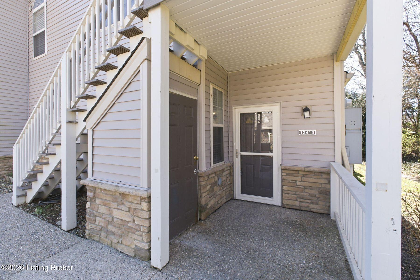
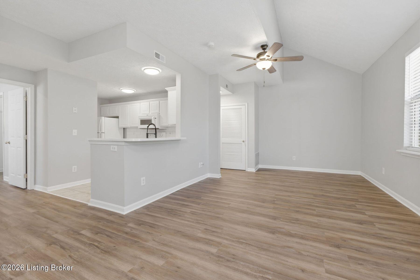
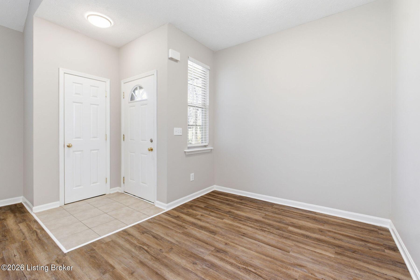
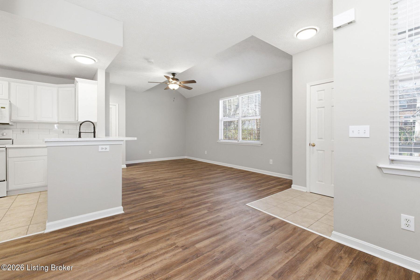
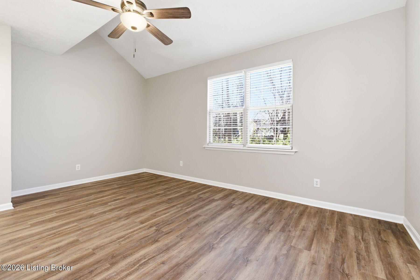
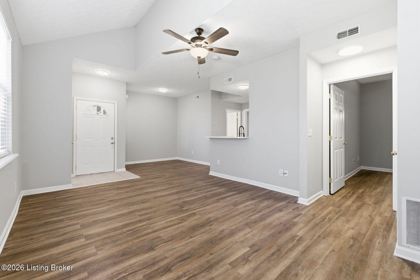
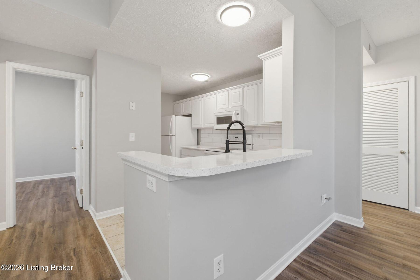
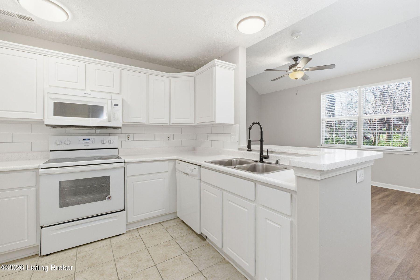
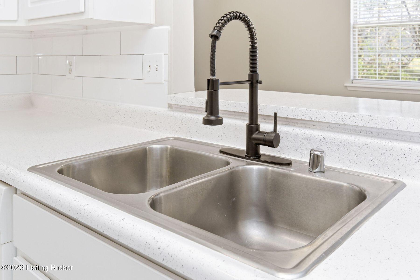
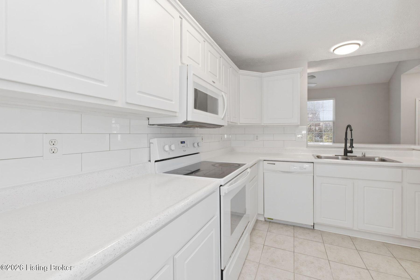
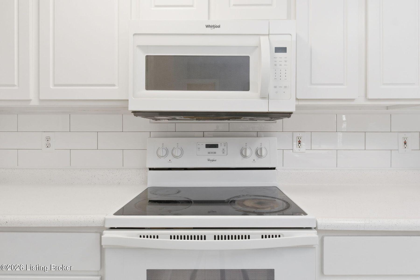
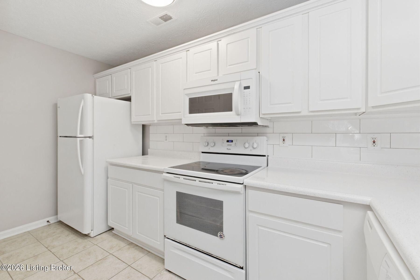
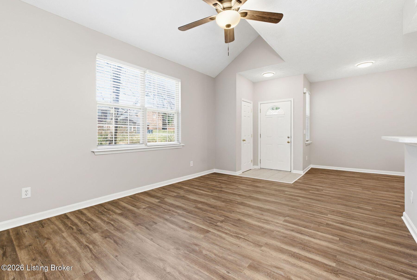
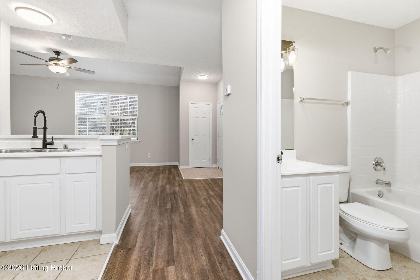
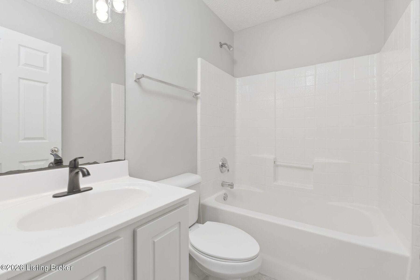
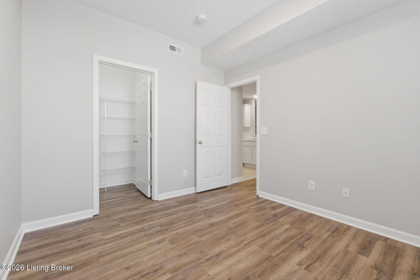
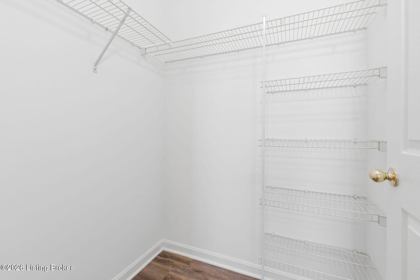
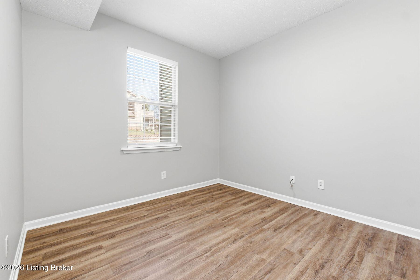
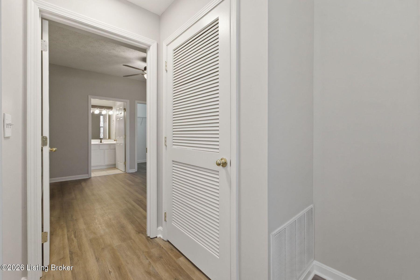
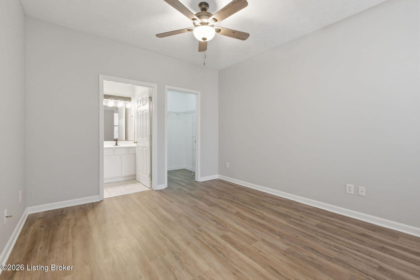
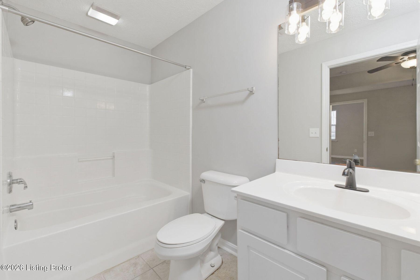
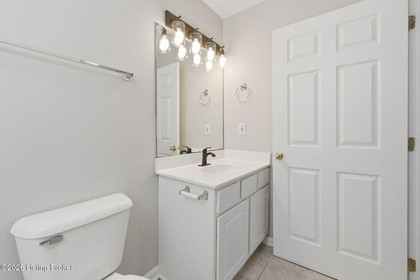
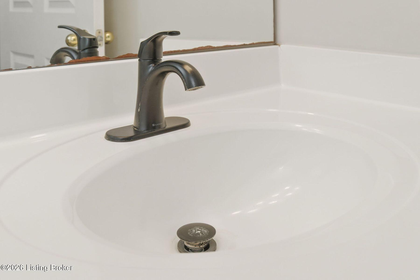
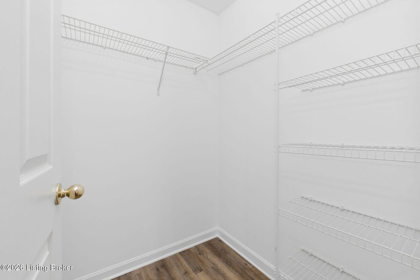
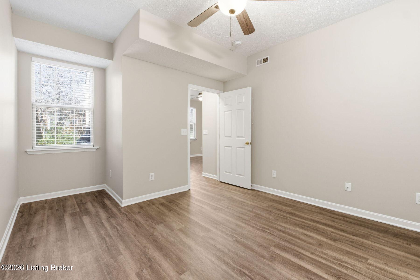
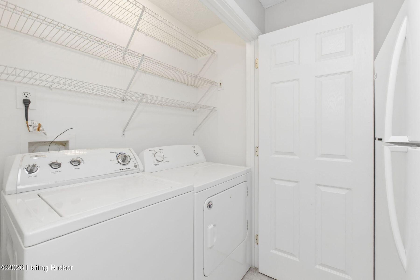
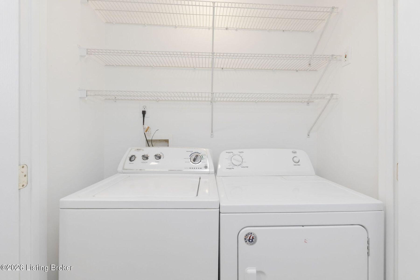
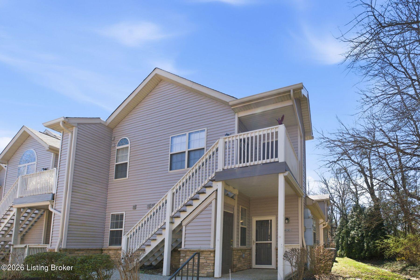
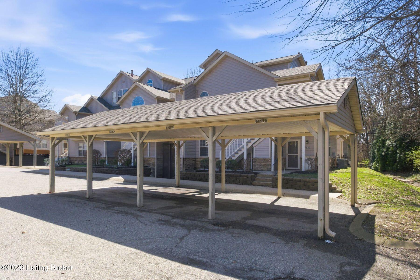
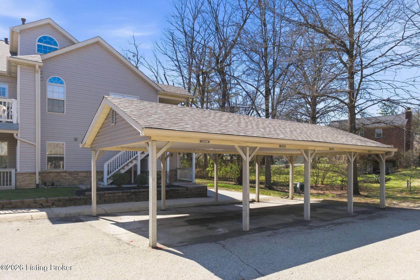
Updated, first-floor, corner unit condo within desirable North Oldham County school district. Located just minutes from Prospect's best restaurants, shopping, and schools, this unit offers a low maintenance lifestyle with convenient single-floor living. Featuring new luxury vinyl plank flooring and fresh paint throughout, this condo is truly move-in ready. The kitchen offers ample cabinet and counter space, and opens to the dining and living areas. Includes washer and dryer. The primary bedroom features a walk-in closet and oversized en-suite bathroom. Enjoy the private patio with additional storage. Parking includes a covered carport. Pets are welcome in this community.

2
beds

2
baths

904 Sq.Ft. LIVING AREA

Features & Amenities

Interior

  • total bedrooms2
  • Total bathrooms2
  • full bathrooms2
  • Laundry room In Unit

Area & Lot

  • Status Sold
  • Date Sold July 28, 2026
  • Living Area904 Sq.Ft.
  • Total Area904 Sq.Ft.
  • MLS® ID1720503
  • TypeCondo
  • YEAR BUILT2004
  • NeighborhoodProspect
  • Architecture StylesOther
  • School DistrictOldham

Exterior

  • STORIES1
  • water SourcePublic
  • utilitiesElectricity Connected, Fuel:Natural
  • roofShingle
  • lot featuresCovt/Restr, Cleared, Level, Storm Sewer
  • parkingDetached
  • HEAT TYPEForced Air, Natural Gas
  • AIR CONDITIONINGCentral Air
  • SubstructureSlab
  • HOA AmenitiesStorage

Financial

  • Sales Price$194,500
  • HOA $291

Prospect

Explore

Work With Us

Connect with real estate professionals who value trust, insight, and personal attention. Every step is guided by a deep understanding of what “home” truly means.

Follow Us on Instagram


