13512 Ridgemoor Dr
13512 Ridgemoor Dr
13512 Ridgemoor Dr
13512 Ridgemoor Dr
13512 Ridgemoor Dr
13512 Ridgemoor Dr
13512 Ridgemoor Dr
13512 Ridgemoor Dr
13512 Ridgemoor Dr
13512 Ridgemoor Dr
13512 Ridgemoor Dr
13512 Ridgemoor Dr
13512 Ridgemoor Dr
13512 Ridgemoor Dr
13512 Ridgemoor Dr
13512 Ridgemoor Dr
13512 Ridgemoor Dr
13512 Ridgemoor Dr
13512 Ridgemoor Dr
13512 Ridgemoor Dr
13512 Ridgemoor Dr
13512 Ridgemoor Dr
13512 Ridgemoor Dr
13512 Ridgemoor Dr
13512 Ridgemoor Dr
13512 Ridgemoor Dr
13512 Ridgemoor Dr
13512 Ridgemoor Dr
13512 Ridgemoor Dr
13512 Ridgemoor Dr
13512 Ridgemoor Dr
13512 Ridgemoor Dr
13512 Ridgemoor Dr
13512 Ridgemoor Dr
13512 Ridgemoor Dr
13512 Ridgemoor Dr
13512 Ridgemoor Dr
13512 Ridgemoor Dr
13512 Ridgemoor Dr
13512 Ridgemoor Dr
13512 Ridgemoor Dr
13512 Ridgemoor Dr
13512 Ridgemoor Dr
13512 Ridgemoor Dr
13512 Ridgemoor Dr
13512 Ridgemoor Dr
13512 Ridgemoor Dr
13512 Ridgemoor Dr
13512 Ridgemoor Dr
13512 Ridgemoor Dr
13512 Ridgemoor Dr
13512 Ridgemoor Dr
13512 Ridgemoor Dr
13512 Ridgemoor Dr
13512 Ridgemoor Dr
13512 Ridgemoor Dr
13512 Ridgemoor Dr
13512 Ridgemoor Dr
13512 Ridgemoor Dr
13512 Ridgemoor Dr
13512 Ridgemoor Dr
13512 Ridgemoor Dr
13512 Ridgemoor Dr
13512 Ridgemoor Dr
13512 Ridgemoor Dr
13512 Ridgemoor Dr
13512 Ridgemoor Dr
13512 Ridgemoor Dr
SEE ALL PHOTOS
13512 Ridgemoor Dr
13512 Ridgemoor Dr
13512 Ridgemoor Dr
13512 Ridgemoor Dr
13512 Ridgemoor Dr
13512 Ridgemoor Dr
13512 Ridgemoor Dr
13512 Ridgemoor Dr
13512 Ridgemoor Dr
13512 Ridgemoor Dr
13512 Ridgemoor Dr
13512 Ridgemoor Dr
13512 Ridgemoor Dr
13512 Ridgemoor Dr
13512 Ridgemoor Dr
13512 Ridgemoor Dr
13512 Ridgemoor Dr
13512 Ridgemoor Dr
13512 Ridgemoor Dr
13512 Ridgemoor Dr
13512 Ridgemoor Dr
13512 Ridgemoor Dr
13512 Ridgemoor Dr
13512 Ridgemoor Dr
13512 Ridgemoor Dr
13512 Ridgemoor Dr
13512 Ridgemoor Dr
13512 Ridgemoor Dr
13512 Ridgemoor Dr
13512 Ridgemoor Dr
13512 Ridgemoor Dr
13512 Ridgemoor Dr
13512 Ridgemoor Dr
13512 Ridgemoor Dr
13512 Ridgemoor Dr
13512 Ridgemoor Dr
13512 Ridgemoor Dr
13512 Ridgemoor Dr
13512 Ridgemoor Dr
13512 Ridgemoor Dr
13512 Ridgemoor Dr
13512 Ridgemoor Dr
13512 Ridgemoor Dr
13512 Ridgemoor Dr
13512 Ridgemoor Dr
13512 Ridgemoor Dr
13512 Ridgemoor Dr
13512 Ridgemoor Dr
13512 Ridgemoor Dr
13512 Ridgemoor Dr
13512 Ridgemoor Dr
13512 Ridgemoor Dr
13512 Ridgemoor Dr
13512 Ridgemoor Dr
13512 Ridgemoor Dr
13512 Ridgemoor Dr
13512 Ridgemoor Dr
13512 Ridgemoor Dr
13512 Ridgemoor Dr
13512 Ridgemoor Dr
13512 Ridgemoor Dr
13512 Ridgemoor Dr
13512 Ridgemoor Dr
13512 Ridgemoor Dr
13512 Ridgemoor Dr
13512 Ridgemoor Dr
13512 Ridgemoor Dr
13512 Ridgemoor Dr
Active Under Contract

13512 Ridgemoor Dr

13512 Ridgemoor Dr, Prospect, KY 40059

$995,000
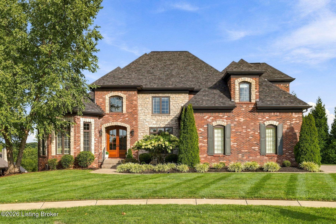
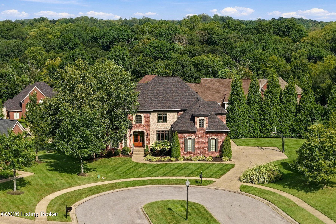
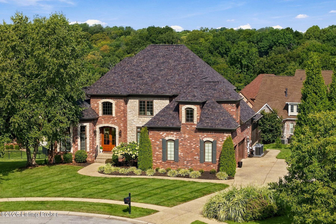
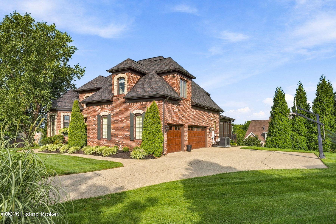
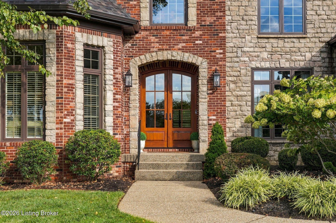
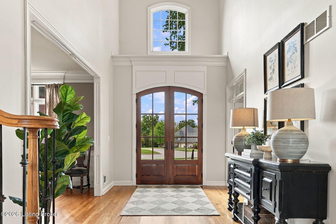
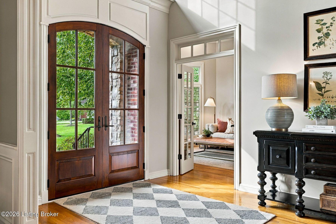
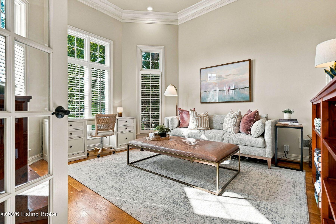
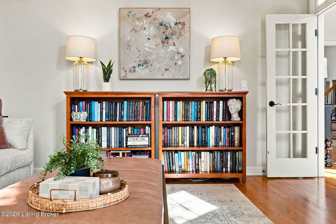
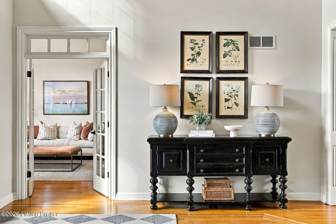
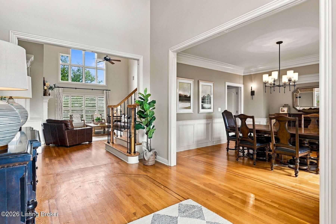
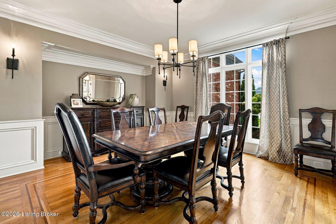
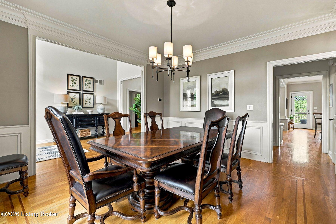
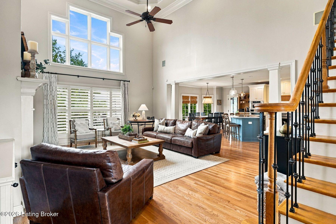
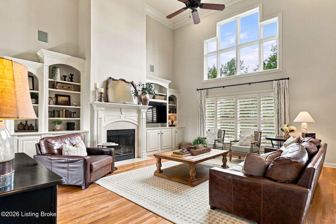
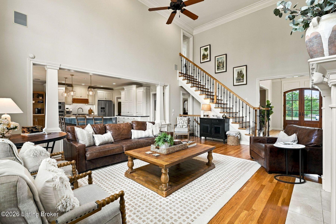
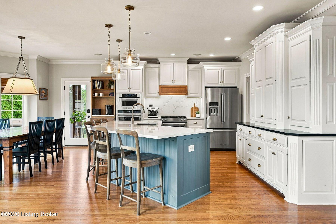
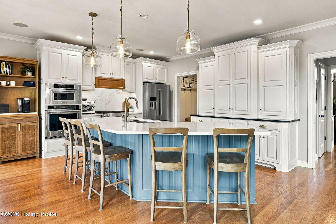
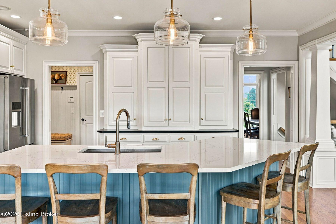
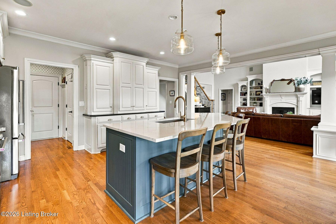
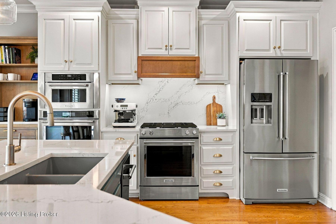
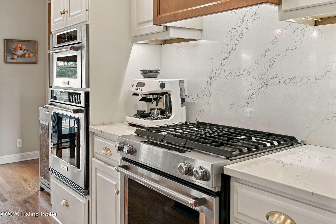
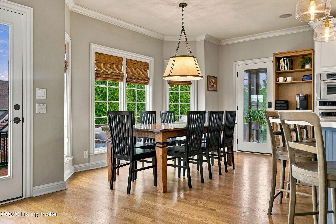
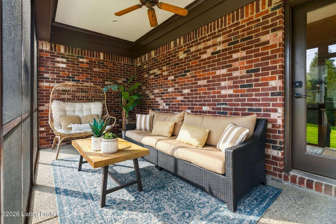
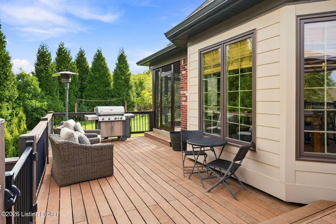
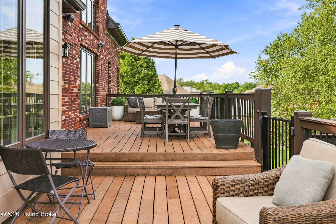
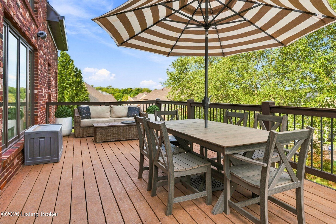
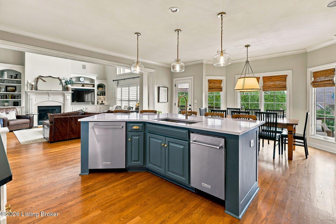
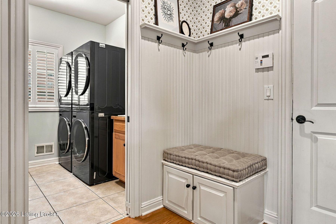
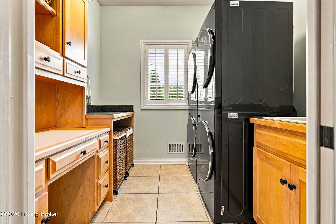
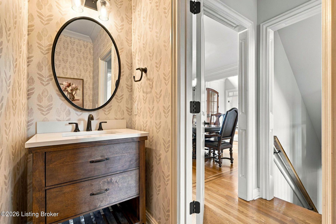
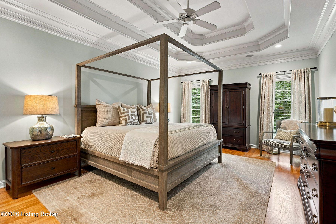
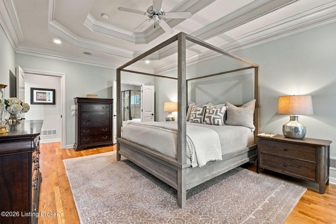
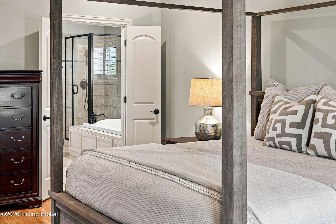
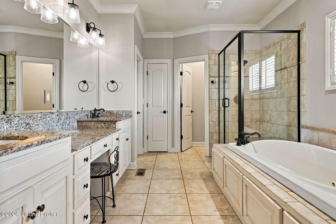
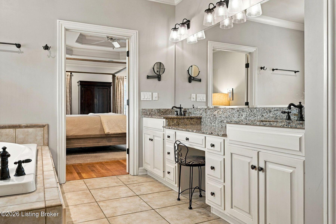
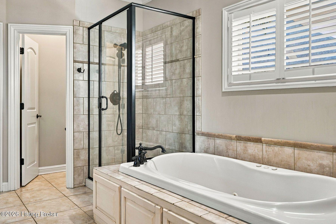
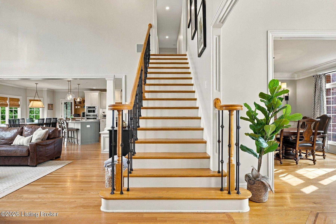
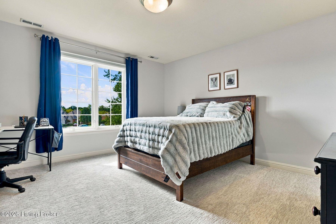
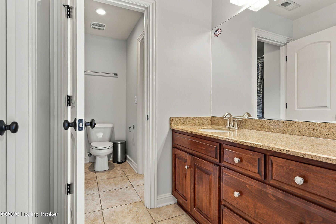
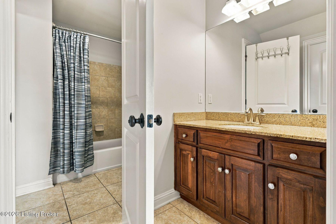
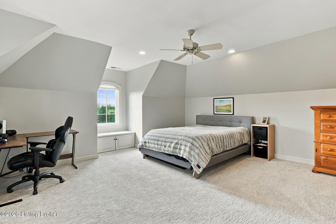
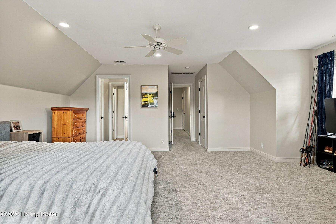
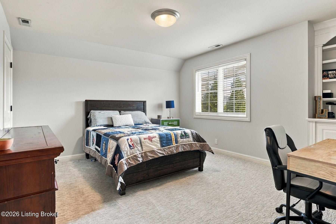
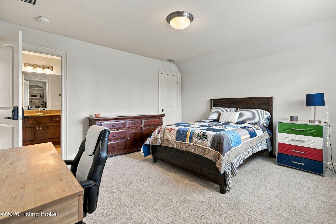
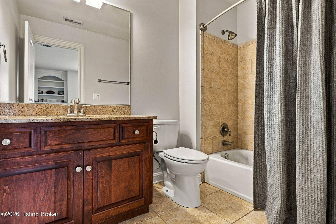
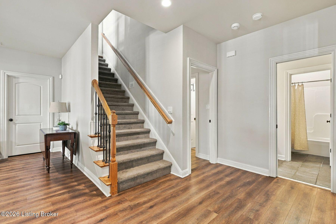
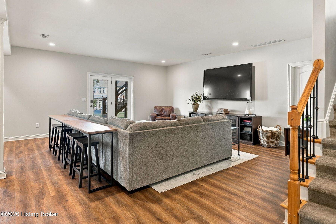
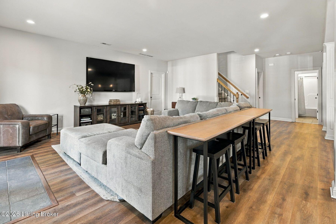
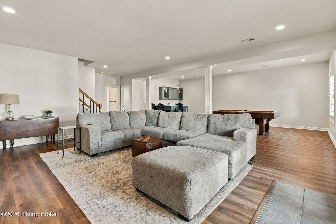
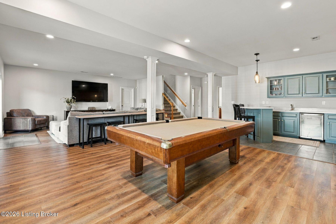
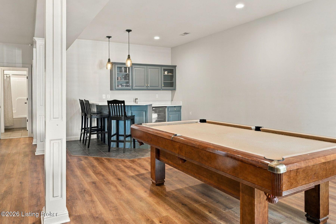
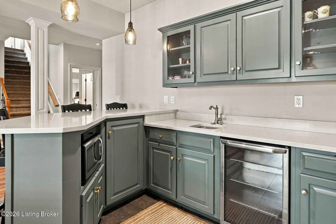
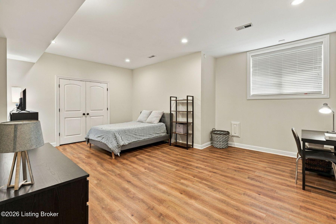
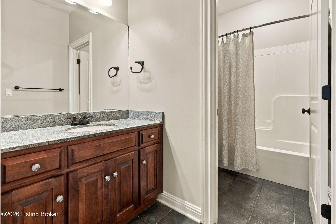
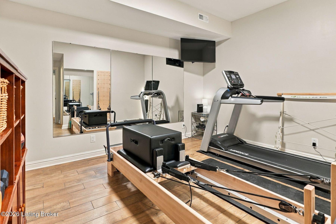
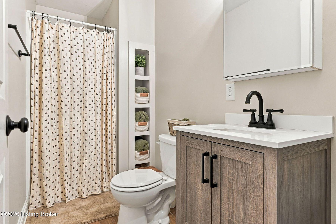
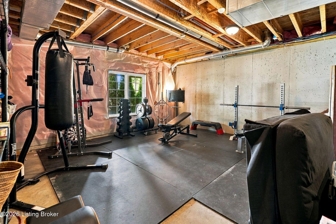
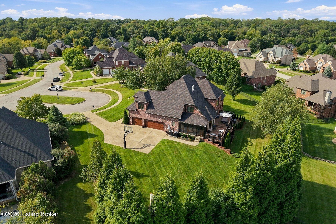
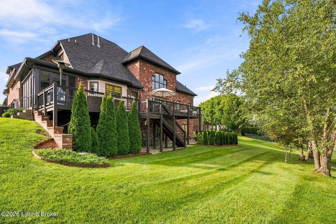
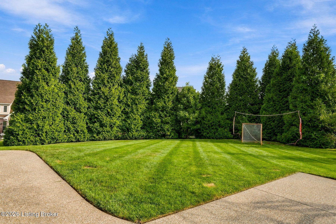
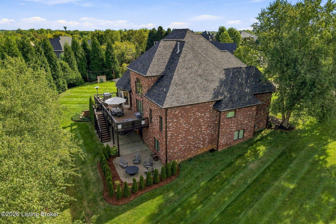
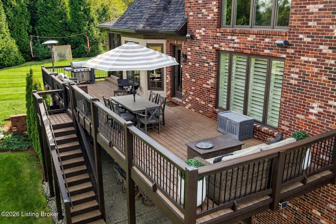
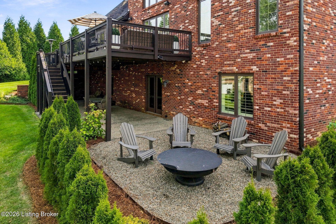
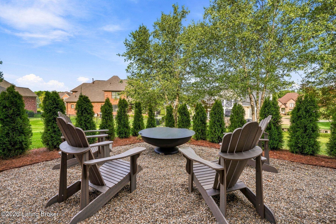
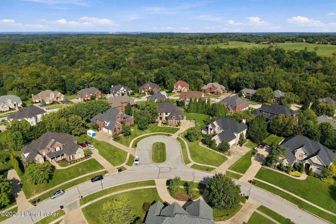
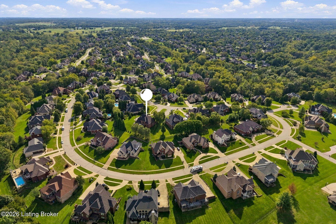
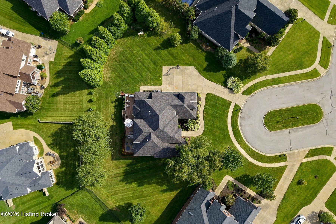
Nestled on a quiet cul-de-sac within the desirable Hillcrest neighborhood, this timeless stone and brick two-story is thoughtfully positioned on a scenic ~.5 acre lot and features year-over-year improvements tailored to create a truly move-in ready retreat, including new roof (2025), two brand new HVAC systems (2026), remodeled eat-in kitchen, new paint and flooring, and updated walkout basement with LVP flooring, wet bar, and newly added exercise room with full bath. Situated within the award-winning North Oldham County school district and located just minutes from Prospect's shopping, restaurants, and expressways, this custom-built home features 5+ bedrooms with rare 5.5 baths, attached 3-car garage, and spacious side yard with professional landscaping for added privacy. Past a stone arched entryway, guests first arrive into the home's soaring two-story foyer with sleek hardwood floors and bright windows that continue throughout the first floor. To the right, an elegant dining room greets guests, while a spacious study with tall ceilings and stylish French doors provides the perfect place for a home office or private den. The open floor plan of the home invites guests further into the incredible two-story great room of the first floor with gas fireplace, convenient built-ins, and picture windows overlooking the backyard. The great room opens to the adjoining breakfast room and remodeled gourmet kitchen with access to both the home's entertaining deck and screened-in porch. The updated eat-in kitchen features quartz countertops with quartz backsplash, oversize eat-in island, stainless steel appliances with two dishwashers, and ample cabinetry. The first floor continues into the spacious owner's suite with double tray ceiling, serene primary bathroom, and gracious walk-in closet. The first floor is complete with a laundry room, mud room, powder room, and attached 3-car garage. Featuring new carpeting throughout, the second floor offers two spacious bedrooms with shared Jack-and-Jill bath and walk-in closets, and additional guest bedroom with private, en-suite bath. The lower level has been designed for entertaining, featuring spacious family room, game room, updated wet bar with beverage cooler, 5th bedroom with full bath, and newly added exercise room with separate full bath. The home's exterior is as impressive as its interior, featuring manicured lawn with spacious side yard, inviting screened-in porch, oversized deck with dining and seating areas, covered patio with cozy fire pit, and beautiful mature trees for added privacy. Homeowners enjoy access to Hillcrest's clubhouse, pool, tennis courts, and playground. Schedule your private showing today!

5
beds

6
baths

5,132 Sq.Ft. LIVING AREA

0.48 Acres lot

Features & Amenities

Interior

  • total bedrooms5
  • Total bathrooms6
  • full bathrooms5
  • half bathroom1

Area & Lot

  • Status Active Under Contract
  • Living Area5,132 Sq.Ft.
  • Total Area3,424 Sq.Ft.
  • Lot Area0.48 Acres
  • MLS® ID1730009
  • TypeResidential
  • YEAR BUILT2007
  • NeighborhoodProspect
  • Architecture StylesTraditional
  • School DistrictOldham

Exterior

  • STORIES2
  • Garage Space3.0
  • water SourcePublic
  • utilitiesElectricity Connected, Fuel:Natural
  • roofShingle
  • lot featuresCul-De-Sac, Covt/Restr, Sidewalk, Cleared, Level
  • parkingAttached, Entry Side, Driveway, Electric Vehicle Charging Station(s)
  • HEAT TYPEForced Air, Natural Gas
  • AIR CONDITIONINGCentral Air
  • SubstructurePoured Concrete
  • HOA AmenitiesTennis Court, Clubhouse, Playground, Pool

Financial

  • Sales Price$995,000
  • HOA $1,200
image

Schedule a Showing

We would love to show you our beautiful property. Please select your preferred date and time below. An agent will be in touch shortly to confirm your appointment.

Schedule a Showing

We would love to show you our beautiful property. Please select your preferred date and time below. An agent will be in touch shortly to confirm your appointment.

Thank you for your interest in 13512 Ridgemoor Dr, Prospect, KY 40059. We are reviewing your request and will be in touch shortly!

Mortgage Calculator

Estimate your monthly mortgage payment, including the principal and interest, property taxes, and HOA. Adjust the values to generate a more accurate rate.


All estimates are provided for informational purposes only. Actual amounts may vary.
$0,000 Your Payment 20 15 65
$0,000 Your Payment

Prospect

Explore

Work With Us

Connect with real estate professionals who value trust, insight, and personal attention. Every step is guided by a deep understanding of what “home” truly means.

Follow Us on Instagram

