Leave a Message

Thank you for your message. We will be in touch with you shortly.

1416 Willow Ave, 11B
SEE ALL PHOTOS
1416 Willow Ave, 11B
Sold

1416 Willow Ave, 11B

1416 Willow Ave, 11B, Louisville, KY 40204

$950,000
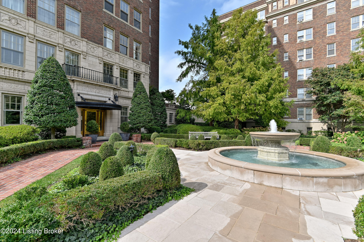
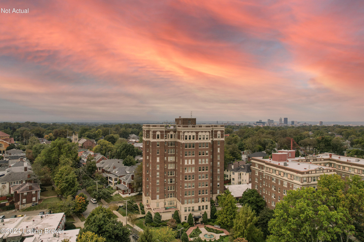
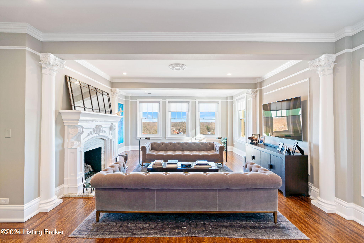
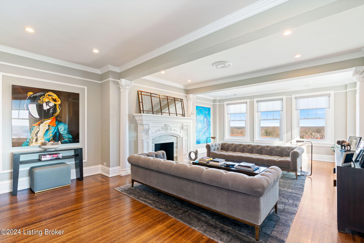
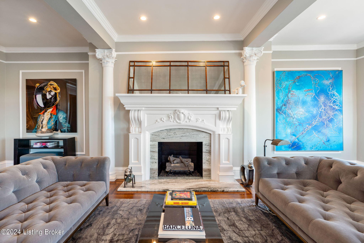
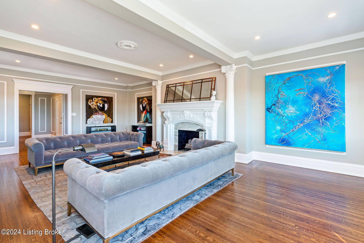
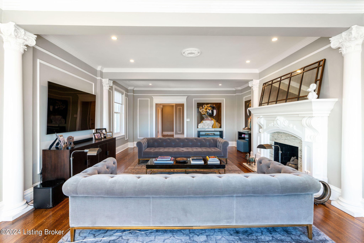
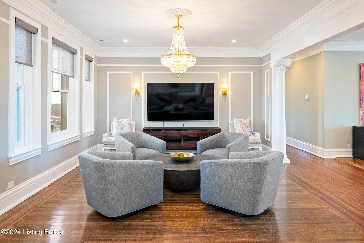
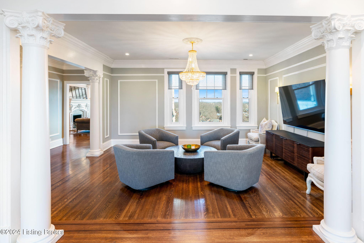
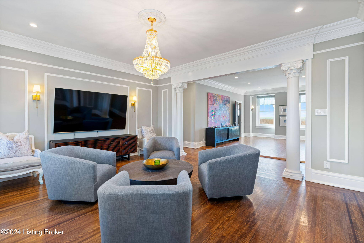
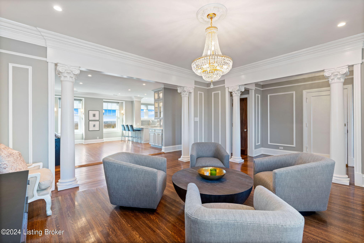
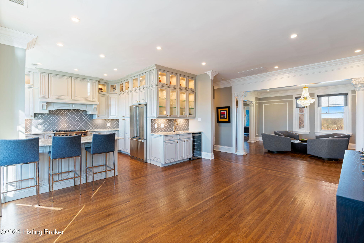
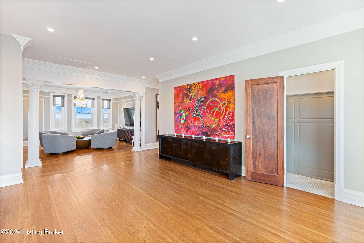
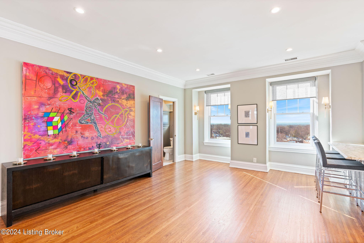
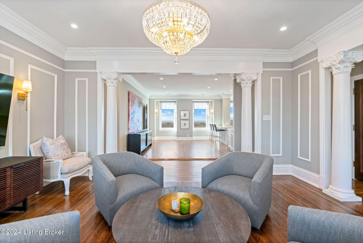
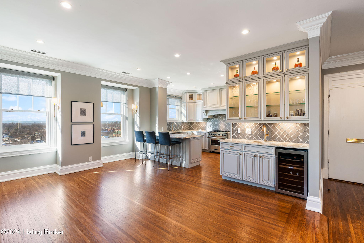
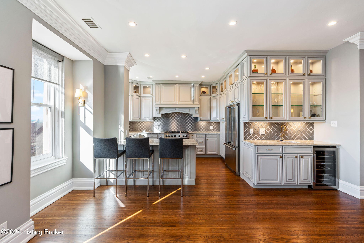
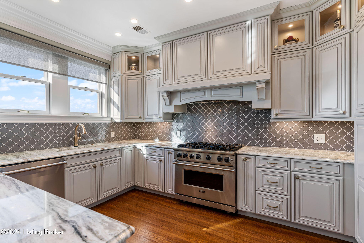
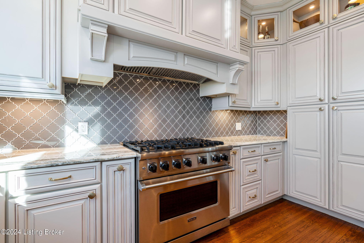
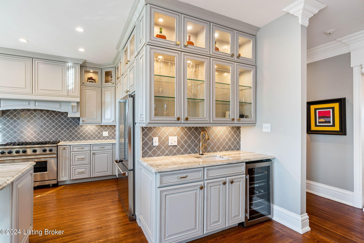
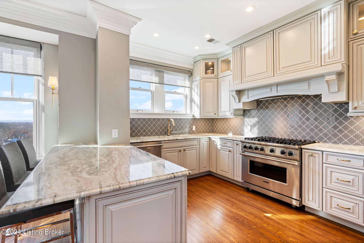
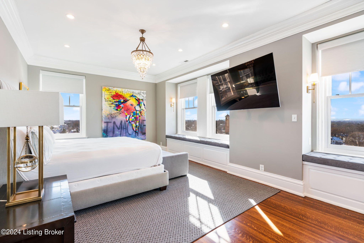
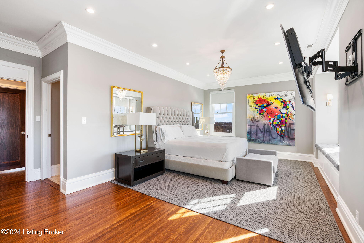
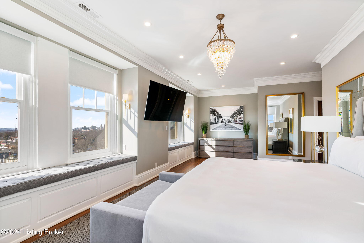
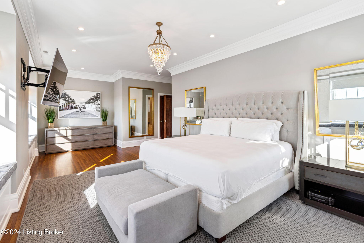
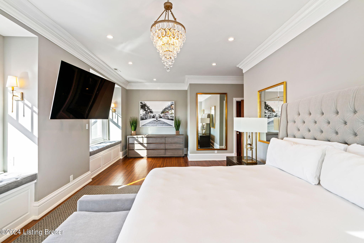
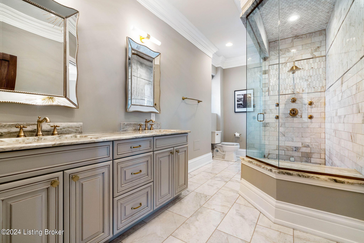
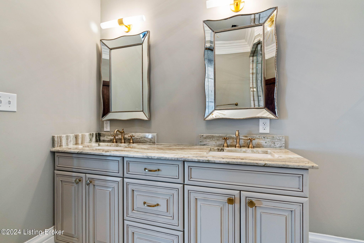
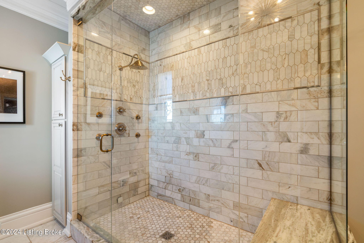
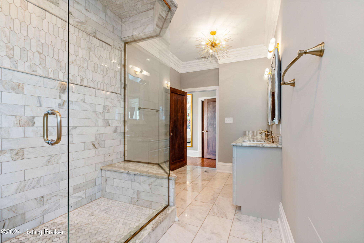
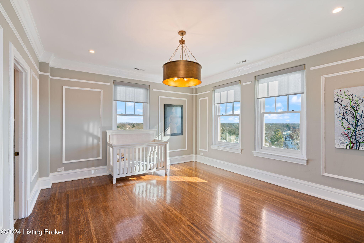
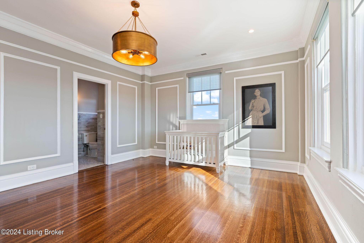
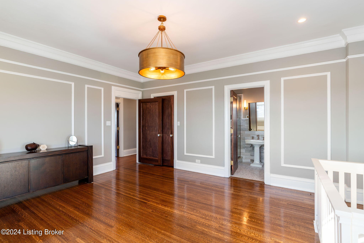
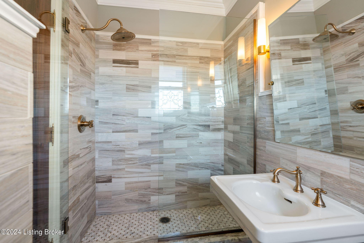
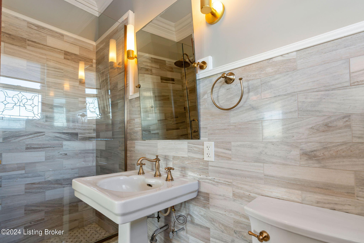
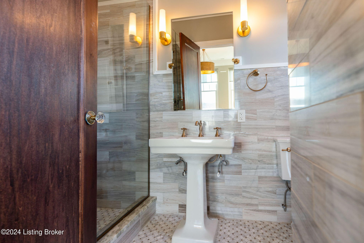
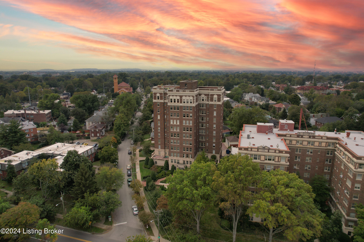
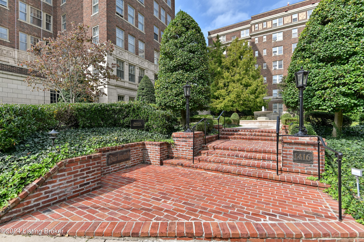
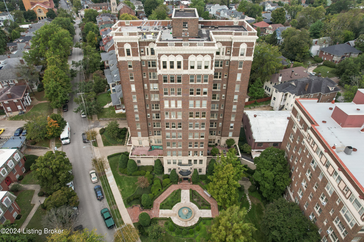
Located in the historic Dartmouth building, this remarkable 11th-floor penthouse condo epitomizes luxurious living in the heart of the Highlands. Boasting over 2,400 square feet of meticulously renovated space, the residence seamlessly blends modern elegance with historic charm. A spacious living room provides an ideal backdrop for any occasion and features an original fireplace and two walls of windows providing both natural light and stunning views of the city below. A previous renovation has artfully transformed the floor plan, creating a harmonious flow that extends throughout the entirety of the condo. The gourmet kitchen, adorned with granite counters and plentiful custom cabinetry, opens to the living areas and makes entertaining a breeze with a powder room conveniently located off the family room. With 2 spacious bedrooms, each boasting generous walk-in closets and exquisite marble bathrooms, this condo offers a sophisticated retreat with breathtaking panoramic views that span from downtown Louisville to the iconic landmarks of the Highlands. Whether you're gazing at the city lights from the comfort of your living room or entertaining guests against this stunning backdrop, this condo offers an unparalleled experience of elevated living in one of Louisville's most coveted neighborhoods. Revel in the blend of historic charm, modern luxury, and sweeping vistas that make this Dartmouth residence a true gem in the heart of the Highlands.

With any penthouse offering one would expect quality views and this penthouse provides breathtaking panoramic views that span from downtown Louisville to the iconic landmarks of the Highlands. Whether you're gazing at the city lights from the comfort of your living room or entertaining guests against this stunning backdrop, the penthouse offers an unparalleled experience of elevated living in one of Louisville's most coveted neighborhoods. Revel in the blend of historic charm, modern luxury, and sweeping vistas that make this Dartmouth penthouse a true gem in the heart of the Highlands.

2
beds

3
baths

2,425 Sq.Ft. LIVING AREA
Features & Amenities

Interior

  • total bedrooms2
  • Total bathrooms3
  • full bathrooms2
  • half bathroom1
  • Laundry room In Unit

Area & Lot

  • Status Sold
  • Date Sold August 12, 2024
  • Living Area2,425 Sq.Ft.
  • Total Area2,425 Sq.Ft.
  • MLS® ID1653174
  • TypeCondo
  • YEAR BUILT1920
  • Architecture StylesHigh Rise

Exterior

  • STORIES1
  • Garage Space1.0
  • water SourcePublic
  • roofFlat
  • lot featuresCorner Lot
  • parkingLower Level
  • HEAT TYPEForced Air, Natural Gas
  • AIR CONDITIONINGCentral Air
  • SubstructurePoured Concrete
  • HOA AmenitiesStorage

Financial

  • Sales Price$950,000
  • HOA $1,776
View Virtual Tour

Work With Us

Connect with real estate professionals who value trust, insight, and personal attention. Every step is guided by a deep understanding of what “home” truly means.

Follow Us on Instagram