1428 Falcon Dr
1428 Falcon Dr
1428 Falcon Dr
1428 Falcon Dr
1428 Falcon Dr
1428 Falcon Dr
1428 Falcon Dr
1428 Falcon Dr
1428 Falcon Dr
1428 Falcon Dr
1428 Falcon Dr
1428 Falcon Dr
1428 Falcon Dr
1428 Falcon Dr
1428 Falcon Dr
1428 Falcon Dr
1428 Falcon Dr
1428 Falcon Dr
1428 Falcon Dr
1428 Falcon Dr
1428 Falcon Dr
1428 Falcon Dr
1428 Falcon Dr
1428 Falcon Dr
1428 Falcon Dr
1428 Falcon Dr
1428 Falcon Dr
1428 Falcon Dr
1428 Falcon Dr
1428 Falcon Dr
1428 Falcon Dr
1428 Falcon Dr
1428 Falcon Dr
1428 Falcon Dr
SEE ALL PHOTOS
1428 Falcon Dr
1428 Falcon Dr
1428 Falcon Dr
1428 Falcon Dr
1428 Falcon Dr
1428 Falcon Dr
1428 Falcon Dr
1428 Falcon Dr
1428 Falcon Dr
1428 Falcon Dr
1428 Falcon Dr
1428 Falcon Dr
1428 Falcon Dr
1428 Falcon Dr
1428 Falcon Dr
1428 Falcon Dr
1428 Falcon Dr
1428 Falcon Dr
1428 Falcon Dr
1428 Falcon Dr
1428 Falcon Dr
1428 Falcon Dr
1428 Falcon Dr
1428 Falcon Dr
1428 Falcon Dr
1428 Falcon Dr
1428 Falcon Dr
1428 Falcon Dr
1428 Falcon Dr
1428 Falcon Dr
1428 Falcon Dr
1428 Falcon Dr
1428 Falcon Dr
1428 Falcon Dr
Sold

1428 Falcon Dr

1428 Falcon Dr, Louisville, KY 40213

$330,000
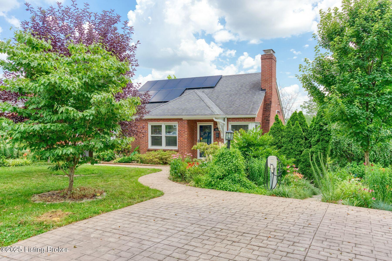
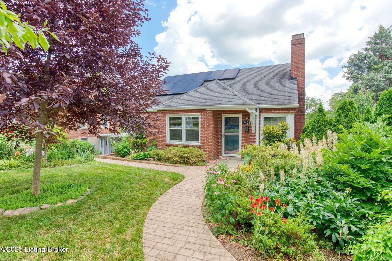
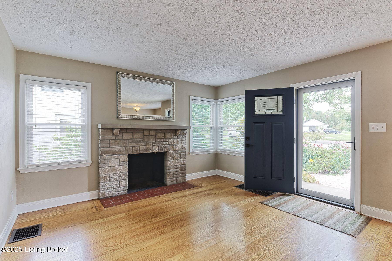
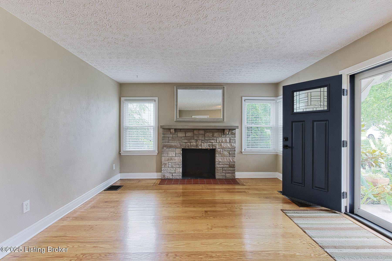
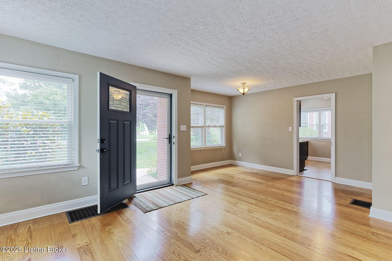
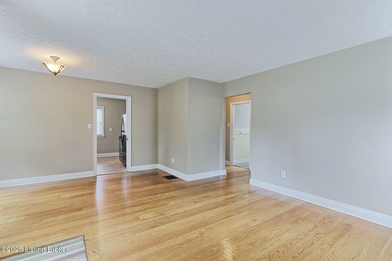
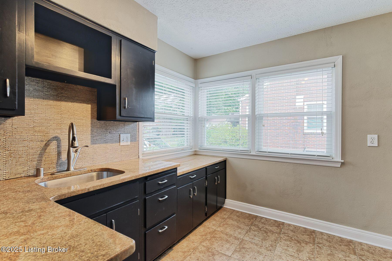
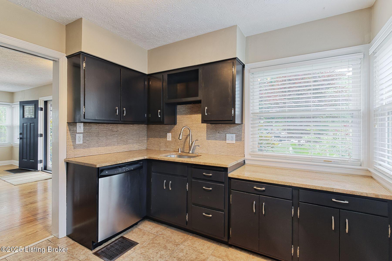
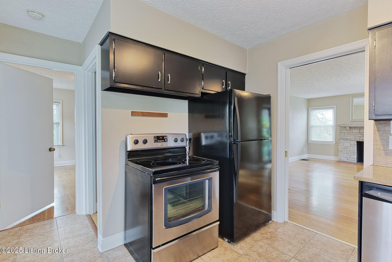
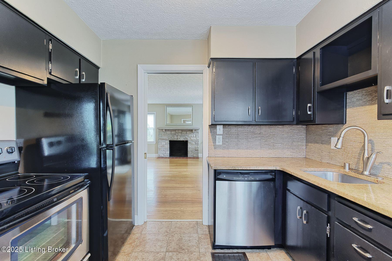
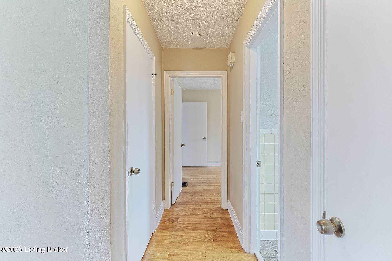
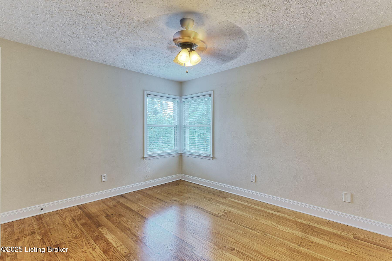
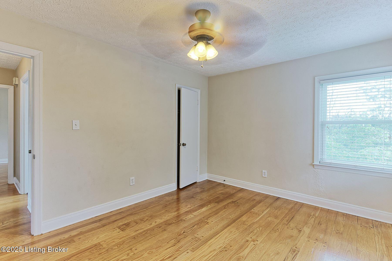
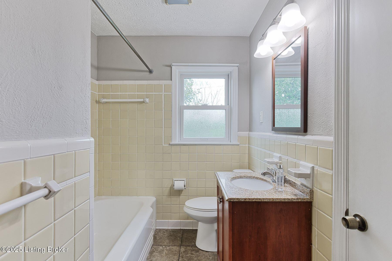
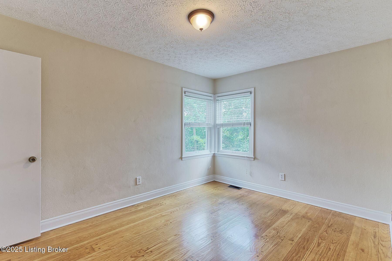
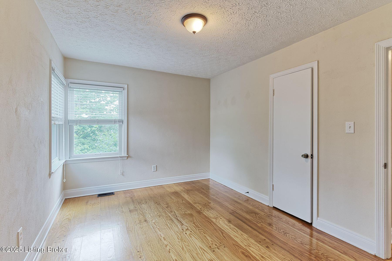
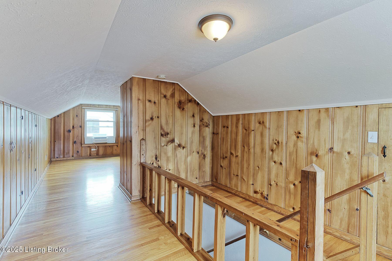
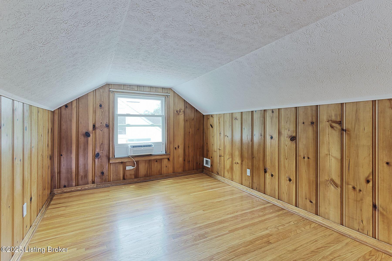
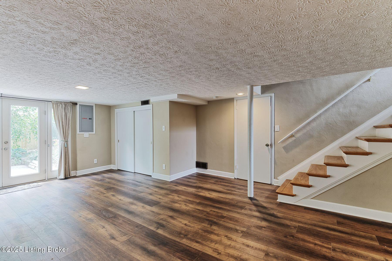
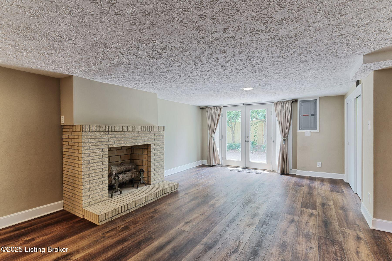
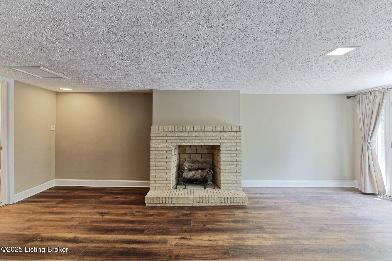
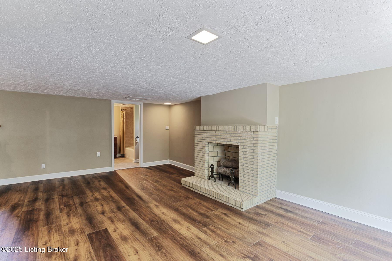
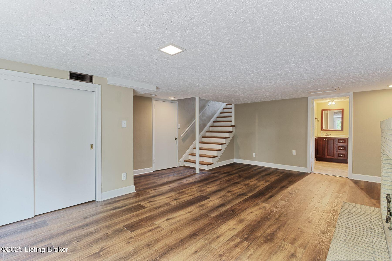
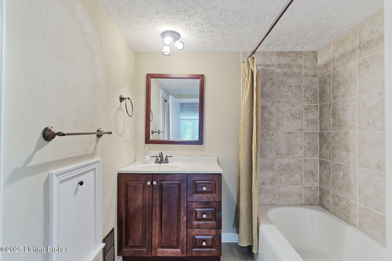
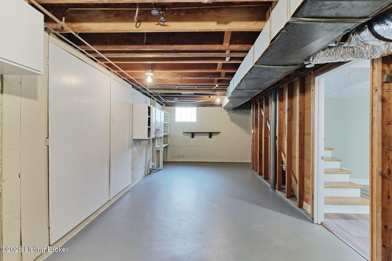
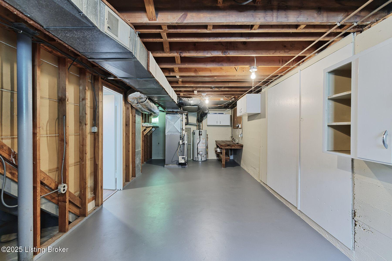
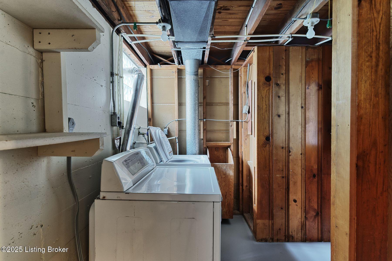
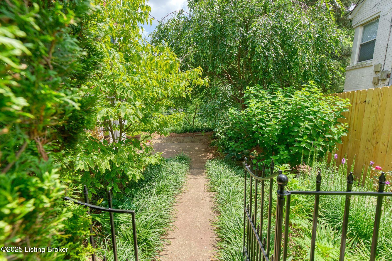
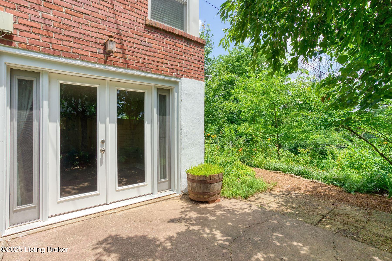
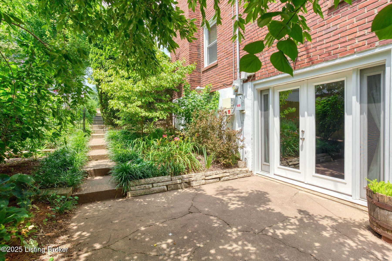
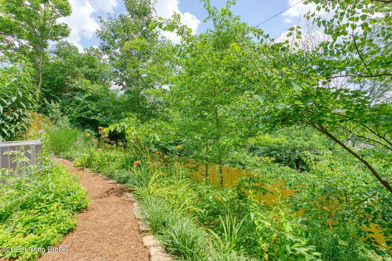
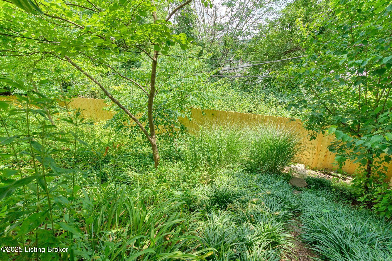
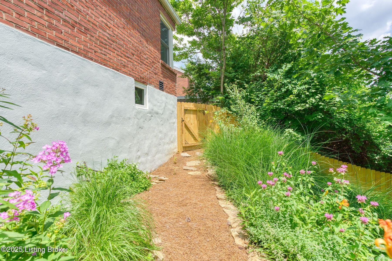
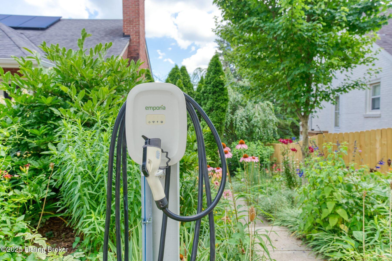
Welcome to this beautifully upgraded 3-bedroom, 2-bath traditional home located in the desirable Audubon Park area. This move-in ready property is a rare opportunity that blends timeless character with forward-thinking efficiency and curb appeal. Designed with sustainability in mind, the home features energy-efficient windows and doors, two HVAC systems, solar panels to reduce your monthly utility costs, and an EV charging station ideal for today's modern homeowner. From the moment you arrive, you'll be captivated by the mature landscaping, stamped concrete car pad and walkways, and the feel of an English-style garden leading you to the inviting lower-level patio surrounded by beautiful garden views. Located at the end of a quiet street with no through traffic, the home is just steps from open green space in a tree-lined neighborhood perfect for walking, biking, or playing with kids and pets. Inside, enjoy high-quality finishes including original wood flooring, granite countertops, ceramic tile, and two cozy fireplaces. Upstairs, the bedroom area includes its own ductless HVAC system for personalized comfort. The partially finished lower level offers flexibilityperfect for a recreation room, guest suite, or home officewith a full bath, new plank flooring, fireplace, and walkout access to the patio for seamless indoor-outdoor living. A new wood privacy fence encloses the rear of the home, adding to its functionality and charm. Don't miss your chance to own this well-appointed, energy-smart home in a highly sought-after location!

3
beds

2
baths

1,779 Sq.Ft. LIVING AREA

5,662.8 Sq.Ft. lot

Features & Amenities

Interior

  • total bedrooms3
  • Total bathrooms2
  • full bathrooms2

Area & Lot

  • Status Sold
  • Date Sold July 21, 2025
  • Living Area1,779 Sq.Ft.
  • Total Area1,325 Sq.Ft.
  • Lot Area5,662.8 Sq.Ft.
  • MLS® ID1690959
  • TypeResidential
  • YEAR BUILT1950
  • Architecture StylesTraditional
  • School DistrictJefferson

Exterior

  • STORIES2
  • water SourcePublic
  • utilitiesElectricity Connected, Fuel:Natural
  • roofOther, Shingle
  • lot featuresIrregular Lot, See Remarks, Wooded
  • parkingOff Street, See Remarks, Electric Vehicle Charging Station(s)
  • HEAT TYPEMini Split/Ductless, Natural Gas
  • AIR CONDITIONINGDuctless, Central Air
  • SubstructurePoured Concrete

Financial

  • Sales Price$330,000

Work With Us

Connect with real estate professionals who value trust, insight, and personal attention. Every step is guided by a deep understanding of what “home” truly means.

Follow Us on Instagram


