14932 Landmark Dr
14932 Landmark Dr
14932 Landmark Dr
14932 Landmark Dr
14932 Landmark Dr
14932 Landmark Dr
14932 Landmark Dr
14932 Landmark Dr
14932 Landmark Dr
14932 Landmark Dr
14932 Landmark Dr
14932 Landmark Dr
14932 Landmark Dr
14932 Landmark Dr
14932 Landmark Dr
14932 Landmark Dr
14932 Landmark Dr
14932 Landmark Dr
14932 Landmark Dr
14932 Landmark Dr
14932 Landmark Dr
14932 Landmark Dr
14932 Landmark Dr
14932 Landmark Dr
14932 Landmark Dr
14932 Landmark Dr
14932 Landmark Dr
14932 Landmark Dr
14932 Landmark Dr
14932 Landmark Dr
14932 Landmark Dr
14932 Landmark Dr
14932 Landmark Dr
14932 Landmark Dr
14932 Landmark Dr
14932 Landmark Dr
14932 Landmark Dr
14932 Landmark Dr
14932 Landmark Dr
14932 Landmark Dr
14932 Landmark Dr
14932 Landmark Dr
14932 Landmark Dr
14932 Landmark Dr
14932 Landmark Dr
14932 Landmark Dr
14932 Landmark Dr
14932 Landmark Dr
14932 Landmark Dr
14932 Landmark Dr
SEE ALL PHOTOS
14932 Landmark Dr
14932 Landmark Dr
14932 Landmark Dr
14932 Landmark Dr
14932 Landmark Dr
14932 Landmark Dr
14932 Landmark Dr
14932 Landmark Dr
14932 Landmark Dr
14932 Landmark Dr
14932 Landmark Dr
14932 Landmark Dr
14932 Landmark Dr
14932 Landmark Dr
14932 Landmark Dr
14932 Landmark Dr
14932 Landmark Dr
14932 Landmark Dr
14932 Landmark Dr
14932 Landmark Dr
14932 Landmark Dr
14932 Landmark Dr
14932 Landmark Dr
14932 Landmark Dr
14932 Landmark Dr
14932 Landmark Dr
14932 Landmark Dr
14932 Landmark Dr
14932 Landmark Dr
14932 Landmark Dr
14932 Landmark Dr
14932 Landmark Dr
14932 Landmark Dr
14932 Landmark Dr
14932 Landmark Dr
14932 Landmark Dr
14932 Landmark Dr
14932 Landmark Dr
14932 Landmark Dr
14932 Landmark Dr
14932 Landmark Dr
14932 Landmark Dr
14932 Landmark Dr
14932 Landmark Dr
14932 Landmark Dr
14932 Landmark Dr
14932 Landmark Dr
14932 Landmark Dr
14932 Landmark Dr
14932 Landmark Dr
Sold

14932 Landmark Dr

14932 Landmark Dr, Louisville, KY 40245

$1,450,000
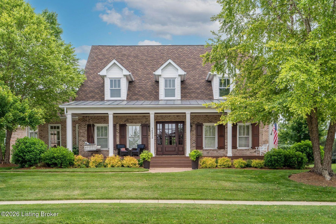
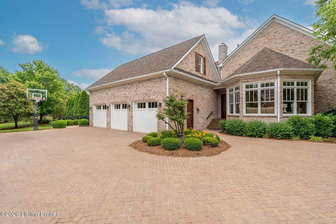
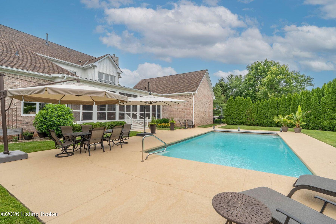
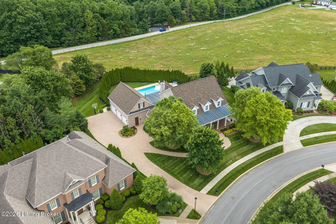
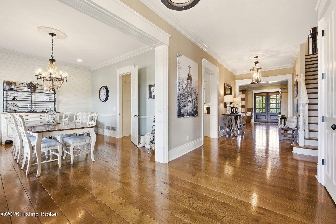
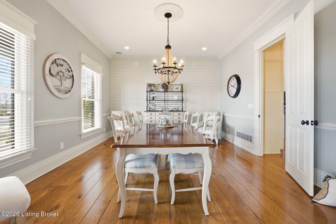
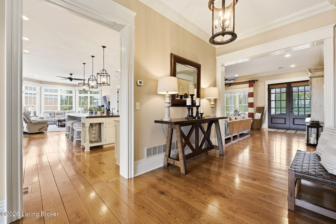
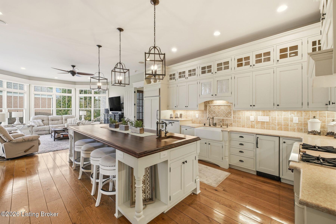
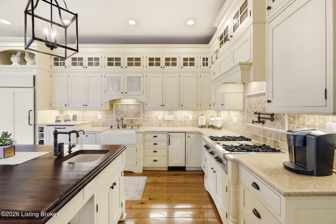
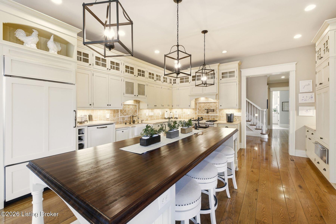
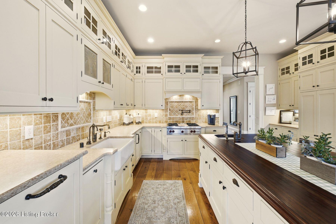
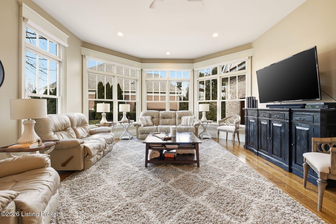
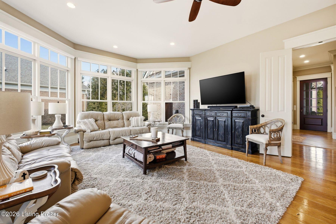
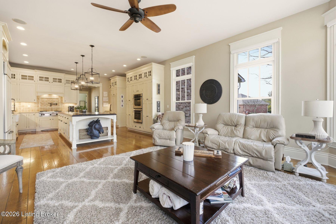
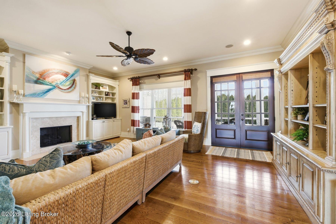
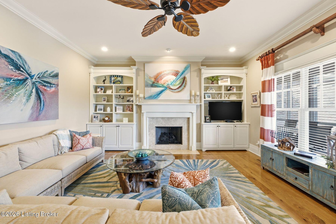
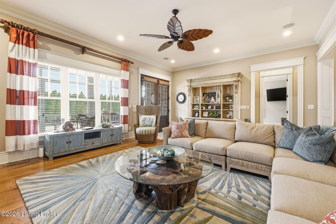
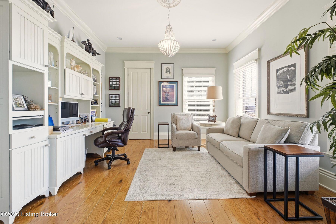
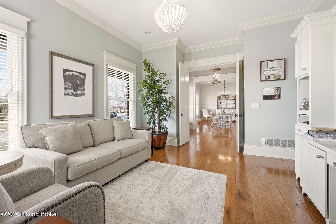
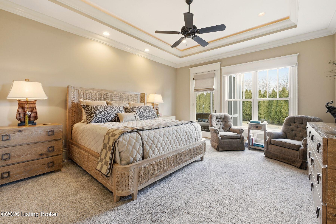
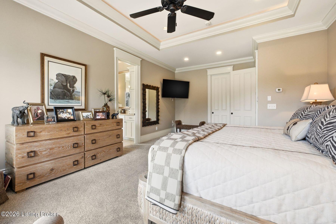
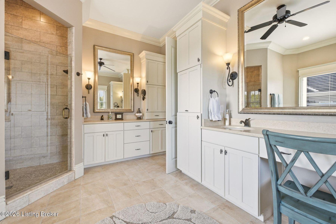
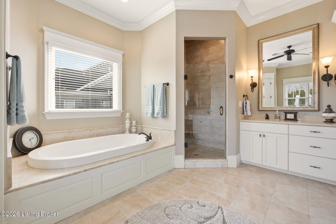
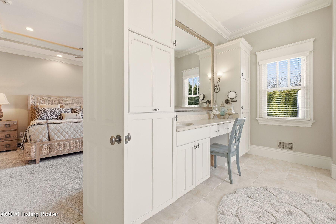
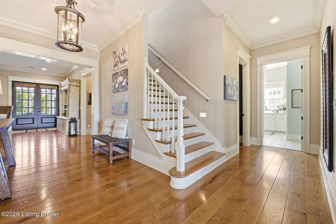
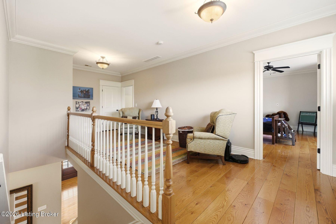
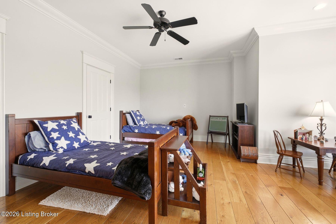
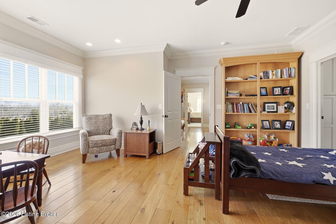
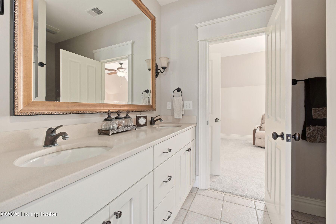
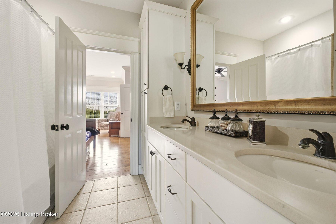
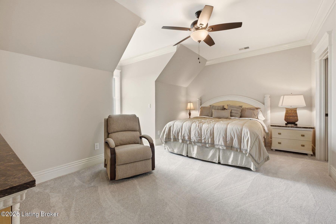
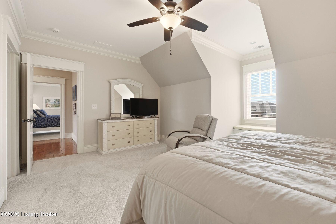
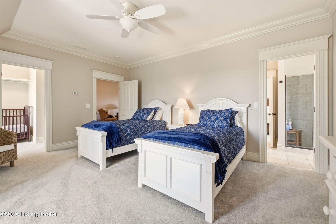
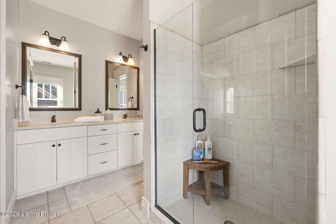
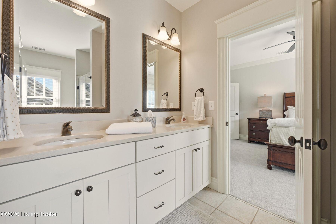
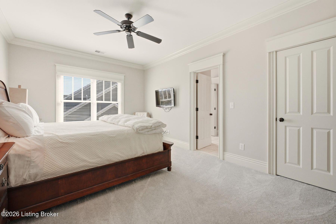
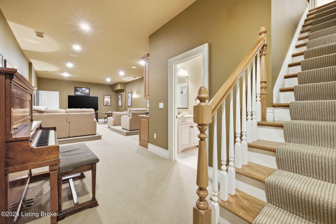
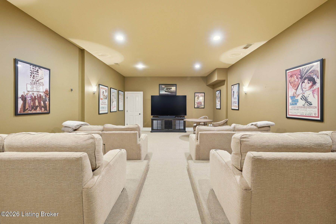
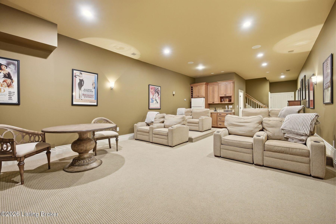
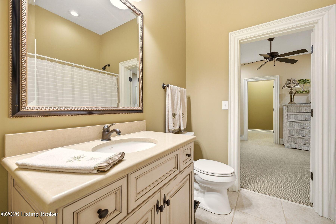
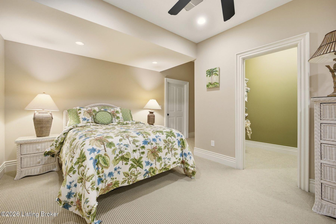
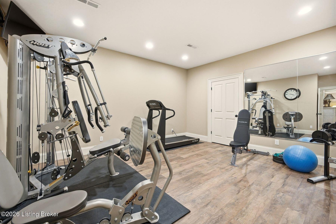
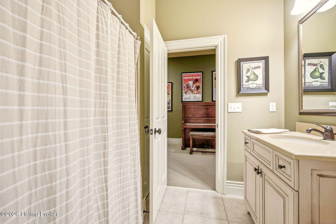
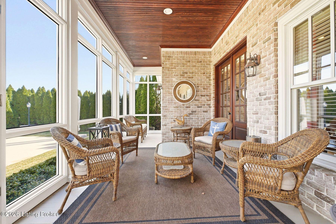
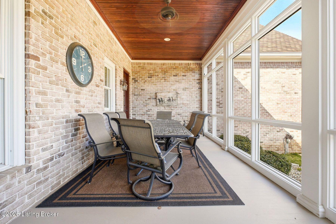
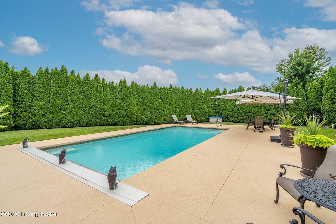
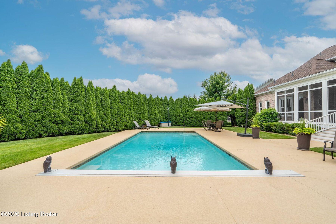
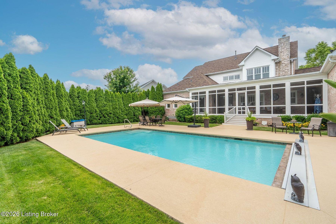
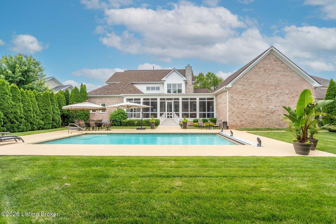
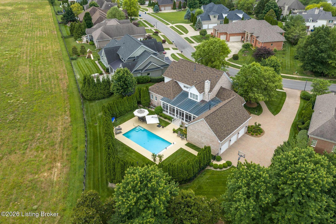
Set along one of the most desirable streets in Lake Forest and moments from Lake Forest Country Club, this distinguished residence captures the scale and prestige expected of the neighborhood while offering a warmth, layout, and architectural character that feel refreshingly uncommon. A charming front porch welcomes you from the tree-lined streetscape, setting a gracious tone that continues inside where a grand, wide entrance hall creates an immediate sense of arrival. Flanking the foyer, an expansive formal dining room and a dedicated office provide both elegance and everyday functionality. At the heart of the home, the spacious kitchen delivers abundant cabinetry, exceptional storage, and generous gathering space designed for daily living and effortless entertaining. Just beyond, a large hearth room offers a cozy extension -- ideal for relaxed evenings or overflow gatherings -- while a more formal living room provides an additional refined setting for hosting. The first-floor primary suite serves as a private retreat, overlooking the pool and lush backyard, while a robust laundry room enhances everyday convenience. Upstairs, four generously sized secondary bedrooms are thoughtfully paired with Jack-and-Jill baths, creating privacy and practicality for family and guests alike. The lower level expands the home's livability with a dedicated media room, guest suite, full bath, and fitness area -- offering flexible spaces for recreation, wellness, and overnight visitors. Outdoors, a fully private in-ground pool creates a true resort-style setting, framed by mature landscaping and best enjoyed from the expansive screened porch overlooking the serene backyard sanctuary. Meticulously maintained and ideally positioned, this property presents a rare opportunity to experience refined living in one of eastern Jefferson County's most coveted communities -- where timeless architecture, thoughtful design, and lifestyle converge.

5
beds

6
baths

5,694 Sq.Ft. LIVING AREA

0.57 Acres lot

Features & Amenities

Interior

  • total bedrooms5
  • Total bathrooms6
  • full bathrooms4
  • half bathrooms2

Area & Lot

  • Status Sold
  • Date Sold October 14, 2026
  • Living Area5,694 Sq.Ft.
  • Total Area4,959 Sq.Ft.
  • Lot Area0.57 Acres
  • MLS® ID1719341
  • TypeResidential
  • YEAR BUILT2005
  • Architecture StylesCape Cod

Exterior

  • STORIES2
  • Garage Space3.0
  • water SourcePublic
  • utilitiesElectricity Connected, Fuel:Natural
  • roofShingle
  • lot featuresNear Golf Course, Cul-De-Sac, Sidewalk
  • parkingAttached
  • HEAT TYPEForced Air, Natural Gas
  • AIR CONDITIONINGCentral Air
  • SubstructurePoured Concrete
  • HOA AmenitiesTennis Court, Clubhouse, Golf Course, Playground, Pool

Financial

  • Sales Price$1,450,000
  • HOA $1,395

Work With Us

Connect with real estate professionals who value trust, insight, and personal attention. Every step is guided by a deep understanding of what “home” truly means.

Follow Us on Instagram


