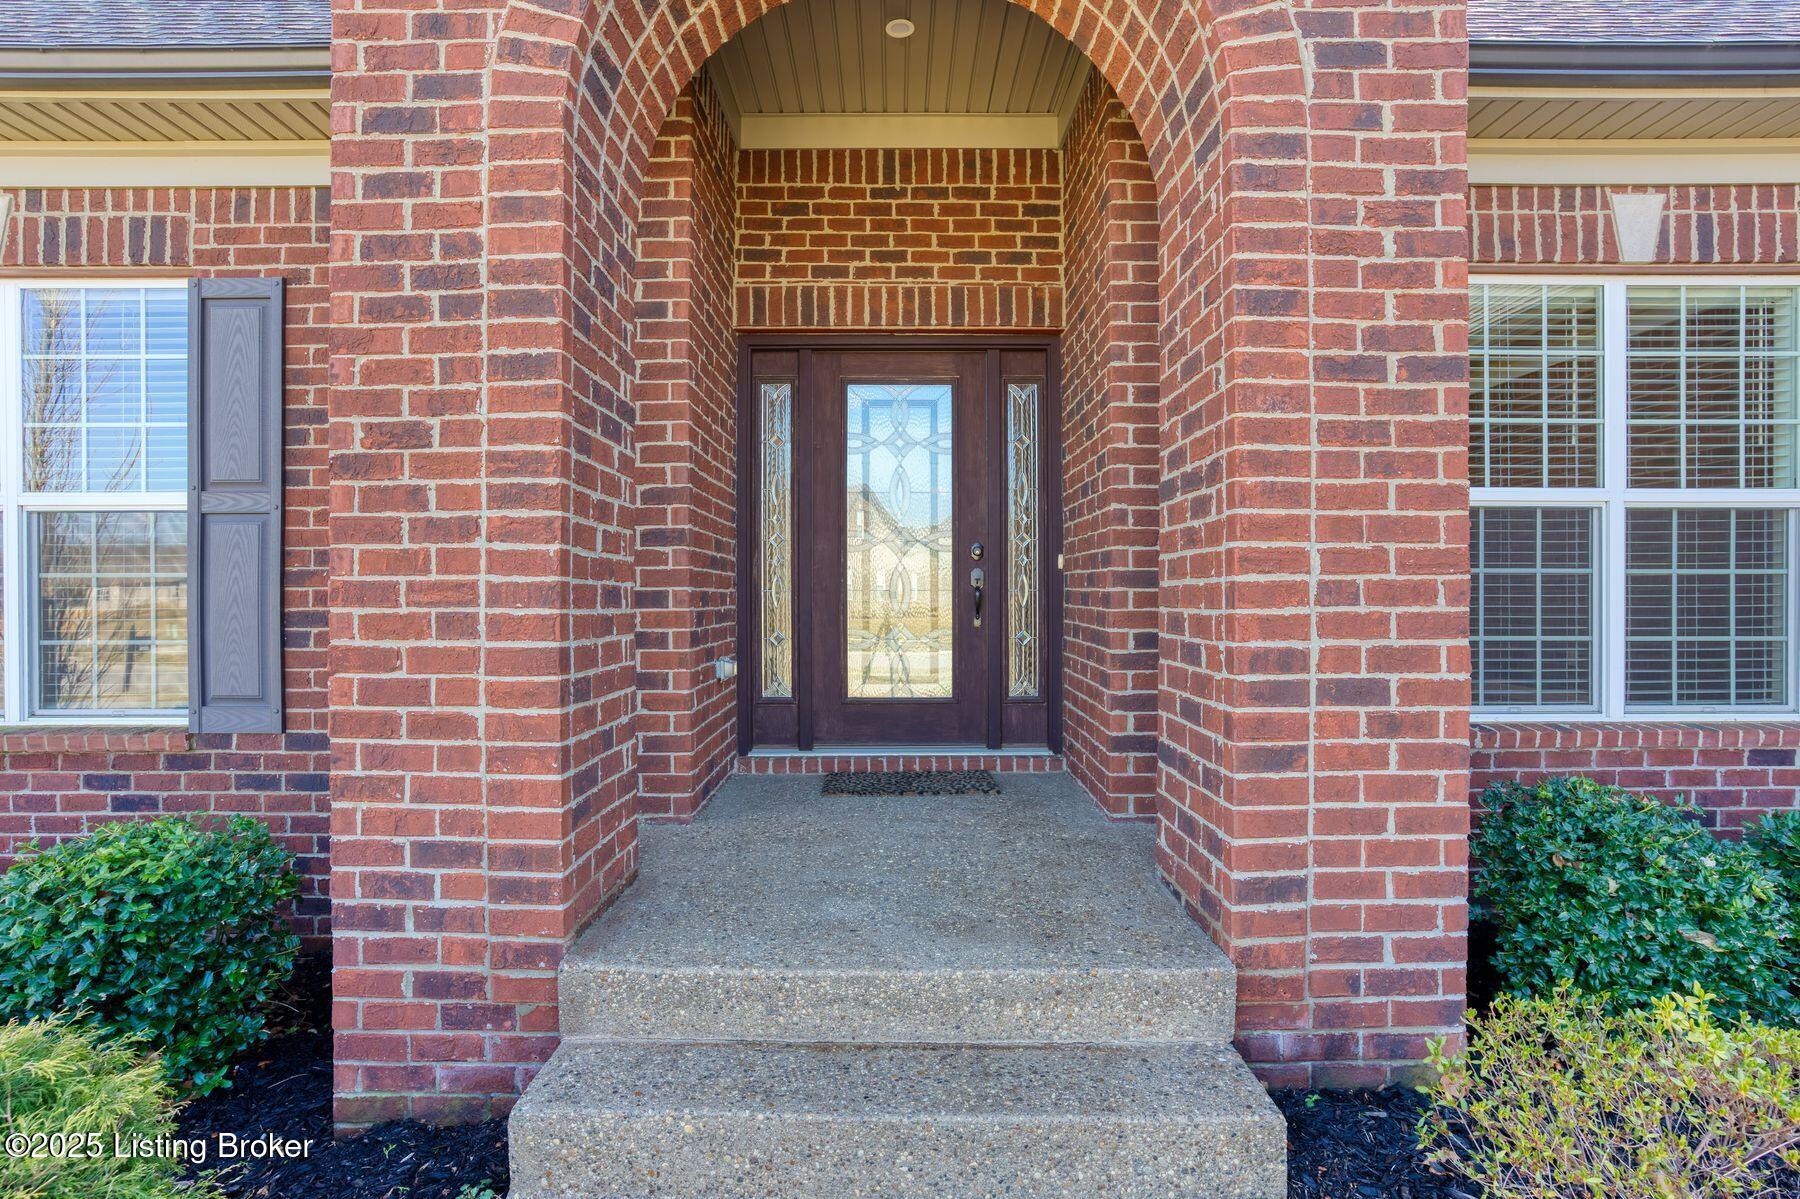
15816 Barkley Lake Ct
SEE ALL PHOTOS
15816 Barkley Lake Ct
Sold

15816 Barkley Lake Ct

15816 Barkley Lake Ct, Louisville, KY 40245

$599,000
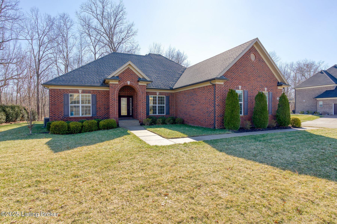
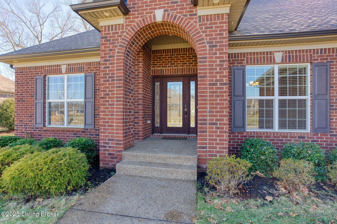
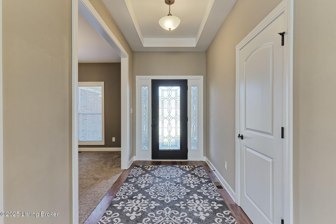
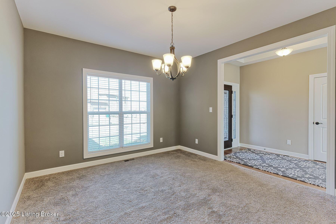
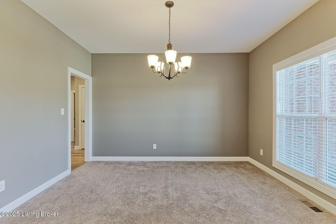
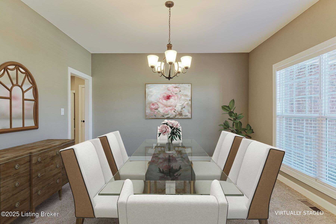
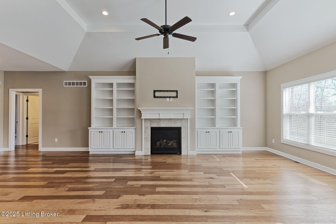
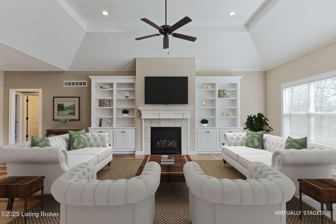
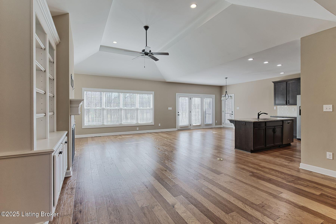
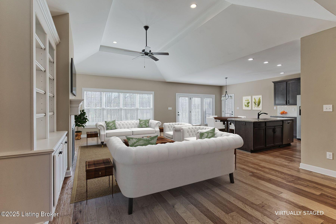
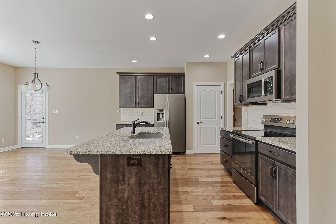
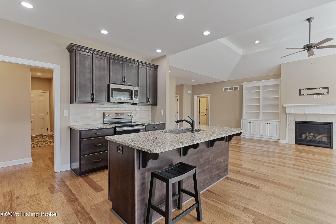
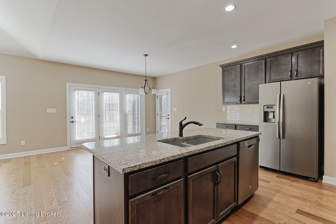
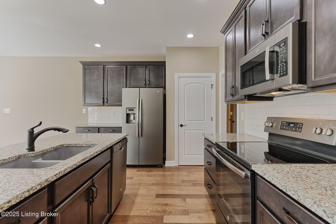
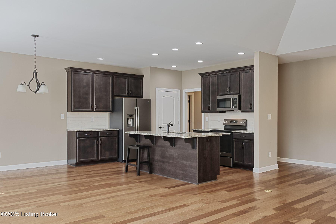
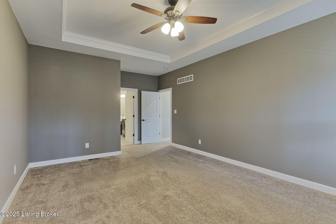
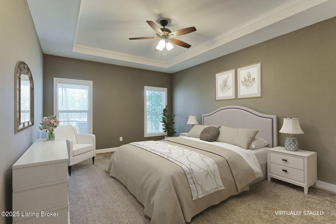
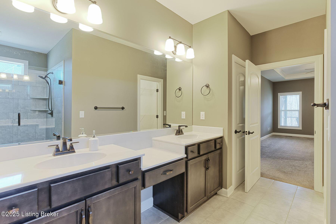
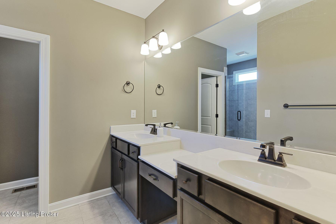
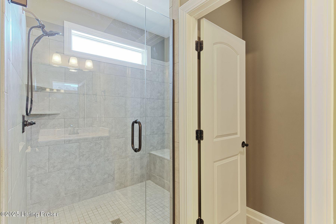
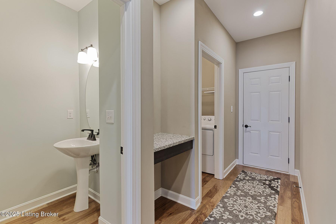
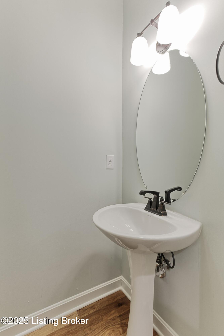
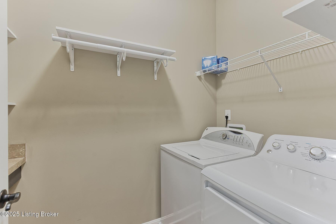
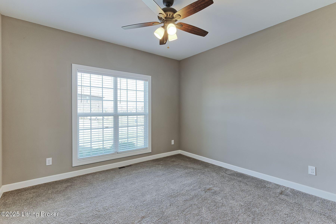
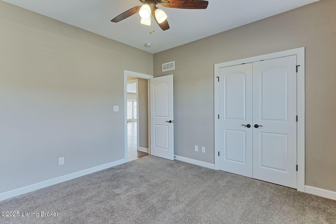
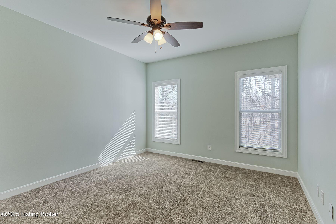
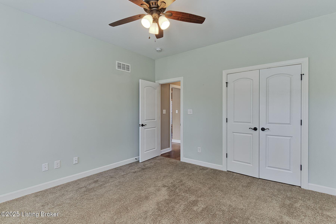
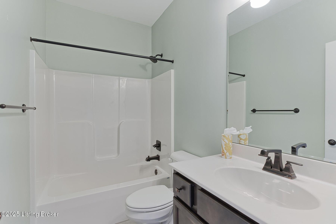
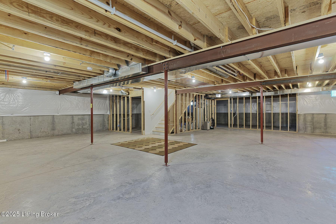
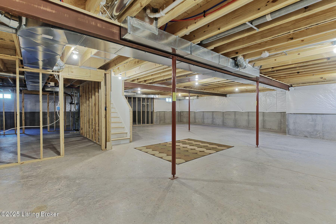
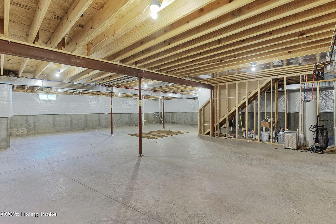
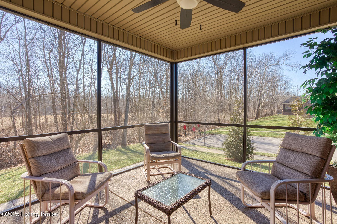
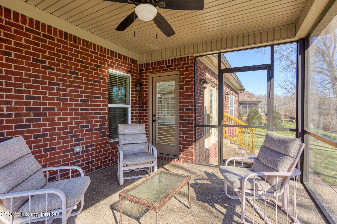
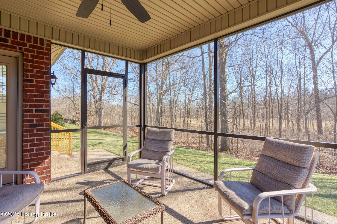
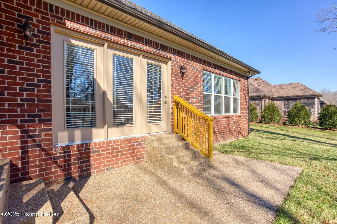
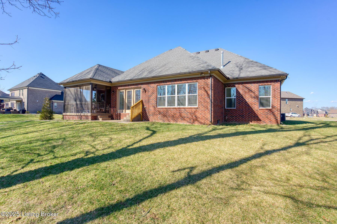
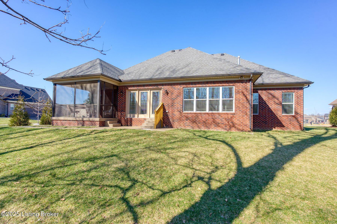
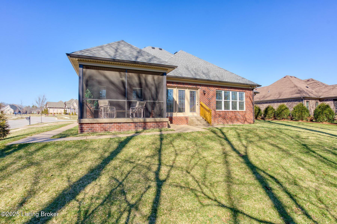
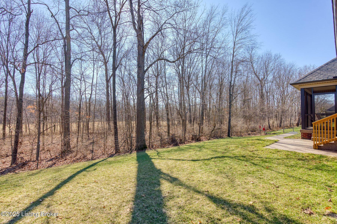
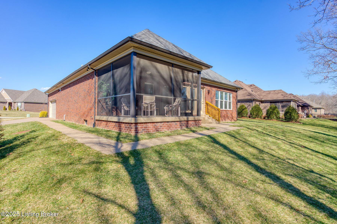
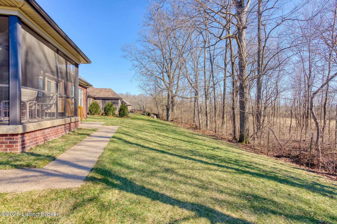
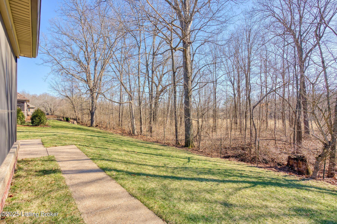
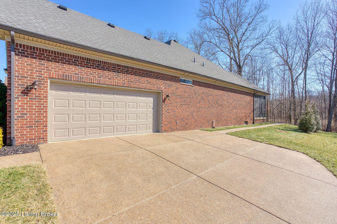
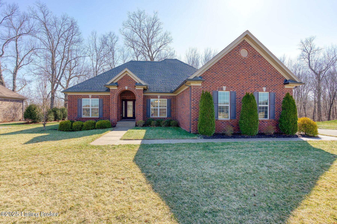
Discover the perfect blend of comfort and style in this like-new ranch in the desirable Twin Lakes community. Featuring an open-concept floor plan, this home offers spacious living areas filled with natural light from its south-facing orientation. The gourmet kitchen is a true centerpiece, boasting granite countertops, an oversized island, and stainless steel appliances, ideal for both cooking and entertaining. Large windows frame scenic wooded views, providing a serene backdrop to your daily life. The immaculately maintained interior is truly move-in ready, while the expansive lower level offers endless possibilities--already plumbed for an additional bathroom, it's ready to be transformed into extra living space, a home gym, or a media room. Enjoy the peaceful surroundings and modern conveniences of this stunning homeschedule your private tour today!

3
beds

3
baths

2,291 Sq.Ft. LIVING AREA

0.27 Acres lot

Features & Amenities

Interior

  • total bedrooms3
  • Total bathrooms3
  • full bathrooms2
  • half bathroom1

Area & Lot

  • Status Sold
  • Date Sold April 18, 2025
  • Living Area2,291 Sq.Ft.
  • Total Area2,291 Sq.Ft.
  • Lot Area0.27 Acres
  • MLS® ID1680975
  • TypeResidential
  • YEAR BUILT2019
  • Architecture StylesRanch

Exterior

  • STORIES1
  • Garage Space2.0
  • water SourcePublic
  • utilitiesElectricity Connected
  • roofShingle
  • lot featuresSee Remarks, Wooded
  • parkingAttached, Entry Side
  • HEAT TYPEForced Air, Natural Gas
  • AIR CONDITIONINGCentral Air
  • SubstructurePoured Concrete

Financial

  • Sales Price$599,000
  • HOA $775

Work With Us

Connect with real estate professionals who value trust, insight, and personal attention. Every step is guided by a deep understanding of what “home” truly means.

Follow Us on Instagram


