Leave a Message

Thank you for your message. We will be in touch with you shortly.

1604 Cherokee Rd 4
1604 Cherokee Rd 4
1604 Cherokee Rd 4
1604 Cherokee Rd 4
1604 Cherokee Rd 4
1604 Cherokee Rd 4
1604 Cherokee Rd 4
1604 Cherokee Rd 4
1604 Cherokee Rd 4
1604 Cherokee Rd 4
1604 Cherokee Rd 4
1604 Cherokee Rd 4
1604 Cherokee Rd 4
1604 Cherokee Rd 4
1604 Cherokee Rd 4
1604 Cherokee Rd 4
1604 Cherokee Rd 4
1604 Cherokee Rd 4
1604 Cherokee Rd 4
1604 Cherokee Rd 4
1604 Cherokee Rd 4
1604 Cherokee Rd 4
1604 Cherokee Rd 4
1604 Cherokee Rd 4
1604 Cherokee Rd 4
1604 Cherokee Rd 4
1604 Cherokee Rd 4
1604 Cherokee Rd 4
1604 Cherokee Rd 4
1604 Cherokee Rd 4
1604 Cherokee Rd 4
1604 Cherokee Rd 4
1604 Cherokee Rd 4
1604 Cherokee Rd 4
1604 Cherokee Rd 4
1604 Cherokee Rd 4
1604 Cherokee Rd 4
1604 Cherokee Rd 4
1604 Cherokee Rd 4
1604 Cherokee Rd 4
1604 Cherokee Rd 4
1604 Cherokee Rd 4
1604 Cherokee Rd 4
1604 Cherokee Rd 4
1604 Cherokee Rd 4
1604 Cherokee Rd 4
1604 Cherokee Rd 4
1604 Cherokee Rd 4
1604 Cherokee Rd 4
1604 Cherokee Rd 4
1604 Cherokee Rd 4
1604 Cherokee Rd 4
1604 Cherokee Rd 4
1604 Cherokee Rd 4
1604 Cherokee Rd 4
1604 Cherokee Rd 4
1604 Cherokee Rd 4
SEE ALL PHOTOS
1604 Cherokee Rd 4
1604 Cherokee Rd 4
1604 Cherokee Rd 4
1604 Cherokee Rd 4
1604 Cherokee Rd 4
1604 Cherokee Rd 4
1604 Cherokee Rd 4
1604 Cherokee Rd 4
1604 Cherokee Rd 4
1604 Cherokee Rd 4
1604 Cherokee Rd 4
1604 Cherokee Rd 4
1604 Cherokee Rd 4
1604 Cherokee Rd 4
1604 Cherokee Rd 4
1604 Cherokee Rd 4
1604 Cherokee Rd 4
1604 Cherokee Rd 4
1604 Cherokee Rd 4
1604 Cherokee Rd 4
1604 Cherokee Rd 4
1604 Cherokee Rd 4
1604 Cherokee Rd 4
1604 Cherokee Rd 4
1604 Cherokee Rd 4
1604 Cherokee Rd 4
1604 Cherokee Rd 4
1604 Cherokee Rd 4
1604 Cherokee Rd 4
1604 Cherokee Rd 4
1604 Cherokee Rd 4
1604 Cherokee Rd 4
1604 Cherokee Rd 4
1604 Cherokee Rd 4
1604 Cherokee Rd 4
1604 Cherokee Rd 4
1604 Cherokee Rd 4
1604 Cherokee Rd 4
1604 Cherokee Rd 4
1604 Cherokee Rd 4
1604 Cherokee Rd 4
1604 Cherokee Rd 4
1604 Cherokee Rd 4
1604 Cherokee Rd 4
1604 Cherokee Rd 4
1604 Cherokee Rd 4
1604 Cherokee Rd 4
1604 Cherokee Rd 4
1604 Cherokee Rd 4
1604 Cherokee Rd 4
1604 Cherokee Rd 4
1604 Cherokee Rd 4
1604 Cherokee Rd 4
1604 Cherokee Rd 4
1604 Cherokee Rd 4
1604 Cherokee Rd 4
1604 Cherokee Rd 4
Courtesy of Lenihan Sotheby's Int'l Realty
For Sale

1604 Cherokee Rd 4

1604 Cherokee Rd 4, Louisville, KY 40205

$3,995,000
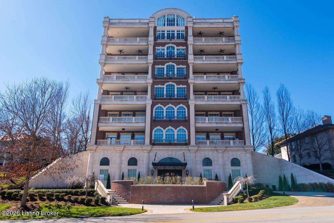
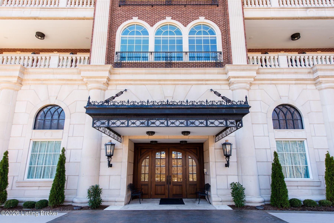
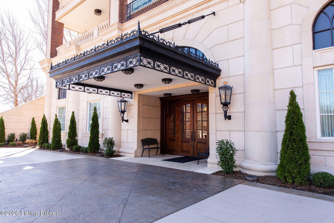
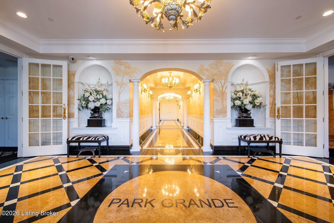
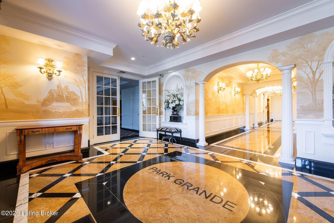
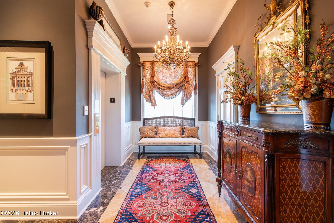
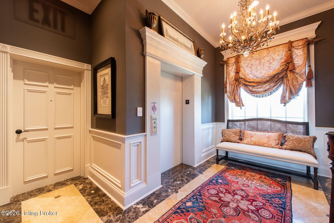
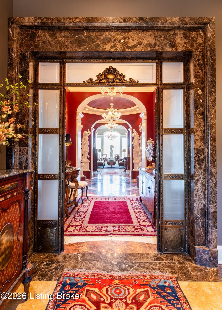
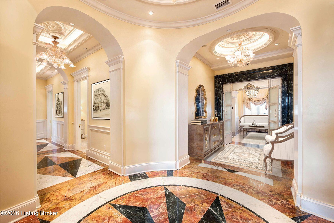
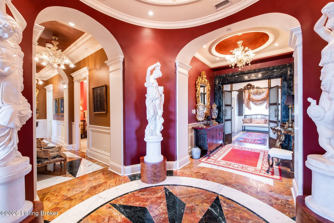
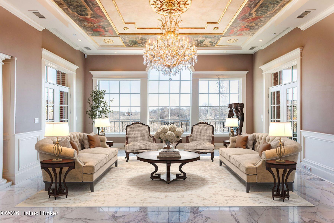
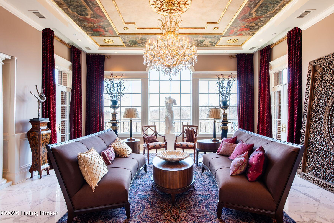
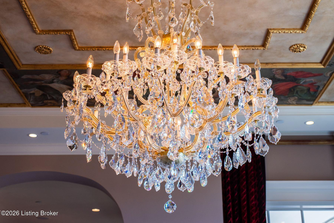
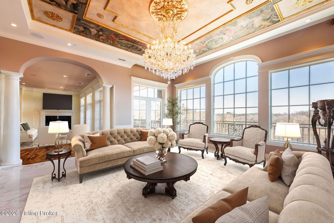
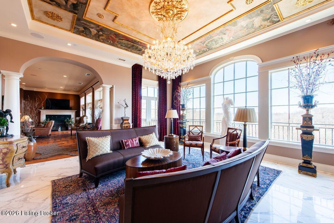
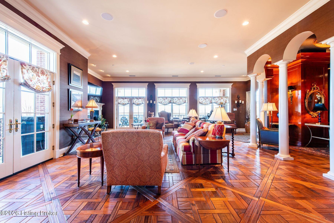
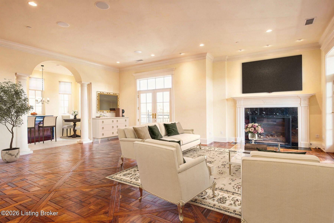
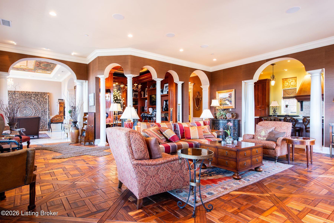
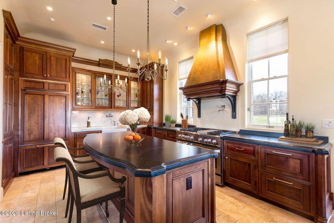
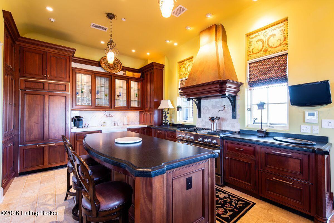
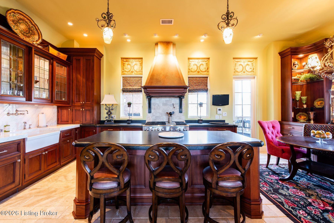
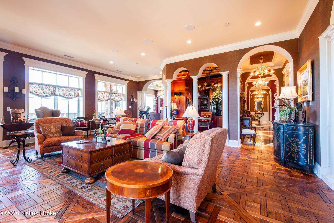
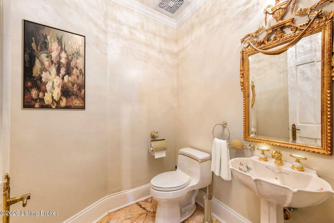
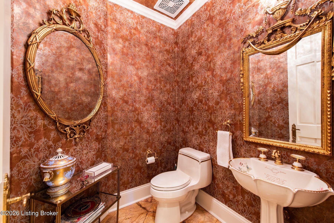
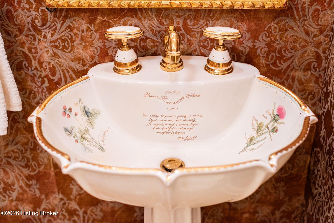
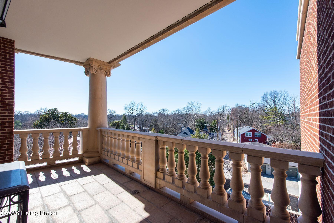
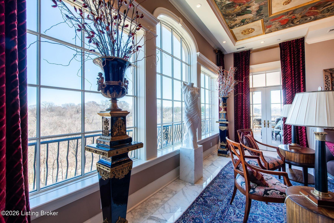
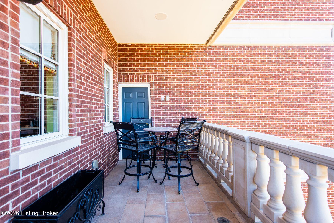
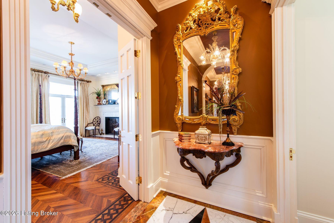
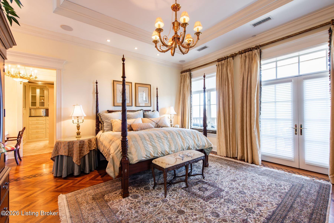
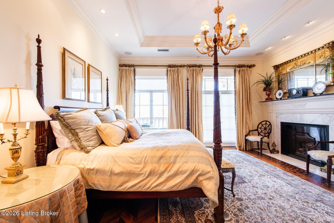
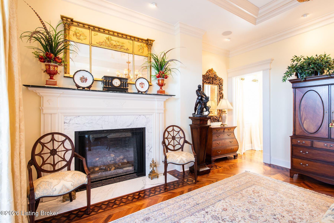
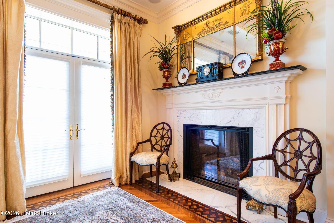
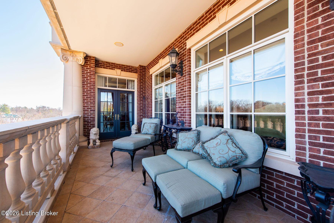
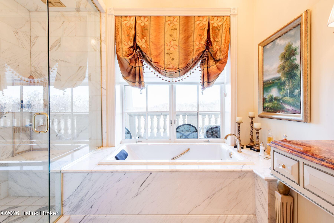
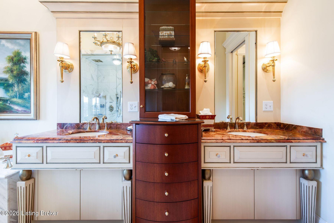
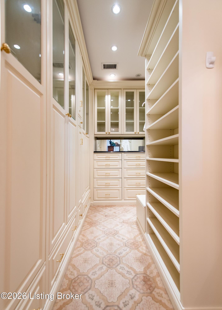
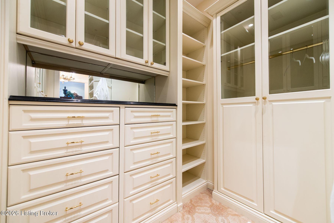
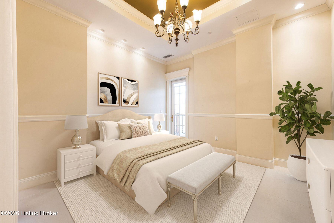
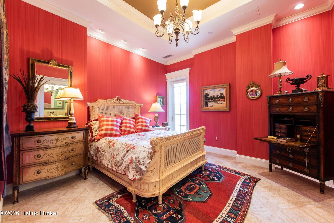
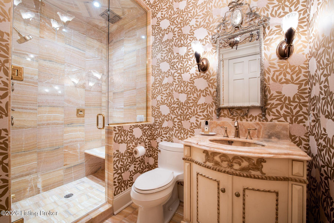
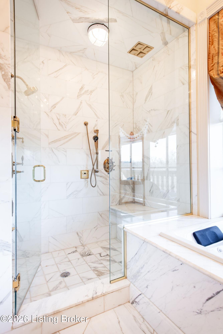
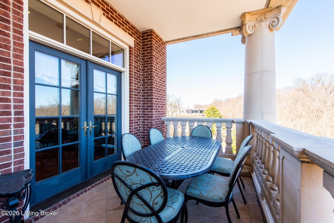
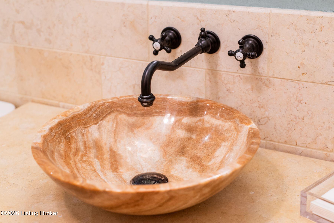
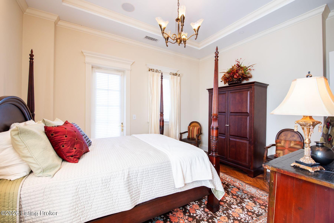
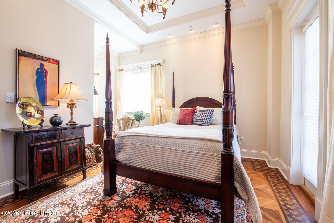
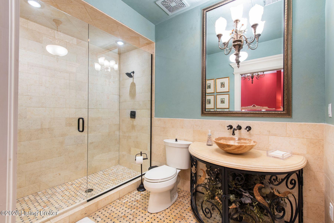
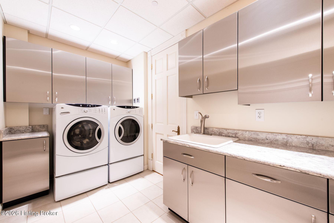
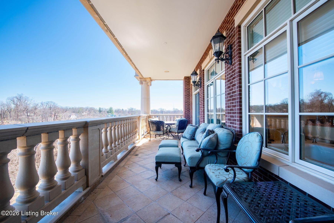
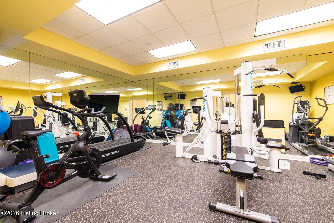
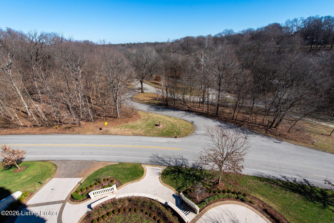
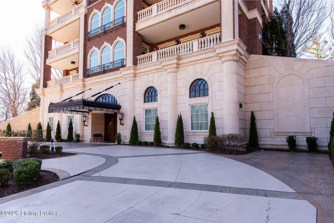
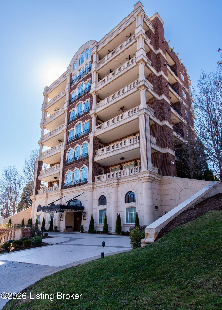
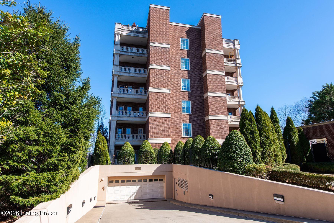
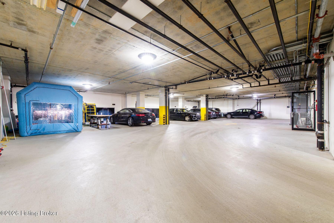
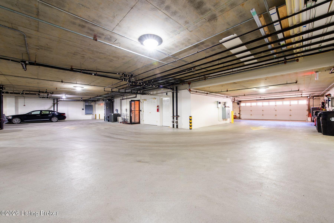
Introducing a rare opportunity at Park Grande, a boutique style community nestled alongside picturesque Cherokee Park blending treetop views of lush landscaping and historic beauty. Park Grande offers an exceptional blend of sophistication, privacy and Parkside living. The lobby greets you with classic architecture, beautiful inlaid marble floors, elegant moldings, and custom mural of Cherokee Park painted by a local artist. There are also shared amenities on the main level and private elevator access to the six individual units, which each span the length of the building. Enter this elegant unit through ornate double doors into the circular domed foyer, surrounded by columns and marble floors. The gourmet kitchen is equipped with black honed granite countertops, mahogany cabinetry by Mike's Woodworking and GE monogram appliances, including six burner gas range with pot filler, warming drawer, two refrigerator drawers, farm sink, white marble counters and backsplash accented by a charming china cabinet and built in banquette. The large family room off the kitchen with fireplace and breathtaking views opens to a cozy yet coveted study. The elegant living room features classic moldings and trim from Italy, a wall of windows and more French doors which lead to the extensive balcony offering elevated Park views. All of these rooms feature custom hand finished black walnut parquet floors. This wing also features a charming powder bath with Sheryll Wagner fixtures and a convenient laundry room with stainless steel cabinetry, deep sink, prep counter and access to trash shoot and utilities. You will find the bedrooms in the opposite wing. The guest suite includes an en suite bath with heated floors and its own private balcony. The primary bedroom has beautiful ornate African inlaid hardwood floors, a striking fireplace and more French doors to breathtaking balcony and sweeping Park views. There is a marble vanity area with brass sink, custom walk-in closet and elaborate spa like marble bath with heated floors, steam shower, soaking tub and beautiful custom cabinetry. Next to the primary is an extra suite (could be third bedroom) and includes another third full bath with heated floors, steam shower and its own private balcony. Building Amenities: 10 and 12 foot ceilings with concrete and brick construction and sprinkler system throughout, Large party room with fireplace, full kitchen, coat check and guest bathroom, Workout facility, Guest suite for residents with additional private full bath, Six units with direct elevator access to each unit and secure key fob/code entrance, Lower level climate controlled garage offers two secure parking spaces and large locked storage unit

3
beds

4
baths

3,880 Sq.Ft. LIVING AREA

Features & Amenities

Interior

  • total bedrooms3
  • Total bathrooms4
  • full bathrooms3
  • half bathroom1
  • Laundry room In Unit

Area & Lot

  • Status For Sale
  • Living Area3,880 Sq.Ft.
  • Total Area3,880 Sq.Ft.
  • MLS® ID1722441
  • TypeCondo
  • YEAR BUILT2006
  • Architecture StylesTraditional
  • School DistrictJefferson

Exterior

  • STORIES1
  • Garage Space2.0
  • water SourcePublic
  • utilitiesElectricity Connected
  • roofShingle
  • parkingAttached, Entry Rear
  • HEAT TYPENatural Gas
  • AIR CONDITIONINGCentral Air
  • SubstructurePoured Concrete
  • HOA AmenitiesElevator, Storage, Fitness Center
  • other exterior FeaturesBalcony

Financial

  • Sales Price$3,995,000
image

Schedule a Showing

We would love to show you our beautiful property. Please select your preferred date and time below. An agent will be in touch shortly to confirm your appointment.

Schedule a Showing

We would love to show you our beautiful property. Please select your preferred date and time below. An agent will be in touch shortly to confirm your appointment.

Thank you for your interest in 1604 Cherokee Rd 4, Louisville, KY 40205. We are reviewing your request and will be in touch shortly!

Mortgage Calculator

Estimate your monthly mortgage payment, including the principal and interest, property taxes, and HOA. Adjust the values to generate a more accurate rate.
All estimates are provided for informational purposes only. Actual amounts may vary.
$0,000 Your Payment 20 15 65
$0,000 Your Payment

Work With Us

Connect with real estate professionals who value trust, insight, and personal attention. Every step is guided by a deep understanding of what “home” truly means.

Follow Us on Instagram