Leave a Message

Thank you for your message. We will be in touch with you shortly.

16909 Ascender Pass
16909 Ascender Pass
16909 Ascender Pass
16909 Ascender Pass
16909 Ascender Pass
16909 Ascender Pass
16909 Ascender Pass
16909 Ascender Pass
16909 Ascender Pass
16909 Ascender Pass
16909 Ascender Pass
16909 Ascender Pass
16909 Ascender Pass
16909 Ascender Pass
16909 Ascender Pass
16909 Ascender Pass
16909 Ascender Pass
16909 Ascender Pass
16909 Ascender Pass
16909 Ascender Pass
16909 Ascender Pass
16909 Ascender Pass
16909 Ascender Pass
16909 Ascender Pass
16909 Ascender Pass
SEE ALL PHOTOS
16909 Ascender Pass
16909 Ascender Pass
16909 Ascender Pass
16909 Ascender Pass
16909 Ascender Pass
16909 Ascender Pass
16909 Ascender Pass
16909 Ascender Pass
16909 Ascender Pass
16909 Ascender Pass
16909 Ascender Pass
16909 Ascender Pass
16909 Ascender Pass
16909 Ascender Pass
16909 Ascender Pass
16909 Ascender Pass
16909 Ascender Pass
16909 Ascender Pass
16909 Ascender Pass
16909 Ascender Pass
16909 Ascender Pass
16909 Ascender Pass
16909 Ascender Pass
16909 Ascender Pass
16909 Ascender Pass
Sold

16909 Ascender Pass

16909 Ascender Pass, Louisville, KY 40245

$439,000
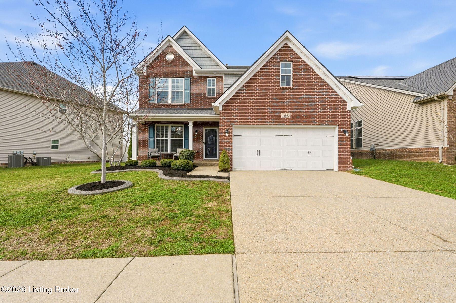
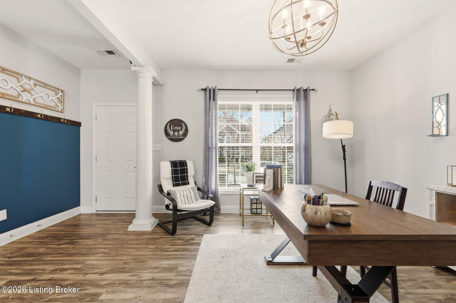
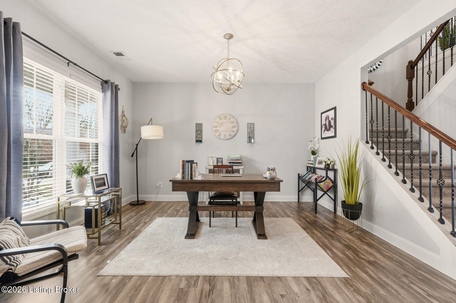
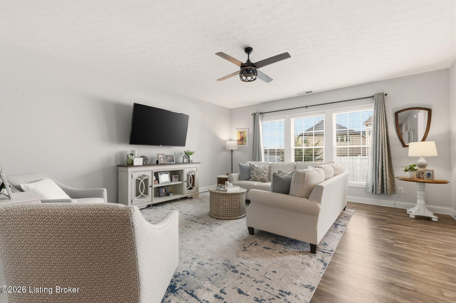
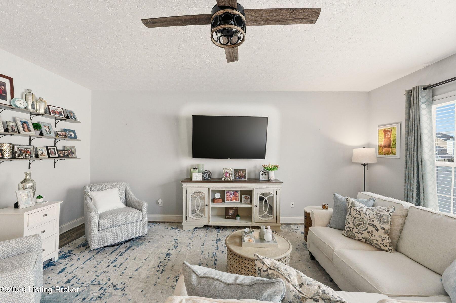
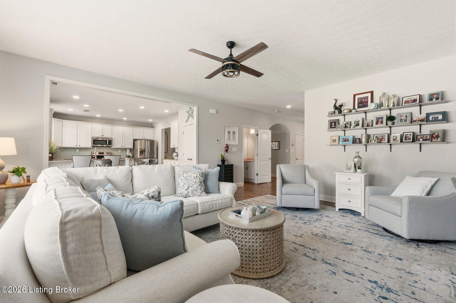
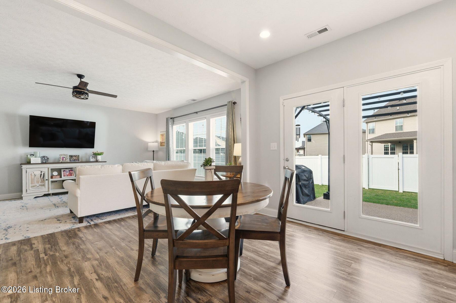
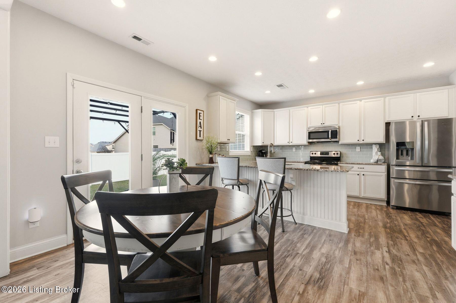
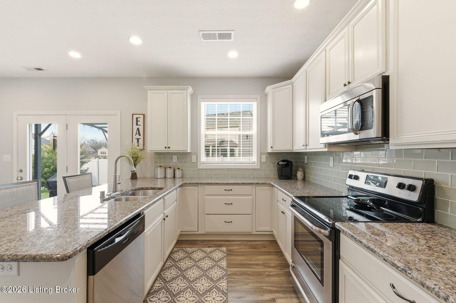
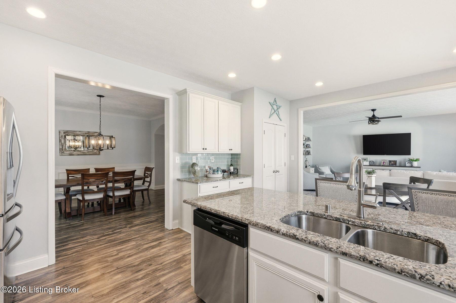
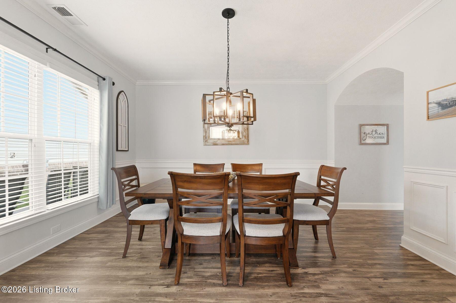
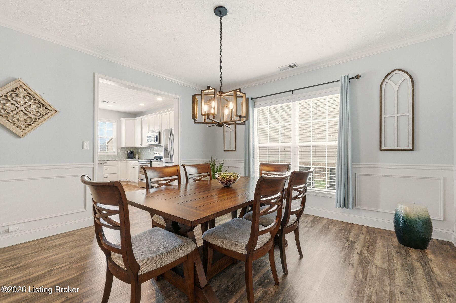
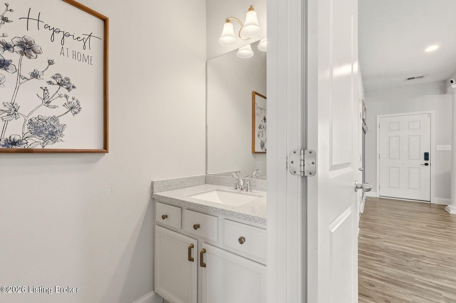
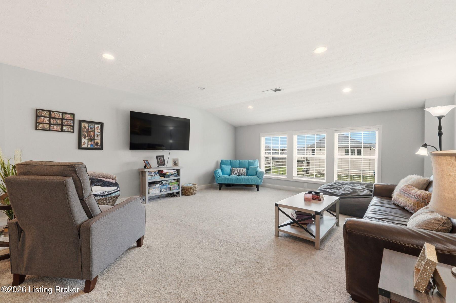
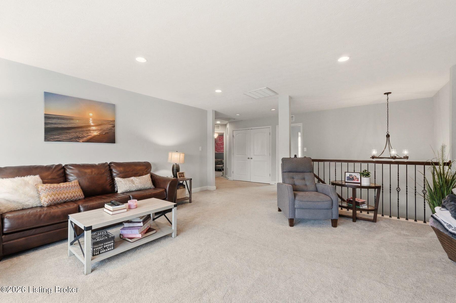
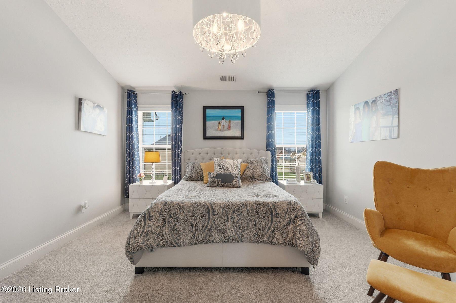
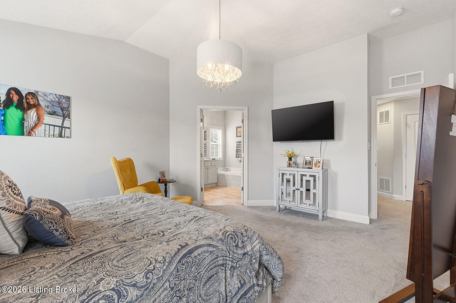
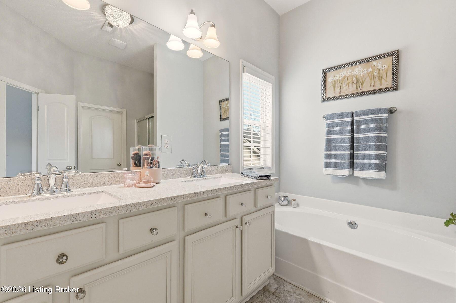
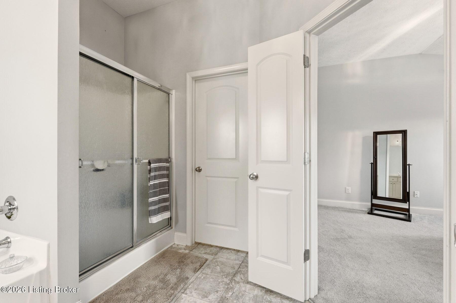
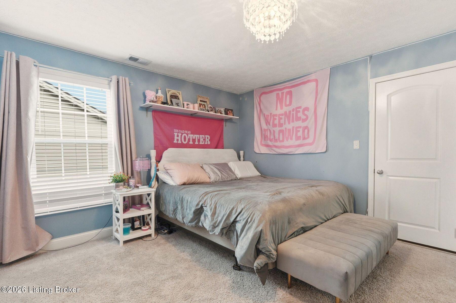
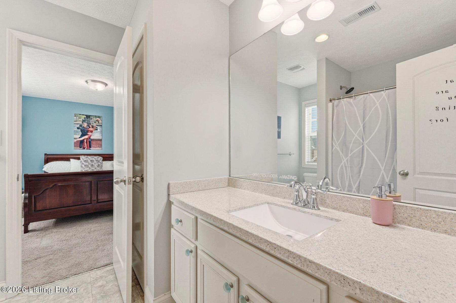
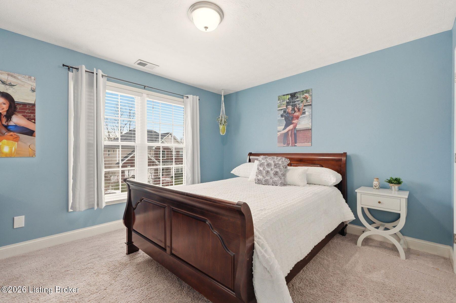
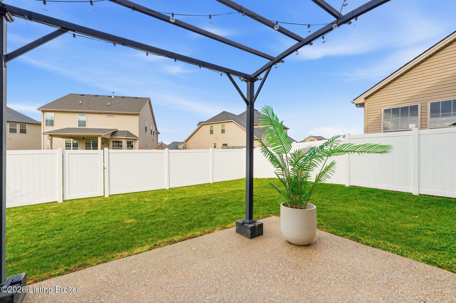
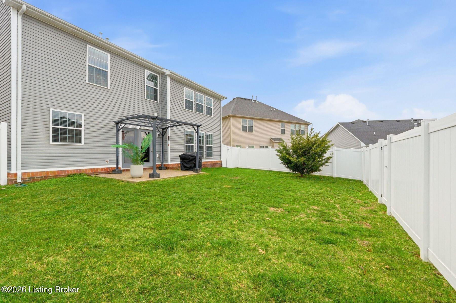
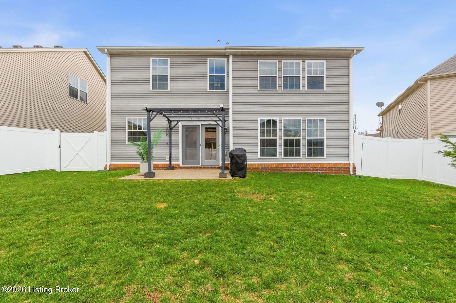
Beautifully appointed single-family home in the desirable Flat Rock Ridge subdivision, conveniently located near Long Run Park with easy access to schools, shopping, restaurants, and more. The main floor features an open-concept layout with stylish finishes throughout. Enjoy a large, well-designed kitchen offering abundant cabinetry, granite countertops, subway tile backsplash, stainless steel appliances, and a generous breakfast bar that flows seamlessly into the spacious great room--perfect for everyday living and entertaining. A formal dining room and dedicated home office provide flexible space, while a convenient powder room completes the main level. The two-car garage and rear patio add everyday practicality and outdoor enjoyment. Upstairs, the private sleeping quarters include a luxurious primary suite with a soaking tub, separate shower, dual vanities, and a walk-in closet. Two additional large bedrooms share a well-appointed hall bath. A massive loft area offers endless possibilities--ideal for a den, studio, playroom, or workout space. Move-in ready and thoughtfully designed, this home combines comfort, style, and an excellent location.

3
beds

3
baths

2,798 Sq.Ft. LIVING AREA

6,534 Sq.Ft. lot
Features & Amenities

Interior

  • total bedrooms3
  • Total bathrooms3
  • full bathrooms2
  • half bathroom1

Area & Lot

  • Status Sold
  • Date Sold June 23, 2026
  • Living Area2,798 Sq.Ft.
  • Total Area2,798 Sq.Ft.
  • Lot Area6,534 Sq.Ft.
  • MLS® ID1715961
  • TypeResidential
  • YEAR BUILT2016
  • Architecture StylesTraditional
  • School DistrictJefferson

Exterior

  • STORIES2
  • Garage Space2.0
  • water SourcePublic
  • utilitiesElectricity Connected
  • roofShingle
  • lot featuresLevel
  • parkingOff Street, Attached, Driveway
  • HEAT TYPEForced Air, Natural Gas
  • AIR CONDITIONINGCentral Air
  • SubstructureSlab

Financial

  • Sales Price$439,000
  • HOA $250
View Virtual Tour

Work With Us

Connect with real estate professionals who value trust, insight, and personal attention. Every step is guided by a deep understanding of what “home” truly means.

Follow Us on Instagram