17122 Piton Way
17122 Piton Way
17122 Piton Way
17122 Piton Way
17122 Piton Way
17122 Piton Way
17122 Piton Way
17122 Piton Way
17122 Piton Way
17122 Piton Way
17122 Piton Way
17122 Piton Way
17122 Piton Way
17122 Piton Way
17122 Piton Way
17122 Piton Way
17122 Piton Way
17122 Piton Way
17122 Piton Way
17122 Piton Way
17122 Piton Way
17122 Piton Way
17122 Piton Way
17122 Piton Way
17122 Piton Way
17122 Piton Way
17122 Piton Way
17122 Piton Way
17122 Piton Way
17122 Piton Way
17122 Piton Way
17122 Piton Way
17122 Piton Way
17122 Piton Way
17122 Piton Way
17122 Piton Way
17122 Piton Way
17122 Piton Way
17122 Piton Way
17122 Piton Way
17122 Piton Way
17122 Piton Way
17122 Piton Way
SEE ALL PHOTOS
17122 Piton Way
17122 Piton Way
17122 Piton Way
17122 Piton Way
17122 Piton Way
17122 Piton Way
17122 Piton Way
17122 Piton Way
17122 Piton Way
17122 Piton Way
17122 Piton Way
17122 Piton Way
17122 Piton Way
17122 Piton Way
17122 Piton Way
17122 Piton Way
17122 Piton Way
17122 Piton Way
17122 Piton Way
17122 Piton Way
17122 Piton Way
17122 Piton Way
17122 Piton Way
17122 Piton Way
17122 Piton Way
17122 Piton Way
17122 Piton Way
17122 Piton Way
17122 Piton Way
17122 Piton Way
17122 Piton Way
17122 Piton Way
17122 Piton Way
17122 Piton Way
17122 Piton Way
17122 Piton Way
17122 Piton Way
17122 Piton Way
17122 Piton Way
17122 Piton Way
17122 Piton Way
17122 Piton Way
17122 Piton Way
Sold

17122 Piton Way

17122 Piton Way, Louisville, KY 40245

$550,000
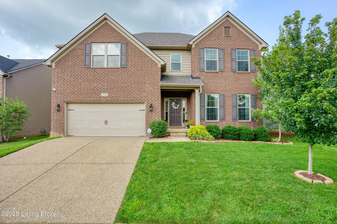
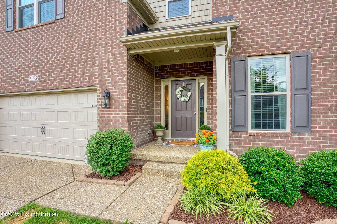
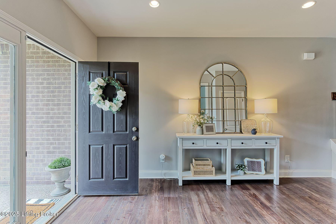
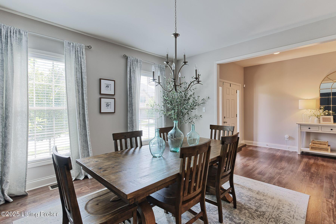
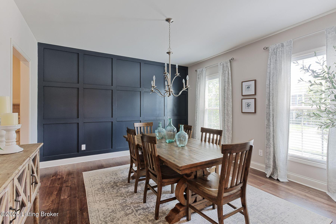
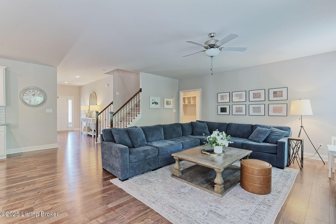
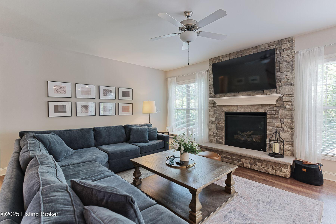
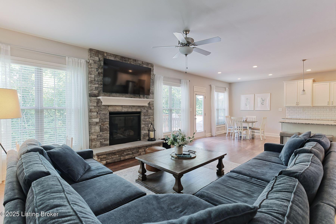
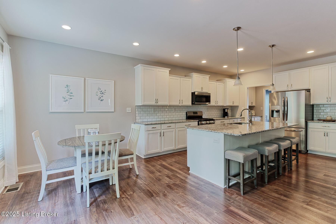
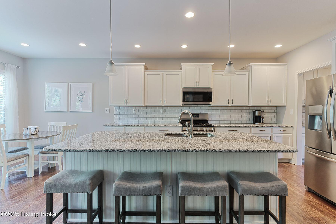
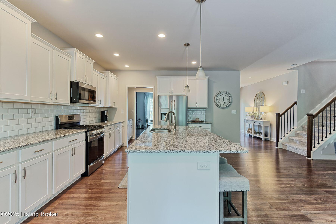
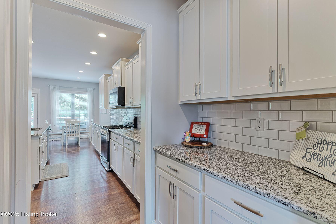
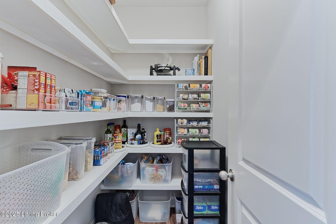
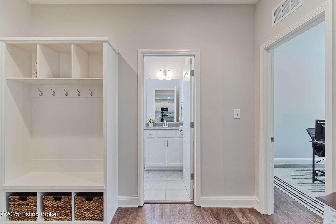
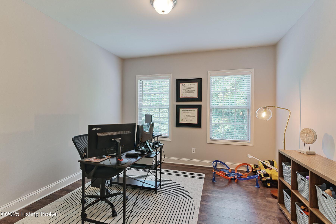
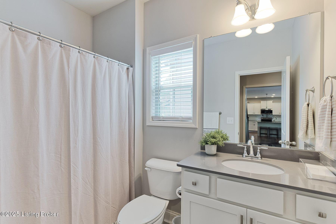
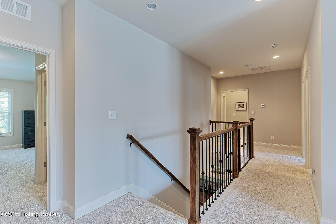
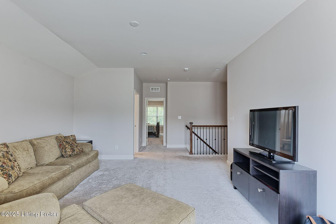
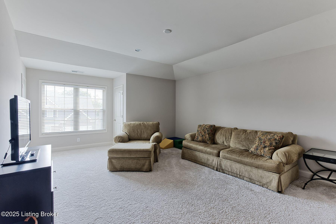
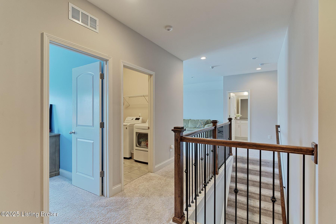
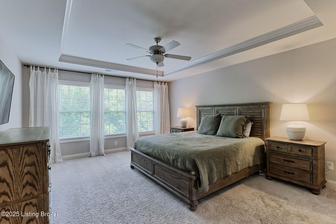
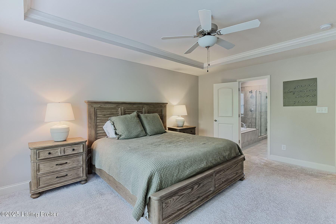
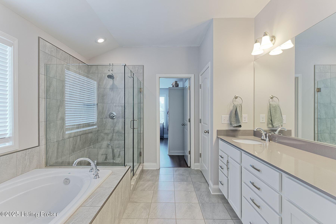
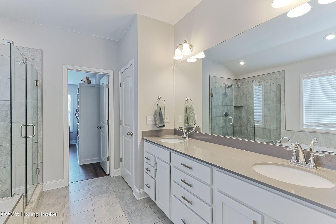
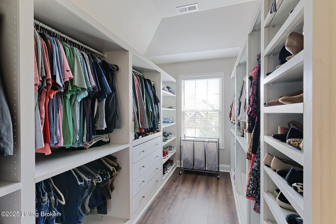
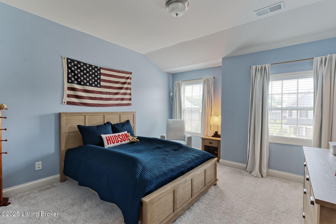
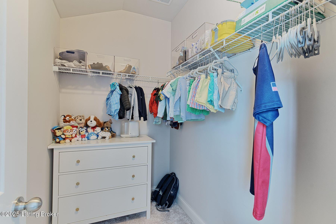
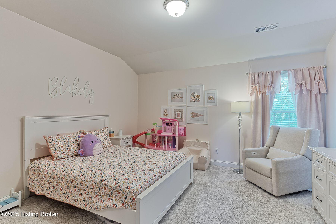
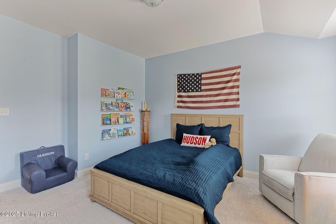
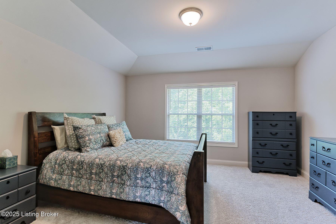
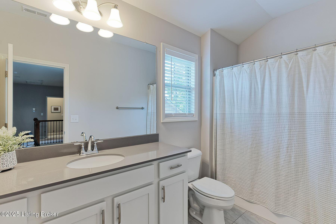
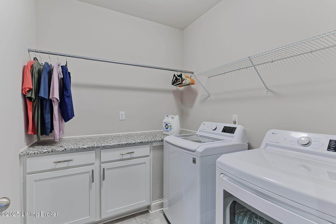
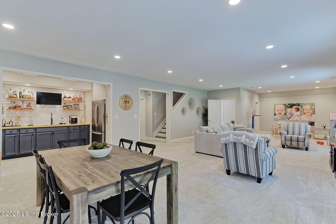
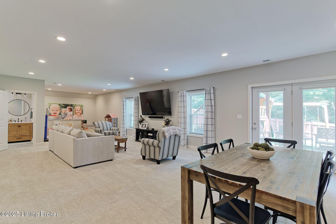
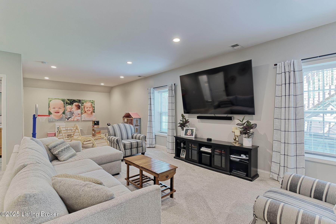
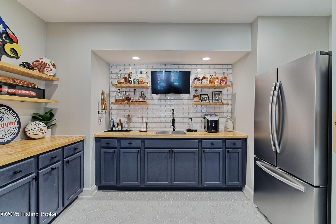
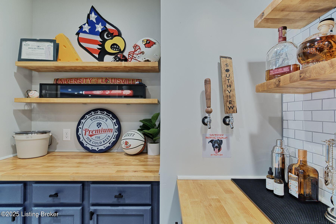
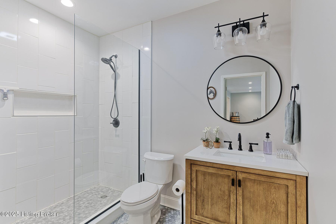
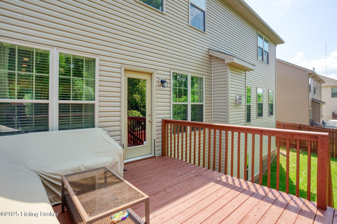
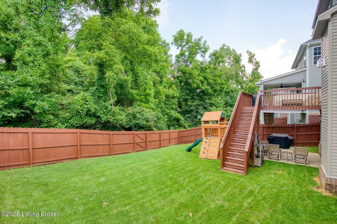
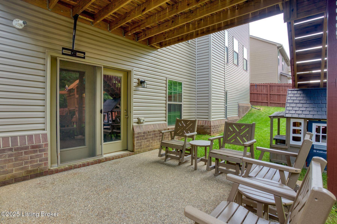
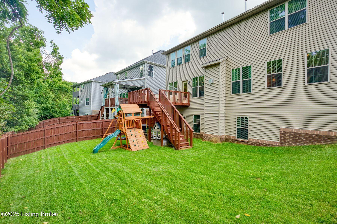
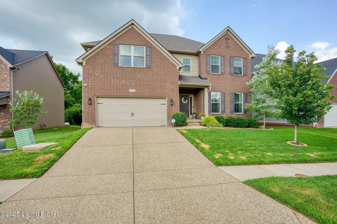
Welcome to this 6 years-young, stunning, truly move-in ready home located in the sought-after Flat Rock Ridge subdivision, just across from Long Run Golf Course and only minutes from the new Publix. With over 4,300 square feet of finished living space, this east-facing home offers an ideal blend of modern style, thoughtful design, and abundant room for entertaining and everyday living. Inside, you'll find fresh, relaxing paint tones and a layout that caters to today's lifestyles. The main floor features a large formal dining room which flows seamlessly into the open concept kitchen and living area anchored by a gas fireplace, creating a welcoming and functional space. Natural light flows from front to back. This floor also includes a flexible bedroom with an adjacent full bath, perfect for guests or easily adaptable as a home office, craft room, or playroom along with a handy drop zone just inside the 2 car garage. The kitchen features granite countertops, gas range, ample workspace, and a massive walk-in pantry with custom wood shelving. Step right out from the kitchen onto a spacious deck, ideal for outdoor dining or relaxing. Upstairs, you'll find four oversized bedrooms, including a luxurious primary suite with a huge custom walk-in closet. A bonus loft area offers versatile space for a second living area, playroom, or office. A convenient second-floor laundry room adds everyday ease. The finished walkout basement is a showstopper, featuring a large living space, kids play zone, charming full bath, and a kitchenette with fullsize refrigerator, butcher block counters, and two built-in beer taps,perfect for entertaining. Walk out to a patio and fully fenced, flat yardideal for pets, kids, or enjoying the outdoors. Don't miss your chance to own this exceptional home in one of the area's most desirable neighborhoods. Schedule your private tour today!

5
beds

4
baths

4,464 Sq.Ft. LIVING AREA

6,238 Sq.Ft. lot

Features & Amenities

Interior

  • total bedrooms5
  • Total bathrooms4
  • full bathrooms4

Area & Lot

  • Status Sold
  • Date Sold October 1, 2025
  • Living Area4,464 Sq.Ft.
  • Total Area3,364 Sq.Ft.
  • Lot Area6,238 Sq.Ft.
  • MLS® ID1693652
  • TypeResidential
  • YEAR BUILT2019
  • Architecture StylesTraditional
  • School DistrictJefferson

Exterior

  • STORIES2
  • Garage Space2.0
  • water SourcePublic
  • utilitiesElectricity Connected, Fuel:Natural
  • roofShingle
  • lot featuresCleared, Level
  • parkingAttached, Entry Front
  • HEAT TYPENatural Gas
  • AIR CONDITIONINGCentral Air
  • SubstructurePoured Concrete

Financial

  • Sales Price$550,000
  • HOA $300

Work With Us

Connect with real estate professionals who value trust, insight, and personal attention. Every step is guided by a deep understanding of what “home” truly means.

Follow Us on Instagram


