172 N Keats Ave 3
172 N Keats Ave 3
172 N Keats Ave 3
172 N Keats Ave 3
172 N Keats Ave 3
172 N Keats Ave 3
172 N Keats Ave 3
172 N Keats Ave 3
172 N Keats Ave 3
172 N Keats Ave 3
172 N Keats Ave 3
172 N Keats Ave 3
172 N Keats Ave 3
172 N Keats Ave 3
172 N Keats Ave 3
172 N Keats Ave 3
172 N Keats Ave 3
172 N Keats Ave 3
172 N Keats Ave 3
172 N Keats Ave 3
172 N Keats Ave 3
172 N Keats Ave 3
172 N Keats Ave 3
172 N Keats Ave 3
172 N Keats Ave 3
172 N Keats Ave 3
SEE ALL PHOTOS
172 N Keats Ave 3
172 N Keats Ave 3
172 N Keats Ave 3
172 N Keats Ave 3
172 N Keats Ave 3
172 N Keats Ave 3
172 N Keats Ave 3
172 N Keats Ave 3
172 N Keats Ave 3
172 N Keats Ave 3
172 N Keats Ave 3
172 N Keats Ave 3
172 N Keats Ave 3
172 N Keats Ave 3
172 N Keats Ave 3
172 N Keats Ave 3
172 N Keats Ave 3
172 N Keats Ave 3
172 N Keats Ave 3
172 N Keats Ave 3
172 N Keats Ave 3
172 N Keats Ave 3
172 N Keats Ave 3
172 N Keats Ave 3
172 N Keats Ave 3
172 N Keats Ave 3
Sold

172 N Keats Ave 3

172 N Keats Ave 3, Louisville, KY 40206

$228,500
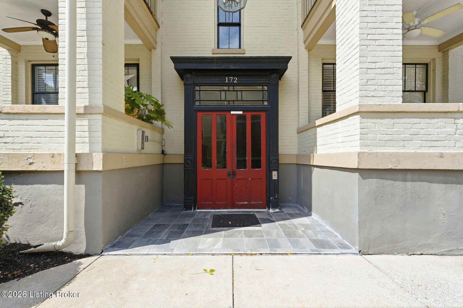
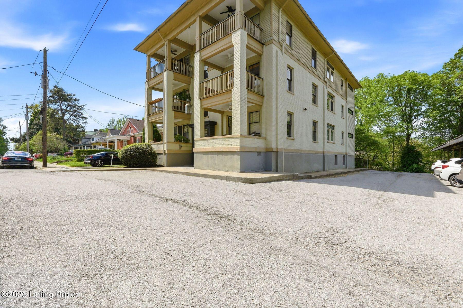
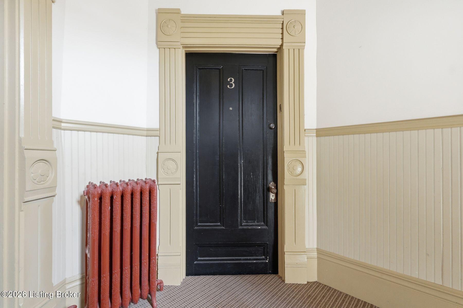
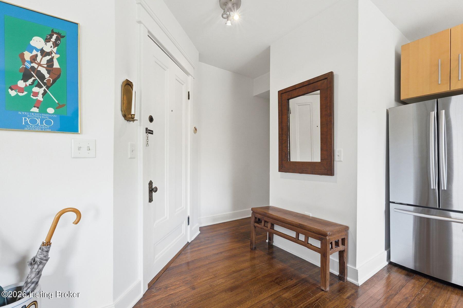
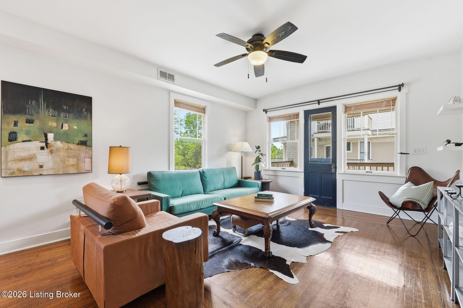
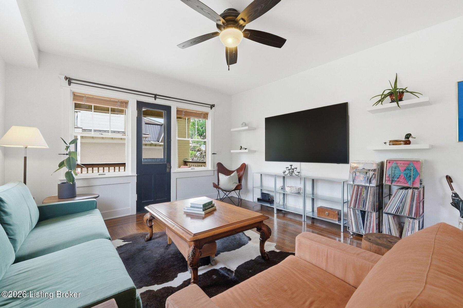
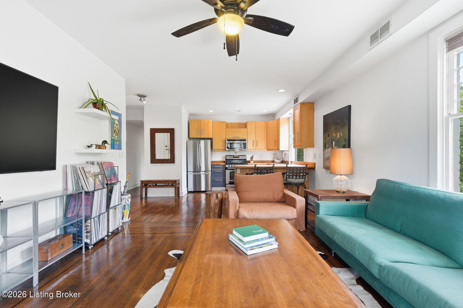
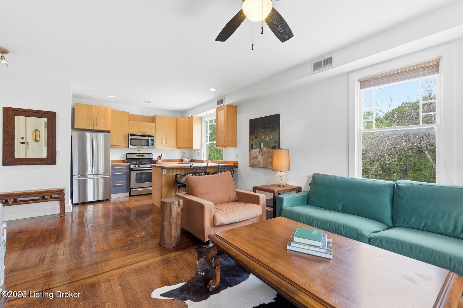
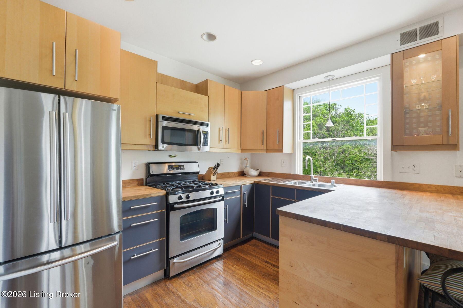
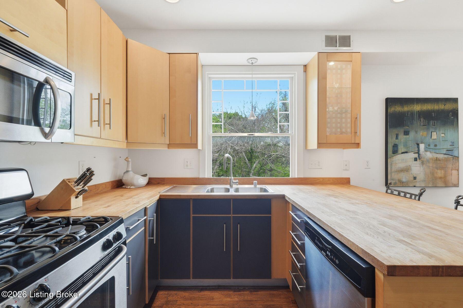
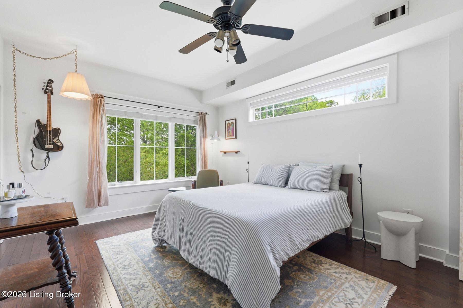
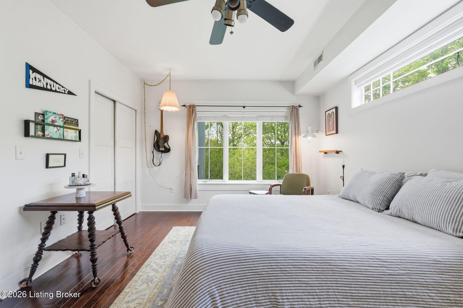
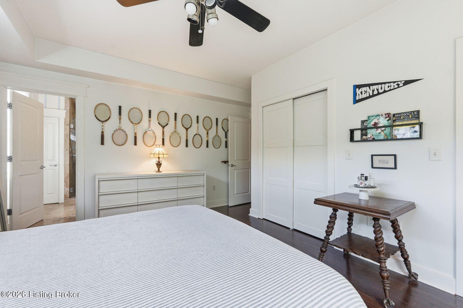
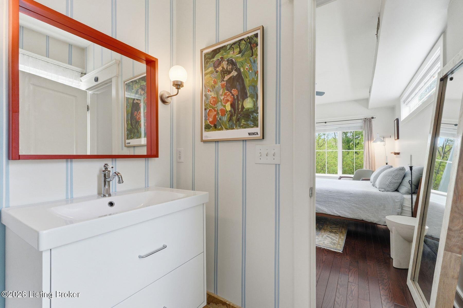
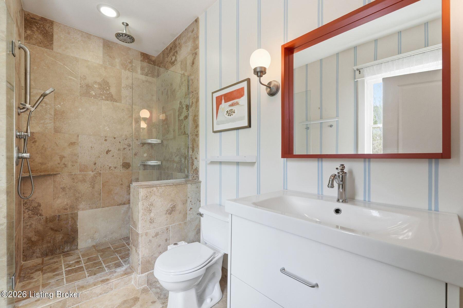
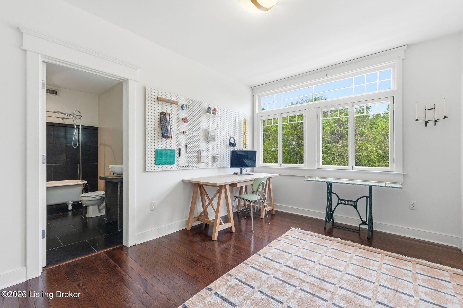
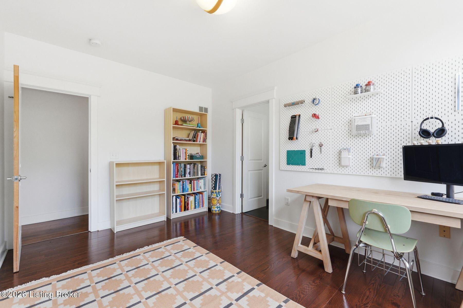
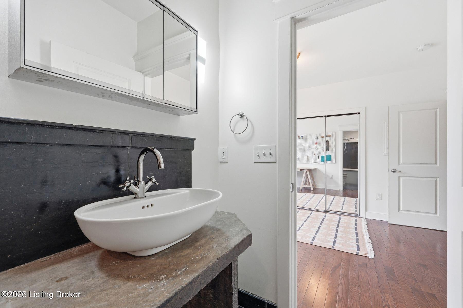
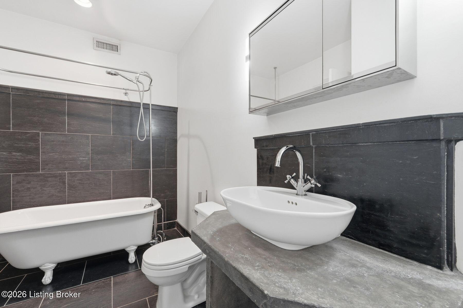
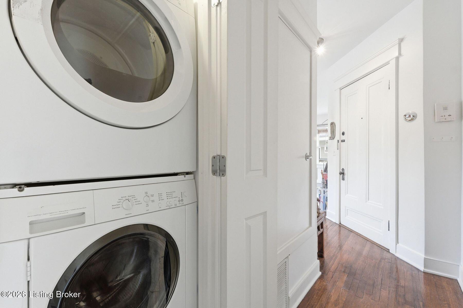
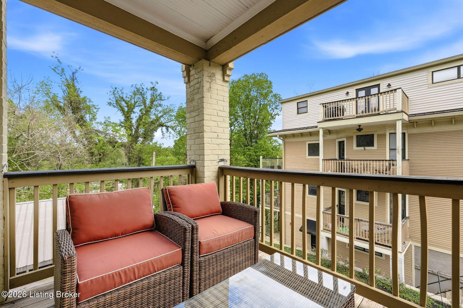
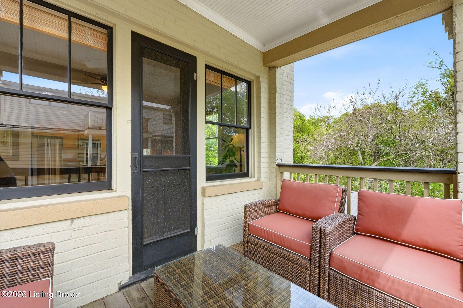
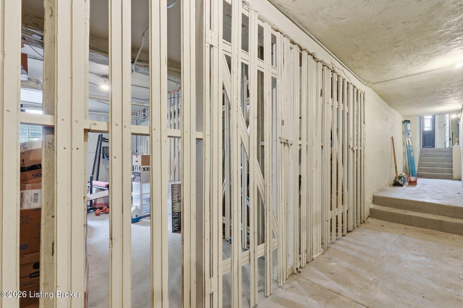
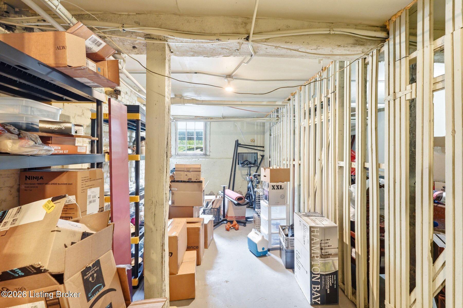
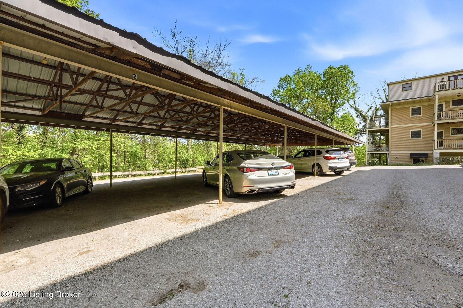
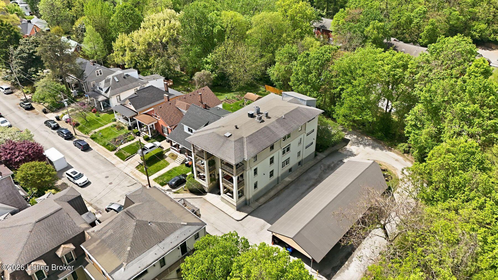
This beautifully appointed condominium blends historic character with a fresh, modern sensibility--offering an open concept layout perfectly suited for both everyday living and effortless entertaining. Each living space is filled with natural light and showcases gorgeous hardwood flooring throughout. The thoughtfully designed kitchen features warm butcher block countertops, stainless steel appliances, and sleek contemporary cabinetry, creating a space that is as functional as it is inviting. The spacious primary bath offers a luxurious oversized shower with dual shower heads, creating a spa-like retreat. Additional highlights include an in-unit washer and dryer, one covered parking space, generous basement storage, and an extra closet for added convenience. HOA dues cover water and trash, enhancing the ease of ownership. Ideally located just steps from the boutiques, dining, and vibrant energy of Frankfort Avenue, this residence offers the perfect blend of charm, style, and city living.

2
beds

2
baths

1,172 Sq.Ft. LIVING AREA

Features & Amenities

Interior

  • total bedrooms2
  • Total bathrooms2
  • full bathrooms2
  • Laundry room In Unit

Area & Lot

  • Status Sold
  • Date Sold July 15, 2026
  • Living Area1,172 Sq.Ft.
  • Total Area1,172 Sq.Ft.
  • MLS® ID1719041
  • TypeCondo
  • YEAR BUILT1922
  • Architecture StylesTraditional
  • School DistrictJefferson

Exterior

  • STORIES1
  • water SourcePublic
  • utilitiesElectricity Connected, Fuel:Natural
  • roofShingle
  • lot featuresCul-De-Sac, Dead End
  • parkingDetached, Entry Rear, See Remarks
  • HEAT TYPENatural Gas
  • AIR CONDITIONINGCentral Air
  • SubstructurePoured Concrete
  • HOA AmenitiesStorage
  • other exterior FeaturesBalcony

Financial

  • Sales Price$228,500
  • HOA $325

Work With Us

Connect with real estate professionals who value trust, insight, and personal attention. Every step is guided by a deep understanding of what “home” truly means.

Follow Us on Instagram


