1801 Spring Dr L
1801 Spring Dr L
1801 Spring Dr L
1801 Spring Dr L
1801 Spring Dr L
1801 Spring Dr L
1801 Spring Dr L
1801 Spring Dr L
1801 Spring Dr L
1801 Spring Dr L
1801 Spring Dr L
1801 Spring Dr L
1801 Spring Dr L
1801 Spring Dr L
1801 Spring Dr L
1801 Spring Dr L
1801 Spring Dr L
1801 Spring Dr L
1801 Spring Dr L
1801 Spring Dr L
1801 Spring Dr L
1801 Spring Dr L
1801 Spring Dr L
1801 Spring Dr L
1801 Spring Dr L
1801 Spring Dr L
1801 Spring Dr L
1801 Spring Dr L
1801 Spring Dr L
1801 Spring Dr L
1801 Spring Dr L
1801 Spring Dr L
1801 Spring Dr L
1801 Spring Dr L
1801 Spring Dr L
1801 Spring Dr L
1801 Spring Dr L
SEE ALL PHOTOS
1801 Spring Dr L
1801 Spring Dr L
1801 Spring Dr L
1801 Spring Dr L
1801 Spring Dr L
1801 Spring Dr L
1801 Spring Dr L
1801 Spring Dr L
1801 Spring Dr L
1801 Spring Dr L
1801 Spring Dr L
1801 Spring Dr L
1801 Spring Dr L
1801 Spring Dr L
1801 Spring Dr L
1801 Spring Dr L
1801 Spring Dr L
1801 Spring Dr L
1801 Spring Dr L
1801 Spring Dr L
1801 Spring Dr L
1801 Spring Dr L
1801 Spring Dr L
1801 Spring Dr L
1801 Spring Dr L
1801 Spring Dr L
1801 Spring Dr L
1801 Spring Dr L
1801 Spring Dr L
1801 Spring Dr L
1801 Spring Dr L
1801 Spring Dr L
1801 Spring Dr L
1801 Spring Dr L
1801 Spring Dr L
1801 Spring Dr L
1801 Spring Dr L
Sold

1801 Spring Dr L

1801 Spring Dr L, Louisville, KY 40205

$350,000
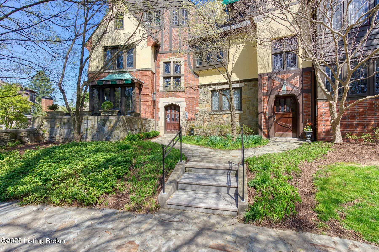
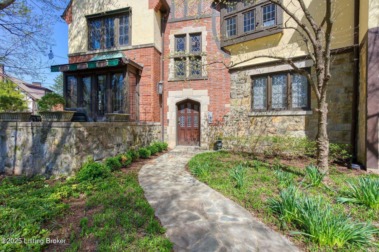
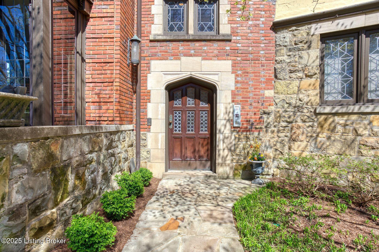
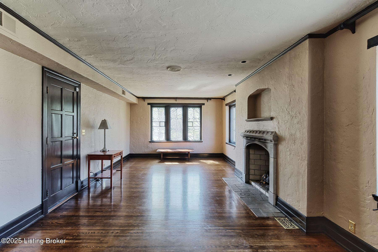
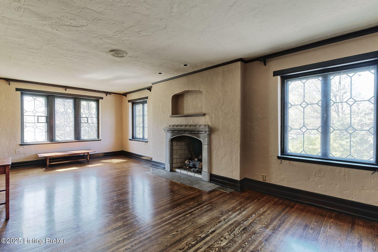
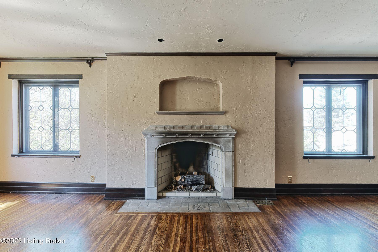
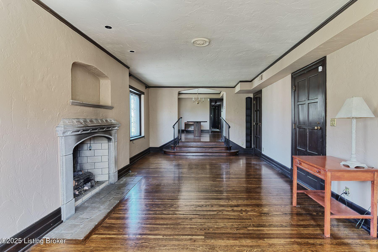
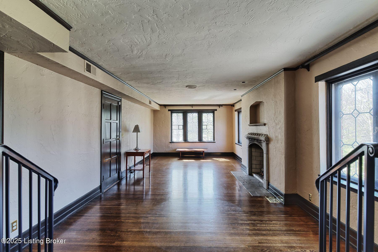
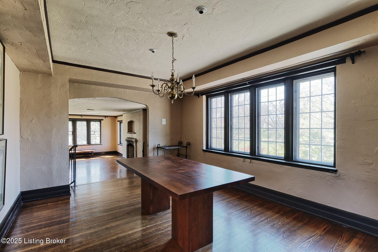
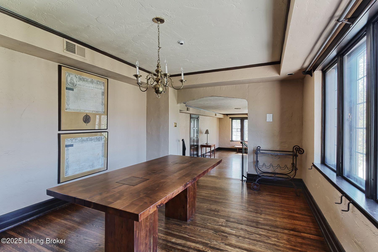
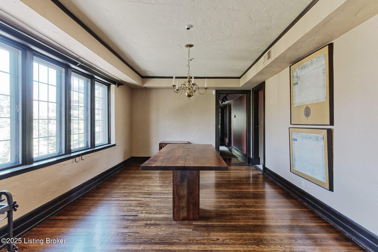
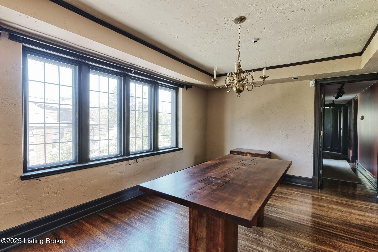
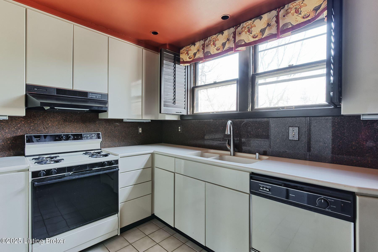
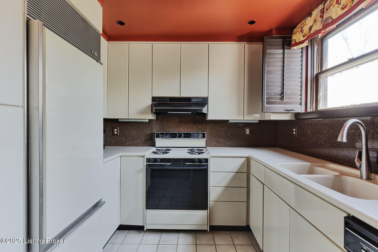
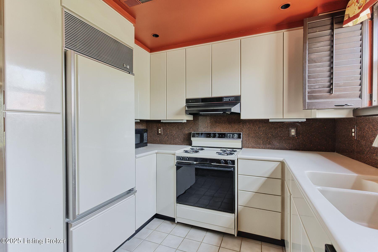
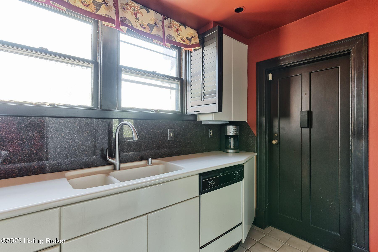
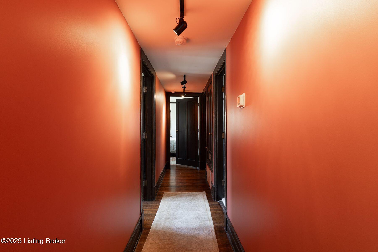
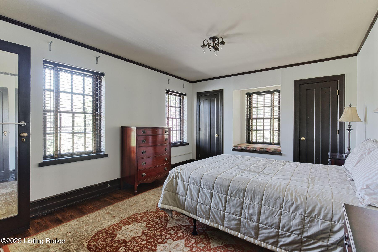
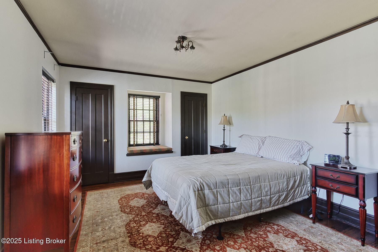
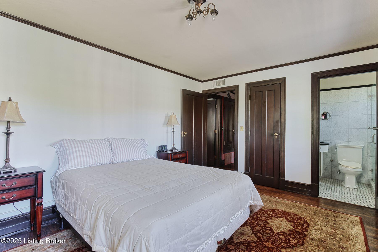
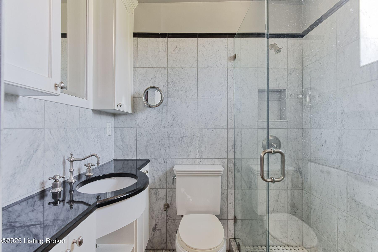
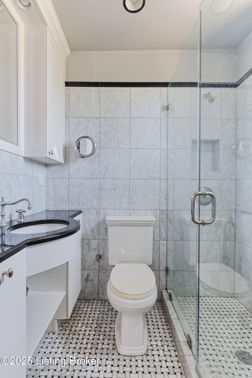
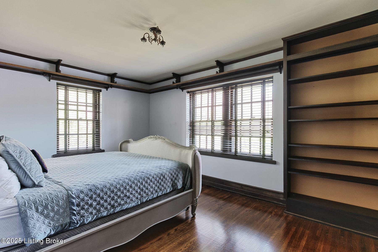
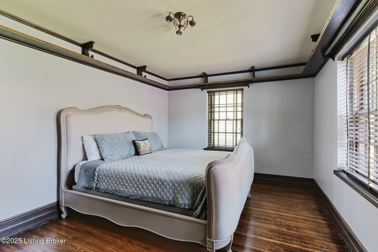
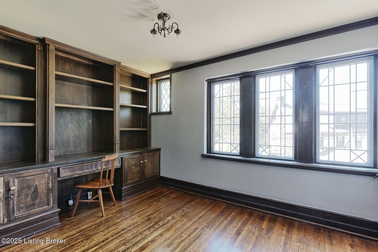
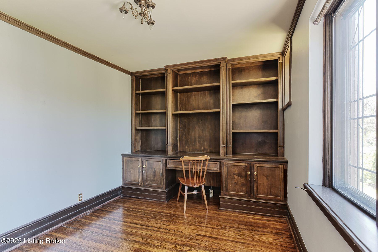
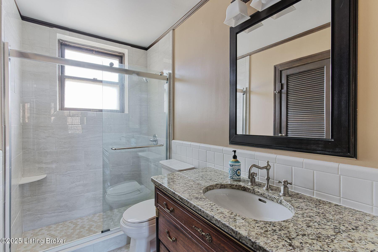
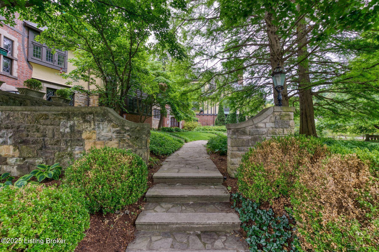
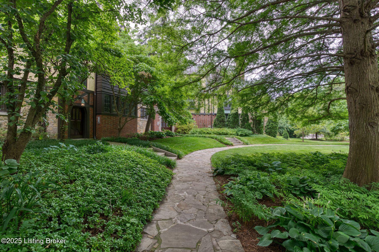
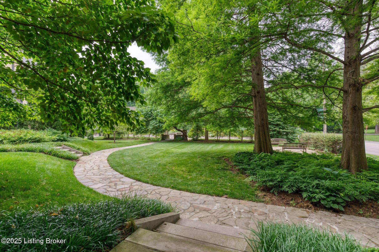
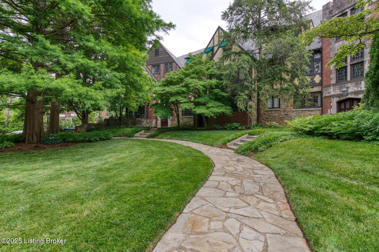
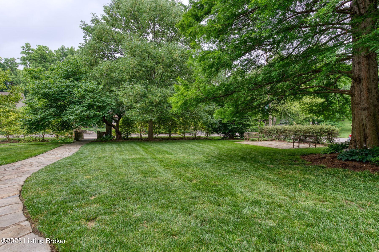
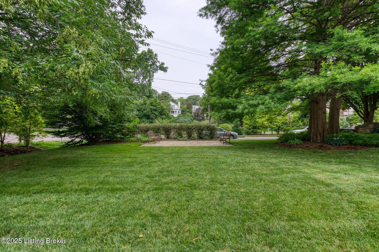
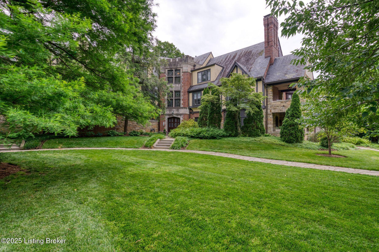
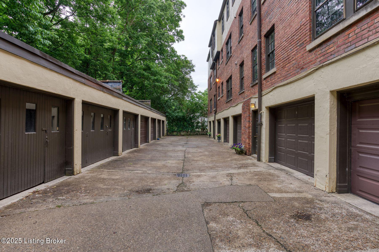
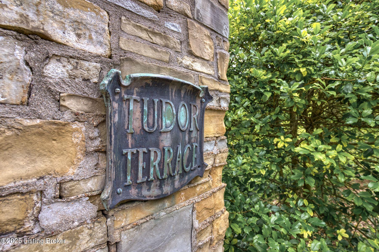
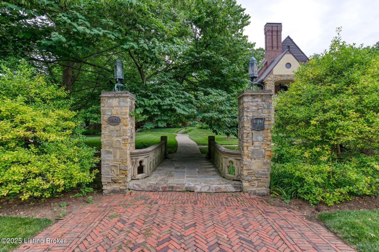
Located in sought-after Tudor Terrace, one of the Highlands' most beautiful condominium buildings, this architecturally superb unit with wonderful views of the neighborhood is now available! Nestled at the corner of Speed Avenue and Spring Drive, just blocks from Cherokee Park and Bardstown Road, Tudor Terrace is known for its historic charm. One of the largest in the building, this desirable end unit is located on the 2nd floor and features spacious rooms and a great floor plan. The large living room boasts original plaster walls, a gas fireplace with hand-carved limestone manel, oak hardwood flooring, and original, leaded glass windows. It adjoins the formal dining room, fit for any serious dinner party! The well-designed kitchen has ample cabinetry, as well as a rear door to the back entrance stairwell. Down the hall, you'll find the primary suite with dual closets and a renovated, en suite bathroom. Two additional bedrooms, including one that could be a perfect home office with great built-in bookcases, and a full bathroom with laundry complete the interior of the unit. This property also comes with a tandem garage, with room for up to two vehicles, or lots of extra storage. A rare opportunity for this choice unit with a desired address!

3
beds

2
baths

1,380 Sq.Ft. LIVING AREA

Features & Amenities

Interior

  • total bedrooms3
  • Total bathrooms2
  • full bathrooms2
  • Laundry room In Unit

Area & Lot

  • Status Sold
  • Date Sold May 30, 2025
  • Living Area1,380 Sq.Ft.
  • Total Area1,380 Sq.Ft.
  • MLS® ID1683928
  • TypeCondo
  • YEAR BUILT1989
  • Architecture StylesTraditional

Exterior

  • STORIES3
  • Garage Space1.0
  • water SourcePublic
  • utilitiesElectricity Connected, Fuel:Natural
  • roofSlate, Flat, Metal
  • parkingOn Street, Off Street, Entry Rear, See Remarks
  • HEAT TYPEForced Air, Natural Gas
  • AIR CONDITIONINGCentral Air
  • SubstructurePoured Concrete

Financial

  • Sales Price$350,000

Work With Us

Connect with real estate professionals who value trust, insight, and personal attention. Every step is guided by a deep understanding of what “home” truly means.

Follow Us on Instagram


