2001 Ashwood Bluff Ct
SEE ALL PHOTOS
2001 Ashwood Bluff Ct
Sold

2001 Ashwood Bluff Ct

2001 Ashwood Bluff Ct, Louisville, KY 40207

$510,000
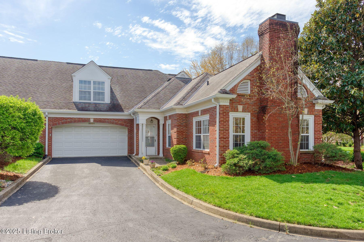
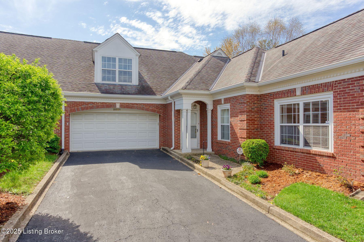
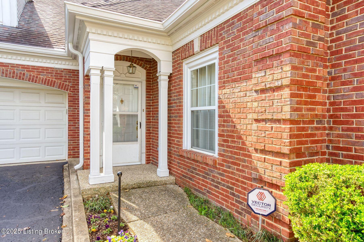
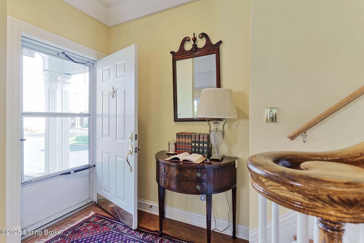
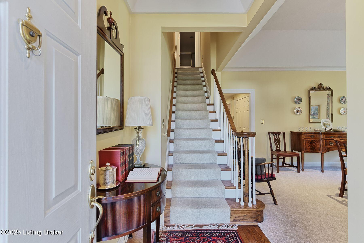
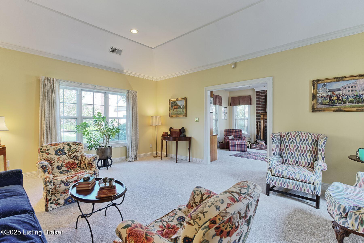
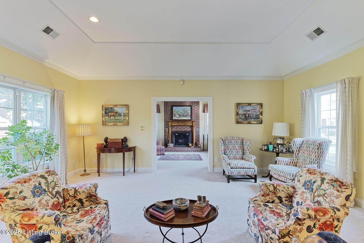
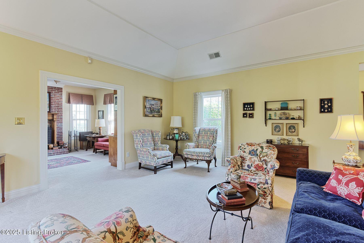
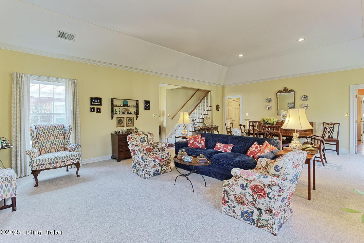
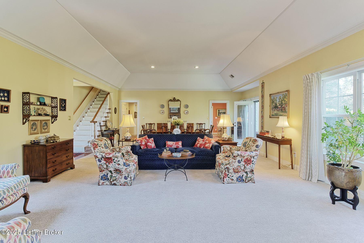
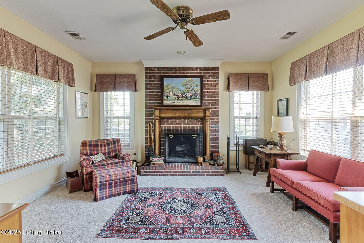
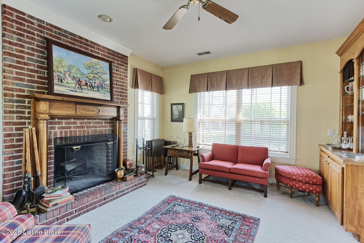
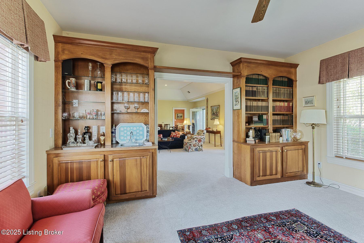
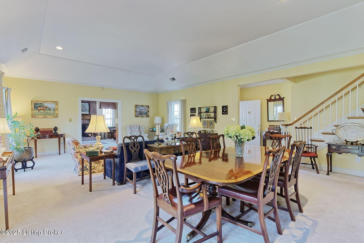
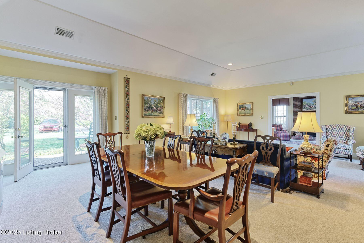
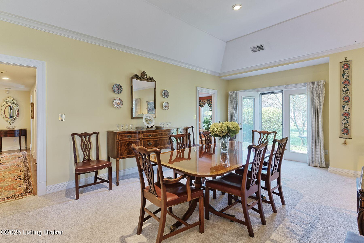
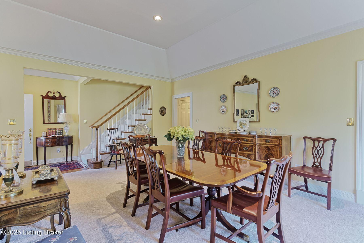
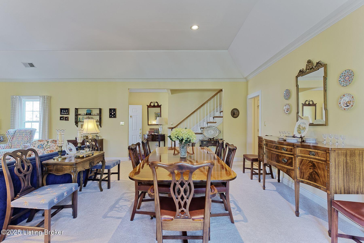
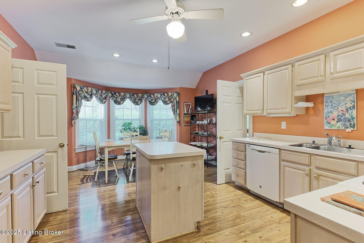
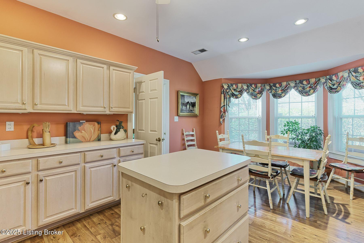
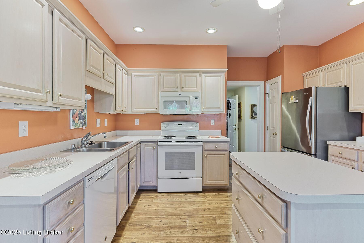
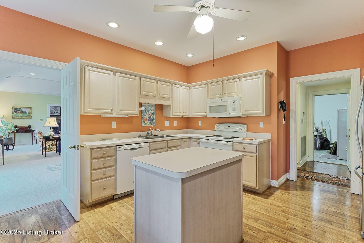
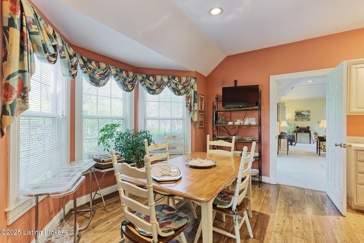
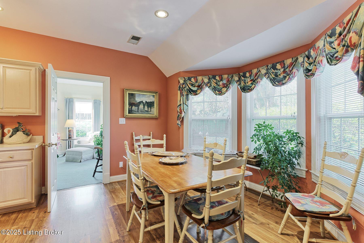
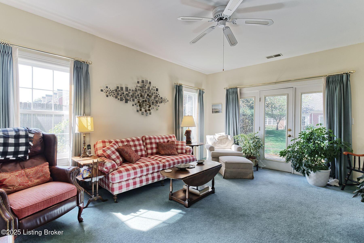
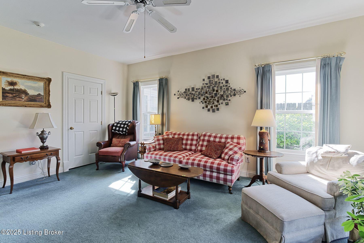
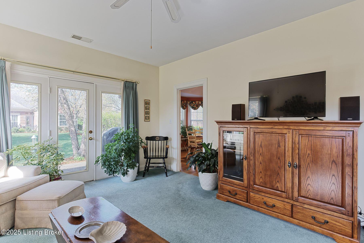
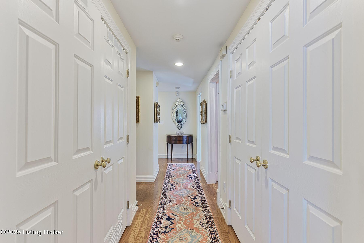
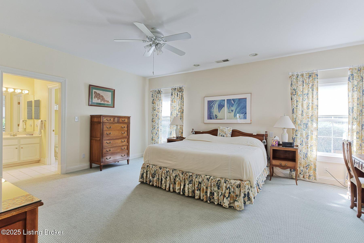
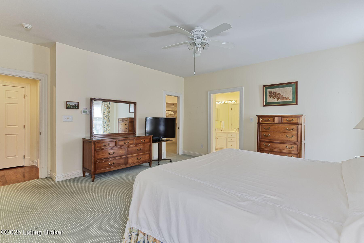
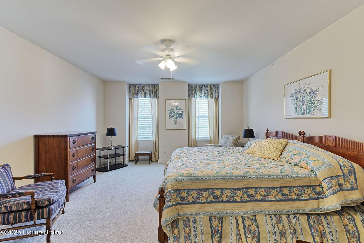
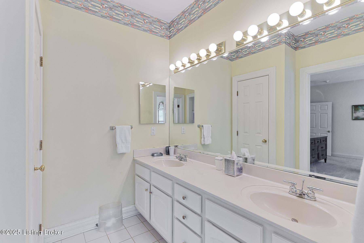
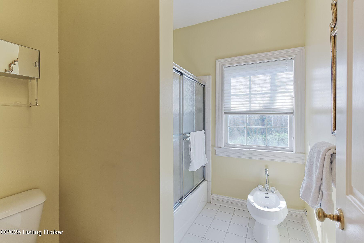
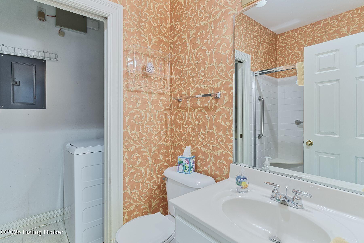
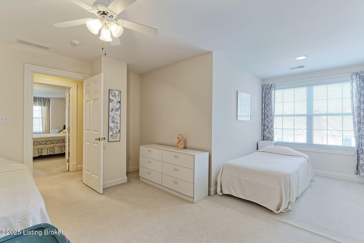
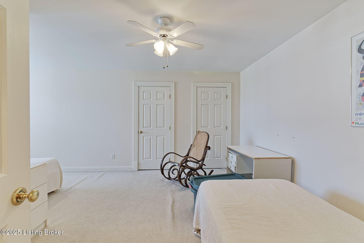
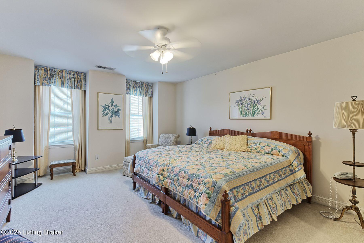
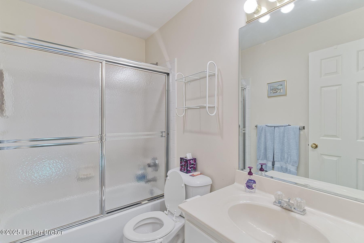
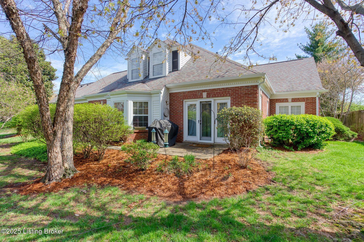
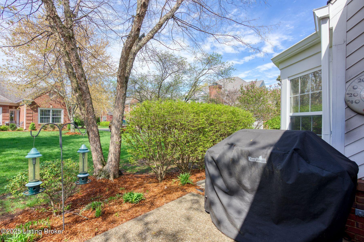
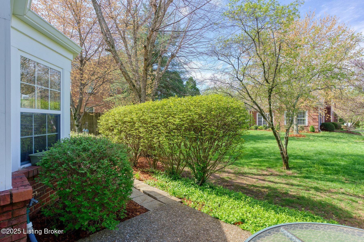
This highly sought after patio home located in Ashwood Bluff, just off Rudy Ln and Brownsboro Rd, is very convenient to a nearby grocery, shopping, dining, and offers easy expressway access. This 3 bedroom home, has a fourth conforming bedroom currently used as a second den. The home offers a spacious formal living room with a tray ceiling that extends into the dining room, multiple windows for fantastic natural light, and a fireplace with gas starter in the study, which offers a wet bar. The separate dining area is open to the formal living room and is just steps from the spacious eat-in kitchen which offers plenty of cabinets and counter space. The primary bedroom on the first floor has an en-suite bathroom complete with double sink vanity, and a generous walk-in closet. The first floor laundry is neatly tucked behind a pocket door in the second full bathroom on the first floor. Upstairs are two excellent guest rooms complete with a full bath. Outside is a patio accessed from the living room as well as the den. Also, don't forget the attached two car garage. This lovely townhome is ready for its new owners to make it their own.

3
beds

3
baths

2,766 Sq.Ft. LIVING AREA

Features & Amenities

Interior

  • total bedrooms3
  • Total bathrooms3
  • full bathrooms3

Area & Lot

  • Status Sold
  • Date Sold May 29, 2025
  • Living Area2,766 Sq.Ft.
  • Total Area2,766 Sq.Ft.
  • MLS® ID1683692
  • TypeCondo
  • YEAR BUILT1996
  • NeighborhoodIndian Hills
  • Architecture StylesPatio
  • School DistrictJefferson

Exterior

  • STORIES2
  • Garage Space2.0
  • water SourcePublic
  • utilitiesElectricity Connected
  • roofShingle
  • parkingAttached
  • HEAT TYPEForced Air
  • AIR CONDITIONINGCentral Air
  • SubstructureSlab

Financial

  • Sales Price$510,000
  • HOA $8,160

Indian Hills

Explore

Work With Us

Connect with real estate professionals who value trust, insight, and personal attention. Every step is guided by a deep understanding of what “home” truly means.

Follow Us on Instagram


