2008 Scenic Lakes Dr
SEE ALL PHOTOS
2008 Scenic Lakes Dr
For Sale

2008 Scenic Lakes Dr

2008 Scenic Lakes Dr, Louisville, KY 40245

$799,000
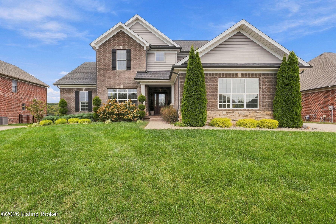
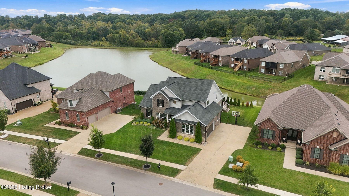
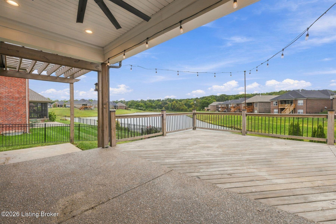
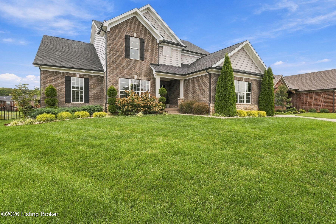
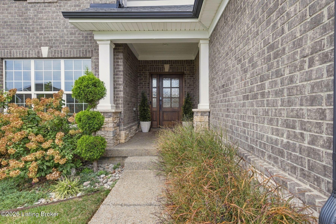
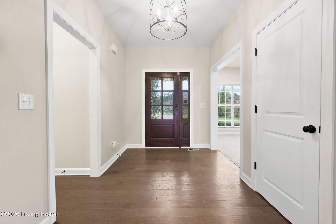
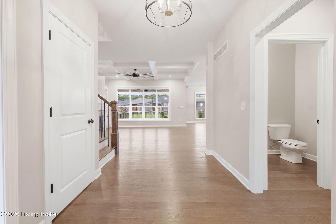
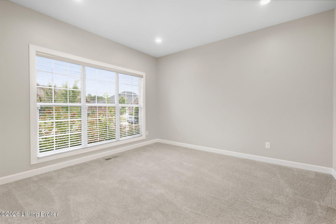
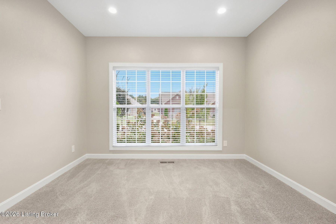
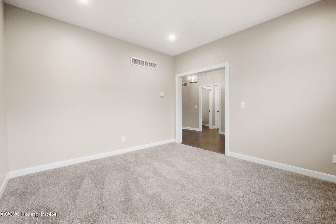
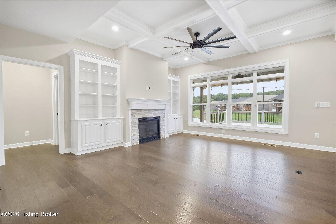
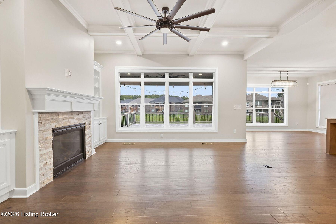
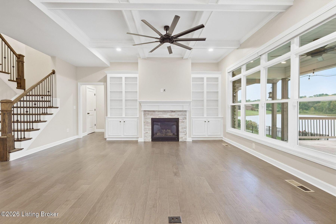
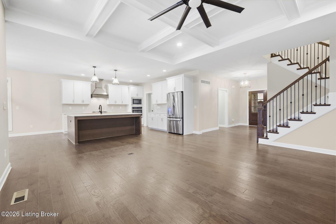
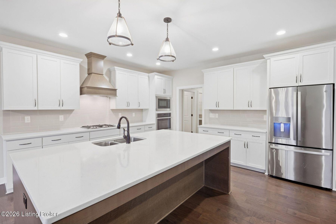
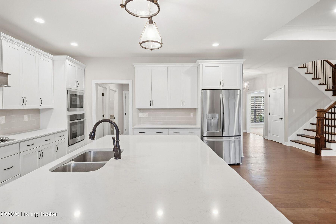
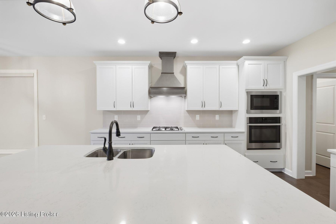
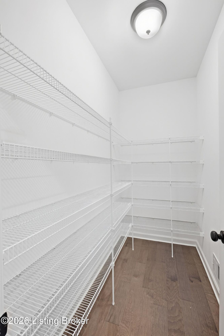
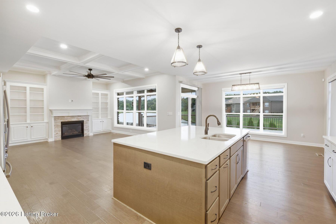
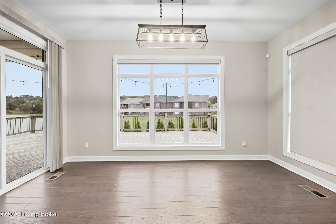
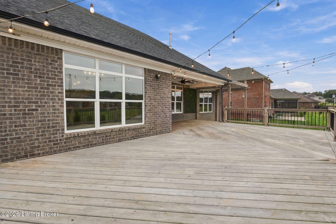
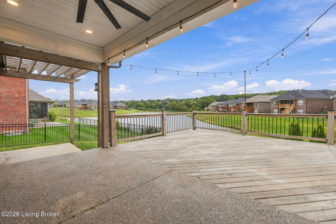
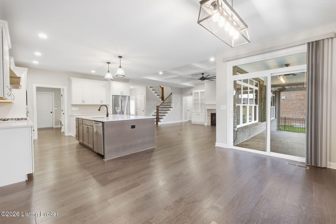
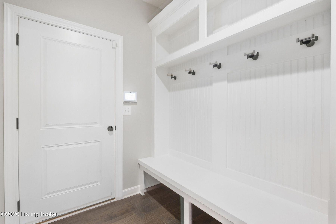
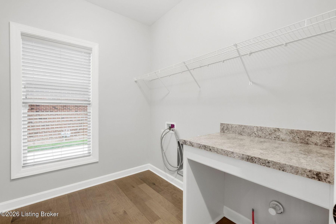
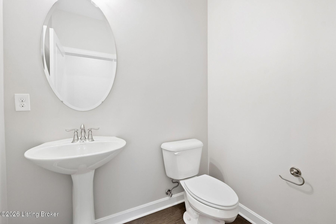
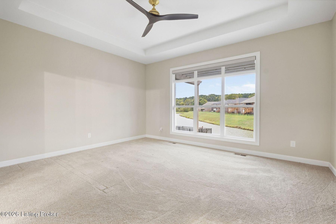
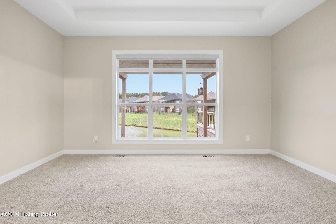
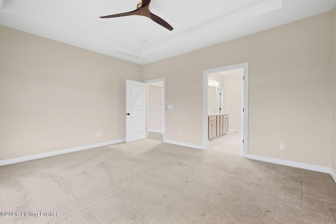
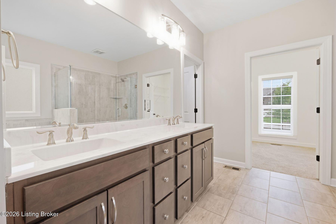
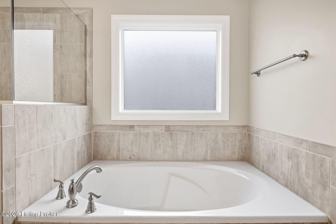
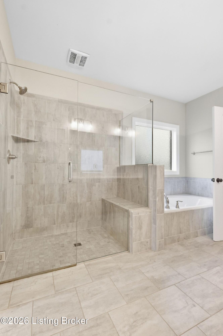
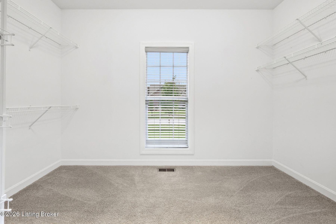
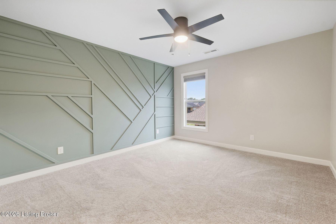
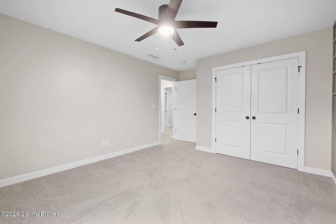
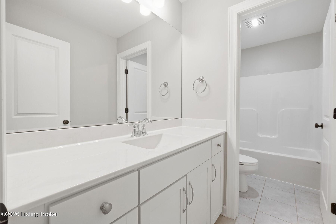
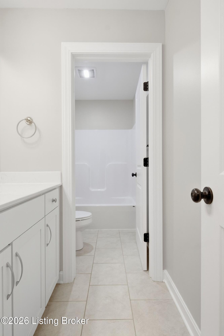
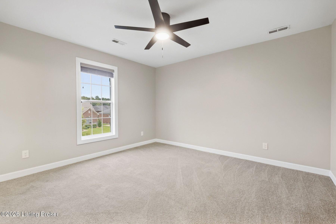
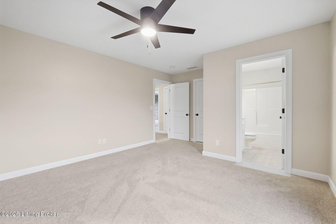
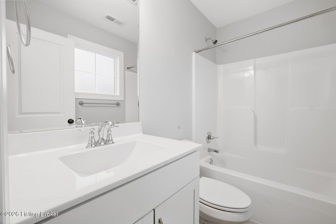
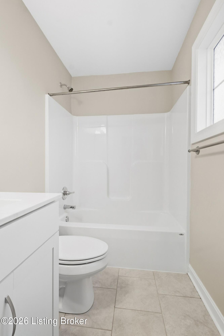
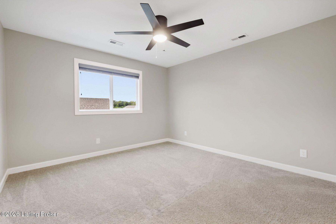
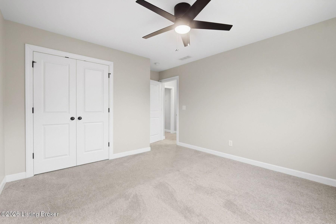
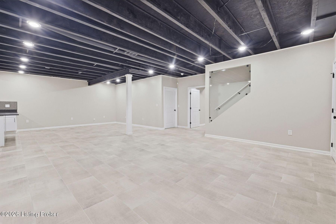
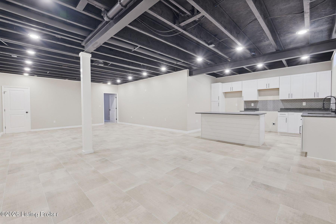
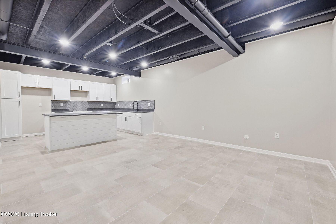
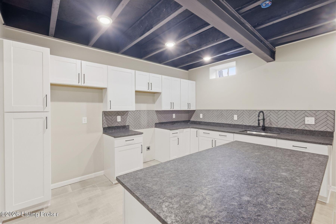
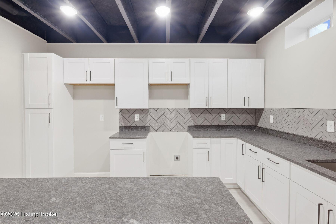
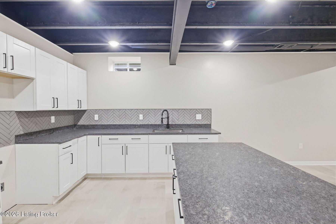
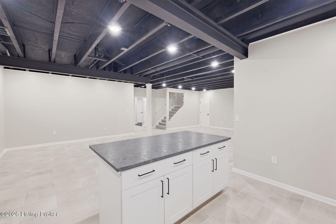
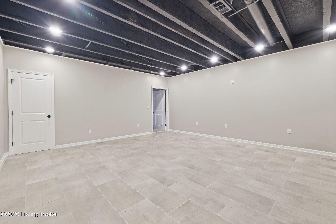
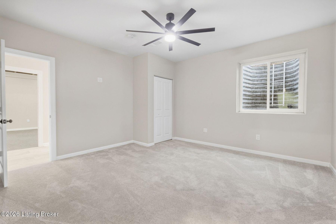
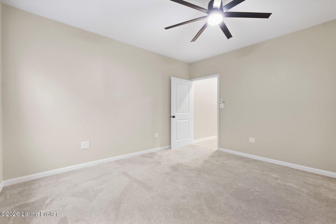
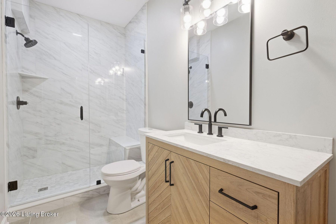
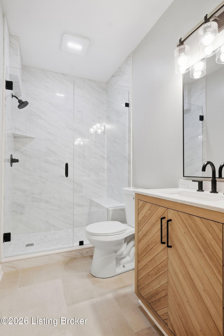
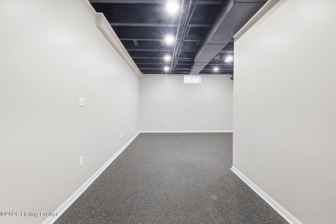
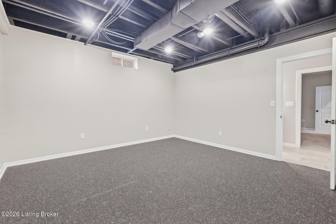
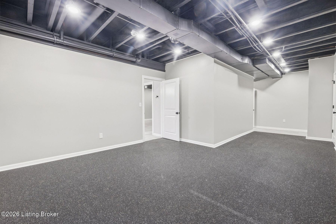
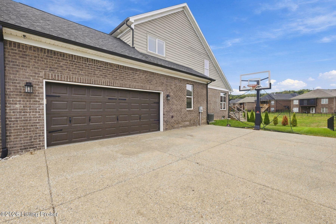
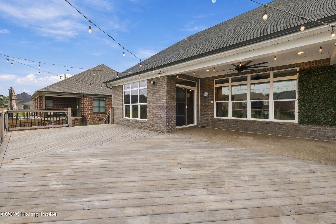
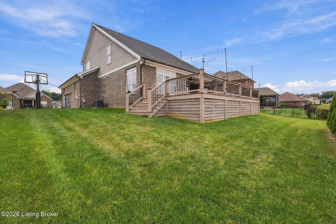
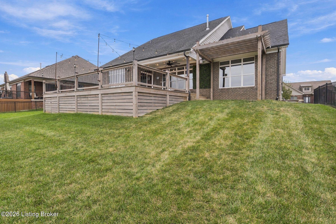
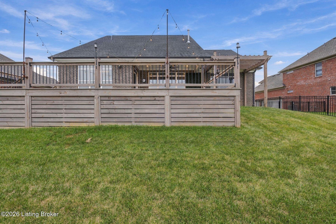
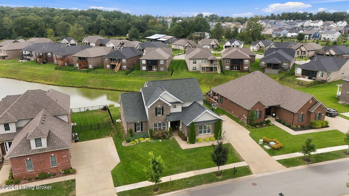
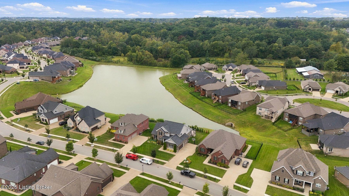
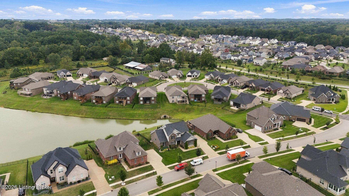
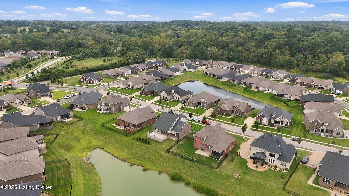
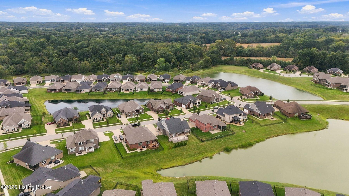
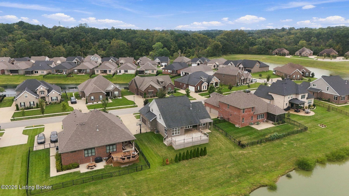
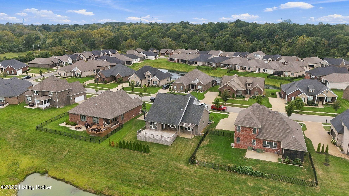
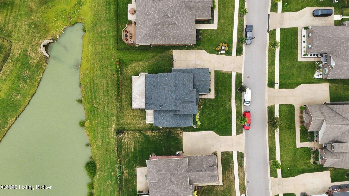
Introducing Twin Lakes at Floyds Fork's newest offering, a true waterfront home with stunning lakeside views and luxury finishes throughout, this timeless two-story allows buyers to enjoy newer construction without waiting on the build! Featuring 5 bedrooms and 4.5 baths, first floor primary bedroom suite with lake views, and newly finished lower level, the home's thoughtful floor plan is the perfect opportunity to "right-size" for any situation- from buyers looking to enjoy three spacious floors of living spaces to those looking for a low-maintenance lifestyle with the benefit of single floor living and scenic waterfront views. From the home's convenient first floor flex room, perfect for a home office or spacious den, to the home's newly finished basement with full kitchen, family room, bedroom, bathroom, and exercise room, this newer construction gem is guaranteed to accommodate a wide range of buyer's needs, making everyday hosting, holiday entertaining, and even multi-generational living a breeze. The heart of the home centers on the open floor entertaining area of the first floor, including elegant great room with fireplace, built-in bookshelves, and bright windows along with the gourmet eat-in kitchen with expansive island, stainless steel appliances, gas range, and walk-in pantry. A windowed breakfast room overlooking the entertaining deck and pergola offers stunning waterfront views at any hour of the day. The home's covered porch is the perfect spot to unwind and enjoy the lakeside views, while the newly added deck and pergola extend the home's footprint and entertaining spaces. The home's first floor primary suite offers a tray ceiling, oversize walk-in closet, and primary bathroom with dual vanities, soaking tub, and curbless shower. A powder room, laundry room, mudroom, and attached 2-car garage complete this level. The second floor offers two spacious bedrooms with full bath along with a third bedroom suite with en-suite bath. Newly finished, the home's lower level offers a spacious family room with game area, eat-in kitchen, exercise room, 5th bedroom, 4th full bath, and plenty of room for additional storage. Just minutes from the Gene Snyder, new Publix, and Middletown's schools, shopping, and restaurants, waterfront views are rarely available in such an accessible location. Whether looking for a waterfront getaway just minutes from the heart of the East End, or a timeless newer construction home for a low maintenance lifestyle, this home is not to be missed!

5
beds

5
baths

4,236 Sq.Ft. LIVING AREA

9,583.2 Sq.Ft. lot

Features & Amenities

Interior

  • total bedrooms5
  • Total bathrooms5
  • full bathrooms4
  • half bathroom1

Area & Lot

  • Status For Sale
  • Living Area4,236 Sq.Ft.
  • Total Area2,736 Sq.Ft.
  • Lot Area9,583.2 Sq.Ft.
  • MLS® ID1729887
  • TypeResidential
  • YEAR BUILT2020
  • Architecture StylesTraditional
  • Water FrontageLake Front
  • School DistrictJefferson

Exterior

  • STORIES2
  • Garage Space2.0
  • water SourcePublic
  • utilitiesElectricity Connected, Fuel:Natural
  • roofShingle
  • lot featuresCovt/Restr, Sidewalk, Cleared
  • parkingAttached, Entry Side, Driveway
  • HEAT TYPEForced Air, Natural Gas
  • AIR CONDITIONINGCentral Air
  • SubstructurePoured Concrete

Financial

  • Sales Price$799,000
  • HOA $900
image

Schedule a Showing

We would love to show you our beautiful property. Please select your preferred date and time below. An agent will be in touch shortly to confirm your appointment.

Schedule a Showing

We would love to show you our beautiful property. Please select your preferred date and time below. An agent will be in touch shortly to confirm your appointment.

Thank you for your interest in 2008 Scenic Lakes Dr, Louisville, KY 40245. We are reviewing your request and will be in touch shortly!

Mortgage Calculator

Estimate your monthly mortgage payment, including the principal and interest, property taxes, and HOA. Adjust the values to generate a more accurate rate.


All estimates are provided for informational purposes only. Actual amounts may vary.
$0,000 Your Payment 20 15 65
$0,000 Your Payment

Work With Us

Connect with real estate professionals who value trust, insight, and personal attention. Every step is guided by a deep understanding of what “home” truly means.

Follow Us on Instagram

