2061 Eastern Pkwy
2061 Eastern Pkwy
2061 Eastern Pkwy
2061 Eastern Pkwy
2061 Eastern Pkwy
2061 Eastern Pkwy
2061 Eastern Pkwy
2061 Eastern Pkwy
2061 Eastern Pkwy
2061 Eastern Pkwy
2061 Eastern Pkwy
2061 Eastern Pkwy
2061 Eastern Pkwy
2061 Eastern Pkwy
2061 Eastern Pkwy
2061 Eastern Pkwy
2061 Eastern Pkwy
2061 Eastern Pkwy
2061 Eastern Pkwy
2061 Eastern Pkwy
2061 Eastern Pkwy
2061 Eastern Pkwy
2061 Eastern Pkwy
2061 Eastern Pkwy
2061 Eastern Pkwy
2061 Eastern Pkwy
2061 Eastern Pkwy
2061 Eastern Pkwy
2061 Eastern Pkwy
2061 Eastern Pkwy
2061 Eastern Pkwy
2061 Eastern Pkwy
2061 Eastern Pkwy
2061 Eastern Pkwy
2061 Eastern Pkwy
2061 Eastern Pkwy
2061 Eastern Pkwy
2061 Eastern Pkwy
2061 Eastern Pkwy
2061 Eastern Pkwy
2061 Eastern Pkwy
2061 Eastern Pkwy
2061 Eastern Pkwy
2061 Eastern Pkwy
2061 Eastern Pkwy
2061 Eastern Pkwy
2061 Eastern Pkwy
SEE ALL PHOTOS
2061 Eastern Pkwy
2061 Eastern Pkwy
2061 Eastern Pkwy
2061 Eastern Pkwy
2061 Eastern Pkwy
2061 Eastern Pkwy
2061 Eastern Pkwy
2061 Eastern Pkwy
2061 Eastern Pkwy
2061 Eastern Pkwy
2061 Eastern Pkwy
2061 Eastern Pkwy
2061 Eastern Pkwy
2061 Eastern Pkwy
2061 Eastern Pkwy
2061 Eastern Pkwy
2061 Eastern Pkwy
2061 Eastern Pkwy
2061 Eastern Pkwy
2061 Eastern Pkwy
2061 Eastern Pkwy
2061 Eastern Pkwy
2061 Eastern Pkwy
2061 Eastern Pkwy
2061 Eastern Pkwy
2061 Eastern Pkwy
2061 Eastern Pkwy
2061 Eastern Pkwy
2061 Eastern Pkwy
2061 Eastern Pkwy
2061 Eastern Pkwy
2061 Eastern Pkwy
2061 Eastern Pkwy
2061 Eastern Pkwy
2061 Eastern Pkwy
2061 Eastern Pkwy
2061 Eastern Pkwy
2061 Eastern Pkwy
2061 Eastern Pkwy
2061 Eastern Pkwy
2061 Eastern Pkwy
2061 Eastern Pkwy
2061 Eastern Pkwy
2061 Eastern Pkwy
2061 Eastern Pkwy
2061 Eastern Pkwy
2061 Eastern Pkwy
Sold

2061 Eastern Pkwy

2061 Eastern Pkwy, Louisville, KY 40204

$726,000
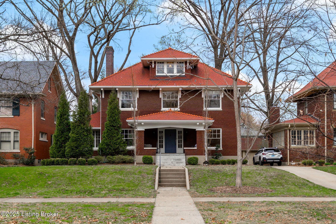
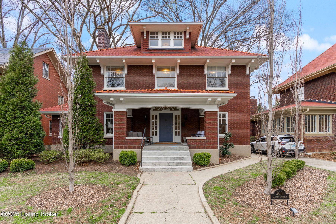
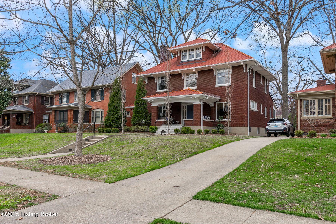
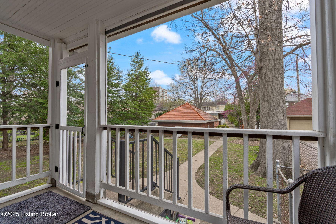
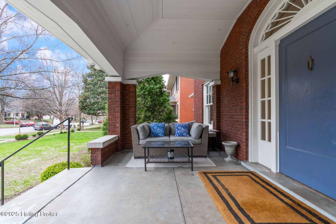
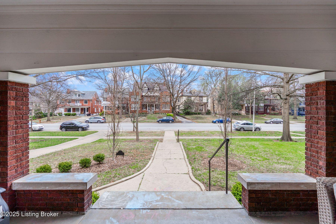
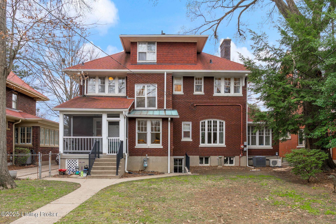
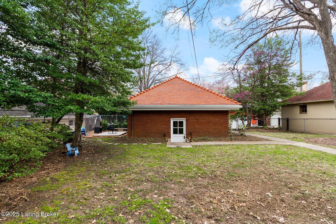
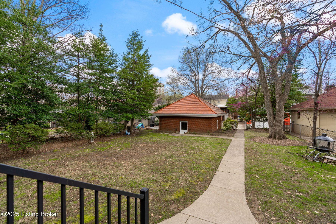
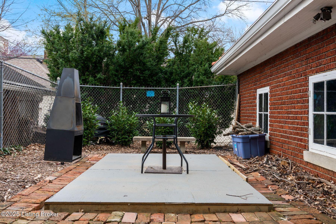
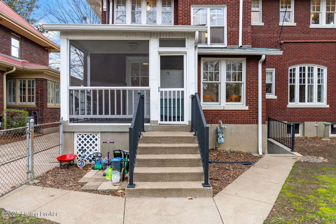
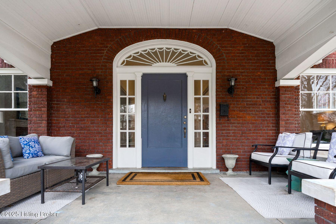
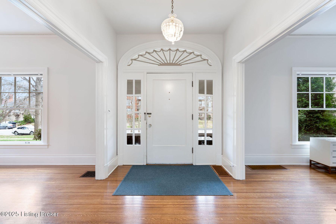
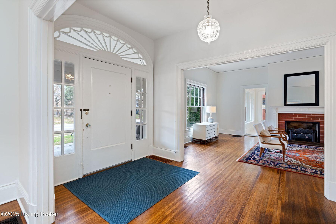
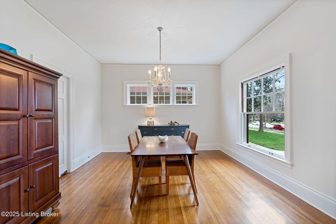
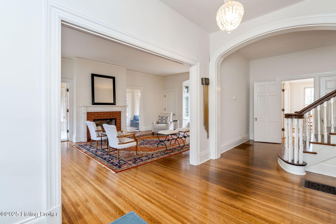
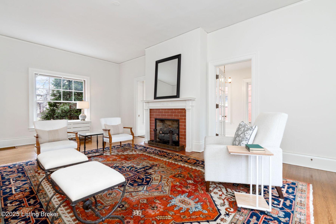
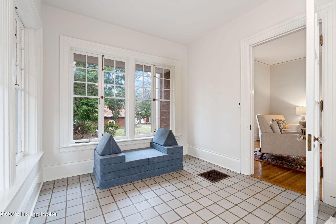
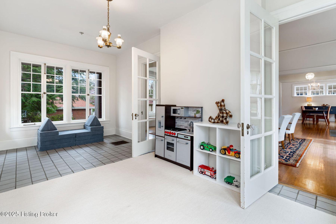
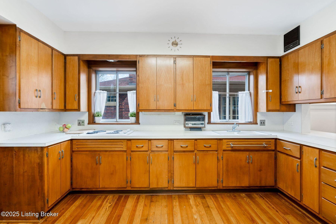
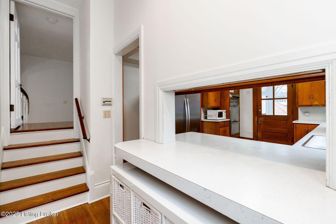
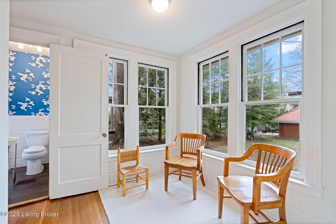
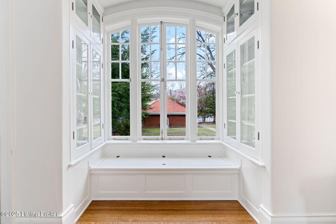
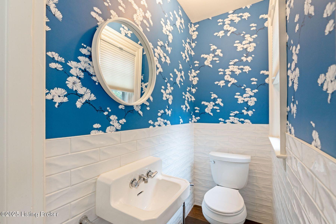
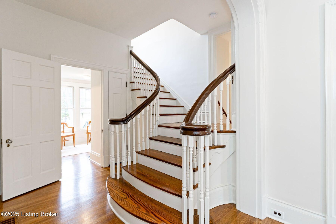
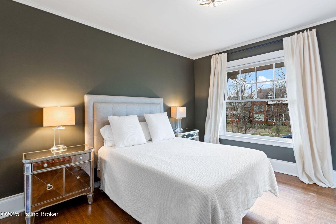
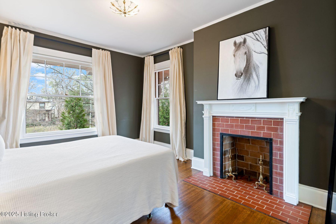
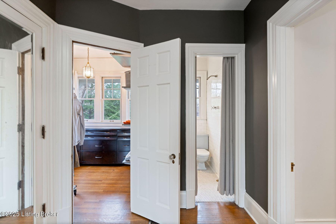
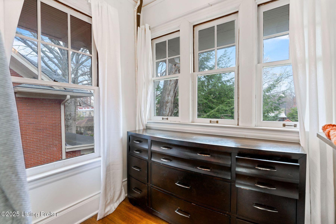
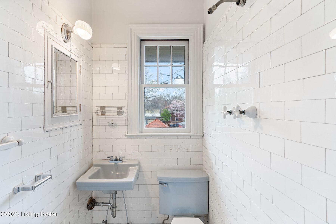
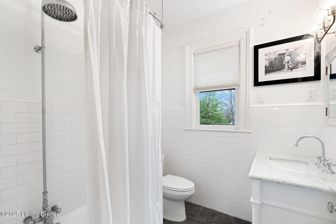
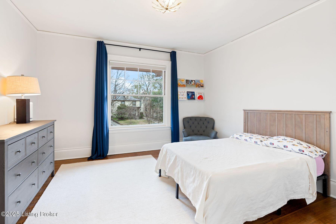
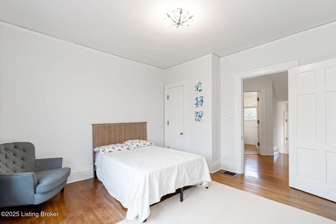
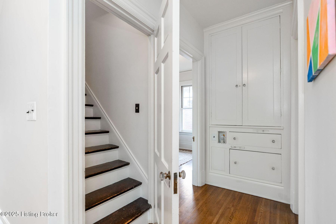
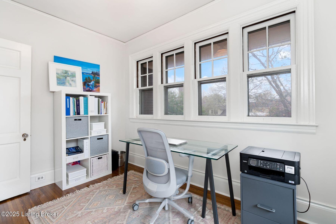
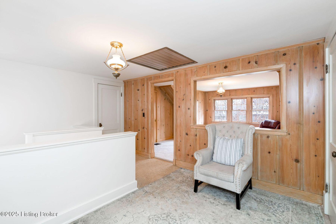
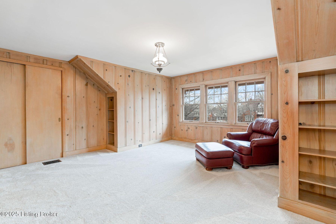
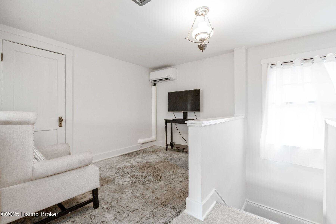
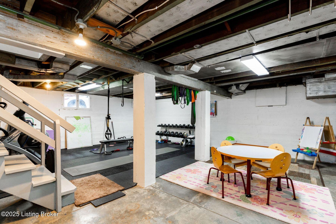
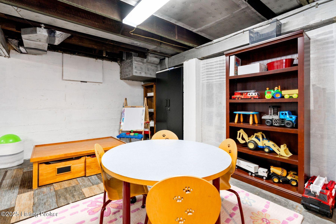
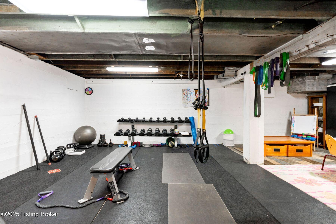
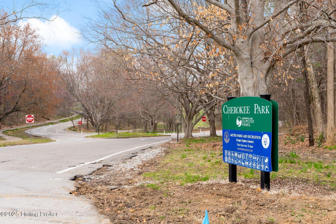
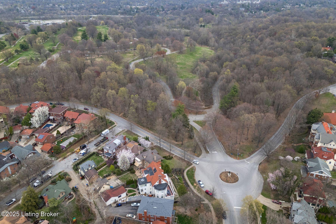
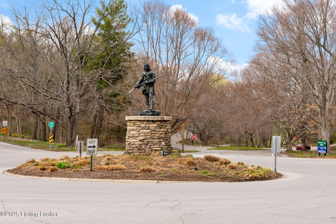
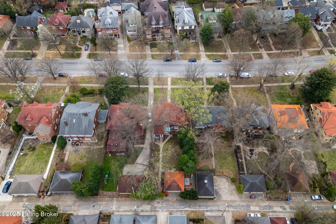
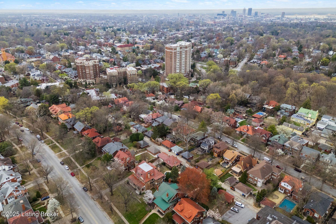
An architectural charmer just steps from Cherokee Park awaits a new owner to love it! This residence has only been inhabited by two families since it was built in 1920. In many ways, this home emulates the classic Highlands four square design, but in other ways it has its own personality. The curb appeal is on point with its sweeping front porch as it is perched on a small knoll overlooking the parkway. Upon entering, one is captivated by the architectural details, trim-work, moldings, archways and the not to be missed impressive staircase. The formal dining and living rooms flank the entry foyer. The living room spans the home from front to rear and has a handsome fireplace and windows that showcase the views in every direction. On the other side of this room is the sunroom. The current owners use this space as a playroom but it could be used as a home office, art/yoga/meditation studio as well as many other possibilities. The dining room flows seamlessly into the butler pantry and kitchen area which are simply waiting for your personal touch. Just off the kitchen one will find a sunny breakfast room and a guest half bath. The dramatic staircase to the second floor can be approached from two sides of the home. The primary suite is at one end of the hallway and has a fireplace, windows on two sides, walk in closet room (could also be a nursery or office) a separate closet and entrance to the full bath. There are also two large bedrooms and a cozy office/ reading room. The end of the hallway has a classic linen press providing storage, steps to the top shelf and more. The third floor has its own mini split heating and cooling system keeping the rooms comfortable. There is a room that could be used as a bedroom, teen suite, bunk room or craft room with and offset TV room. The attic provides additional storage and is easily accessed through doors on the third floor. The walkout unfinished basement has the laundry and workout areas as well as storage and play area. A detached two car garage lies at the back of this generous rear lawn. This is truly a gem in the Highlands and in a primo location!

4
beds

3
baths

3,035 Sq.Ft. LIVING AREA

10,454.4 Sq.Ft. lot

Features & Amenities

Interior

  • total bedrooms4
  • Total bathrooms3
  • full bathroom1
  • half bathrooms2

Area & Lot

  • Status Sold
  • Date Sold May 14, 2025
  • Living Area3,035 Sq.Ft.
  • Total Area3,035 Sq.Ft.
  • Lot Area10,454.4 Sq.Ft.
  • MLS® ID1683128
  • TypeResidential
  • YEAR BUILT1920
  • Architecture StylesTraditional

Exterior

  • STORIES3
  • Garage Space2.0
  • water SourcePublic
  • utilitiesElectricity Connected, Fuel:Natural
  • roofShingle
  • lot featuresLevel
  • parkingDetached, Entry Rear
  • HEAT TYPEForced Air, Natural Gas
  • AIR CONDITIONINGCentral Air

Financial

  • Sales Price$726,000

Work With Us

Connect with real estate professionals who value trust, insight, and personal attention. Every step is guided by a deep understanding of what “home” truly means.

Follow Us on Instagram


