Leave a Message

Thank you for your message. We will be in touch with you shortly.

215 Fairmeade Rd
215 Fairmeade Rd
215 Fairmeade Rd
215 Fairmeade Rd
215 Fairmeade Rd
215 Fairmeade Rd
215 Fairmeade Rd
215 Fairmeade Rd
215 Fairmeade Rd
215 Fairmeade Rd
215 Fairmeade Rd
215 Fairmeade Rd
215 Fairmeade Rd
215 Fairmeade Rd
215 Fairmeade Rd
215 Fairmeade Rd
215 Fairmeade Rd
215 Fairmeade Rd
215 Fairmeade Rd
215 Fairmeade Rd
215 Fairmeade Rd
215 Fairmeade Rd
215 Fairmeade Rd
215 Fairmeade Rd
215 Fairmeade Rd
215 Fairmeade Rd
215 Fairmeade Rd
215 Fairmeade Rd
215 Fairmeade Rd
215 Fairmeade Rd
215 Fairmeade Rd
215 Fairmeade Rd
215 Fairmeade Rd
215 Fairmeade Rd
SEE ALL PHOTOS
215 Fairmeade Rd
215 Fairmeade Rd
215 Fairmeade Rd
215 Fairmeade Rd
215 Fairmeade Rd
215 Fairmeade Rd
215 Fairmeade Rd
215 Fairmeade Rd
215 Fairmeade Rd
215 Fairmeade Rd
215 Fairmeade Rd
215 Fairmeade Rd
215 Fairmeade Rd
215 Fairmeade Rd
215 Fairmeade Rd
215 Fairmeade Rd
215 Fairmeade Rd
215 Fairmeade Rd
215 Fairmeade Rd
215 Fairmeade Rd
215 Fairmeade Rd
215 Fairmeade Rd
215 Fairmeade Rd
215 Fairmeade Rd
215 Fairmeade Rd
215 Fairmeade Rd
215 Fairmeade Rd
215 Fairmeade Rd
215 Fairmeade Rd
215 Fairmeade Rd
215 Fairmeade Rd
215 Fairmeade Rd
215 Fairmeade Rd
215 Fairmeade Rd
Sold

215 Fairmeade Rd

215 Fairmeade Rd, Louisville, KY 40207

$409,000
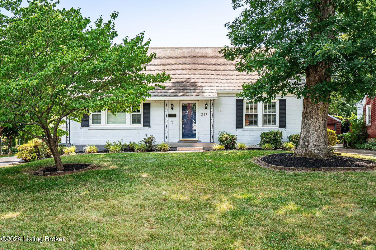
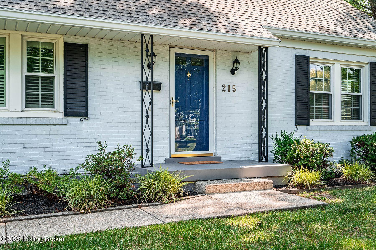
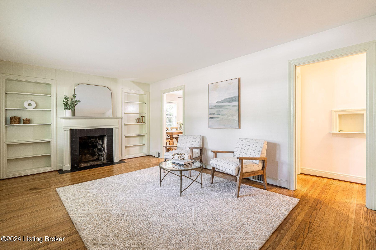
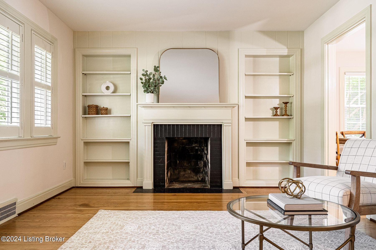
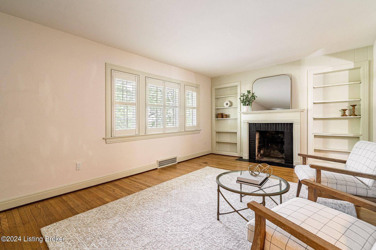
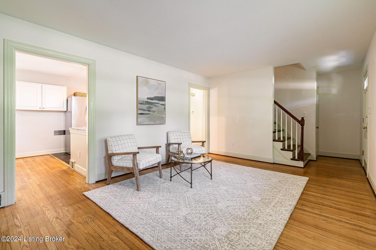
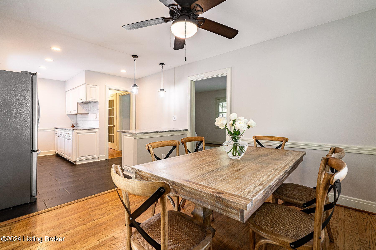
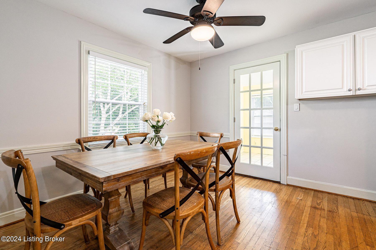
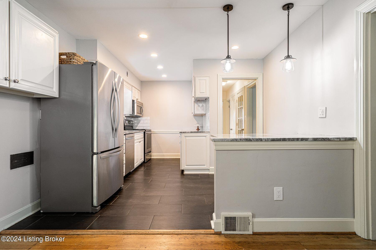
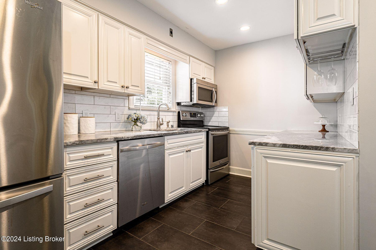
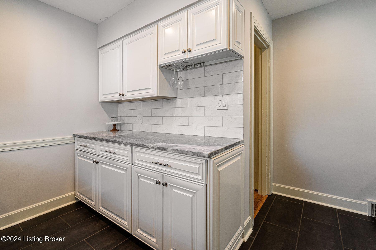
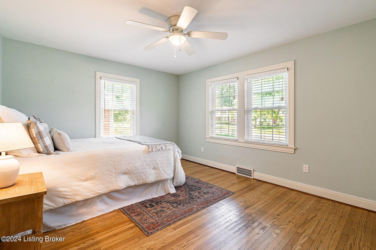
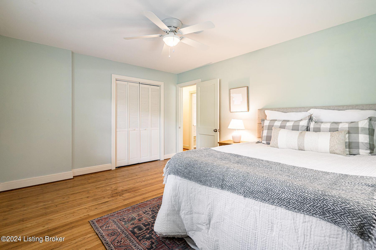
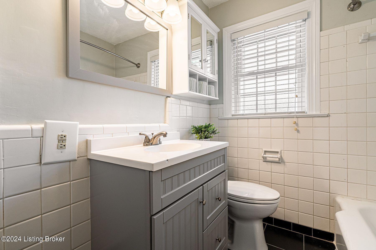
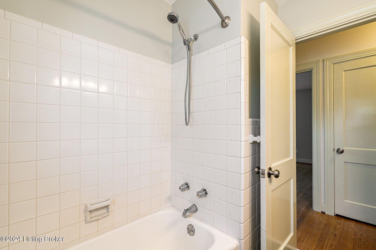
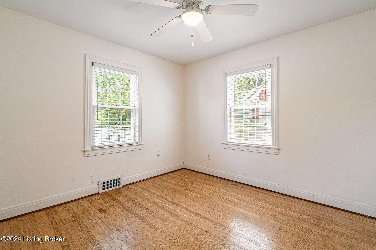
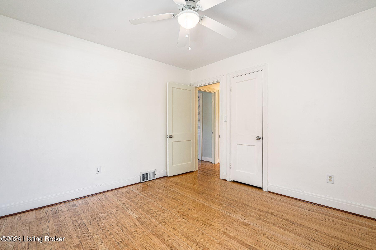
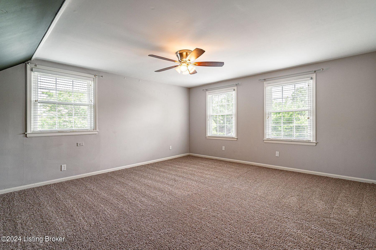
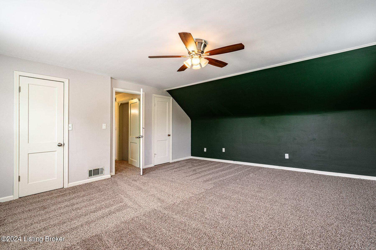
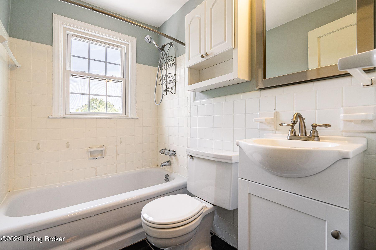
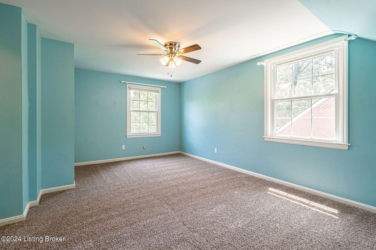
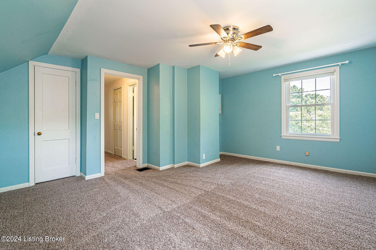
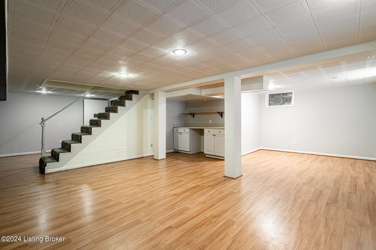
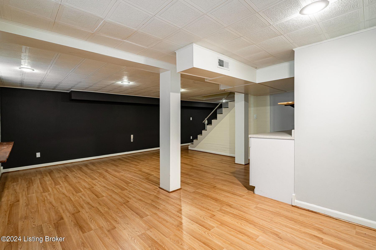
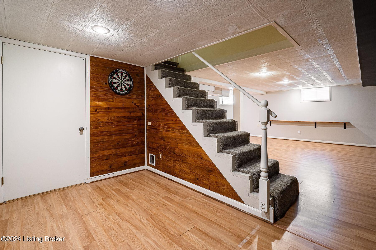
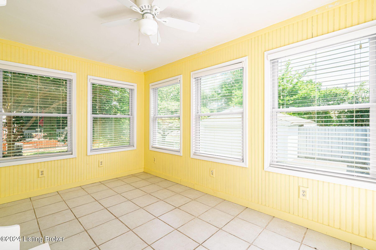
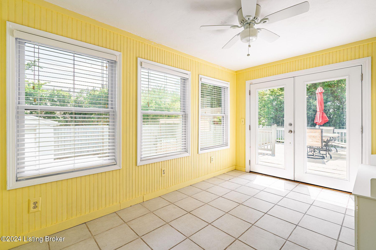
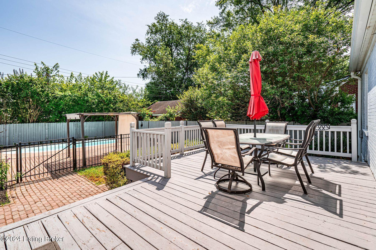
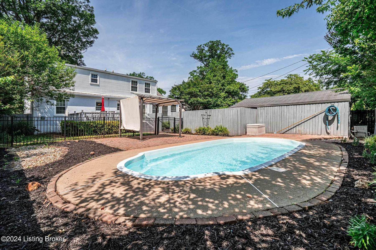
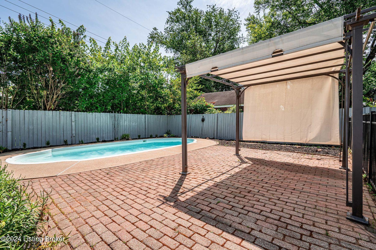
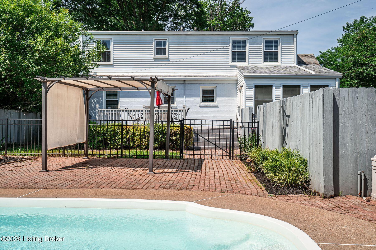
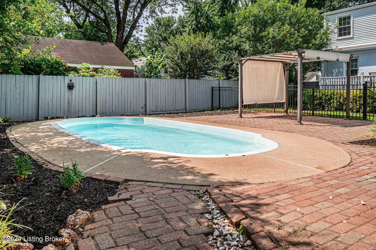
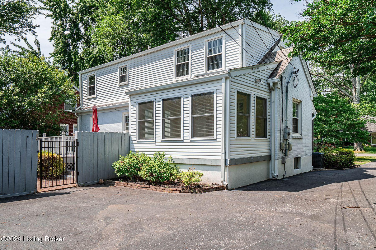
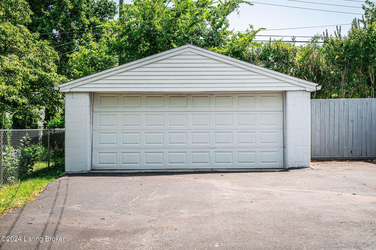
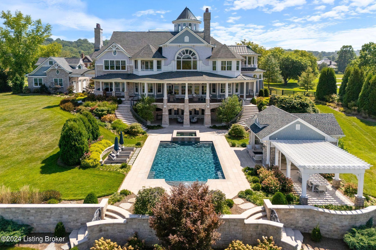
Situated in the heart of St. Matthews just moments from the area's best dining and shopping, this charming Cape Cod is a must see! Situated on a spacious lot, including a fully fenced in-ground pool, it boasts 4 bedrooms, 2 full baths, a finished basement, and a detached 2 car garage. With hardwood floors and bright windows throughout the first floor, buyers will appreciate the charm and character of this home. The light-filled living room with fireplace flanked on either side by bookshelves adjoins the updated kitchen with white cabinetry, a stylish tile backsplash, stainless steel appliances, and island with additional storage and seating. The dining area opens to the sunroom that overlooks the home's spacious entertaining deck, in ground pool, paver patio, and gazebo. Back inside, you'll find a first floor primary bedroom, along with an additional bedroom and full bath. On the second floor, you'll find two large bedrooms, an additional full bathroom, and newly installed carpet. The finished basement includes a family room, bar area, and bonus area that could be used as an office or playroom. The unfinished side includes the laundry room, and storage/utility area, which features a newer water heater and HVAC. Don't miss this captivating home - schedule a private tour today!

4
beds

2
baths

2,394 Sq.Ft. LIVING AREA

9,147.6 Sq.Ft. lot
Features & Amenities

Interior

  • total bedrooms4
  • Total bathrooms2
  • full bathrooms2

Area & Lot

  • Status Sold
  • Date Sold September 13, 2024
  • Living Area2,394 Sq.Ft.
  • Total Area1,873 Sq.Ft.
  • Lot Area9,147.6 Sq.Ft.
  • MLS® ID1664261
  • TypeResidential
  • YEAR BUILT1950
  • NeighborhoodSaint Matthews
  • Architecture StylesCape Cod

Exterior

  • STORIES2
  • Garage Space1.0
  • water SourcePublic
  • roofShingle
  • lot featuresLevel
  • parkingDetached, Driveway
  • HEAT TYPEForced Air, Natural Gas
  • AIR CONDITIONINGCentral Air
  • SubstructurePoured Concrete

Financial

  • Sales Price$409,000

Saint Matthews

Explore

Work With Us

Connect with real estate professionals who value trust, insight, and personal attention. Every step is guided by a deep understanding of what “home” truly means.

Follow Us on Instagram