2209 Valley Vista Rd
SEE ALL PHOTOS
2209 Valley Vista Rd
Sold

2209 Valley Vista Rd

2209 Valley Vista Rd, Louisville, KY 40205

$585,000
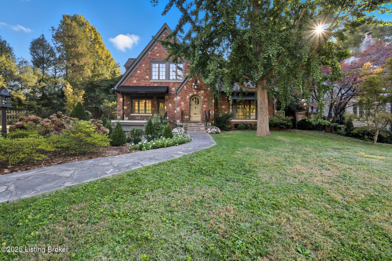
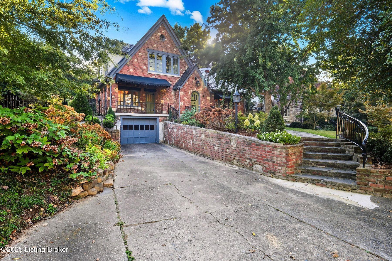
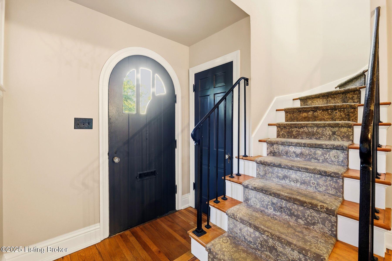
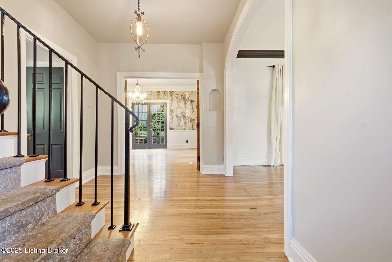
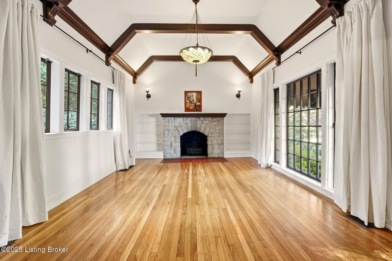
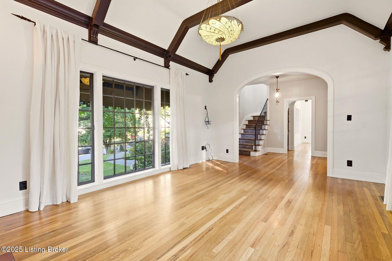
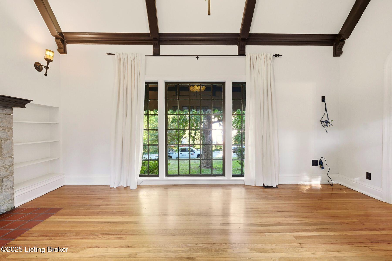
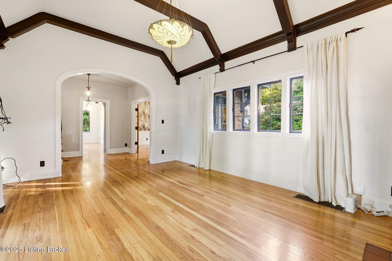
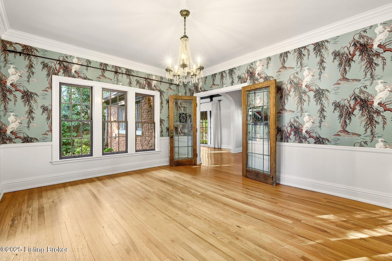
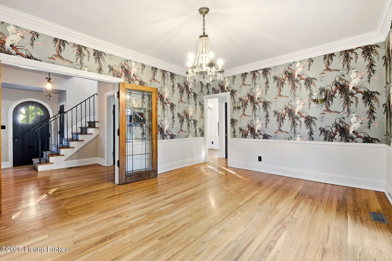
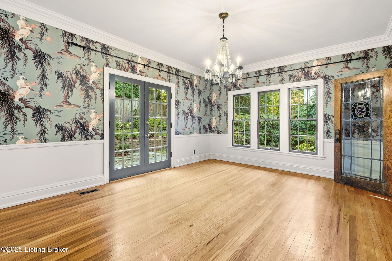
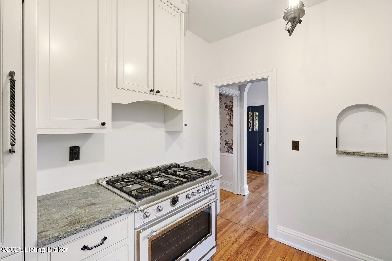
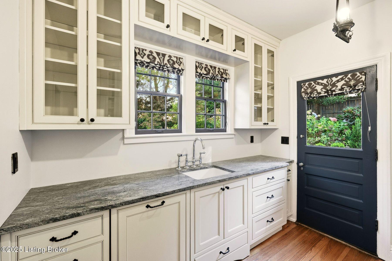
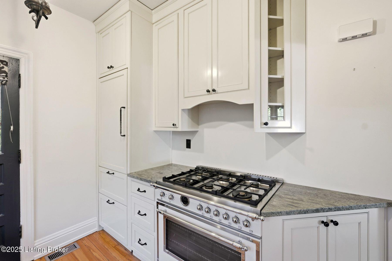
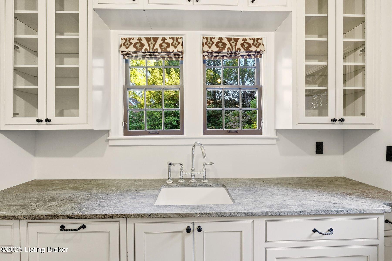
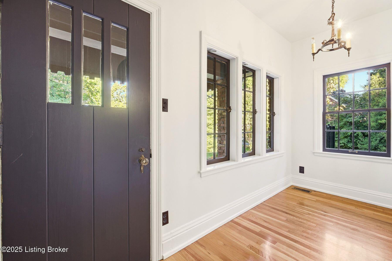
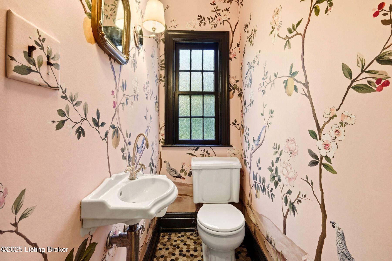
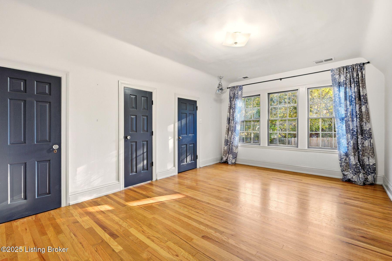
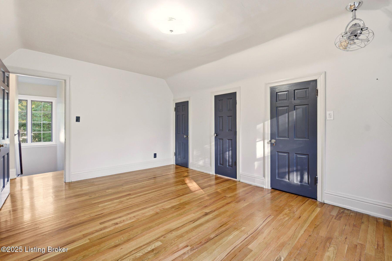
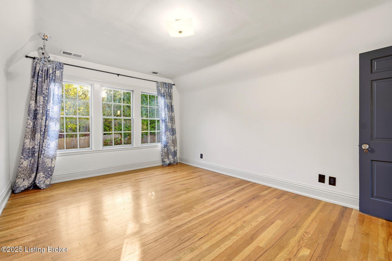
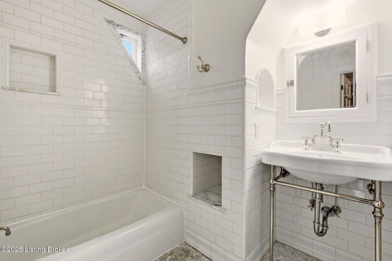
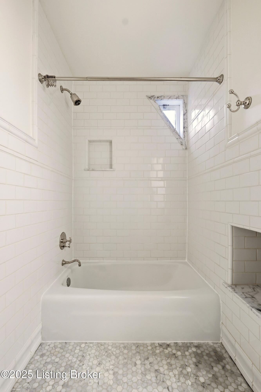
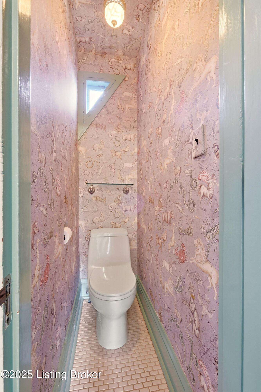
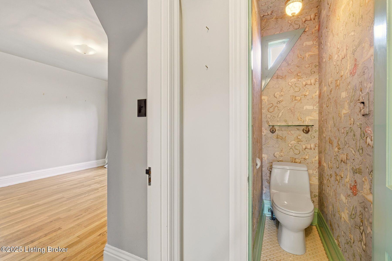
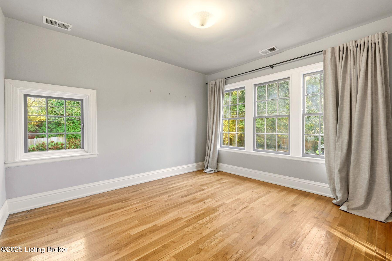
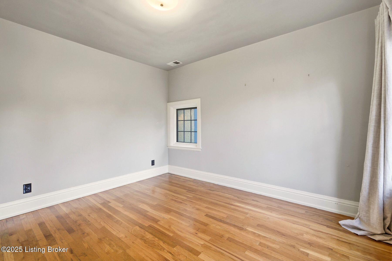
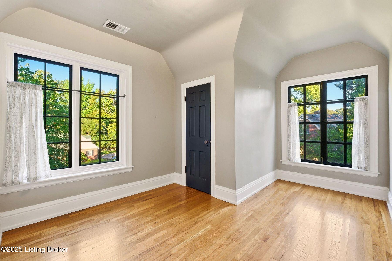
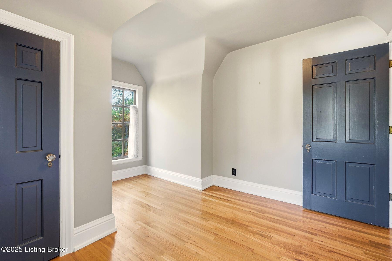
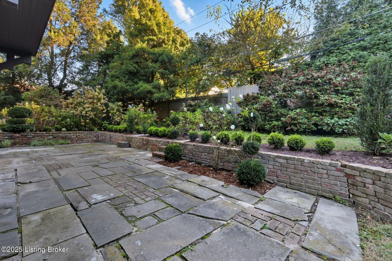
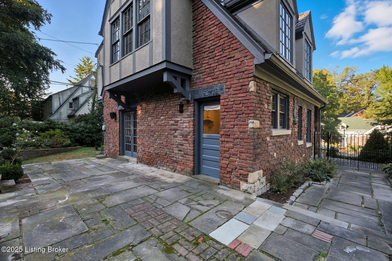
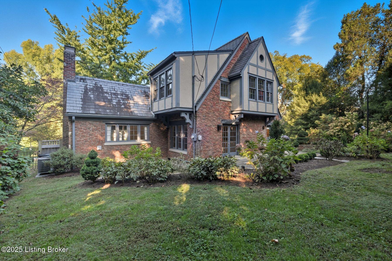
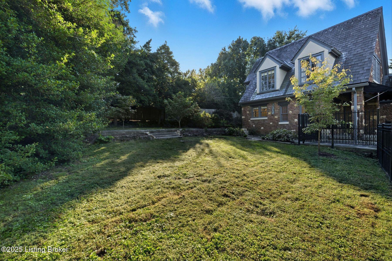
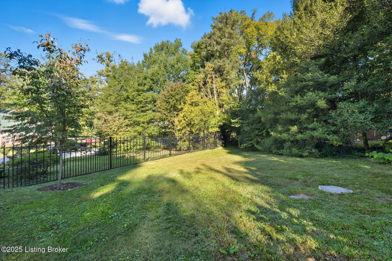
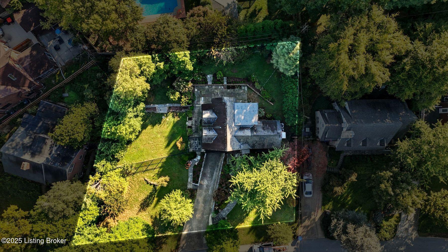
Nestled on an incredible double lot in the Highlands with mature landscaping, this architecturally delightful Tudor boasts incredible updates and timeless charm! The captivating curb appeal is enhanced by a slate roof, bick and stone facade, and arched front door. Once inside, you're greeted by a welcoming entry hall that opens to the stunning living room with original beams, an arched ceiling, and a lovely stone fireplace - a room you'll never want to leave! The spacious formal dining room has French doors overlooking the rear terrace, as well as reclaimed stained glass doors. The chef's kitchen boasts custom cabinetry, a Bertazzoni Heritage range, a Sub-zero refrigerator, and a Cove dishwasher. A breakfast nook adjoins an enchanting front porch overlooking the neighborhood, and a powder room completes this level. Upstairs, you'll find three bedrooms, including the spacious primary suite with ample closet space, as well as a remodeled full bathroom with heated tile floor. Extensions of everyday living, the outdoor patio spaces provide ample opportunity for entertaining and dining al fresco. The immaculately landscaped yard is a serene escape for the new owners! The lower level includes unfinished storage space and the attached garage. This is an exciting chance for a beloved, storybrook home in the Highlands.

3
beds

2
baths

1,724 Sq.Ft. LIVING AREA

0.31 Acres lot

Features & Amenities

Interior

  • total bedrooms3
  • Total bathrooms2
  • full bathroom1
  • half bathroom1

Area & Lot

  • Status Sold
  • Date Sold November 20, 2025
  • Living Area1,724 Sq.Ft.
  • Total Area1,724 Sq.Ft.
  • Lot Area0.31 Acres
  • MLS® ID1700887
  • TypeResidential
  • YEAR BUILT1925
  • Architecture StylesOther

Exterior

  • STORIES2
  • Garage Space1.0
  • water SourcePublic
  • utilitiesElectricity Connected, Fuel:Natural
  • roofSlate
  • parkingAttached, Lower Level
  • HEAT TYPEForced Air, Natural Gas, Heat Pump
  • AIR CONDITIONINGCentral Air
  • SubstructurePoured Concrete

Financial

  • Sales Price$585,000

Work With Us

Connect with real estate professionals who value trust, insight, and personal attention. Every step is guided by a deep understanding of what “home” truly means.

Follow Us on Instagram


