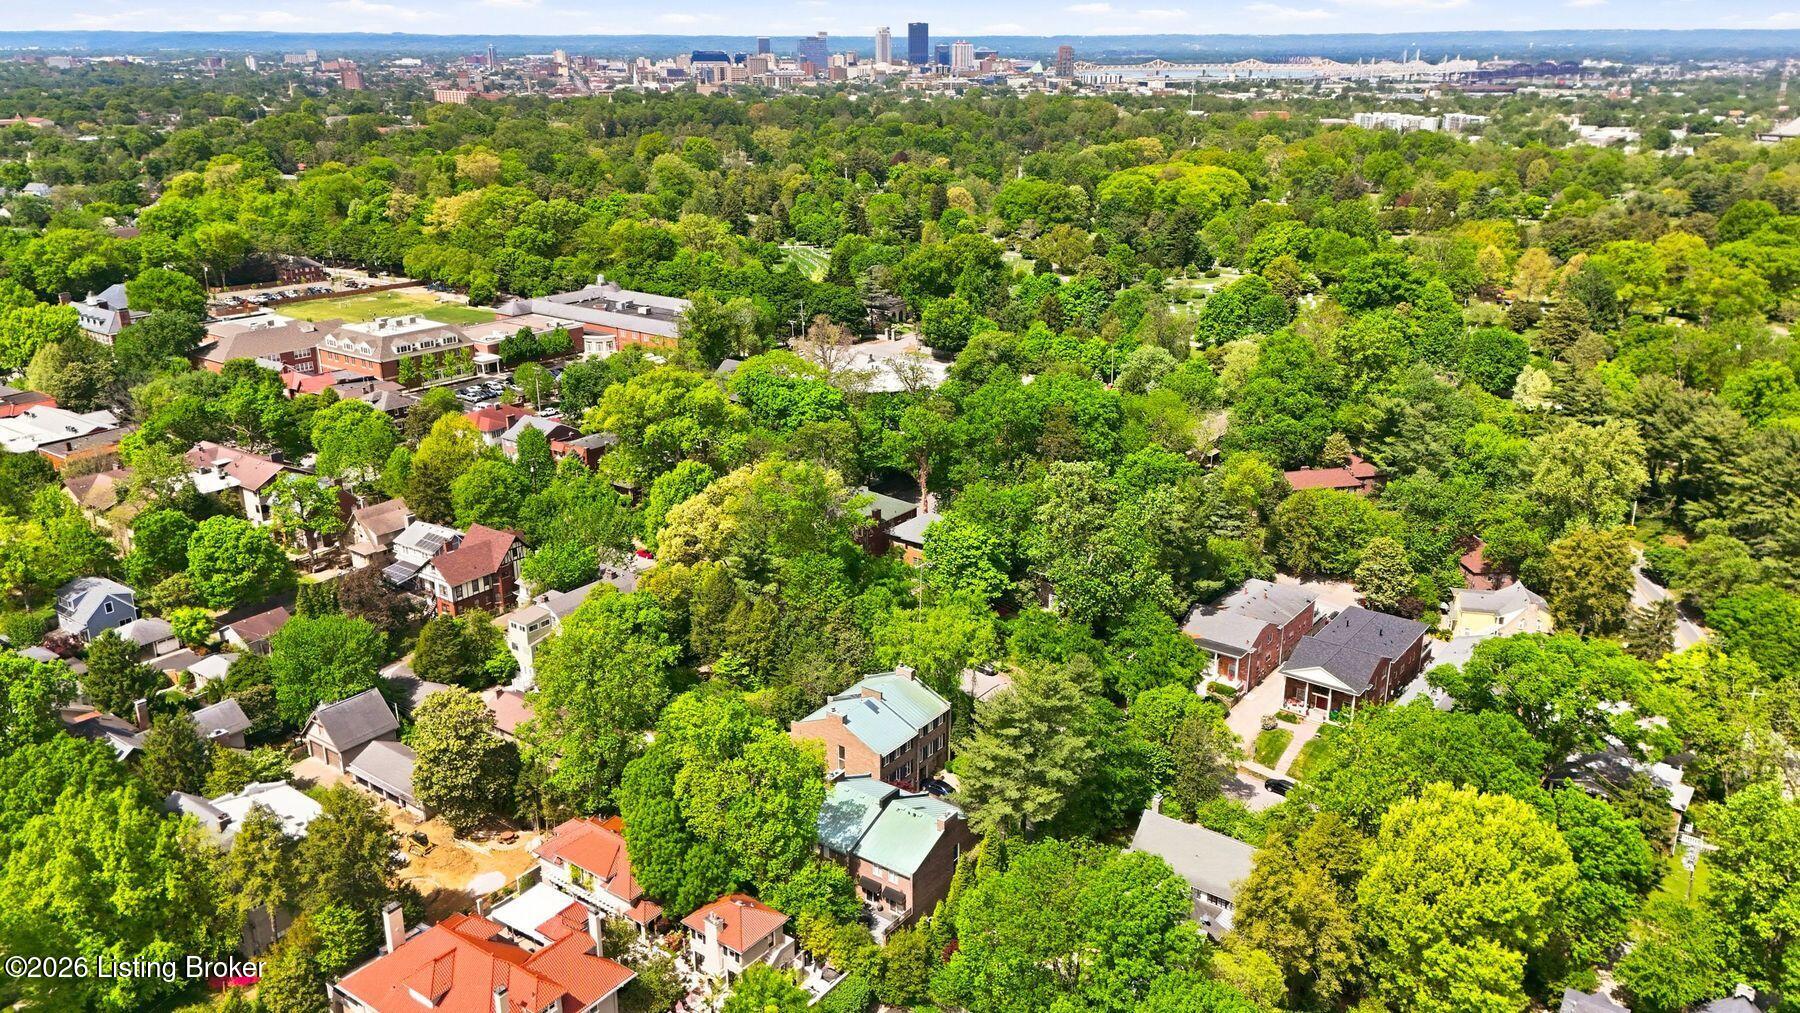
2536 Glenmary Ave
2536 Glenmary Ave
2536 Glenmary Ave
2536 Glenmary Ave
2536 Glenmary Ave
2536 Glenmary Ave
2536 Glenmary Ave
2536 Glenmary Ave
2536 Glenmary Ave
2536 Glenmary Ave
2536 Glenmary Ave
2536 Glenmary Ave
2536 Glenmary Ave
2536 Glenmary Ave
2536 Glenmary Ave
2536 Glenmary Ave
2536 Glenmary Ave
2536 Glenmary Ave
2536 Glenmary Ave
2536 Glenmary Ave
2536 Glenmary Ave
2536 Glenmary Ave
2536 Glenmary Ave
2536 Glenmary Ave
2536 Glenmary Ave
2536 Glenmary Ave
2536 Glenmary Ave
2536 Glenmary Ave
2536 Glenmary Ave
2536 Glenmary Ave
2536 Glenmary Ave
2536 Glenmary Ave
2536 Glenmary Ave
2536 Glenmary Ave
2536 Glenmary Ave
2536 Glenmary Ave
2536 Glenmary Ave
2536 Glenmary Ave
2536 Glenmary Ave
2536 Glenmary Ave
2536 Glenmary Ave
2536 Glenmary Ave
2536 Glenmary Ave
2536 Glenmary Ave
2536 Glenmary Ave
SEE ALL PHOTOS
2536 Glenmary Ave
2536 Glenmary Ave
2536 Glenmary Ave
2536 Glenmary Ave
2536 Glenmary Ave
2536 Glenmary Ave
2536 Glenmary Ave
2536 Glenmary Ave
2536 Glenmary Ave
2536 Glenmary Ave
2536 Glenmary Ave
2536 Glenmary Ave
2536 Glenmary Ave
2536 Glenmary Ave
2536 Glenmary Ave
2536 Glenmary Ave
2536 Glenmary Ave
2536 Glenmary Ave
2536 Glenmary Ave
2536 Glenmary Ave
2536 Glenmary Ave
2536 Glenmary Ave
2536 Glenmary Ave
2536 Glenmary Ave
2536 Glenmary Ave
2536 Glenmary Ave
2536 Glenmary Ave
2536 Glenmary Ave
2536 Glenmary Ave
2536 Glenmary Ave
2536 Glenmary Ave
2536 Glenmary Ave
2536 Glenmary Ave
2536 Glenmary Ave
2536 Glenmary Ave
2536 Glenmary Ave
2536 Glenmary Ave
2536 Glenmary Ave
2536 Glenmary Ave
2536 Glenmary Ave
2536 Glenmary Ave
2536 Glenmary Ave
2536 Glenmary Ave
2536 Glenmary Ave
2536 Glenmary Ave
Sold

2536 Glenmary Ave

2536 Glenmary Ave, Louisville, KY 40204

$700,000
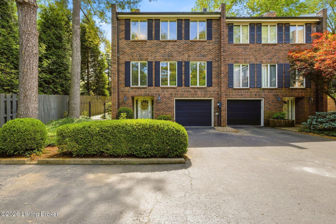
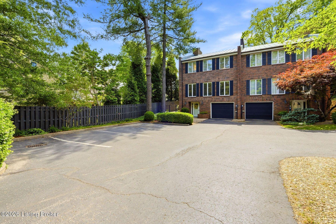
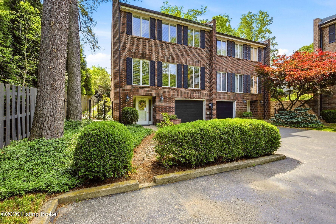
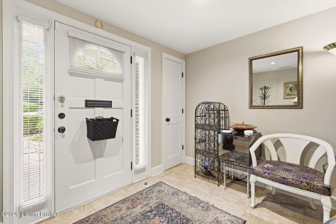
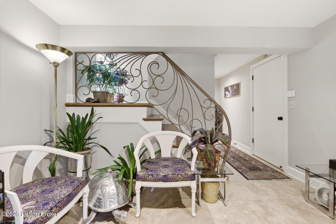
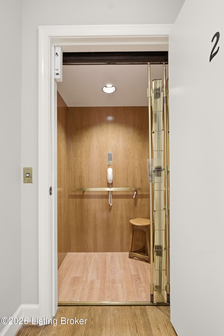
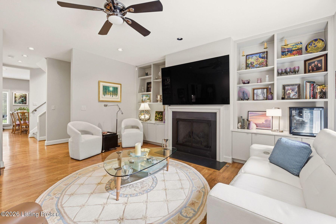
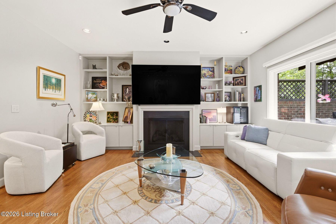
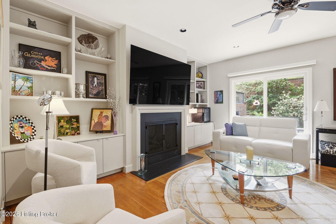
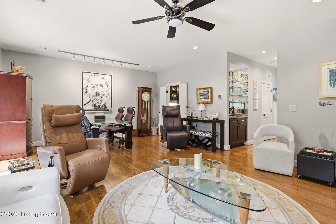
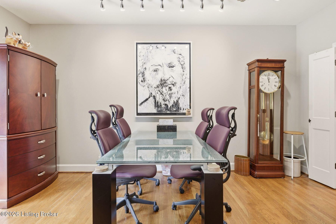
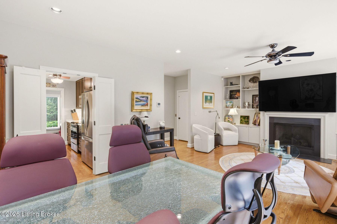
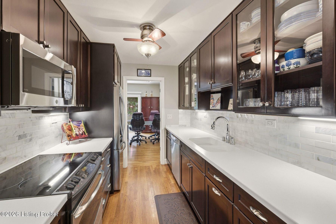
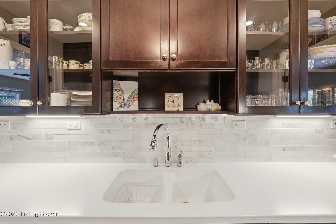
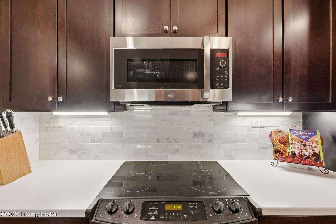
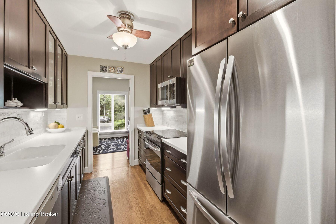
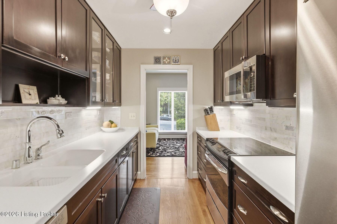
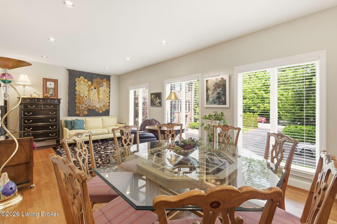
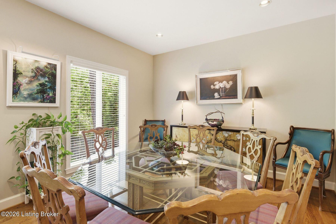
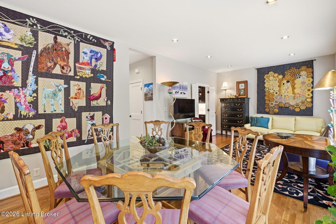
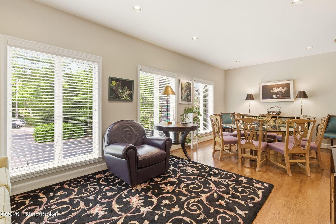
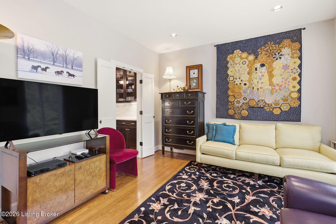
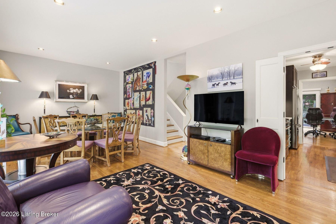
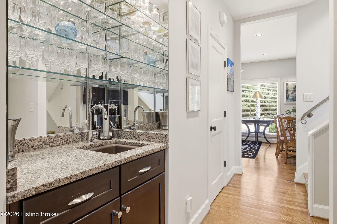
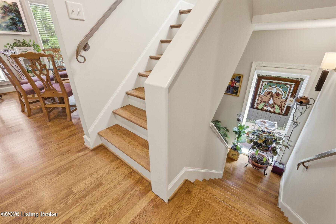
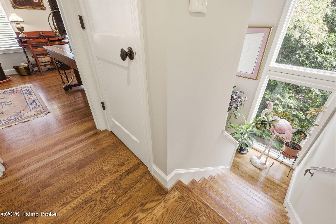
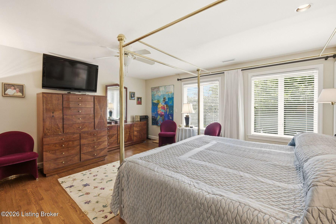
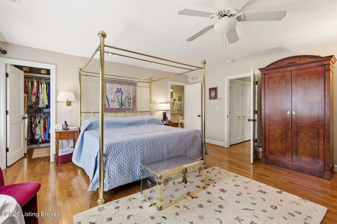
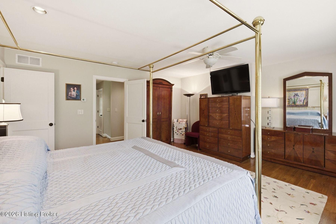
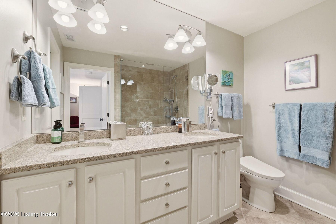
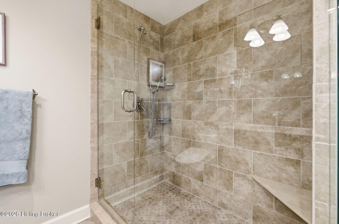
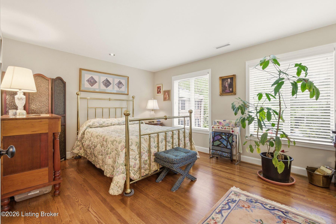
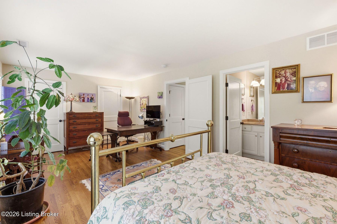
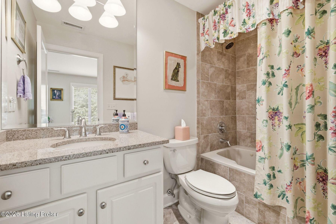
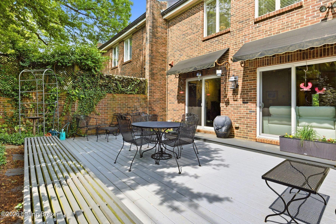
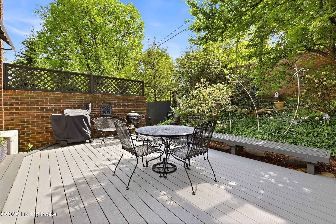
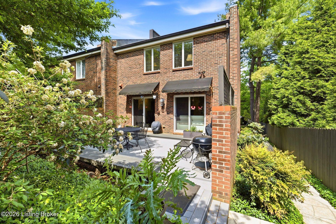
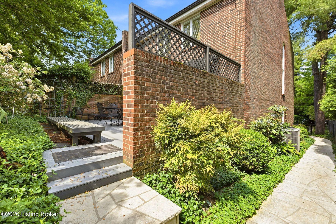
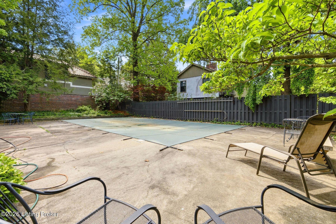
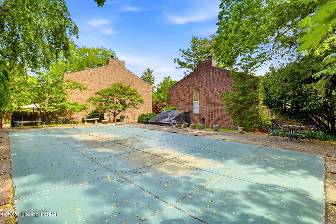
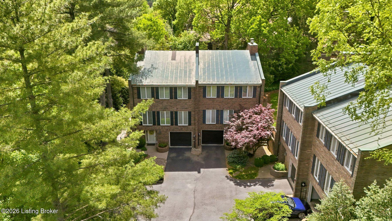
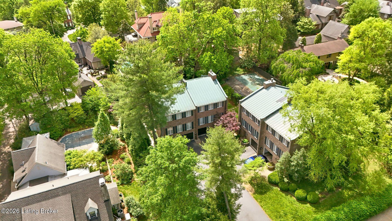
Tucked within the heart of Cherokee Triangle, this thoughtfully designed end-unit townhome offers a rare blend of refined living and everyday ease. Rebuilt from the studs in 2009, the residence lives beautifully across three levels, all fully accessible by elevator - ideal for both convenience and long-term flexibility. Natural light pours in from three sides, enhanced by tall stairwell windows that allow sunlight to move gracefully throughout the day. Custom, locally forged iron railings create a striking architectural thread from the entry level to the top-floor bedrooms, adding a layer of craftsmanship that feels both timeless and distinctive. The second level serves as the heart of the home, where polished hardwood floors and a gas log fireplace create a warm, inviting atmosphere. A well-appointed kitchen flows seamlessly into the living space, while sliding glass doors open to a private, gated patio framed by mature landscaping - perfect for quiet mornings or relaxed evenings. Upstairs, the primary suite offers a peaceful retreat with a walk-in closet and a spacious bath. A second bedroom with its own full bath, along with conveniently located laundry, completes the top floor. The entry level provides exceptional flexibility, featuring a generous bonus room ideal for storage, hobbies, or a secondary living space, along with a half bath and direct access to the attached one-car garage. Guest parking is conveniently located just out front. Residents enjoy access to a shared in-ground pool and additional patio space, offering a private oasis just steps away. All of this, just minutes from Cherokee Park and the boutiques and restaurants of Bardstown Road, with easy access to downtown Louisville - making this an exceptional opportunity for those seeking a low-maintenance, lock-and-leave lifestyle in one of the city's most cherished neighborhoods.

2
beds

4
baths

2,800 Sq.Ft. LIVING AREA

Features & Amenities

Interior

  • total bedrooms2
  • Total bathrooms4
  • full bathrooms2
  • half bathrooms2
  • Laundry room In Unit

Area & Lot

  • Status Sold
  • Date Sold June 22, 2026
  • Living Area2,800 Sq.Ft.
  • Total Area2,800 Sq.Ft.
  • MLS® ID1715566
  • TypeTownhouse
  • YEAR BUILT1982
  • Architecture StylesTraditional

Exterior

  • STORIES3
  • Garage Space1.0
  • water SourcePublic
  • utilitiesElectricity Connected, Fuel:Natural
  • roofOther
  • lot featuresSidewalk, Level
  • parkingOff Street, Attached, Entry Front, Driveway
  • HEAT TYPEForced Air, Natural Gas
  • AIR CONDITIONINGCentral Air
  • SubstructurePoured Concrete
  • HOA AmenitiesElevator, Pool

Financial

  • Sales Price$700,000
  • HOA $8,000

Work With Us

Connect with real estate professionals who value trust, insight, and personal attention. Every step is guided by a deep understanding of what “home” truly means.

Follow Us on Instagram


