2711 Alia Cir
2711 Alia Cir
2711 Alia Cir
2711 Alia Cir
2711 Alia Cir
2711 Alia Cir
2711 Alia Cir
2711 Alia Cir
2711 Alia Cir
2711 Alia Cir
2711 Alia Cir
2711 Alia Cir
2711 Alia Cir
2711 Alia Cir
2711 Alia Cir
2711 Alia Cir
2711 Alia Cir
2711 Alia Cir
2711 Alia Cir
2711 Alia Cir
2711 Alia Cir
2711 Alia Cir
2711 Alia Cir
2711 Alia Cir
2711 Alia Cir
2711 Alia Cir
2711 Alia Cir
2711 Alia Cir
2711 Alia Cir
2711 Alia Cir
2711 Alia Cir
2711 Alia Cir
2711 Alia Cir
2711 Alia Cir
2711 Alia Cir
2711 Alia Cir
2711 Alia Cir
2711 Alia Cir
2711 Alia Cir
2711 Alia Cir
2711 Alia Cir
2711 Alia Cir
2711 Alia Cir
2711 Alia Cir
2711 Alia Cir
2711 Alia Cir
2711 Alia Cir
2711 Alia Cir
2711 Alia Cir
SEE ALL PHOTOS
2711 Alia Cir
2711 Alia Cir
2711 Alia Cir
2711 Alia Cir
2711 Alia Cir
2711 Alia Cir
2711 Alia Cir
2711 Alia Cir
2711 Alia Cir
2711 Alia Cir
2711 Alia Cir
2711 Alia Cir
2711 Alia Cir
2711 Alia Cir
2711 Alia Cir
2711 Alia Cir
2711 Alia Cir
2711 Alia Cir
2711 Alia Cir
2711 Alia Cir
2711 Alia Cir
2711 Alia Cir
2711 Alia Cir
2711 Alia Cir
2711 Alia Cir
2711 Alia Cir
2711 Alia Cir
2711 Alia Cir
2711 Alia Cir
2711 Alia Cir
2711 Alia Cir
2711 Alia Cir
2711 Alia Cir
2711 Alia Cir
2711 Alia Cir
2711 Alia Cir
2711 Alia Cir
2711 Alia Cir
2711 Alia Cir
2711 Alia Cir
2711 Alia Cir
2711 Alia Cir
2711 Alia Cir
2711 Alia Cir
2711 Alia Cir
2711 Alia Cir
2711 Alia Cir
2711 Alia Cir
2711 Alia Cir
Sold

2711 Alia Cir

2711 Alia Cir, Louisville, KY 40222

$722,000
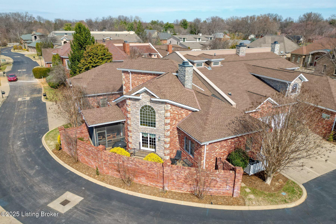
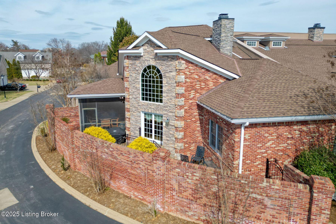
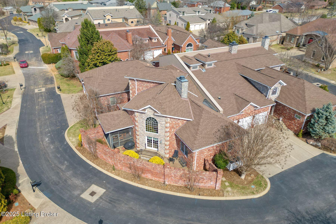
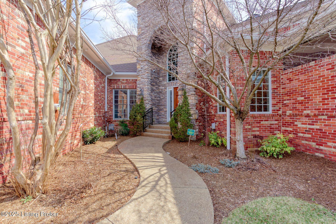
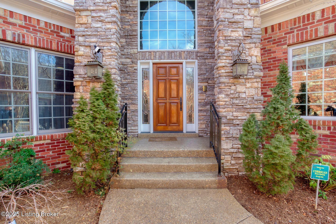
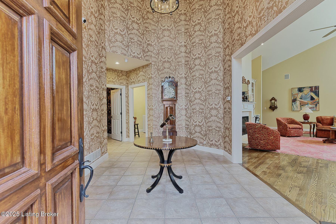
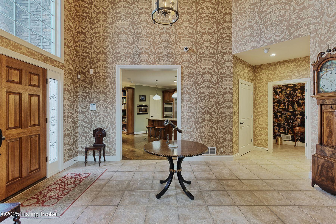
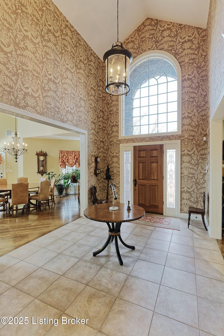
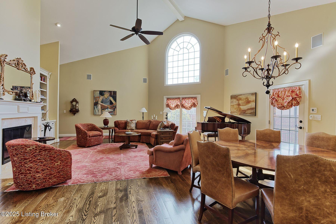
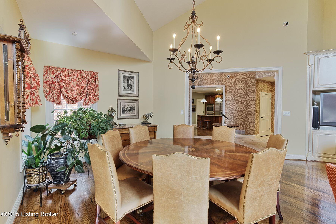
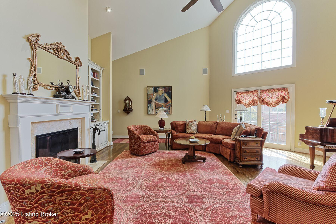
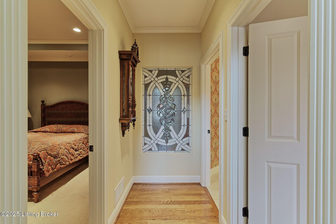
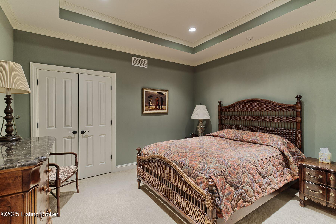
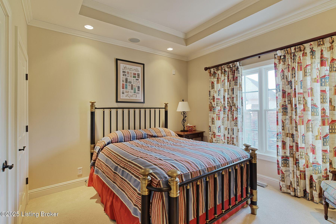
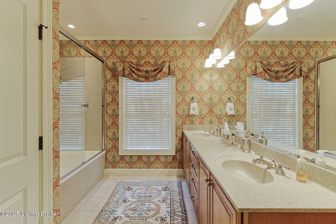
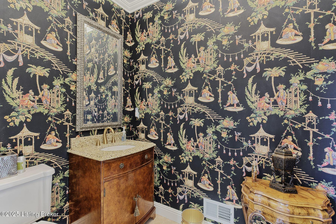
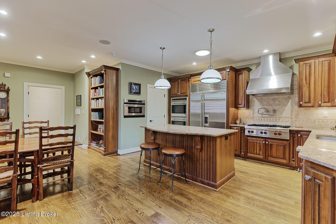
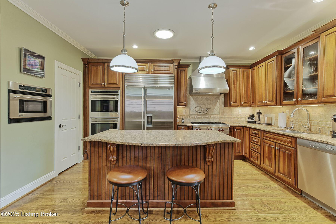
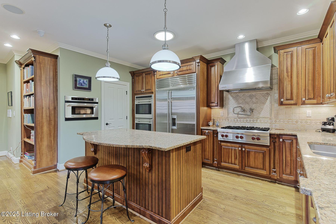
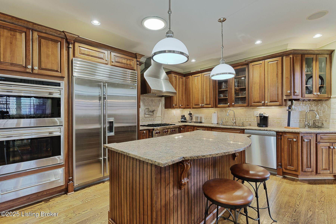
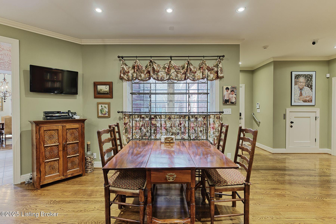
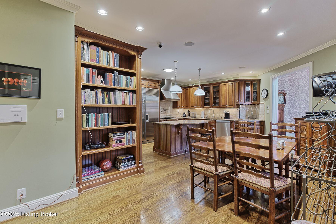
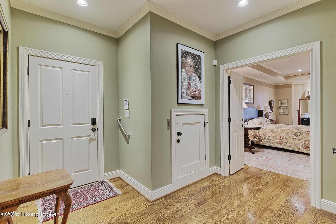
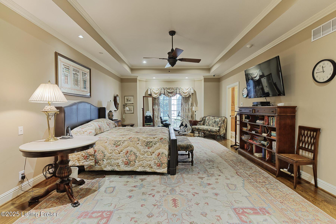
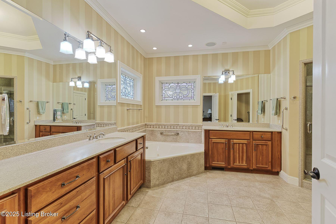
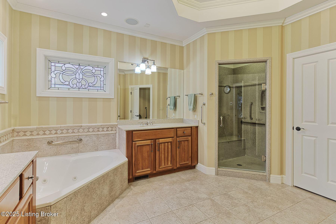
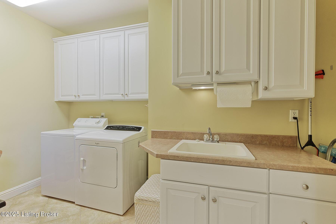
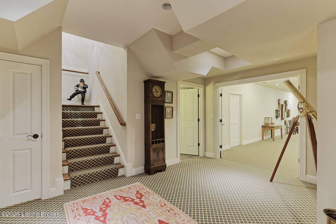
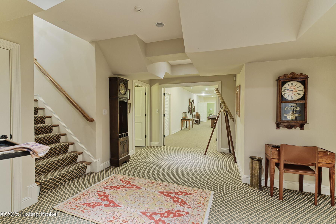
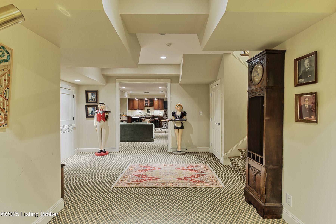
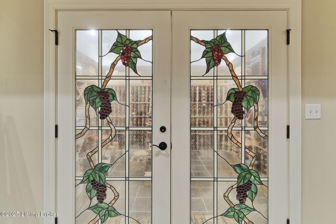
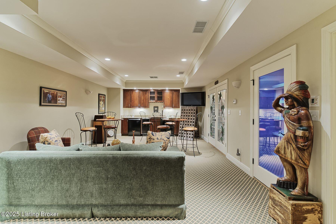
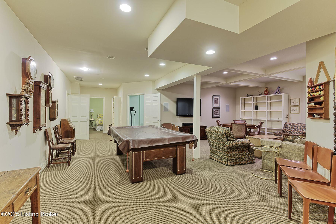
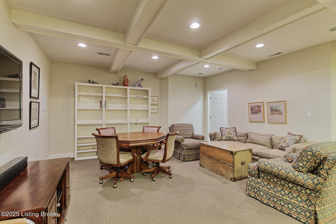
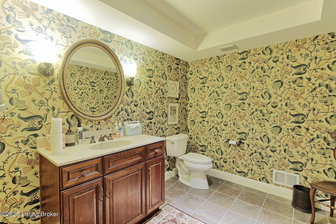
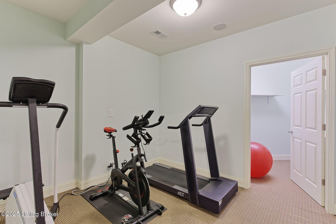
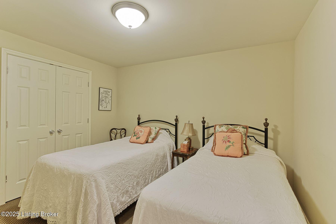
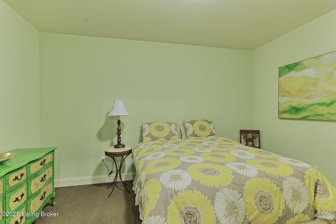
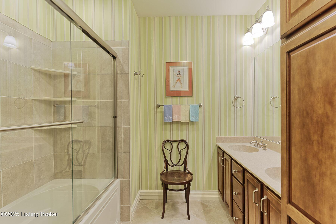
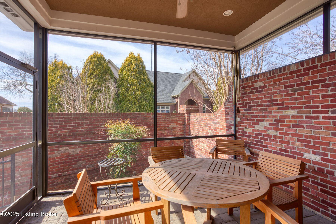
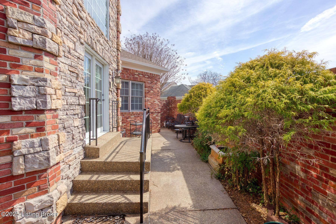
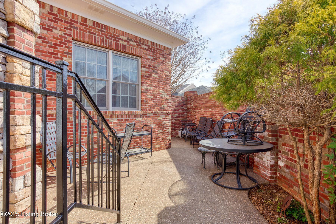
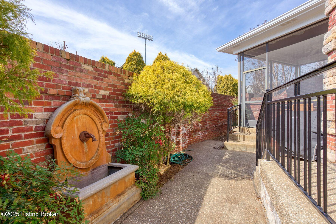
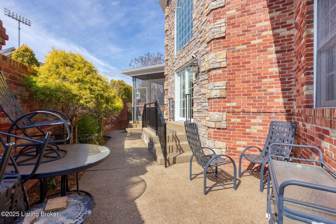
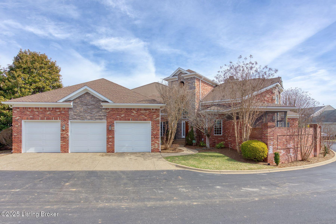
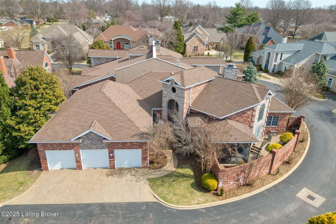
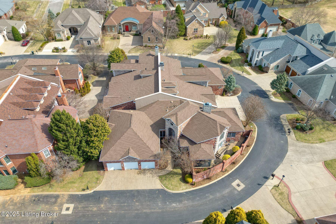
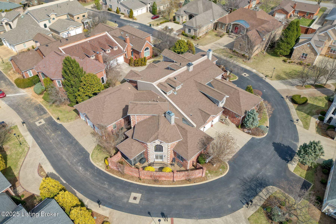
Welcome to 2711 Alia Circle, an exceptional home nestled within one of Louisville's most prestigious communities, Alia. This home features 5 bedrooms (2 nonconforming), 3 full bathrooms, 2 half bathrooms among its 3,000+ square feet of meticulously crafted living space. Upon entry, you are greeted by a grand, open floor plan with soaring ceilings and abundant natural light. The updated chef's kitchen is a masterpiece in design, outfitted with top-of-the-line stainless steel appliances and premium finishes. Whether you're preparing a casual meal or entertaining guests, this kitchen provides the perfect space for both. The main level features an oversized primary suite that offers a true sanctuary. Indulge in the luxurious spa-like bathroom, complete with a jacuzzi tub, oversized showera space that redefines relaxation and convenience. In addition to the primary suite, the main floor offers two well-appointed bedrooms, a spacious walk-in laundry room and a full bathroom, ensuring both functionality and comfort for everyday living. The lower level is equally impressive, providing more than 3,000 square feet of additional space. This expansive area is perfect for entertaining, with two living rooms, a humidor and a walk-in wine cellar. For those seeking versatility, this level also includes the two non-conforming bedrooms, an office, an exercise room and ample storage. The entire space is designed with both style and functionality in mind, providing a seamless flow for both relaxation and entertaining. The home is equipped with the latest in modern luxuries, including a state-of-the-art security system, a dumbwaiter, and a three-car garage. Outside, the courtyard, screened-in porch, and patio offer idyllic spaces for outdoor living, whether you're enjoying a quiet moment alone or hosting a gathering with friends and family.

3
beds

5
baths

6,103 Sq.Ft. LIVING AREA

10,018.8 Sq.Ft. lot

Features & Amenities

Interior

  • total bedrooms3
  • Total bathrooms5
  • full bathrooms3
  • half bathrooms2

Area & Lot

  • Status Sold
  • Date Sold June 6, 2025
  • Living Area6,103 Sq.Ft.
  • Total Area3,064 Sq.Ft.
  • Lot Area10,018.8 Sq.Ft.
  • MLS® ID1681396
  • TypeResidential
  • YEAR BUILT2005
  • Architecture StylesTraditional
  • School DistrictJefferson

Exterior

  • STORIES2
  • Garage Space3.0
  • water SourcePublic
  • utilitiesElectricity Connected, Fuel:Natural
  • roofShingle
  • lot featuresCul-De-Sac, Cleared, Level
  • parkingAttached
  • HEAT TYPEForced Air, Natural Gas
  • AIR CONDITIONINGCentral Air
  • SubstructurePoured Concrete

Financial

  • Sales Price$722,000
  • HOA $5,619

Work With Us

Connect with real estate professionals who value trust, insight, and personal attention. Every step is guided by a deep understanding of what “home” truly means.

Follow Us on Instagram


