2913 Murray Hill Pike
SEE ALL PHOTOS
2913 Murray Hill Pike
Sold

2913 Murray Hill Pike

2913 Murray Hill Pike, Louisville, KY 40242

$435,000
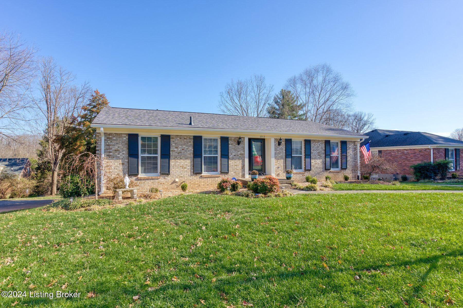
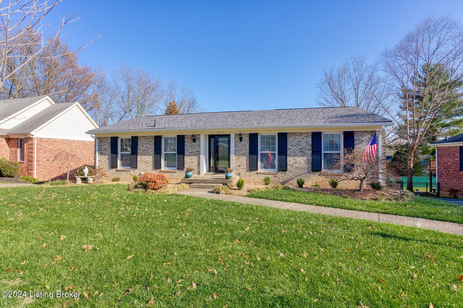
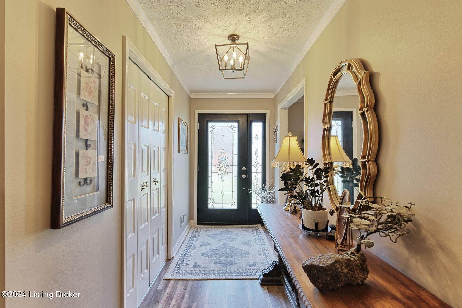
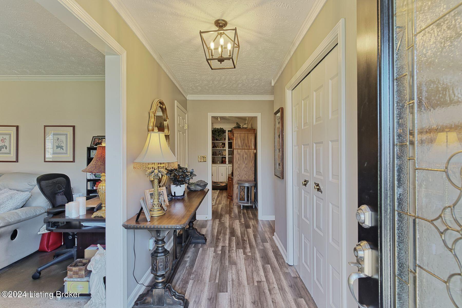
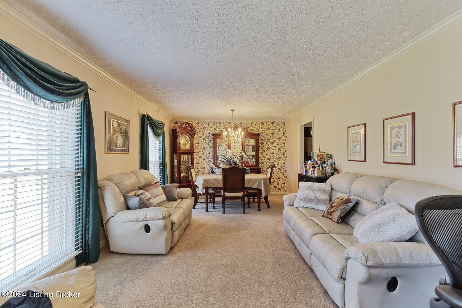
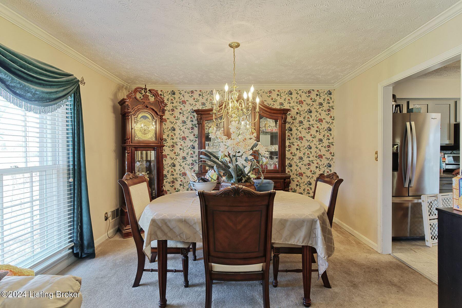
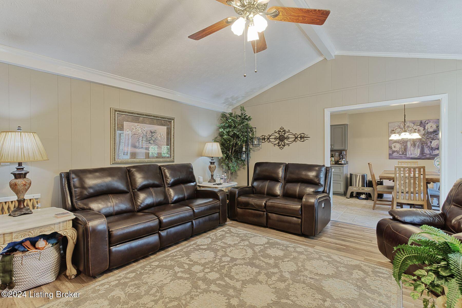
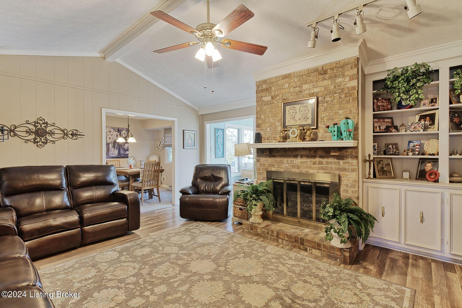
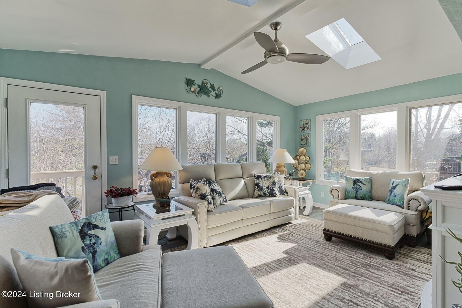
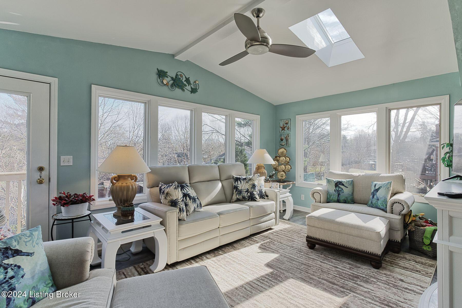
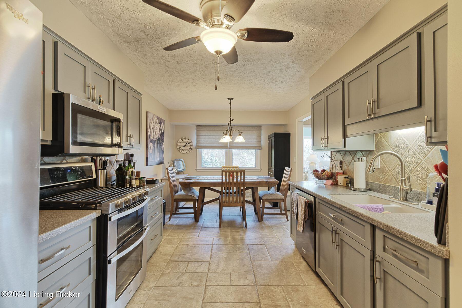
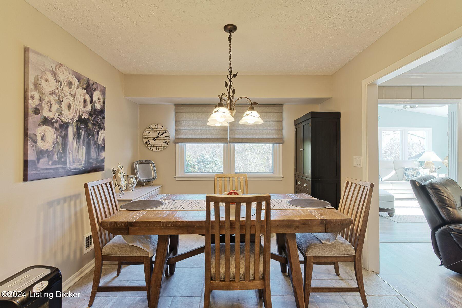
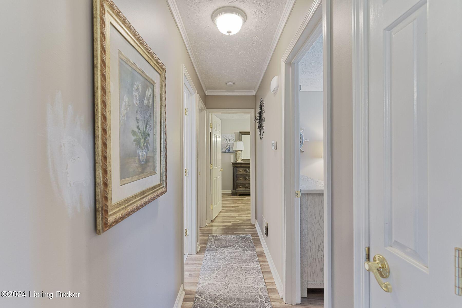
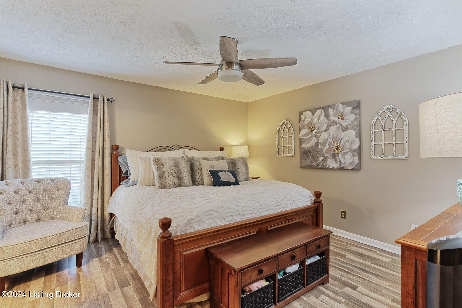
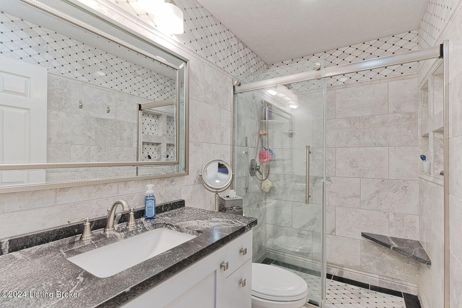
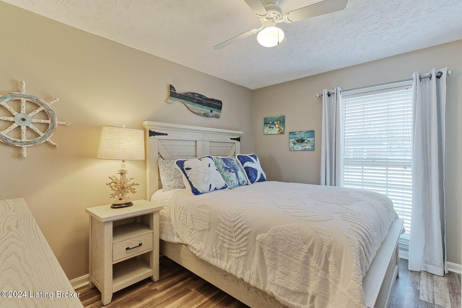
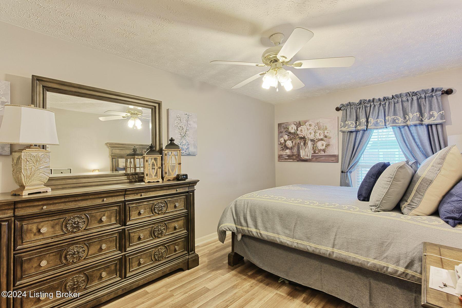
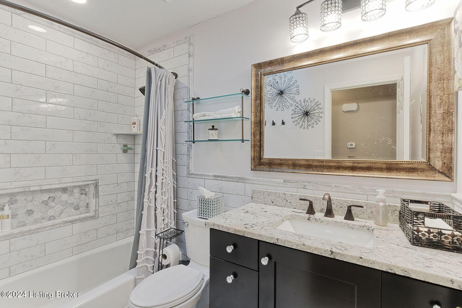
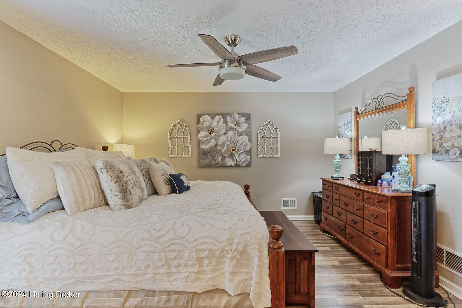
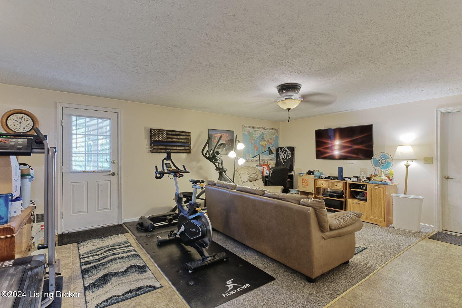
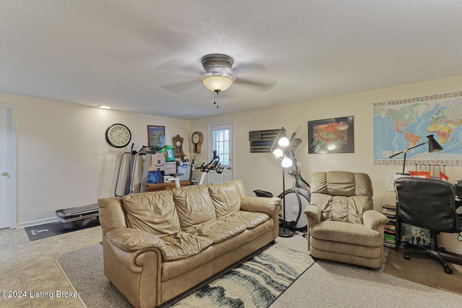
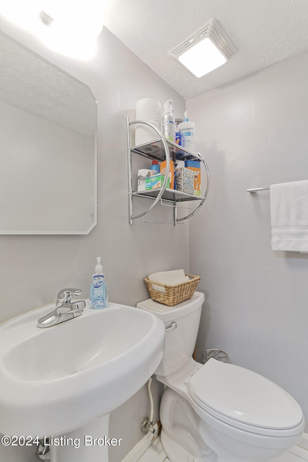
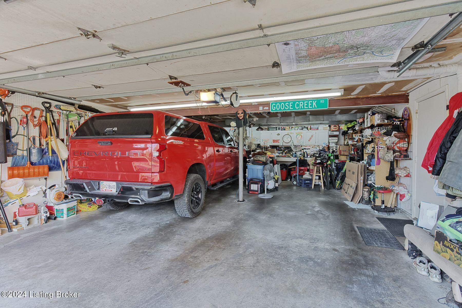
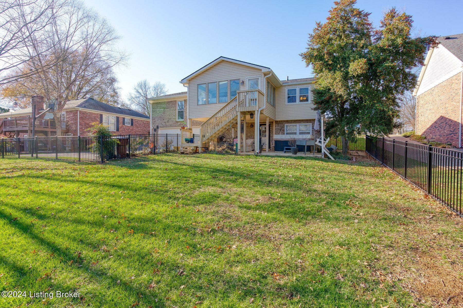
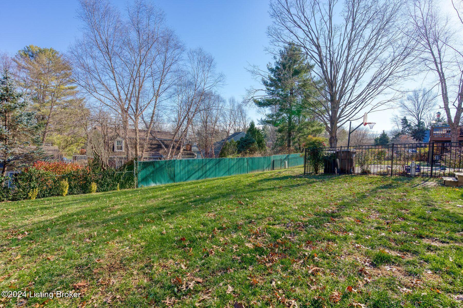
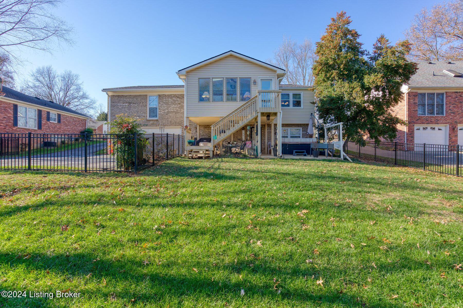
Welcome to 2913 Murray Hill Pike, providing total peace of mind with its recent upgrades and inviting features! Located in the highly sought-after Murray Hill subdivision, this meticulously maintained walk-out ranch home offers 4 bedrooms, 2.5 bathrooms, and a thoughtful, well-designed layout that combines comfort and modern upgrades. As you step inside, you'll appreciate the spacious combined formal living room and dining room -- perfect for entertaining. The classically updated kitchen remodeled in 2023 features updated cabinetry with soft-close doors, pull-out drawers, stainless steel appliances, a gas range, and a double oven, making it both functional and beautiful. The den, anchored with its fireplace, also opens to the stunning sunroom flooded with natural light and airy feel. The primary suite is a true retreat, with its generous size, a large walk-in closet, and a luxurious marble primary bathroom renovated in 2022 with custom cabinetry, a spa-like experience you'll love. And the additional hall bath was beautifully renovated in 2023 with marble tile and all new fixtures, adding a touch of elegance to this wonderful home. The walkout lower level adds even more value, featuring a bedroom/office with egress window, a convenient half bath, and an additional living area, perfect for guests or extra space to spread out. New fencing was recently added to the spacious flat rear yard as well! Other highlights include a 1-year-old roof and all new gutters, 4 years-young HVAC system, and an oversized, extra-deep 2 car garage with a workbench for your tools and projects.

4
beds

3
baths

2,593 Sq.Ft. LIVING AREA

10,890 Sq.Ft. lot

Features & Amenities

Interior

  • total bedrooms4
  • Total bathrooms3
  • full bathrooms2
  • half bathroom1

Area & Lot

  • Status Sold
  • Date Sold March 17, 2025
  • Living Area2,593 Sq.Ft.
  • Total Area2,015 Sq.Ft.
  • Lot Area10,890 Sq.Ft.
  • MLS® ID1676668
  • TypeResidential
  • YEAR BUILT1977
  • Architecture StylesTraditional
  • School DistrictJefferson

Exterior

  • STORIES1
  • Garage Space2.0
  • water SourcePublic
  • utilitiesElectricity Connected
  • roofShingle
  • lot featuresStorm Sewer
  • parkingAttached, Lower Level, See Remarks, Driveway
  • HEAT TYPEForced Air, Natural Gas
  • AIR CONDITIONINGCentral Air
  • SubstructurePoured Concrete
  • other exterior FeaturesHot Tub

Financial

  • Sales Price$435,000

Work With Us

Connect with real estate professionals who value trust, insight, and personal attention. Every step is guided by a deep understanding of what “home” truly means.

Follow Us on Instagram


