3000 Westfair Cove
3000 Westfair Cove
3000 Westfair Cove
3000 Westfair Cove
3000 Westfair Cove
3000 Westfair Cove
3000 Westfair Cove
3000 Westfair Cove
3000 Westfair Cove
3000 Westfair Cove
3000 Westfair Cove
3000 Westfair Cove
3000 Westfair Cove
3000 Westfair Cove
3000 Westfair Cove
3000 Westfair Cove
3000 Westfair Cove
3000 Westfair Cove
3000 Westfair Cove
3000 Westfair Cove
3000 Westfair Cove
3000 Westfair Cove
3000 Westfair Cove
3000 Westfair Cove
3000 Westfair Cove
3000 Westfair Cove
3000 Westfair Cove
3000 Westfair Cove
3000 Westfair Cove
3000 Westfair Cove
3000 Westfair Cove
3000 Westfair Cove
3000 Westfair Cove
3000 Westfair Cove
SEE ALL PHOTOS
3000 Westfair Cove
3000 Westfair Cove
3000 Westfair Cove
3000 Westfair Cove
3000 Westfair Cove
3000 Westfair Cove
3000 Westfair Cove
3000 Westfair Cove
3000 Westfair Cove
3000 Westfair Cove
3000 Westfair Cove
3000 Westfair Cove
3000 Westfair Cove
3000 Westfair Cove
3000 Westfair Cove
3000 Westfair Cove
3000 Westfair Cove
3000 Westfair Cove
3000 Westfair Cove
3000 Westfair Cove
3000 Westfair Cove
3000 Westfair Cove
3000 Westfair Cove
3000 Westfair Cove
3000 Westfair Cove
3000 Westfair Cove
3000 Westfair Cove
3000 Westfair Cove
3000 Westfair Cove
3000 Westfair Cove
3000 Westfair Cove
3000 Westfair Cove
3000 Westfair Cove
3000 Westfair Cove
Sold

3000 Westfair Cove

3000 Westfair Cove, Louisville, KY 40241

$585,000
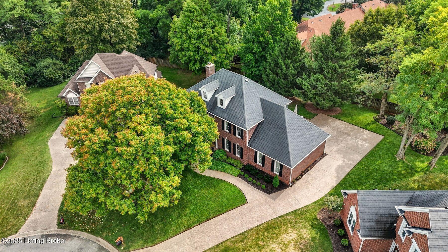
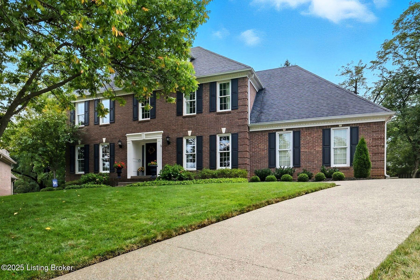
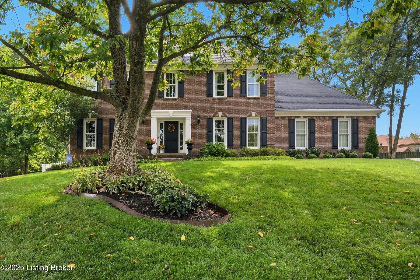
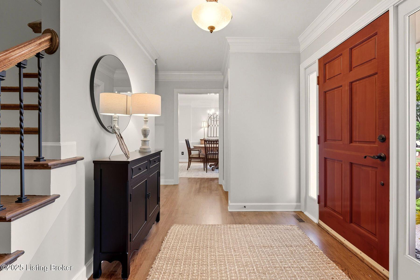
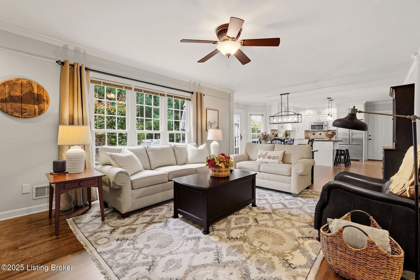
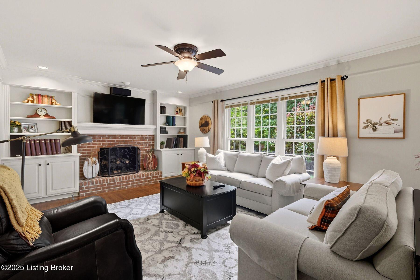
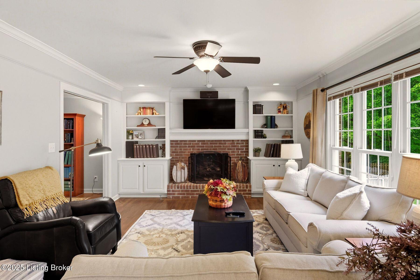
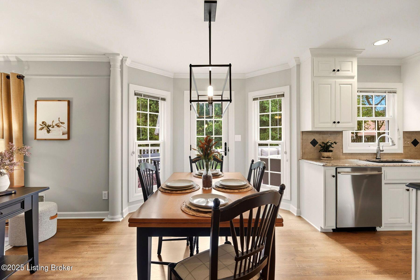
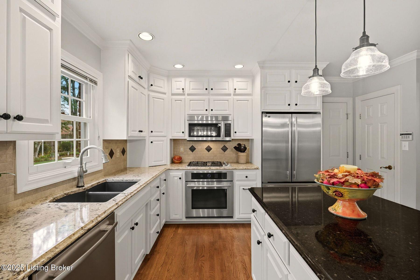
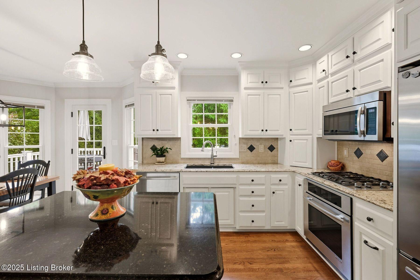
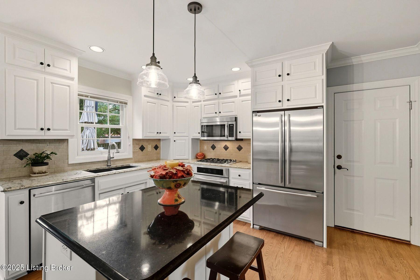
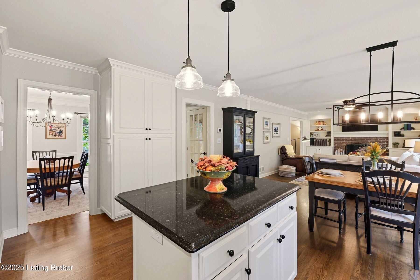
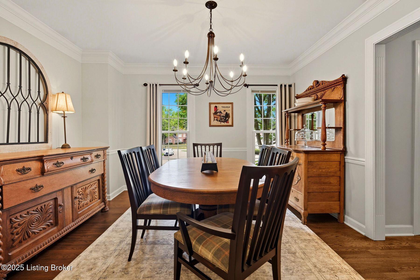
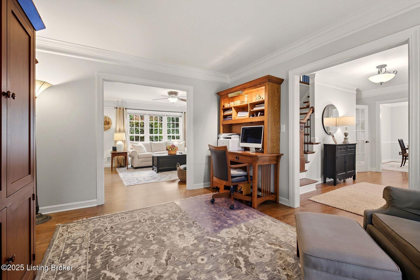
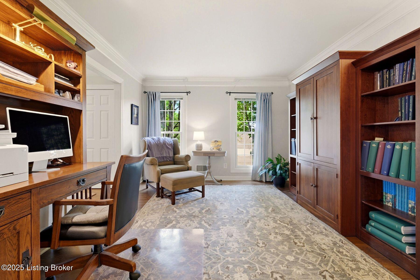
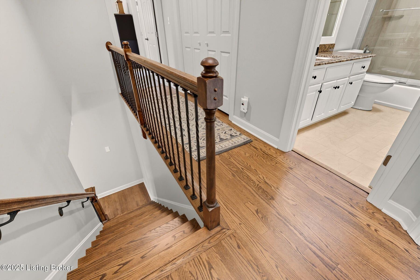
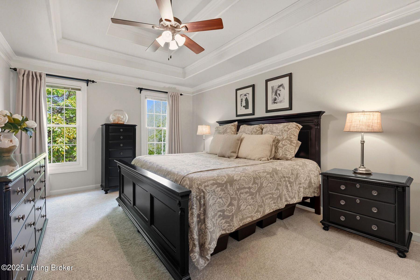
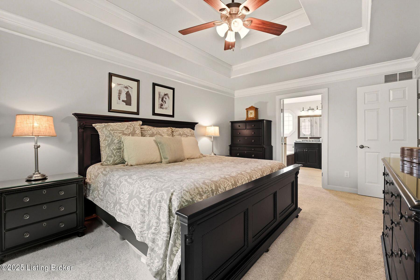
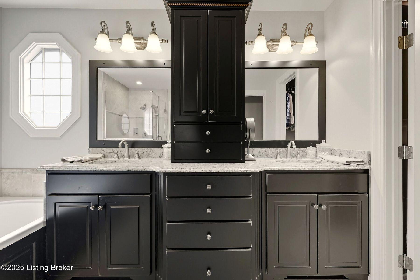
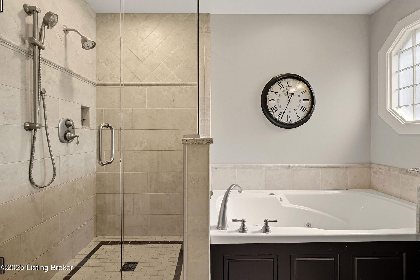
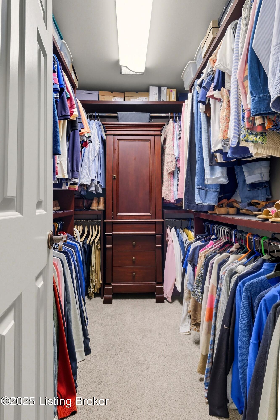
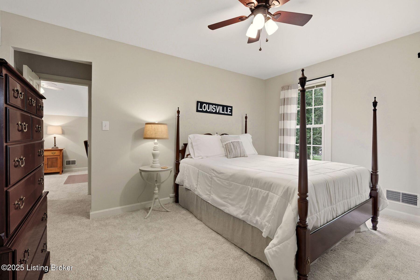
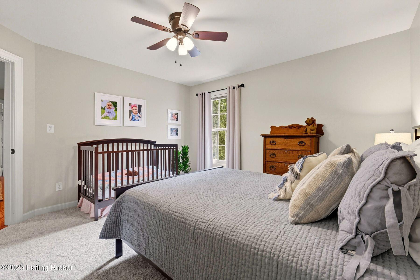
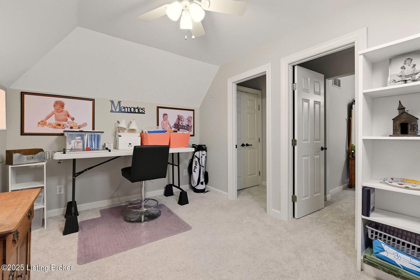
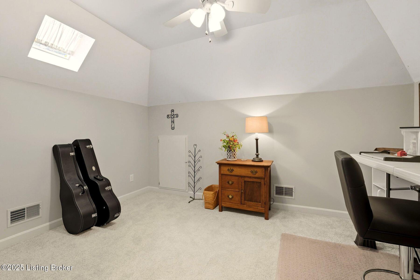
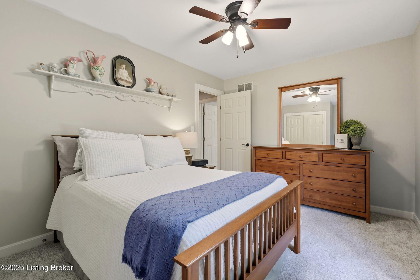
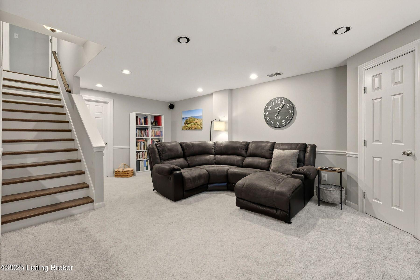
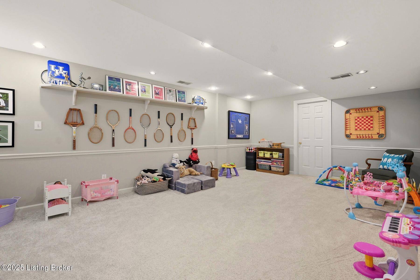
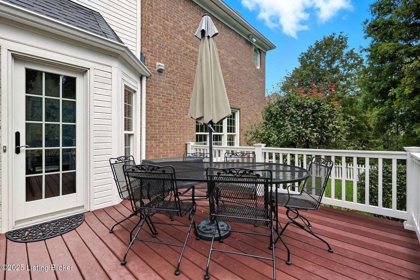
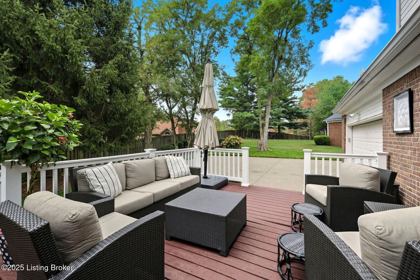
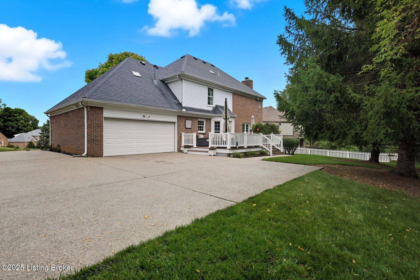
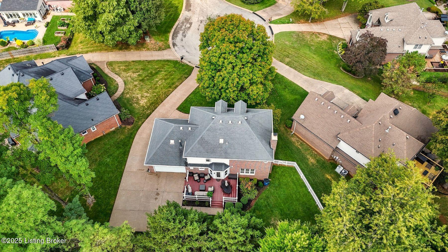
Sitting on a private, tree-lined lot with mature trees and a beautifully manicured yard, this spotless two-story traditional home is located in the highly desirable Springhurst neighborhood. Perfectly positioned on a quiet cul-de-sac, it offers both privacy and convenience. Inside, refinished hardwood floors grace the main level and staircases, while the second floor and basement feature updated carpet for added comfort. The updated kitchen is a highlight with Cambria quartz countertops, a Blanco double sink, and a full suite of matching JennAir appliances. Open to the spacious family room, it's ideal for both everyday living and entertaining. The living room adds flexibility of a formal space or as it currently as an office. Upstairs, the primary suite is a true retreat with a renovated bathroom showcasing custom cabinetry, a large walk-in shower, and a walk-in closet with built-in custom storage. Three additional bedrooms and another updated full bath complete the second floor. But not to be missed in between two of the bedrooms is a great flex space which could be a study room, play room, additional closet, or a craft space as it's currently used. The finished basement offers two versatile living spaces, one designed for TV and media, and the other perfect as a playroom, along with two dedicated storage areas. Andersen replacement windows throughout and numerous other updates add to the home's quality and appeal. Be sure to review the full updates sheet in the listing to see all that this exceptional home has to offer. As a Springhurst resident, you'll enjoy access to wonderful neighborhood amenities including a pool, tennis courts, sidewalks, and a scenic lake.

4
beds

3
baths

3,198 Sq.Ft. LIVING AREA

0.31 Acres lot

Features & Amenities

Interior

  • total bedrooms4
  • Total bathrooms3
  • full bathrooms2
  • half bathroom1

Area & Lot

  • Status Sold
  • Date Sold October 31, 2025
  • Living Area3,198 Sq.Ft.
  • Total Area2,555 Sq.Ft.
  • Lot Area0.31 Acres
  • MLS® ID1699158
  • TypeResidential
  • YEAR BUILT1994
  • Architecture StylesTraditional

Exterior

  • STORIES2
  • Garage Space2.0
  • water SourcePublic
  • utilitiesElectricity Connected
  • roofShingle
  • lot featuresCul-De-Sac, Easement, Cleared, Storm Sewer
  • parkingAttached, Entry Rear
  • HEAT TYPEForced Air, Natural Gas
  • AIR CONDITIONINGCentral Air
  • SubstructurePoured Concrete
  • HOA AmenitiesTennis Court, Clubhouse, Playground, Pool

Financial

  • Sales Price$585,000
  • HOA $1,390
View Virtual Tour

Work With Us

Connect with real estate professionals who value trust, insight, and personal attention. Every step is guided by a deep understanding of what “home” truly means.

Follow Us on Instagram


