301 Maple Valley Rd
301 Maple Valley Rd
301 Maple Valley Rd
301 Maple Valley Rd
301 Maple Valley Rd
301 Maple Valley Rd
301 Maple Valley Rd
301 Maple Valley Rd
301 Maple Valley Rd
301 Maple Valley Rd
301 Maple Valley Rd
301 Maple Valley Rd
301 Maple Valley Rd
301 Maple Valley Rd
301 Maple Valley Rd
301 Maple Valley Rd
301 Maple Valley Rd
301 Maple Valley Rd
301 Maple Valley Rd
301 Maple Valley Rd
301 Maple Valley Rd
301 Maple Valley Rd
301 Maple Valley Rd
301 Maple Valley Rd
301 Maple Valley Rd
301 Maple Valley Rd
301 Maple Valley Rd
301 Maple Valley Rd
301 Maple Valley Rd
301 Maple Valley Rd
301 Maple Valley Rd
301 Maple Valley Rd
301 Maple Valley Rd
301 Maple Valley Rd
301 Maple Valley Rd
301 Maple Valley Rd
301 Maple Valley Rd
301 Maple Valley Rd
301 Maple Valley Rd
301 Maple Valley Rd
301 Maple Valley Rd
301 Maple Valley Rd
301 Maple Valley Rd
301 Maple Valley Rd
301 Maple Valley Rd
301 Maple Valley Rd
301 Maple Valley Rd
SEE ALL PHOTOS
301 Maple Valley Rd
301 Maple Valley Rd
301 Maple Valley Rd
301 Maple Valley Rd
301 Maple Valley Rd
301 Maple Valley Rd
301 Maple Valley Rd
301 Maple Valley Rd
301 Maple Valley Rd
301 Maple Valley Rd
301 Maple Valley Rd
301 Maple Valley Rd
301 Maple Valley Rd
301 Maple Valley Rd
301 Maple Valley Rd
301 Maple Valley Rd
301 Maple Valley Rd
301 Maple Valley Rd
301 Maple Valley Rd
301 Maple Valley Rd
301 Maple Valley Rd
301 Maple Valley Rd
301 Maple Valley Rd
301 Maple Valley Rd
301 Maple Valley Rd
301 Maple Valley Rd
301 Maple Valley Rd
301 Maple Valley Rd
301 Maple Valley Rd
301 Maple Valley Rd
301 Maple Valley Rd
301 Maple Valley Rd
301 Maple Valley Rd
301 Maple Valley Rd
301 Maple Valley Rd
301 Maple Valley Rd
301 Maple Valley Rd
301 Maple Valley Rd
301 Maple Valley Rd
301 Maple Valley Rd
301 Maple Valley Rd
301 Maple Valley Rd
301 Maple Valley Rd
301 Maple Valley Rd
301 Maple Valley Rd
301 Maple Valley Rd
301 Maple Valley Rd
Sold

301 Maple Valley Rd

301 Maple Valley Rd, Louisville, KY 40245

$740,000
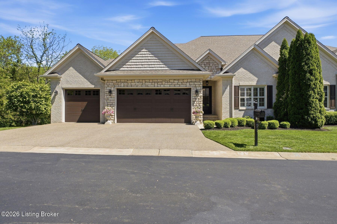
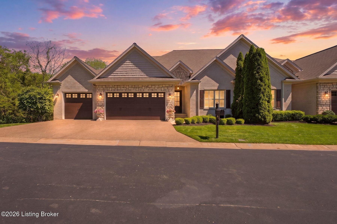
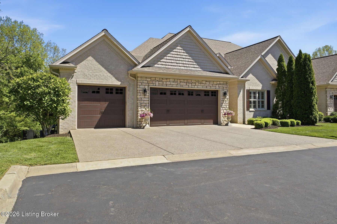
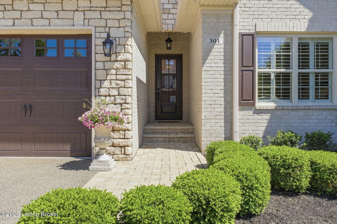
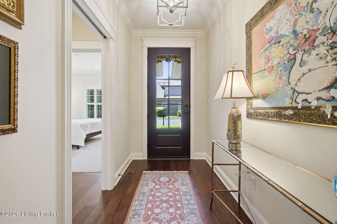
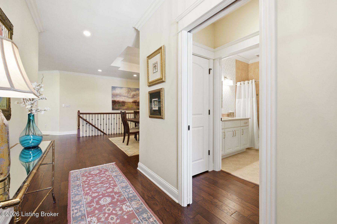
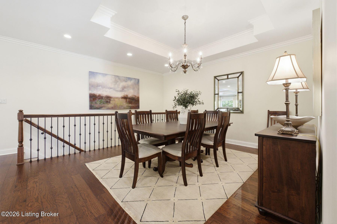
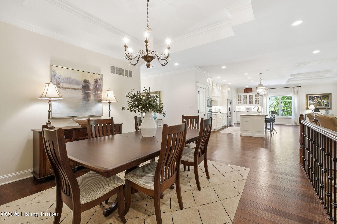
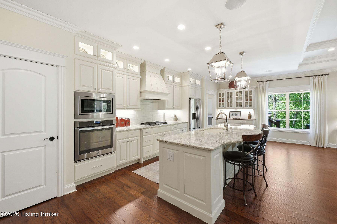
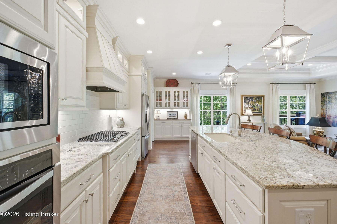
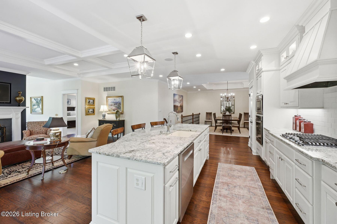
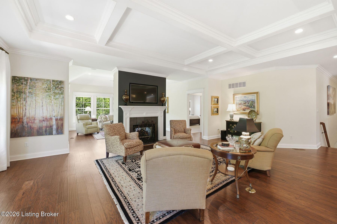
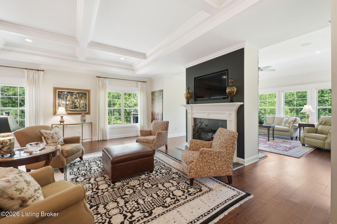
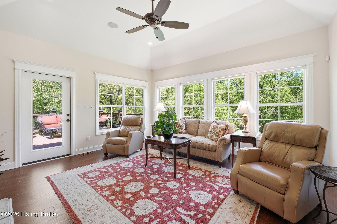
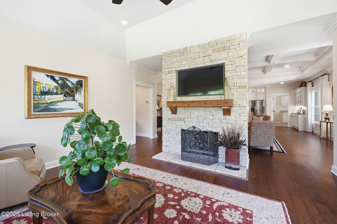
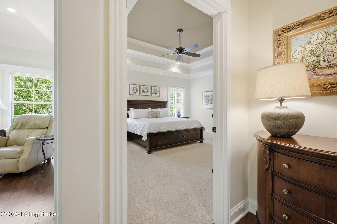
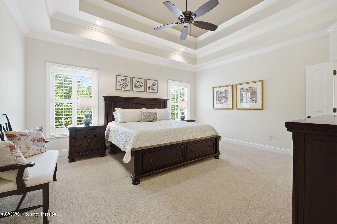
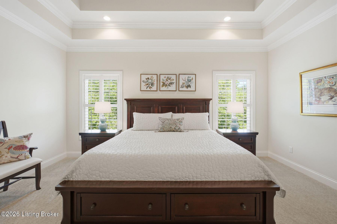
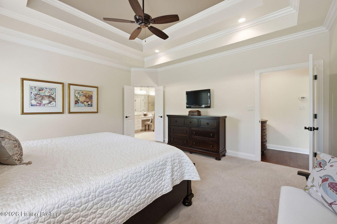
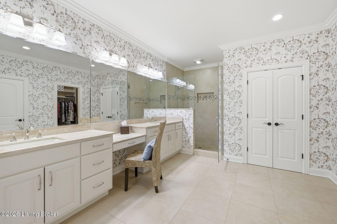
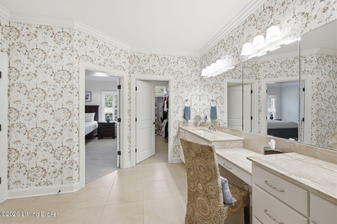
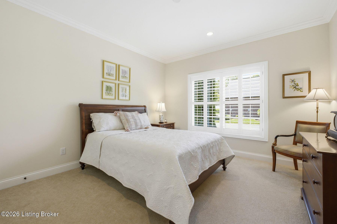
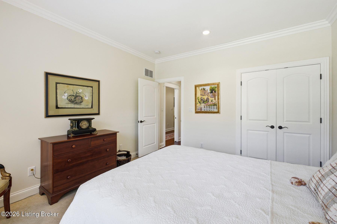
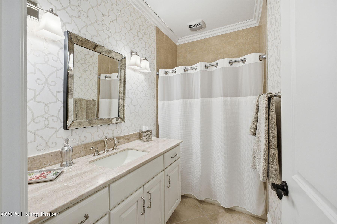
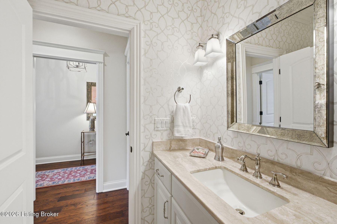
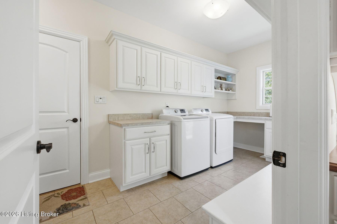
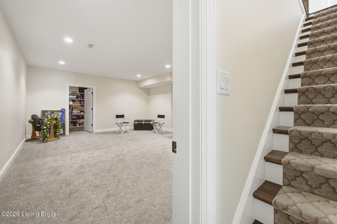
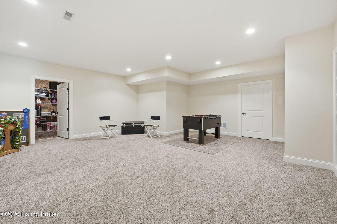
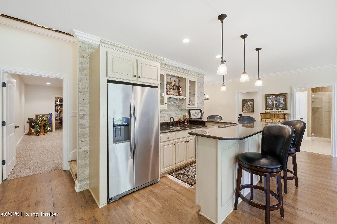
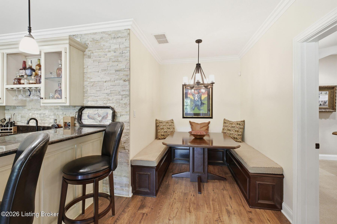
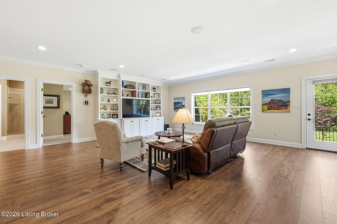
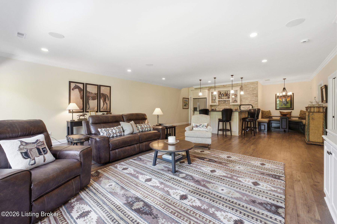
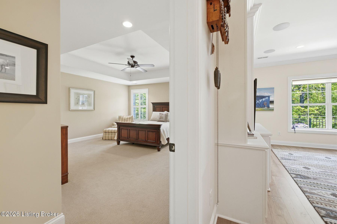
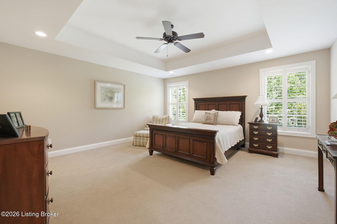
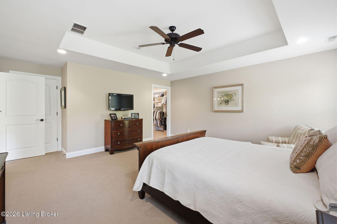
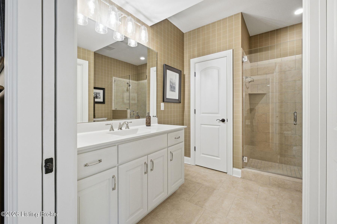
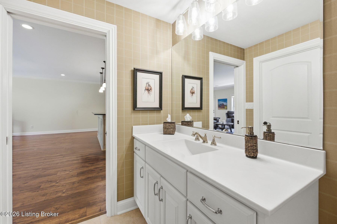
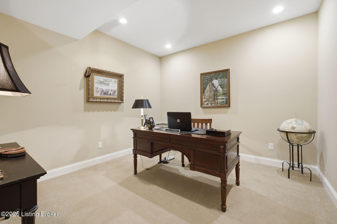
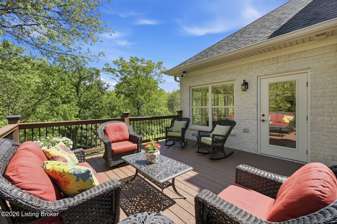
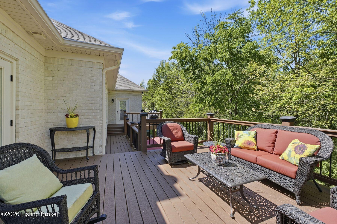
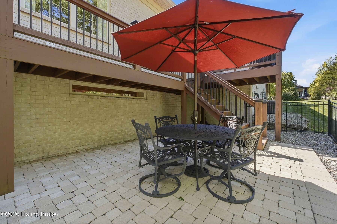
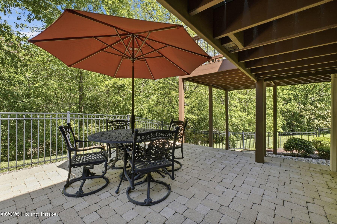
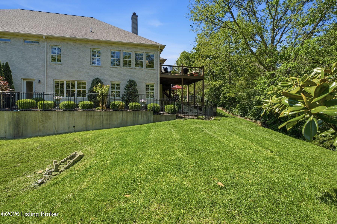
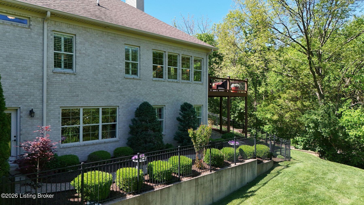
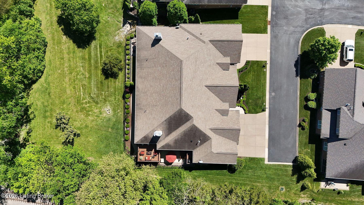
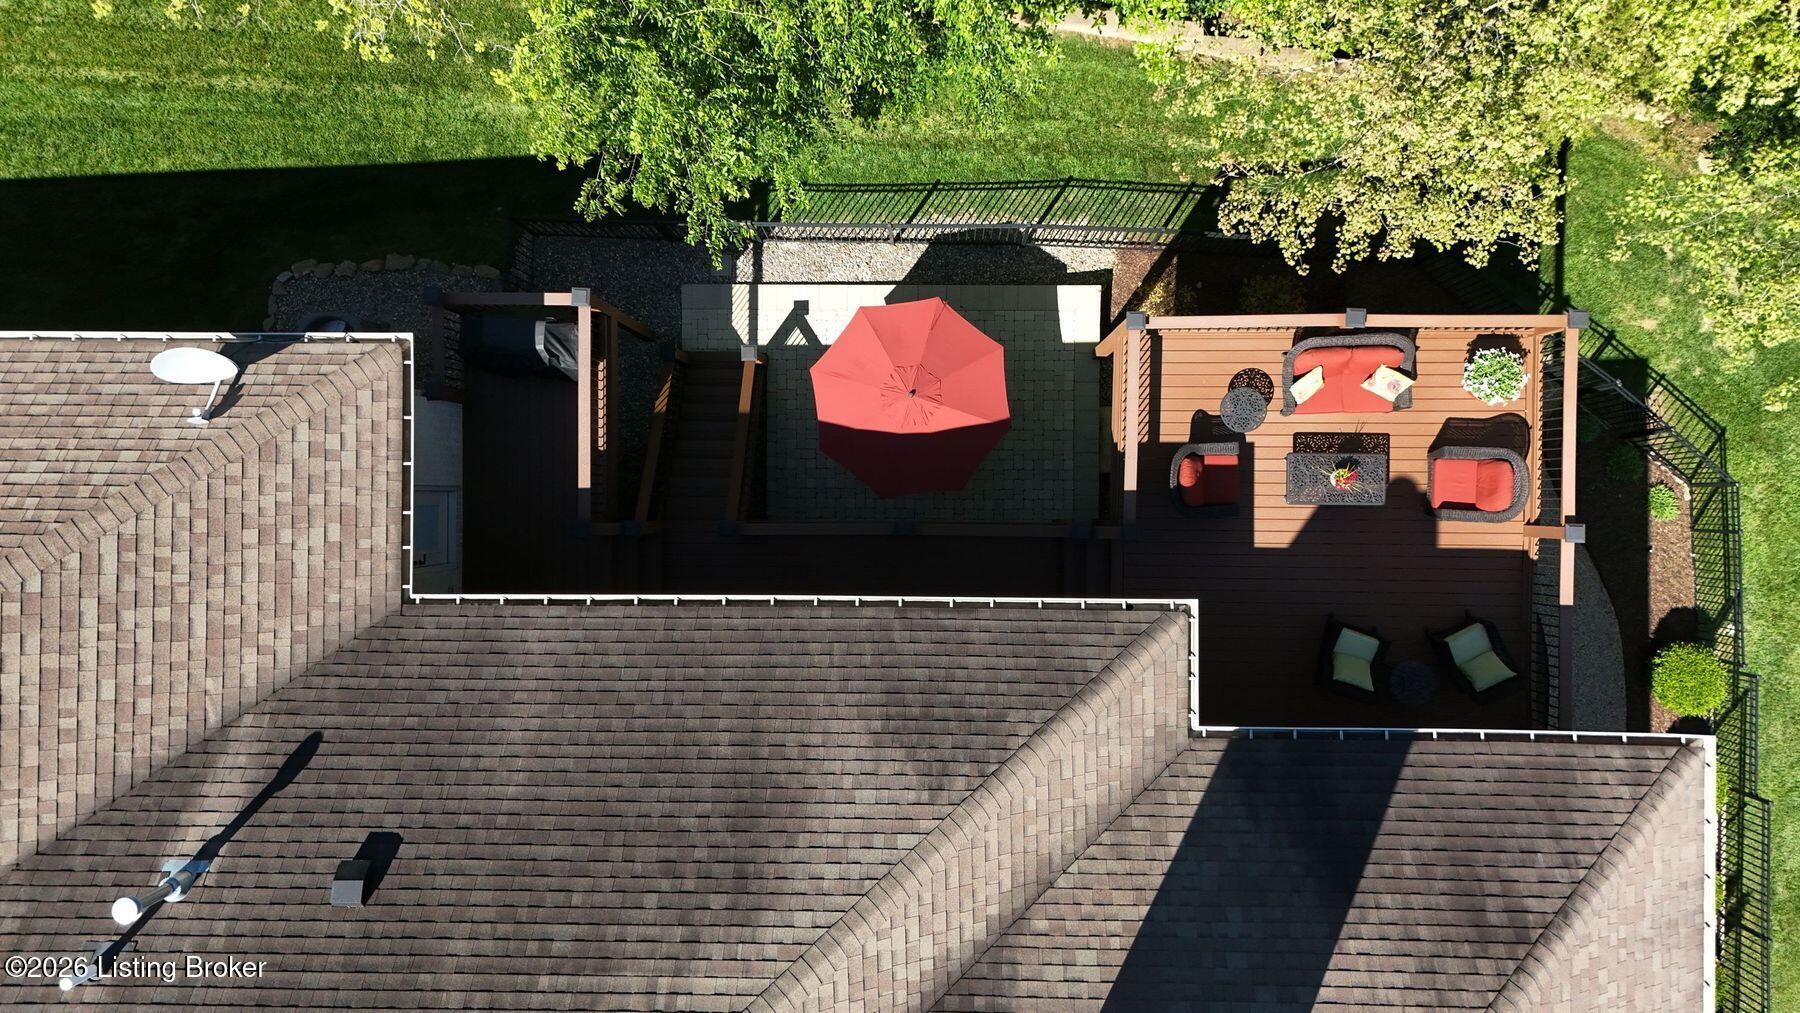
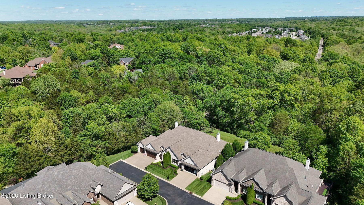
Tucked within the private enclave of Arborgate Village, 301 Maple Valley Road presents a rare opportunity to own a thoughtfully designed ranch-style residence in a quiet cul-de-sac setting. This attached single-family development offers only two residences per building, each with private backyards, and a limited collection of just 30 homes--each with its own distinct character and design. Positioned at the rear of the community, this premier end unit offers one of the most desirable settings within the development, providing exceptional privacy and serene natural views. The open-concept layout connects the kitchen and family room, anchored by a double-sided fireplace that extends into an upgraded sunroom. From here, step out to a multi-tiered deck overlooking a fenced backyard with curated landscaping and hardscape elements. The main level features a well-appointed primary suite with multiple walk-in closets, additional linen storage, and a spa-inspired bath. A secondary bedroom and full bath complete the first floor, along with a laundry room offering direct access to the deck. The walkout lower level expands the living space with a bar, recreation area, family room, office, bedroom, full bath, and cedar closet--offering flexibility for a variety of needs. A three-car garage adds to the home's functionality, enhancing both convenience and everyday ease. The home's layout and setting represent a rare opportunity within this community. A distinctive residence that pairs thoughtful design with a setting that is rarely available. Monthly maintenance fee includes lawn care, mowing, snow removal, landscape maintenance, and trash service. These fee simple residences include ownership of both the structure itself and the interior living space, offering the convenience of low-maintenance living without sacrificing the benefits of traditional homeownership.

3
beds

3
baths

4,827 Sq.Ft. LIVING AREA

6,969.6 Sq.Ft. lot

Features & Amenities

Interior

  • total bedrooms3
  • Total bathrooms3
  • full bathrooms3

Area & Lot

  • Status Sold
  • Date Sold July 30, 2026
  • Living Area4,827 Sq.Ft.
  • Total Area2,585 Sq.Ft.
  • Lot Area6,969.6 Sq.Ft.
  • MLS® ID1716252
  • TypeCondo
  • YEAR BUILT2015
  • Architecture StylesRanch
  • School DistrictJefferson

Exterior

  • STORIES1
  • Garage Space3.0
  • water SourcePublic
  • utilitiesElectricity Connected, Fuel:Natural
  • roofShingle
  • lot featuresCul-De-Sac, Dead End, Wooded
  • parkingAttached, Entry Front
  • HEAT TYPEForced Air, Natural Gas
  • AIR CONDITIONINGCentral Air
  • SubstructurePoured Concrete
  • other exterior FeaturesBalcony

Financial

  • Sales Price$740,000

Work With Us

Connect with real estate professionals who value trust, insight, and personal attention. Every step is guided by a deep understanding of what “home” truly means.

Follow Us on Instagram


