304 Stilz Ave
304 Stilz Ave
304 Stilz Ave
304 Stilz Ave
304 Stilz Ave
304 Stilz Ave
304 Stilz Ave
304 Stilz Ave
304 Stilz Ave
304 Stilz Ave
304 Stilz Ave
304 Stilz Ave
304 Stilz Ave
304 Stilz Ave
304 Stilz Ave
304 Stilz Ave
304 Stilz Ave
304 Stilz Ave
304 Stilz Ave
304 Stilz Ave
304 Stilz Ave
304 Stilz Ave
304 Stilz Ave
304 Stilz Ave
304 Stilz Ave
304 Stilz Ave
304 Stilz Ave
304 Stilz Ave
304 Stilz Ave
304 Stilz Ave
304 Stilz Ave
304 Stilz Ave
304 Stilz Ave
304 Stilz Ave
304 Stilz Ave
304 Stilz Ave
304 Stilz Ave
304 Stilz Ave
304 Stilz Ave
304 Stilz Ave
304 Stilz Ave
304 Stilz Ave
304 Stilz Ave
304 Stilz Ave
304 Stilz Ave
304 Stilz Ave
304 Stilz Ave
304 Stilz Ave
SEE ALL PHOTOS
304 Stilz Ave
304 Stilz Ave
304 Stilz Ave
304 Stilz Ave
304 Stilz Ave
304 Stilz Ave
304 Stilz Ave
304 Stilz Ave
304 Stilz Ave
304 Stilz Ave
304 Stilz Ave
304 Stilz Ave
304 Stilz Ave
304 Stilz Ave
304 Stilz Ave
304 Stilz Ave
304 Stilz Ave
304 Stilz Ave
304 Stilz Ave
304 Stilz Ave
304 Stilz Ave
304 Stilz Ave
304 Stilz Ave
304 Stilz Ave
304 Stilz Ave
304 Stilz Ave
304 Stilz Ave
304 Stilz Ave
304 Stilz Ave
304 Stilz Ave
304 Stilz Ave
304 Stilz Ave
304 Stilz Ave
304 Stilz Ave
304 Stilz Ave
304 Stilz Ave
304 Stilz Ave
304 Stilz Ave
304 Stilz Ave
304 Stilz Ave
304 Stilz Ave
304 Stilz Ave
304 Stilz Ave
304 Stilz Ave
304 Stilz Ave
304 Stilz Ave
304 Stilz Ave
304 Stilz Ave
Sold

304 Stilz Ave

304 Stilz Ave, Louisville, KY 40206

$515,000
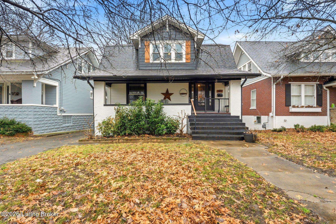
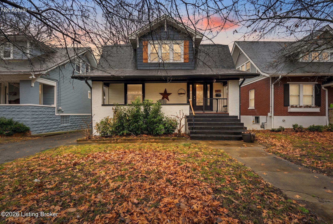
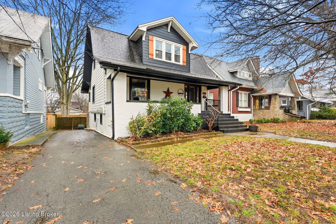
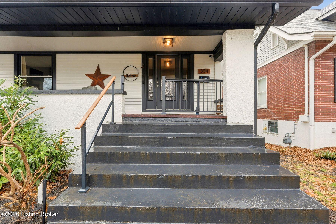
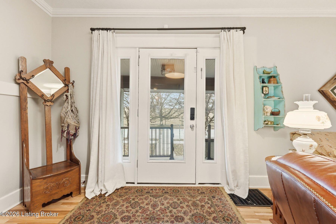
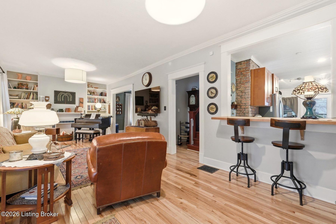
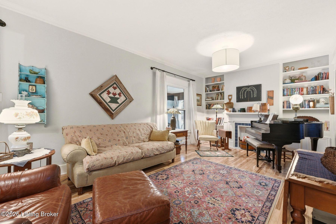
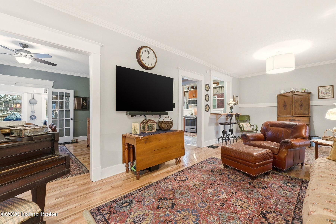
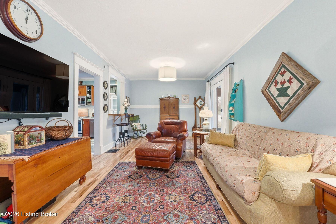
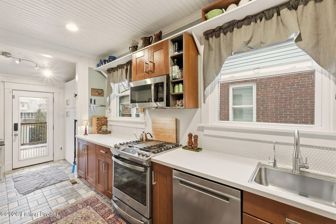
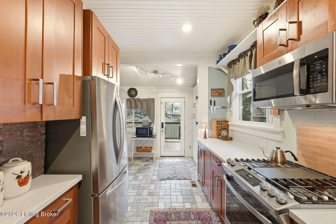
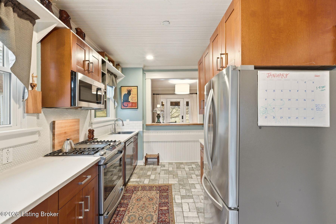
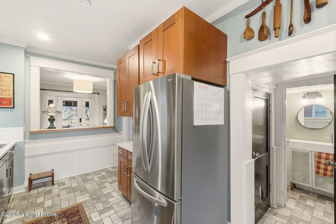
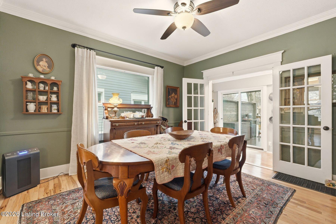
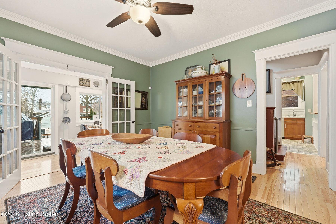
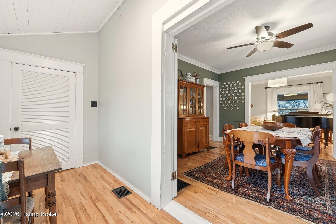
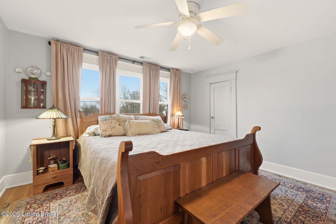
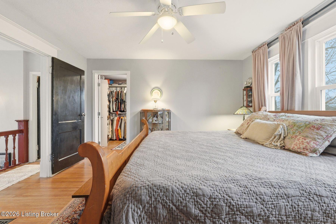
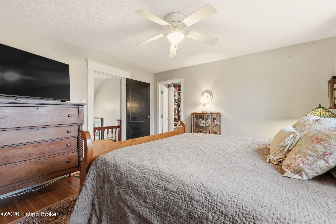
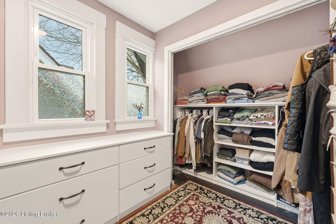
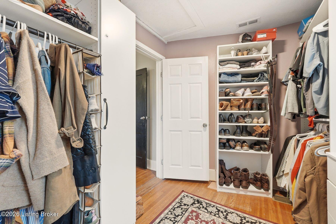
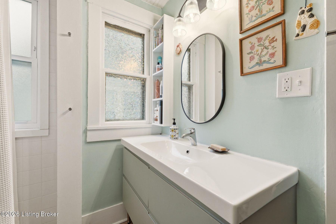
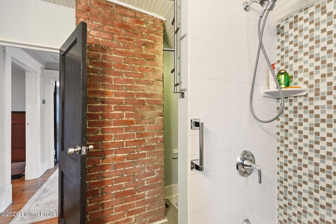
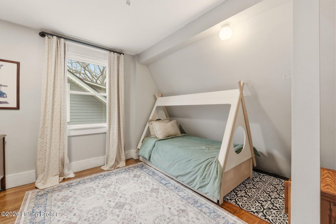
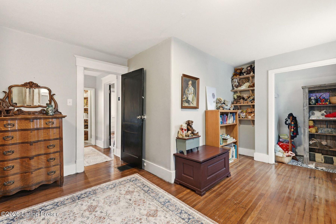
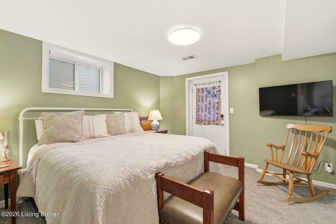
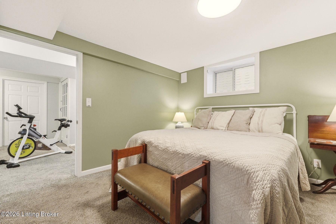
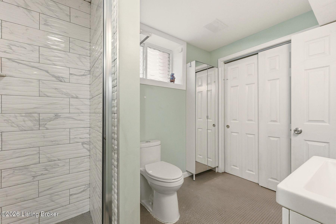
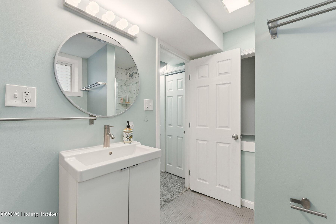
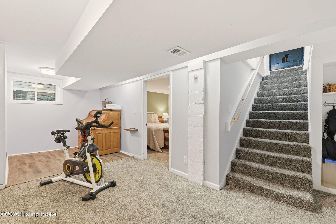
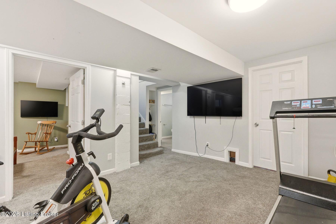
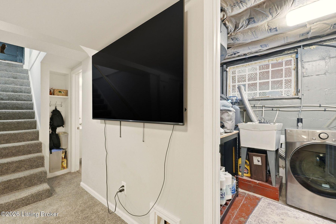
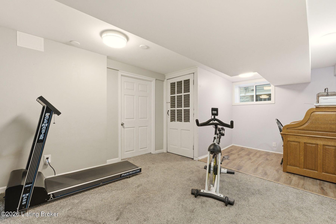
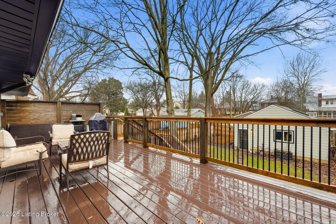
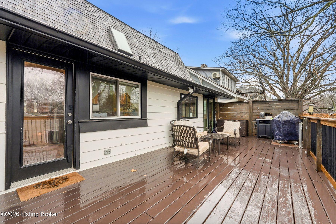
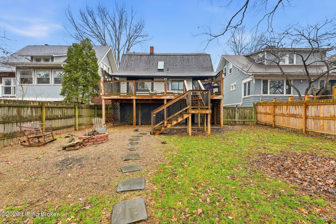
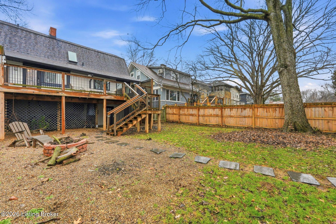
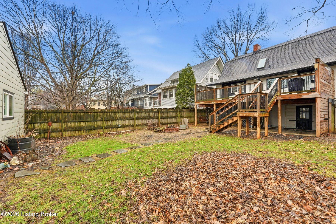
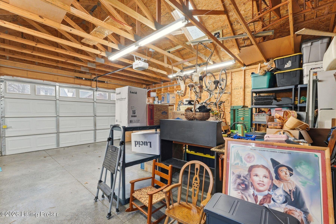
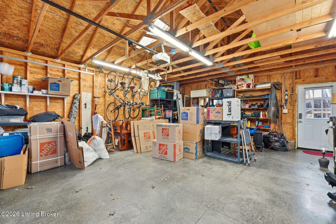
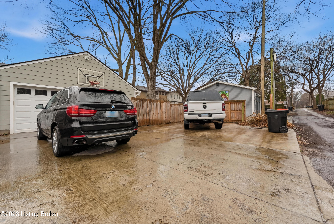
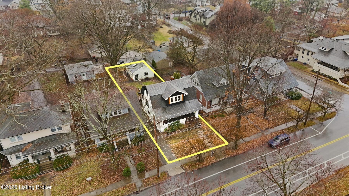
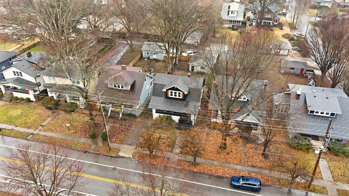
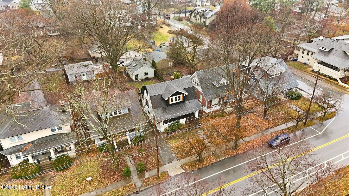
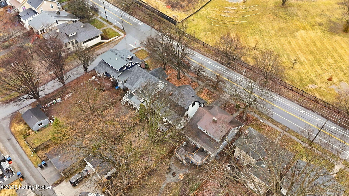
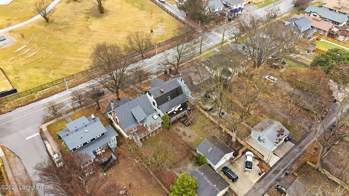
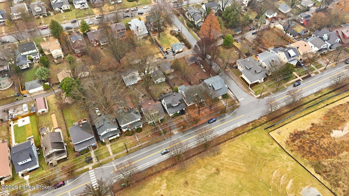
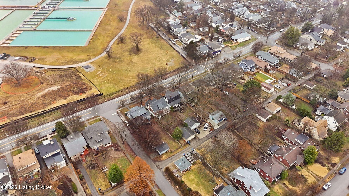
This Crescent Hill bungalow is ideally situated just off Frankfort Avenue between Grinstead and Lexington Road, offering undeniable charm and exceptional walkability to the Crescent Hill Reservoir, Eastover Park, Field Elementary, and the beloved restaurants and boutiques along the Frankfort Avenue corridor. Filled with natural light, the home seamlessly blends timeless character with thoughtful updates. Hardwood floors, a decorative fireplace, and an open flow from the living room to the spacious dining room create a warm and inviting main level, while French doors lead to a cozy sunroom -- perfect for a home office or reading retreat. The galley kitchen features exposed brick, a breakfast nook, generous storage, and a tucked-away half bath. Upstairs, you'll find a primary suite with a rare walk-in closet for this age home, a full bath with ample shelving and storage, an additional bedroom, and original hardwood flooring throughout. The walkout lower level offers incredible flexibility with a family room, office space, bedroom that comfortably fits a king, full bath, laundry area, and abundant storage. The prior owners (2024) invested over $60,000 in improvements, including exterior and interior painting, plaster repair, updated kitchen appliances, washer and dryer, insulation under the home, new fencing, electrical updates, and new plank flooring in the basement office. The current owners have further enhanced the property with over $10,000 in custom California Closets systems installed throughout nearly every closet, as well as $3,500+ in Leaf Filter gutter guards on both the home and detached garage -- thoughtful upgrades that improve organization and long-term maintenance. According to the prior owners, additional major updates include newer windows, an updated electrical panel and water heater, professional basement waterproofing, spray foam attic insulation, a 2020 roof, and construction of both the deck and two-car detached garage in 2020. With a driveway off Stilz, alley-access parking pad, inviting front porch, established garden beds, deck, and fire pit area, this 108-year-old home stands out for its careful updates and meticulous maintenance. Opportunities like this don't come along often -- don't miss your chance to call it home.

3
beds

3
baths

2,246 Sq.Ft. LIVING AREA

7,405.2 Sq.Ft. lot

Features & Amenities

Interior

  • total bedrooms3
  • Total bathrooms3
  • full bathrooms2
  • half bathroom1

Area & Lot

  • Status Sold
  • Date Sold April 17, 2026
  • Living Area2,246 Sq.Ft.
  • Total Area1,600 Sq.Ft.
  • Lot Area7,405.2 Sq.Ft.
  • MLS® ID1710093
  • TypeResidential
  • YEAR BUILT1918
  • Architecture StylesBungalow
  • School DistrictJefferson

Exterior

  • STORIES2
  • Garage Space2.0
  • water SourcePublic
  • utilitiesElectricity Connected, Fuel:Natural
  • roofShingle
  • lot featuresLevel
  • parkingDetached
  • HEAT TYPEForced Air, Natural Gas
  • AIR CONDITIONINGCentral Air
  • SubstructureConcrete Blk

Financial

  • Sales Price$515,000
View Virtual Tour

Work With Us

Connect with real estate professionals who value trust, insight, and personal attention. Every step is guided by a deep understanding of what “home” truly means.

Follow Us on Instagram


