3214 Grand Lakes Dr
3214 Grand Lakes Dr
3214 Grand Lakes Dr
3214 Grand Lakes Dr
3214 Grand Lakes Dr
3214 Grand Lakes Dr
3214 Grand Lakes Dr
3214 Grand Lakes Dr
3214 Grand Lakes Dr
3214 Grand Lakes Dr
3214 Grand Lakes Dr
3214 Grand Lakes Dr
3214 Grand Lakes Dr
3214 Grand Lakes Dr
3214 Grand Lakes Dr
3214 Grand Lakes Dr
3214 Grand Lakes Dr
3214 Grand Lakes Dr
3214 Grand Lakes Dr
3214 Grand Lakes Dr
3214 Grand Lakes Dr
3214 Grand Lakes Dr
3214 Grand Lakes Dr
3214 Grand Lakes Dr
3214 Grand Lakes Dr
3214 Grand Lakes Dr
3214 Grand Lakes Dr
3214 Grand Lakes Dr
3214 Grand Lakes Dr
3214 Grand Lakes Dr
3214 Grand Lakes Dr
3214 Grand Lakes Dr
3214 Grand Lakes Dr
3214 Grand Lakes Dr
3214 Grand Lakes Dr
3214 Grand Lakes Dr
3214 Grand Lakes Dr
3214 Grand Lakes Dr
3214 Grand Lakes Dr
3214 Grand Lakes Dr
3214 Grand Lakes Dr
3214 Grand Lakes Dr
3214 Grand Lakes Dr
3214 Grand Lakes Dr
3214 Grand Lakes Dr
3214 Grand Lakes Dr
3214 Grand Lakes Dr
3214 Grand Lakes Dr
3214 Grand Lakes Dr
3214 Grand Lakes Dr
SEE ALL PHOTOS
3214 Grand Lakes Dr
3214 Grand Lakes Dr
3214 Grand Lakes Dr
3214 Grand Lakes Dr
3214 Grand Lakes Dr
3214 Grand Lakes Dr
3214 Grand Lakes Dr
3214 Grand Lakes Dr
3214 Grand Lakes Dr
3214 Grand Lakes Dr
3214 Grand Lakes Dr
3214 Grand Lakes Dr
3214 Grand Lakes Dr
3214 Grand Lakes Dr
3214 Grand Lakes Dr
3214 Grand Lakes Dr
3214 Grand Lakes Dr
3214 Grand Lakes Dr
3214 Grand Lakes Dr
3214 Grand Lakes Dr
3214 Grand Lakes Dr
3214 Grand Lakes Dr
3214 Grand Lakes Dr
3214 Grand Lakes Dr
3214 Grand Lakes Dr
3214 Grand Lakes Dr
3214 Grand Lakes Dr
3214 Grand Lakes Dr
3214 Grand Lakes Dr
3214 Grand Lakes Dr
3214 Grand Lakes Dr
3214 Grand Lakes Dr
3214 Grand Lakes Dr
3214 Grand Lakes Dr
3214 Grand Lakes Dr
3214 Grand Lakes Dr
3214 Grand Lakes Dr
3214 Grand Lakes Dr
3214 Grand Lakes Dr
3214 Grand Lakes Dr
3214 Grand Lakes Dr
3214 Grand Lakes Dr
3214 Grand Lakes Dr
3214 Grand Lakes Dr
3214 Grand Lakes Dr
3214 Grand Lakes Dr
3214 Grand Lakes Dr
3214 Grand Lakes Dr
3214 Grand Lakes Dr
3214 Grand Lakes Dr
Sold

3214 Grand Lakes Dr

3214 Grand Lakes Dr, Louisville, KY 40299

$775,000
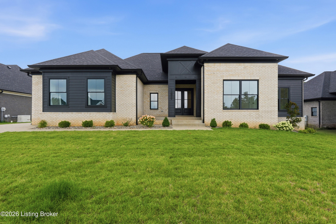
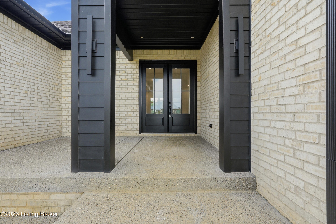
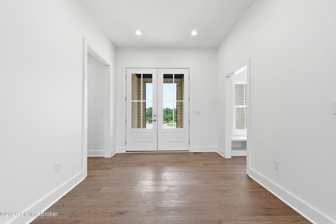
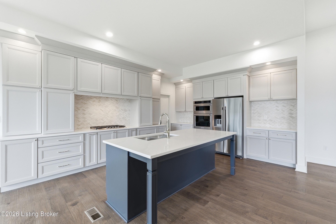
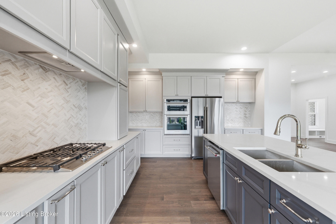
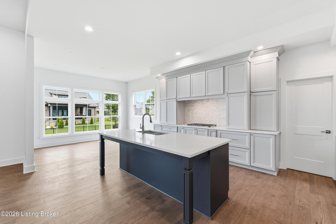
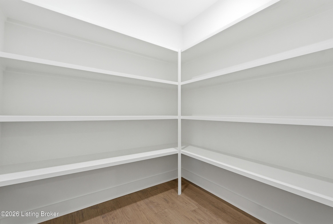
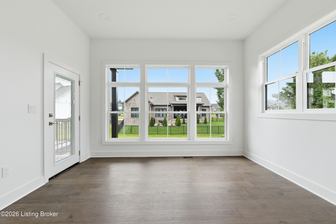
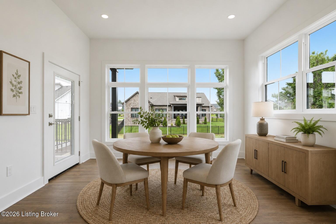
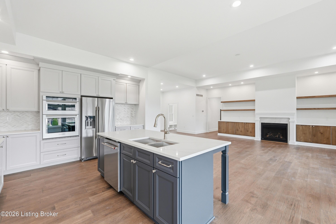
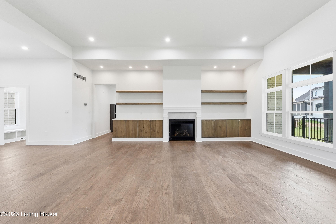
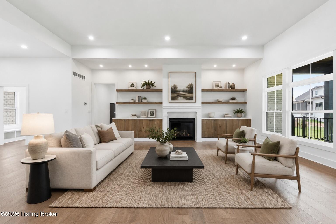
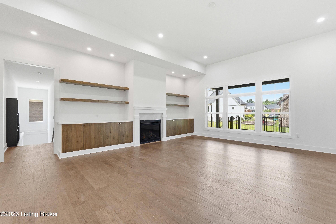
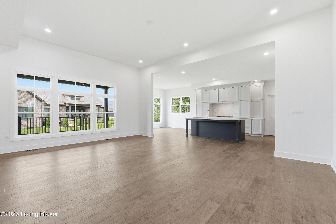
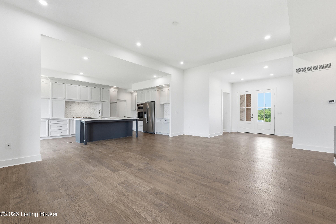
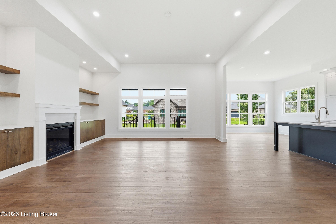
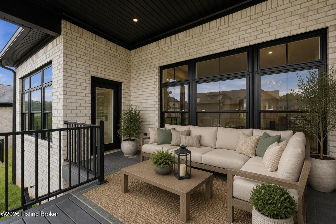
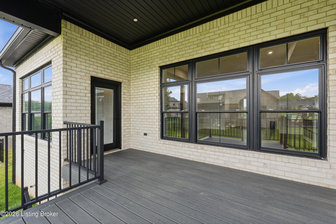
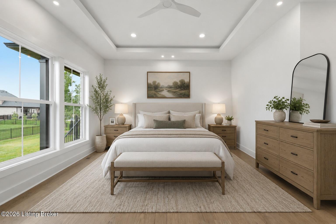
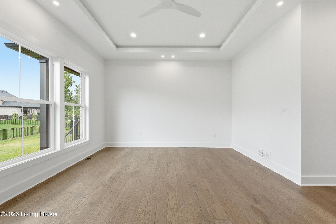
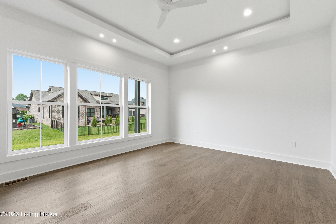
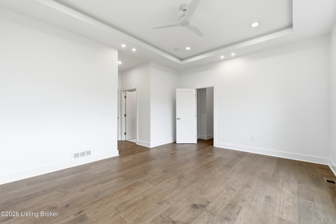
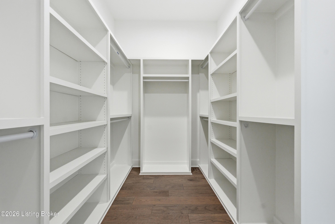
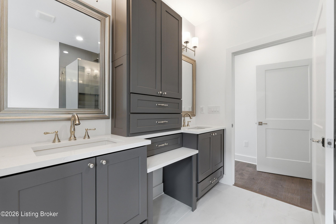
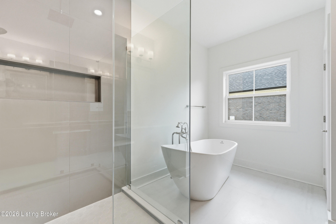
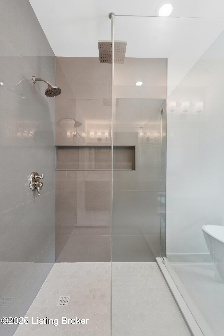
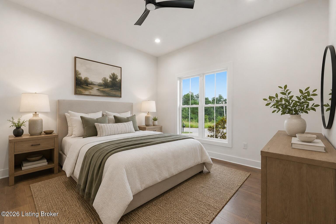
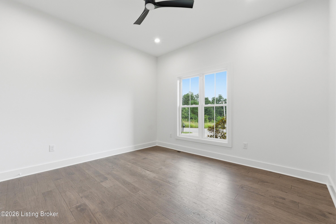
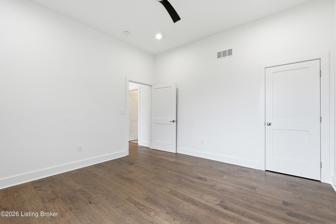
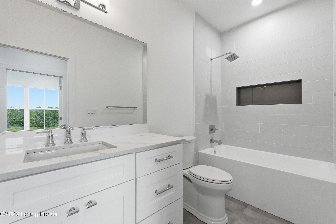
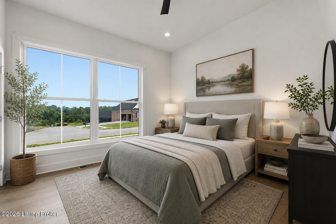
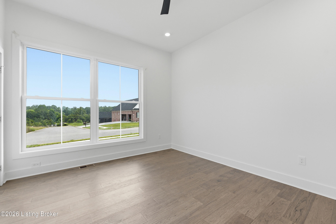
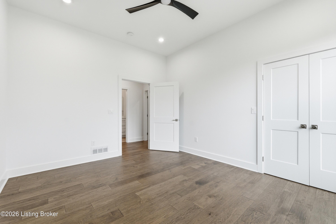
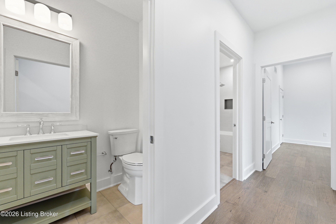
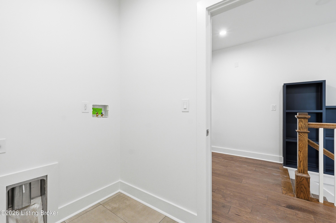
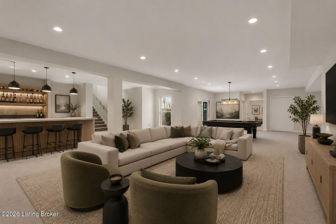
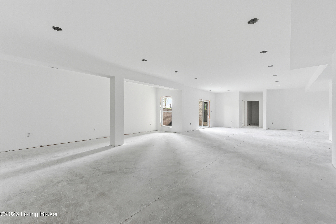
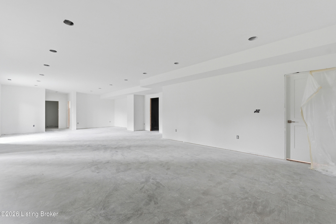
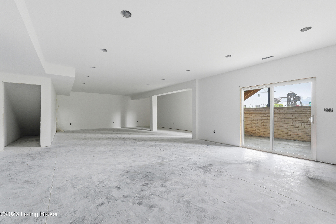
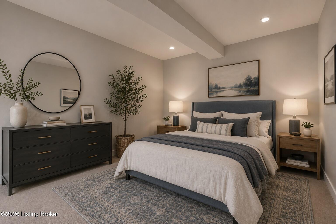
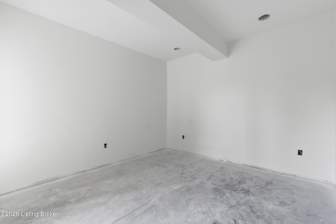
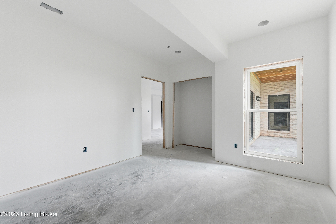
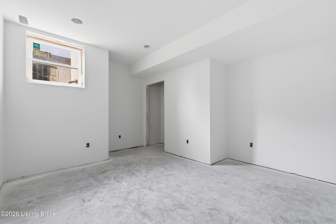
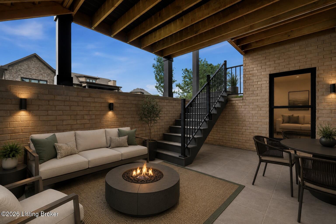
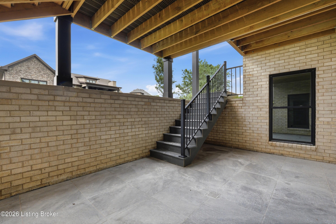
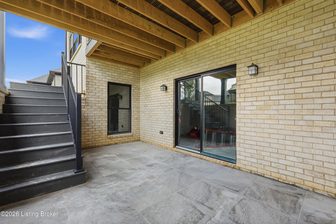
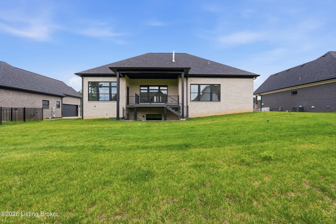
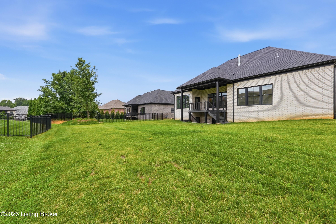
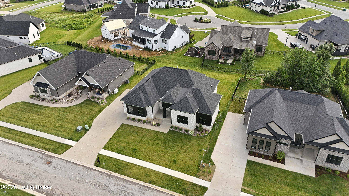
Experience modern living at its finest in this brand-new home in the sought-after Grand Lakes community, known for its convenience to schools, shopping, dining, parks, and major roadways. Blending thoughtful design, timeless finishes, and a premier location, this residence embodies both elegance and functionality. Inside, the open-concept layout is filled with soaring ceilings, abundant natural light, and an effortless flow for both everyday living and entertaining. The chef-inspired kitchen boasts a spacious center island with bar seating, a walk-in pantry with built-in shelving, brand-new stainless steel appliances including a gas stove, and a sunny breakfast room with seamless access to the covered deck--perfect for indoor/outdoor gatherings. Overlooking the kitchen, the formal living room is anchored by a fireplace framed with floating shelves, while expansive windows flood the space with natural light. Two generously sized bedrooms with a shared full bath are tucked on one side of the home, while a stylish half bath off the main entry provides convenience for guests. On the opposite side, the private primary suite is a true retreat, featuring a large walk-in closet with custom shelving and a spa-like ensuite with dual vanities, a tiled shower, stand-alone soaking tub, and a private water closet. The walkout lower level adds exceptional flexibility with a spacious family room, an additional bedroom, a full bathroom, and a dedicated office that could easily serve as a potential sleeping room. Sliding doors open to a covered patio with stairs leading to the spacious backyard, creating a seamless transition between indoor and outdoor living and providing an ideal setting for relaxing or entertaining. Additional highlights include a mudroom with built-in storage off the attached 2-car garage. This is your opportunity to own a brand-new home in one of Louisville's most desirable neighborhoods--schedule your showing today!

4
beds

4
baths

4,121 Sq.Ft. LIVING AREA

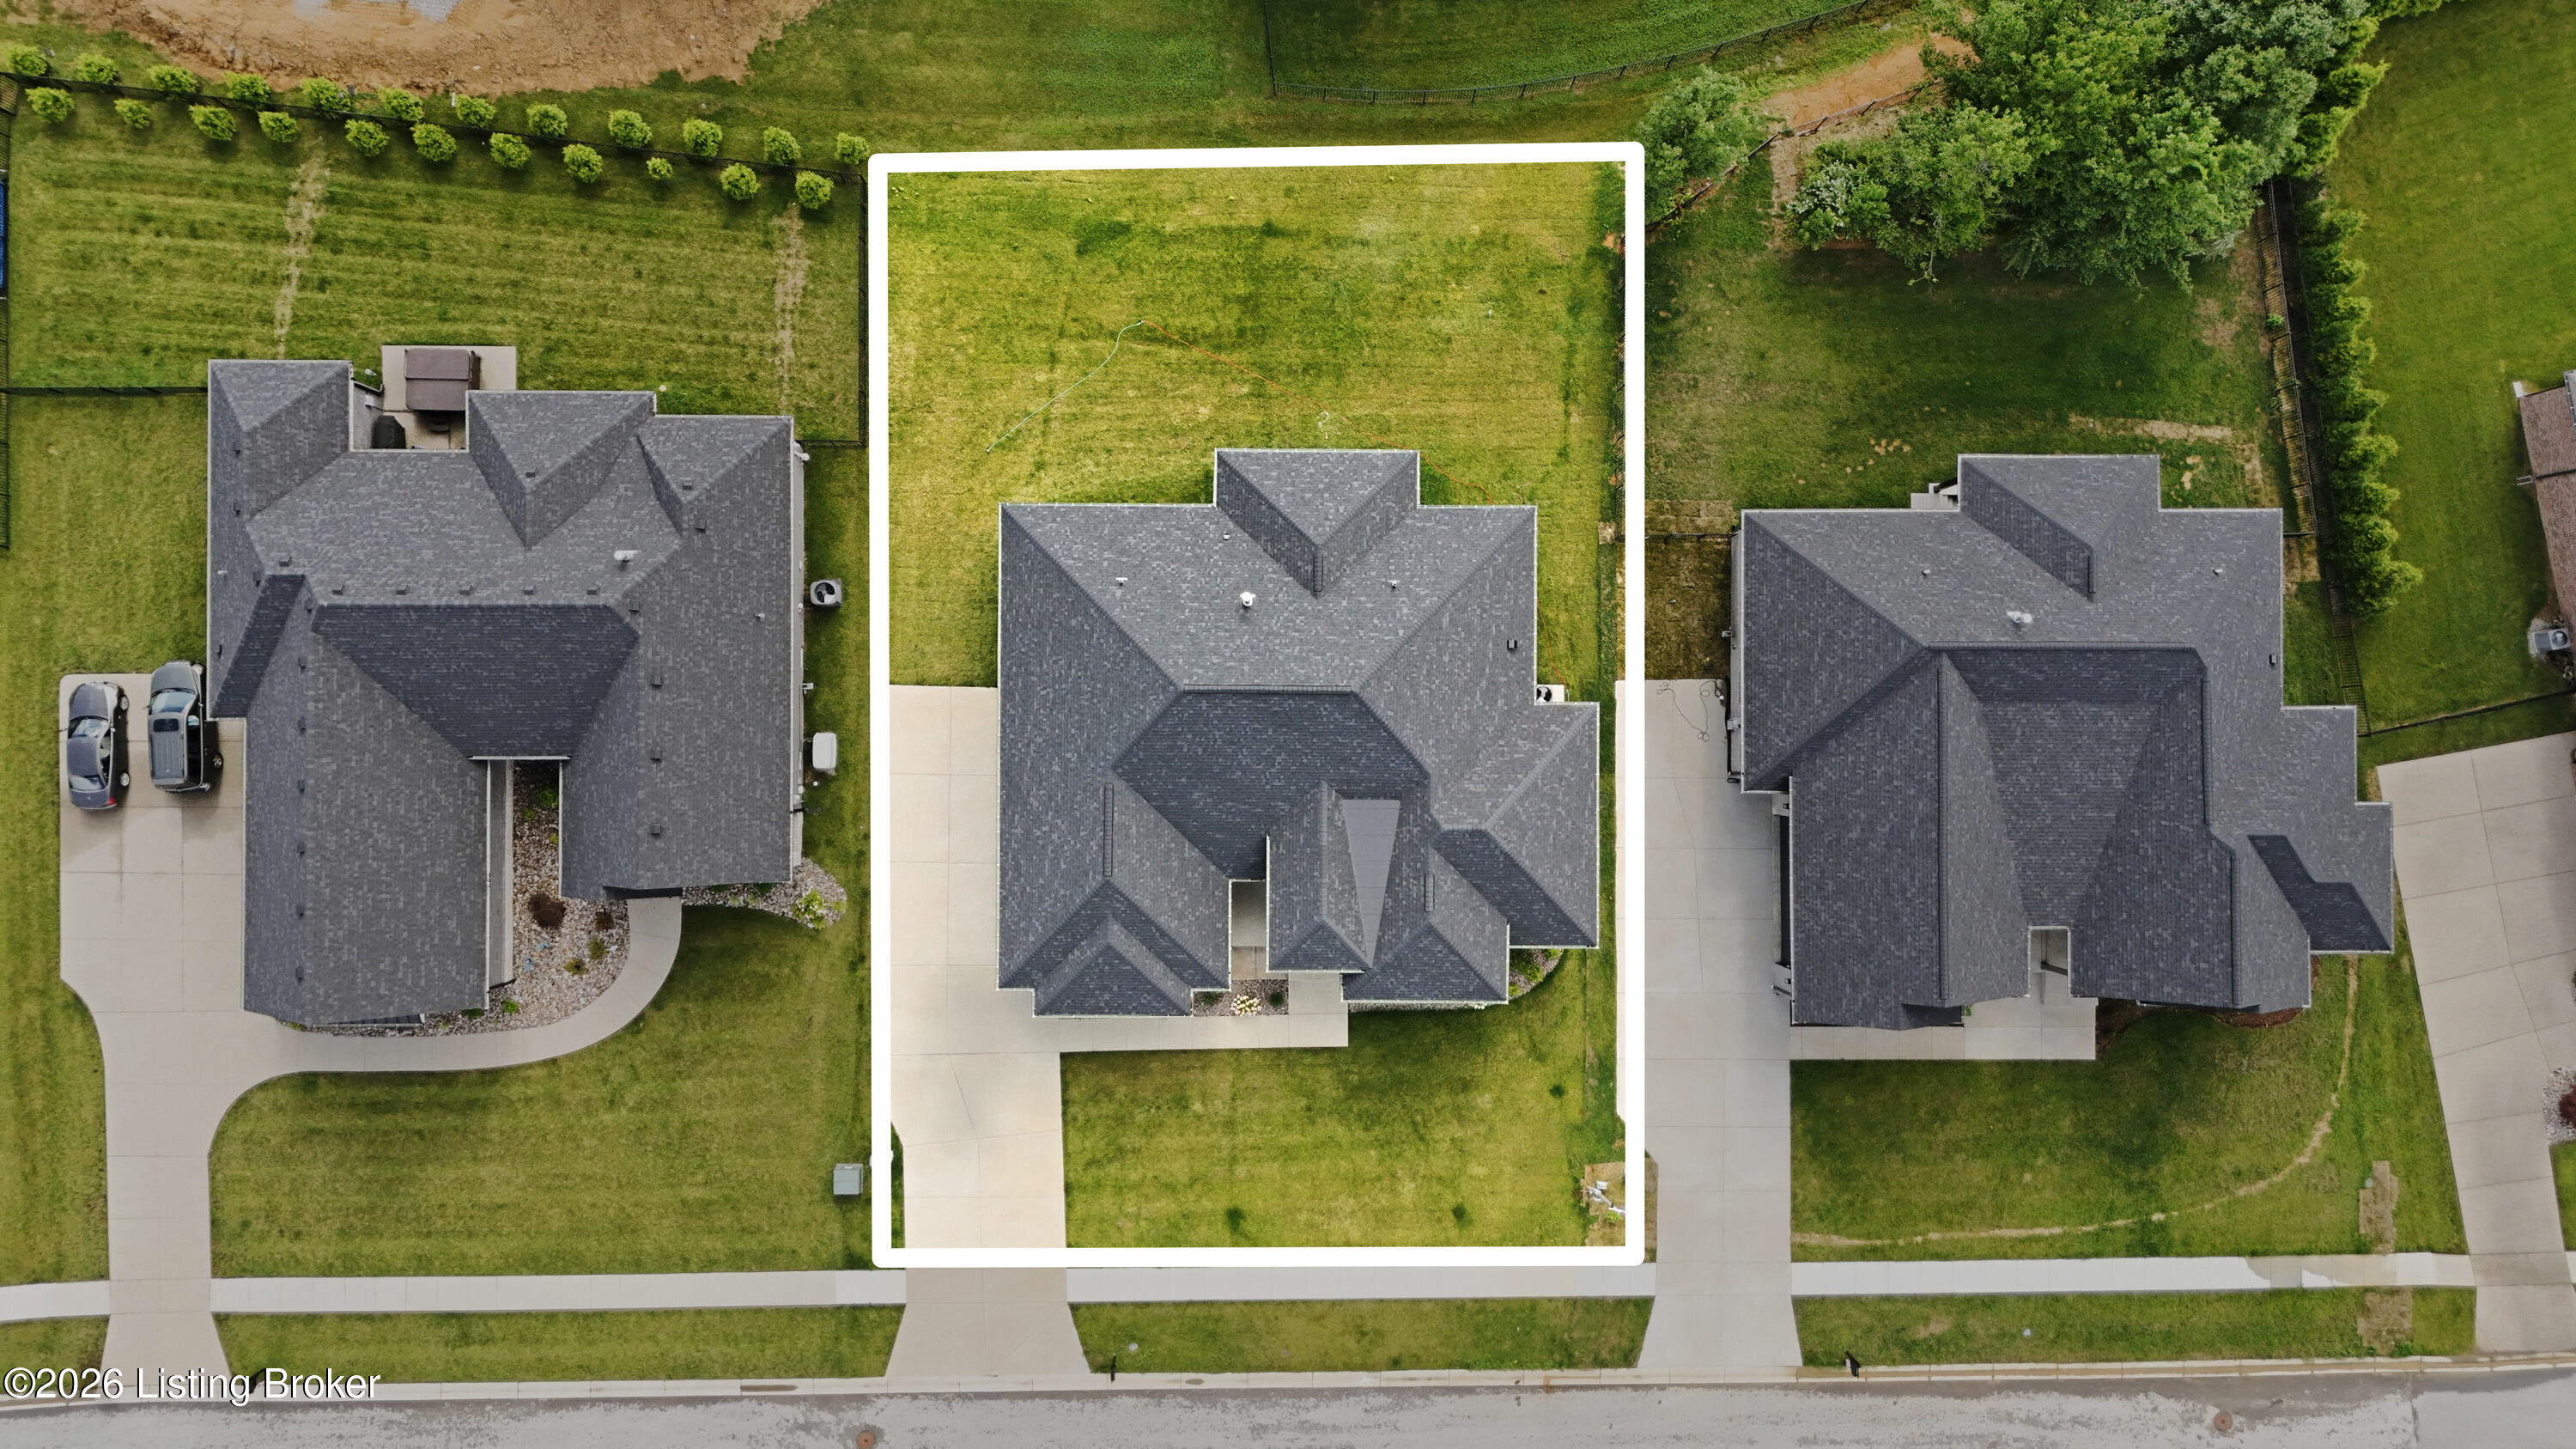
0.27 Acres lot

Features & Amenities

Interior

  • total bedrooms4
  • Total bathrooms4
  • full bathrooms3
  • half bathroom1

Area & Lot

  • Status Sold
  • Date Sold September 9, 2026
  • Living Area4,121 Sq.Ft.
  • Total Area2,446 Sq.Ft.
  • Lot Area0.27 Acres
  • MLS® ID1722613
  • TypeResidential
  • YEAR BUILT2025
  • Architecture StylesRanch
  • School DistrictJefferson

Exterior

  • STORIES1
  • Garage Space2.0
  • water SourcePublic
  • utilitiesElectricity Connected, Fuel:Natural
  • roofShingle
  • lot featuresSidewalk
  • parkingAttached, Entry Side, Driveway
  • HEAT TYPEForced Air, Natural Gas
  • AIR CONDITIONINGCentral Air
  • SubstructurePoured Concrete

Financial

  • Sales Price$775,000
  • HOA $360

Work With Us

Connect with real estate professionals who value trust, insight, and personal attention. Every step is guided by a deep understanding of what “home” truly means.

Follow Us on Instagram


