328 Blankenbaker Ln
328 Blankenbaker Ln
328 Blankenbaker Ln
328 Blankenbaker Ln
328 Blankenbaker Ln
328 Blankenbaker Ln
328 Blankenbaker Ln
328 Blankenbaker Ln
328 Blankenbaker Ln
328 Blankenbaker Ln
328 Blankenbaker Ln
328 Blankenbaker Ln
328 Blankenbaker Ln
328 Blankenbaker Ln
328 Blankenbaker Ln
328 Blankenbaker Ln
328 Blankenbaker Ln
328 Blankenbaker Ln
328 Blankenbaker Ln
328 Blankenbaker Ln
328 Blankenbaker Ln
328 Blankenbaker Ln
328 Blankenbaker Ln
328 Blankenbaker Ln
328 Blankenbaker Ln
328 Blankenbaker Ln
328 Blankenbaker Ln
328 Blankenbaker Ln
328 Blankenbaker Ln
328 Blankenbaker Ln
328 Blankenbaker Ln
328 Blankenbaker Ln
328 Blankenbaker Ln
328 Blankenbaker Ln
328 Blankenbaker Ln
328 Blankenbaker Ln
328 Blankenbaker Ln
328 Blankenbaker Ln
328 Blankenbaker Ln
328 Blankenbaker Ln
328 Blankenbaker Ln
328 Blankenbaker Ln
328 Blankenbaker Ln
328 Blankenbaker Ln
328 Blankenbaker Ln
328 Blankenbaker Ln
SEE ALL PHOTOS
328 Blankenbaker Ln
328 Blankenbaker Ln
328 Blankenbaker Ln
328 Blankenbaker Ln
328 Blankenbaker Ln
328 Blankenbaker Ln
328 Blankenbaker Ln
328 Blankenbaker Ln
328 Blankenbaker Ln
328 Blankenbaker Ln
328 Blankenbaker Ln
328 Blankenbaker Ln
328 Blankenbaker Ln
328 Blankenbaker Ln
328 Blankenbaker Ln
328 Blankenbaker Ln
328 Blankenbaker Ln
328 Blankenbaker Ln
328 Blankenbaker Ln
328 Blankenbaker Ln
328 Blankenbaker Ln
328 Blankenbaker Ln
328 Blankenbaker Ln
328 Blankenbaker Ln
328 Blankenbaker Ln
328 Blankenbaker Ln
328 Blankenbaker Ln
328 Blankenbaker Ln
328 Blankenbaker Ln
328 Blankenbaker Ln
328 Blankenbaker Ln
328 Blankenbaker Ln
328 Blankenbaker Ln
328 Blankenbaker Ln
328 Blankenbaker Ln
328 Blankenbaker Ln
328 Blankenbaker Ln
328 Blankenbaker Ln
328 Blankenbaker Ln
328 Blankenbaker Ln
328 Blankenbaker Ln
328 Blankenbaker Ln
328 Blankenbaker Ln
328 Blankenbaker Ln
328 Blankenbaker Ln
328 Blankenbaker Ln
Sold

328 Blankenbaker Ln

328 Blankenbaker Ln, Louisville, KY 40207

$685,000
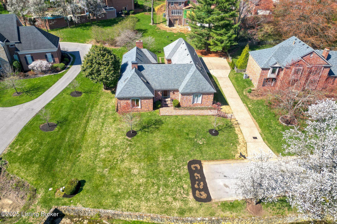
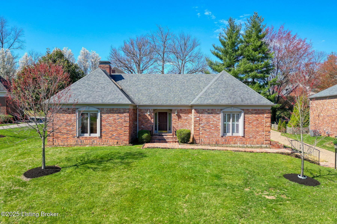
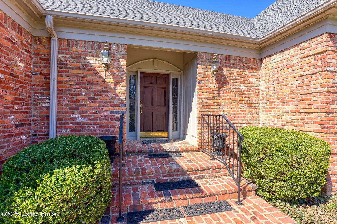
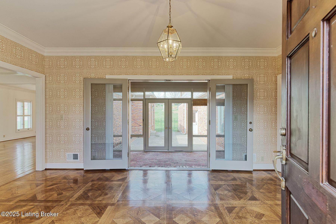
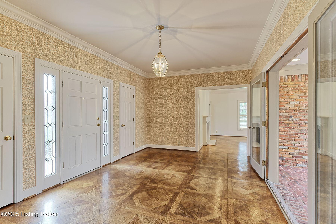
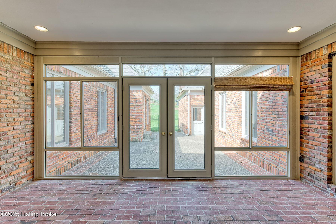
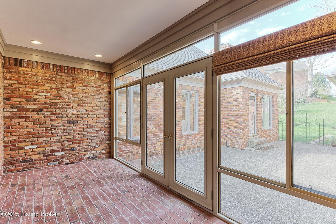
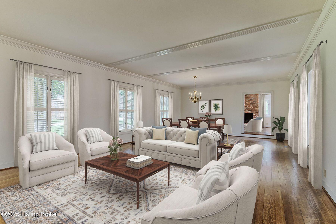
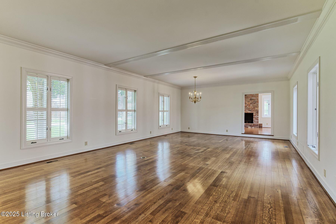
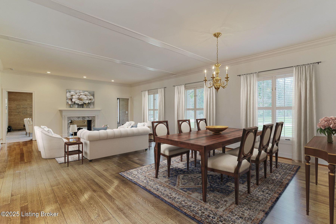
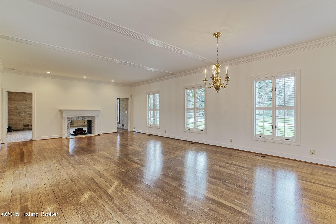
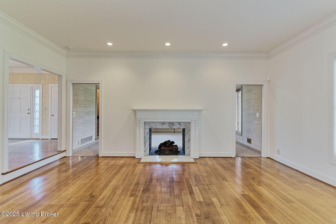
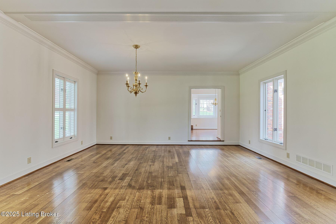
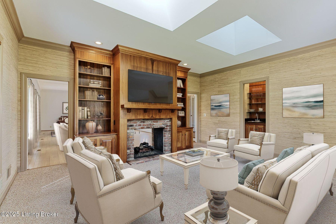
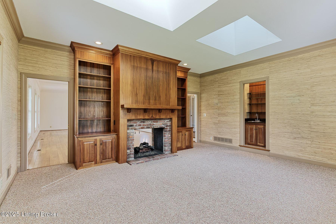
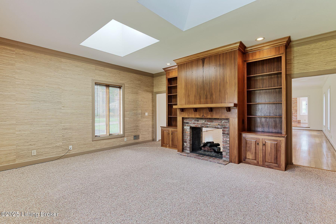
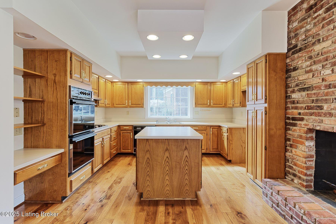
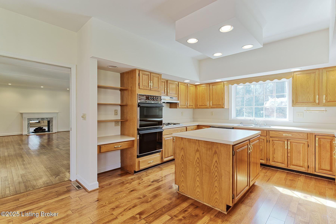
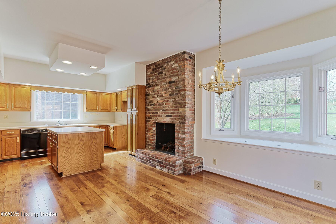
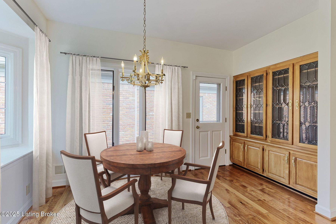
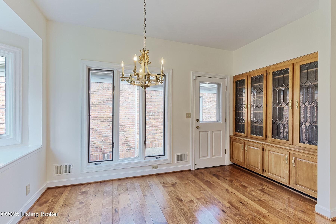
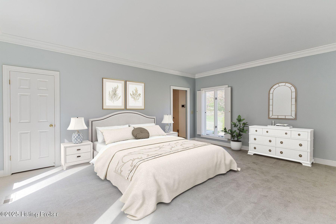
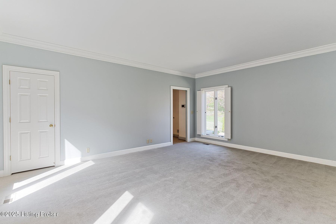
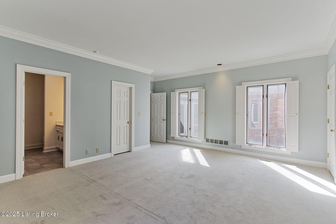
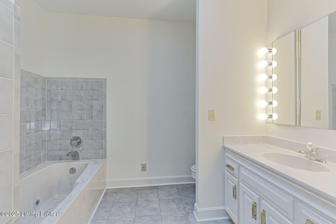
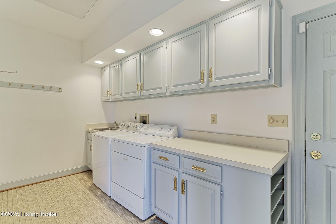
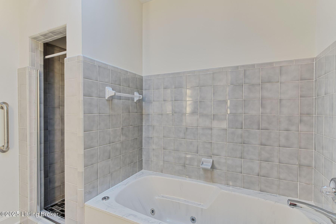
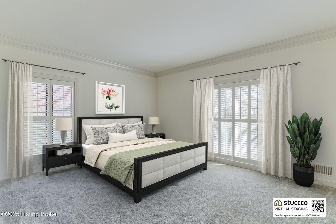
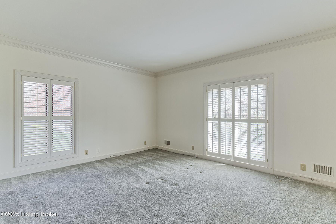
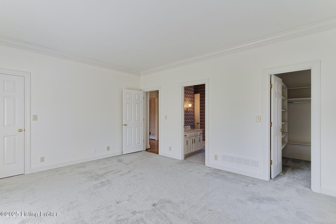
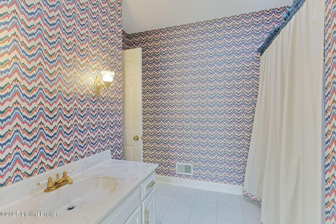
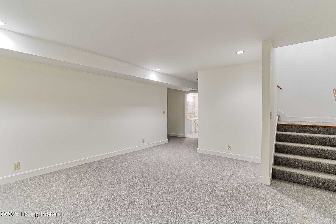
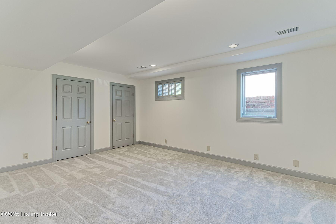
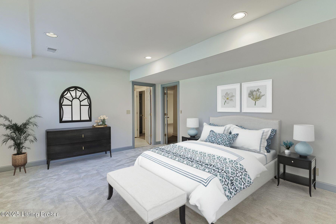
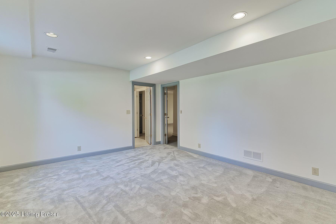
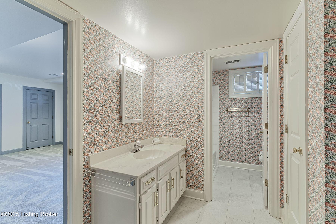
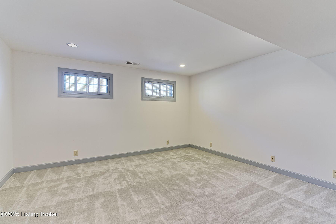
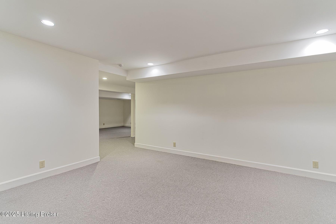
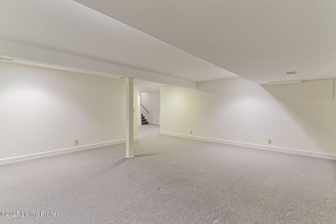
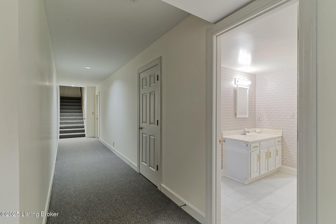
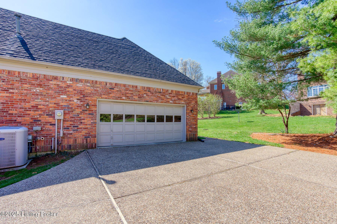
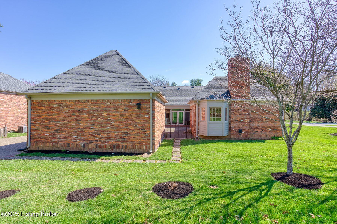
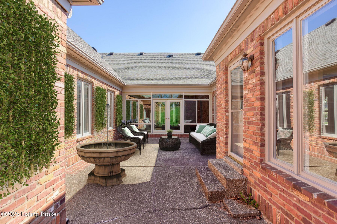
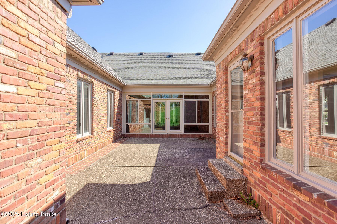
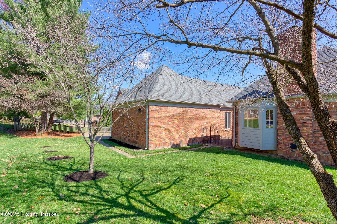
Nestled in the sought-after Locust Hill neighborhood, this custom-built, one-owner ranch-style home offers the perfect blend of comfort and elegance on a neighborhood dead-end access road. Designed for ideal first-floor living, the residence has been meticulously maintained and recently repainted, offering a fresh palette for a new owner. Upon entering, you're greeted by a gracious foyer that leads to a cozy porch, providing a serene space to relax and enjoy natural light and a view of the enclosed brick patio beyond. The heart of the home features a spacious great room adorned with gleaming hardwood floors, soaring 9+ foot ceilings, plantation shutters, and exquisite custom millwork. A warm and inviting fireplace in the great room adds to the home's charm. At the far end of the great room an eat-in kitchen boasts a fireplace as well as a beautiful built-in china cabinet. A spacious study with built-in bookcases, skylights, and wet bar, shares the great room fireplace, adding a more informal space that would be ideal for a home office. The primary bedroom suite has been thoughtfully updated with fresh paint and new carpeting, and the en-suite bathroom showcases new flooring, enhancing the suite's appeal. A large laundry and utility room is located between the primary bedroom and the garage. This home offers two additional large bedrooms each with an adjoining full bath that easily accommodate family and guests. The finished lower level expands the home's versatility, offering a bedroom with an egress window, an office area, and ample space for recreation or hobbies. Convenience is key with an attached two-car garage that includes easy stair access to the lower level as well as to the primary living area ensuring practicality in daily living. This exceptional property embodies quality craftsmanship and timeless design in a convenient, desirable location. Don't miss the opportunity to make this beautiful house your new home.

3
beds

3
baths

4,473 Sq.Ft. LIVING AREA

0.39 Acres lot

Features & Amenities

Interior

  • total bedrooms3
  • Total bathrooms3
  • full bathrooms3

Area & Lot

  • Status Sold
  • Date Sold June 17, 2025
  • Living Area4,473 Sq.Ft.
  • Total Area2,820 Sq.Ft.
  • Lot Area0.39 Acres
  • MLS® ID1683279
  • TypeResidential
  • YEAR BUILT1986
  • NeighborhoodIndian Hills
  • Architecture StylesTraditional
  • School DistrictJefferson

Exterior

  • STORIES1
  • Garage Space2.0
  • water SourcePublic
  • utilitiesElectricity Connected, Fuel:Natural
  • roofShingle
  • lot featuresSee Remarks, Dead End
  • parkingAttached, Entry Side
  • HEAT TYPEForced Air, Natural Gas
  • AIR CONDITIONINGCentral Air
  • SubstructurePoured Concrete

Financial

  • Sales Price$685,000

Indian Hills

Explore

Work With Us

Connect with real estate professionals who value trust, insight, and personal attention. Every step is guided by a deep understanding of what “home” truly means.

Follow Us on Instagram


