3823 Spring Arbor Dr
SEE ALL PHOTOS
3823 Spring Arbor Dr
Sold

3823 Spring Arbor Dr

3823 Spring Arbor Dr, Louisville, KY 40245

$415,000
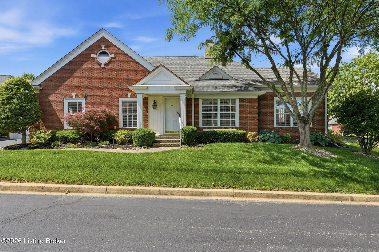
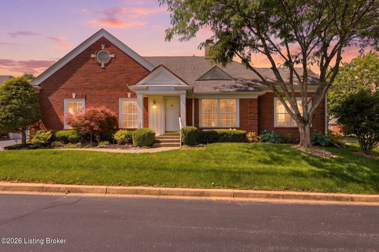
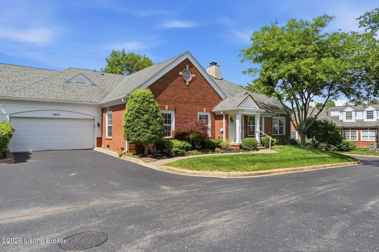
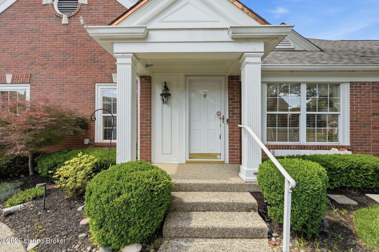
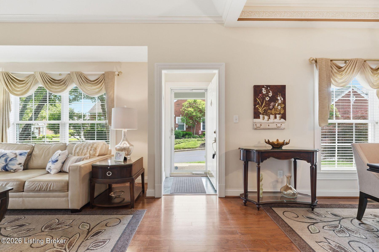
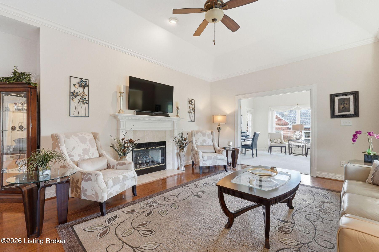
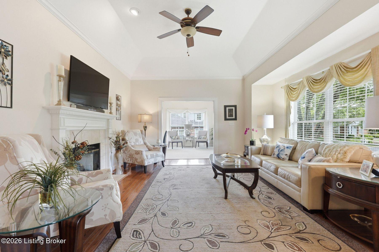
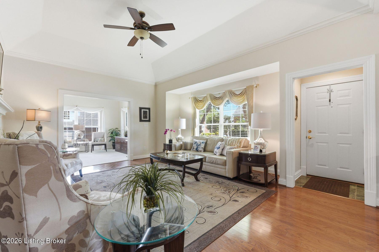
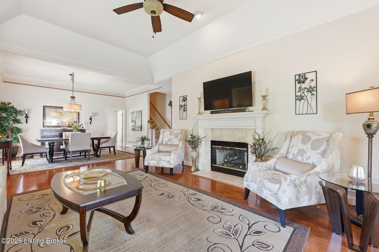
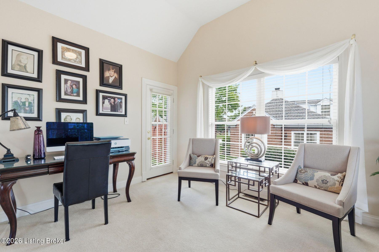
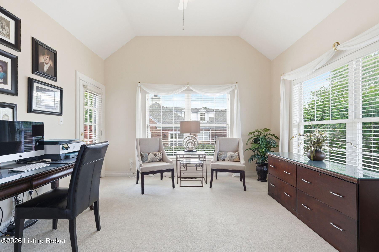
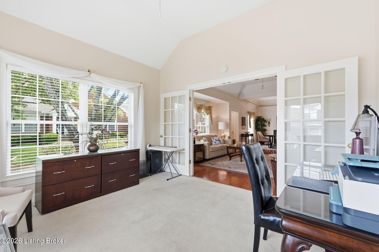
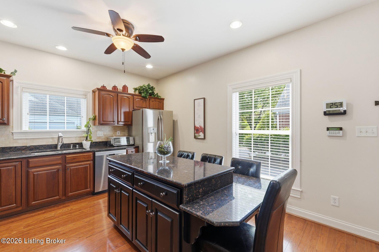
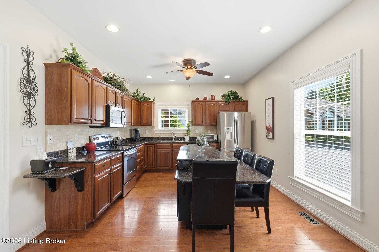
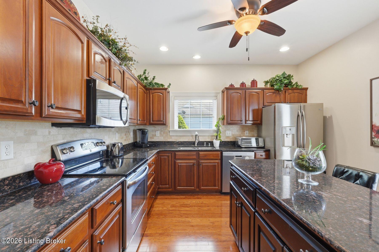
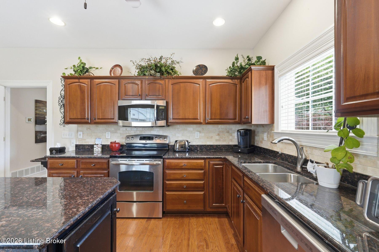
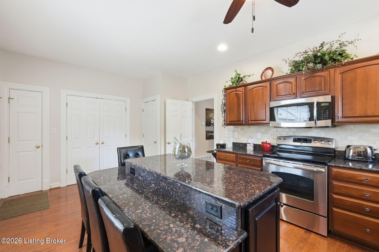
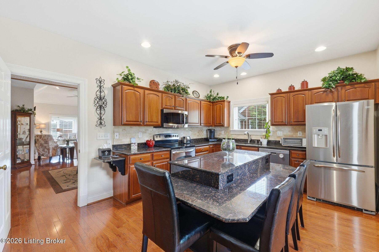
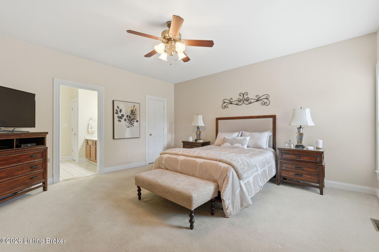
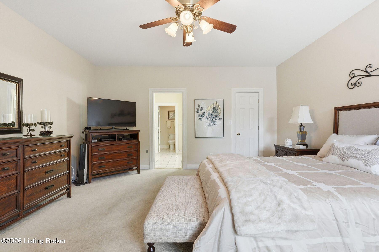
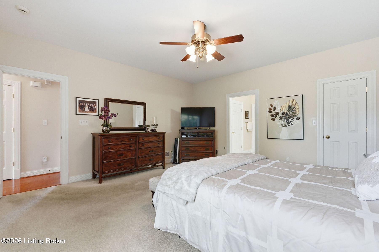
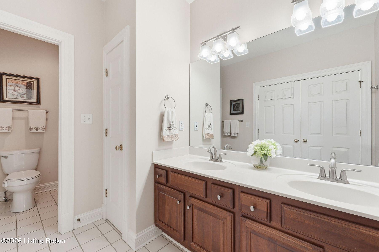
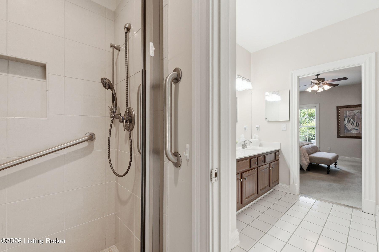
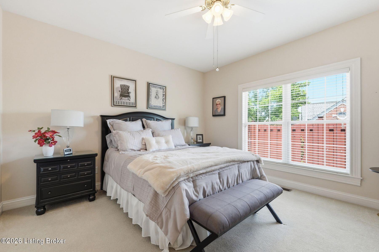
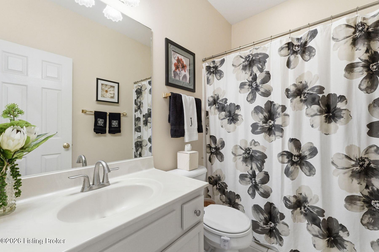
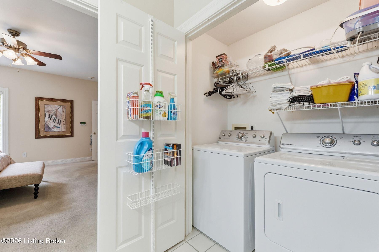
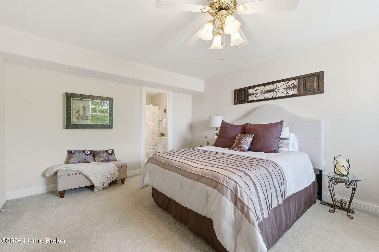
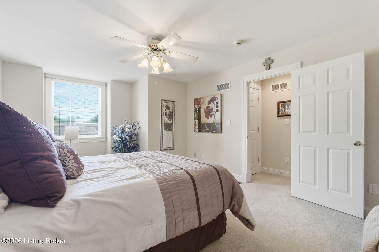
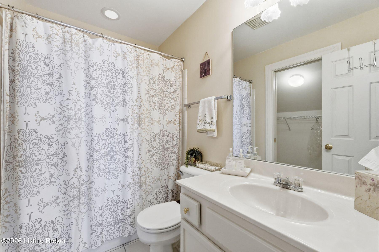
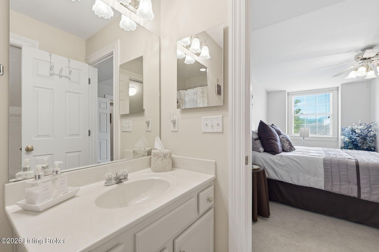
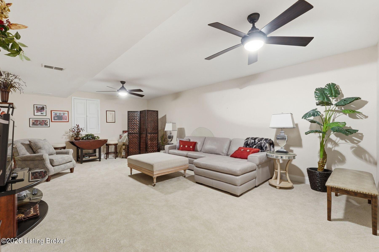
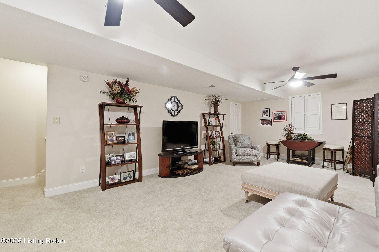
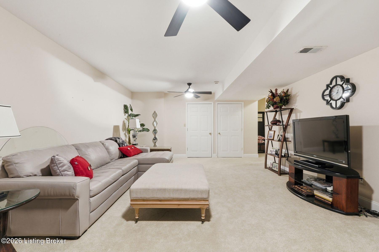
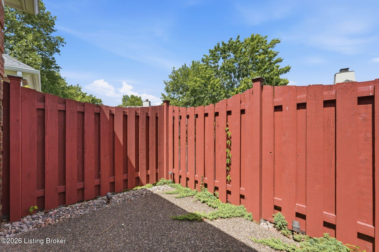
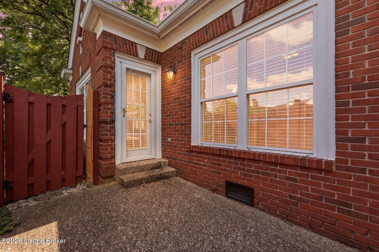
Set within the highly desirable Spring Arbor community, this impeccably maintained patio home offers a refined balance of comfort, functionality, and effortless living. Rich hardwood flooring extends throughout the main living spaces, creating a warm and timeless backdrop for the thoughtfully designed interior. The living room is both inviting and elegant, anchored by a gas fireplace and seamlessly connected to a light-filled sunroom framed by French doors--allowing the space to remain open and airy or privately tucked away when desired. Just beyond, a charming outdoor patio provides the perfect setting for quiet mornings or relaxed evenings outdoors. Designed with both style and practicality in mind, the kitchen features granite countertops, a substantial center island with matching stone surfaces, abundant cabinetry, a spacious pantry, and a convenient broom closet with direct access to the attached two-car garage. Privately positioned on the main level, the generously scaled primary suite offers a custom walk-in closet and a well-appointed ensuite bath complete with an in-unit washer and dryer for everyday ease. A secondary first-floor bedroom is filled with natural light and offers exceptional flexibility--ideal as a guest suite, home office, or additional sitting room. Upstairs, a comfortable guest retreat features a full bath, walk-in closet, and an expansive finished storage or craft room, providing versatility rarely found in patio home living. The lower level continues the home's thoughtful design with a spacious recreation room highlighted by impressive ceiling height, while additional unfinished storage areas provide ample space for organization and long-term convenience.

3
beds

3
baths

2,980 Sq.Ft. LIVING AREA

Features & Amenities

Interior

  • total bedrooms3
  • Total bathrooms3
  • full bathrooms3

Area & Lot

  • Status Sold
  • Date Sold August 21, 2026
  • Living Area2,980 Sq.Ft.
  • Total Area2,339 Sq.Ft.
  • MLS® ID1717719
  • TypeCondo
  • YEAR BUILT2002
  • Architecture StylesPatio

Exterior

  • STORIES2
  • Garage Space2.0
  • water SourcePublic
  • utilitiesElectricity Connected, Fuel:Natural
  • roofShingle
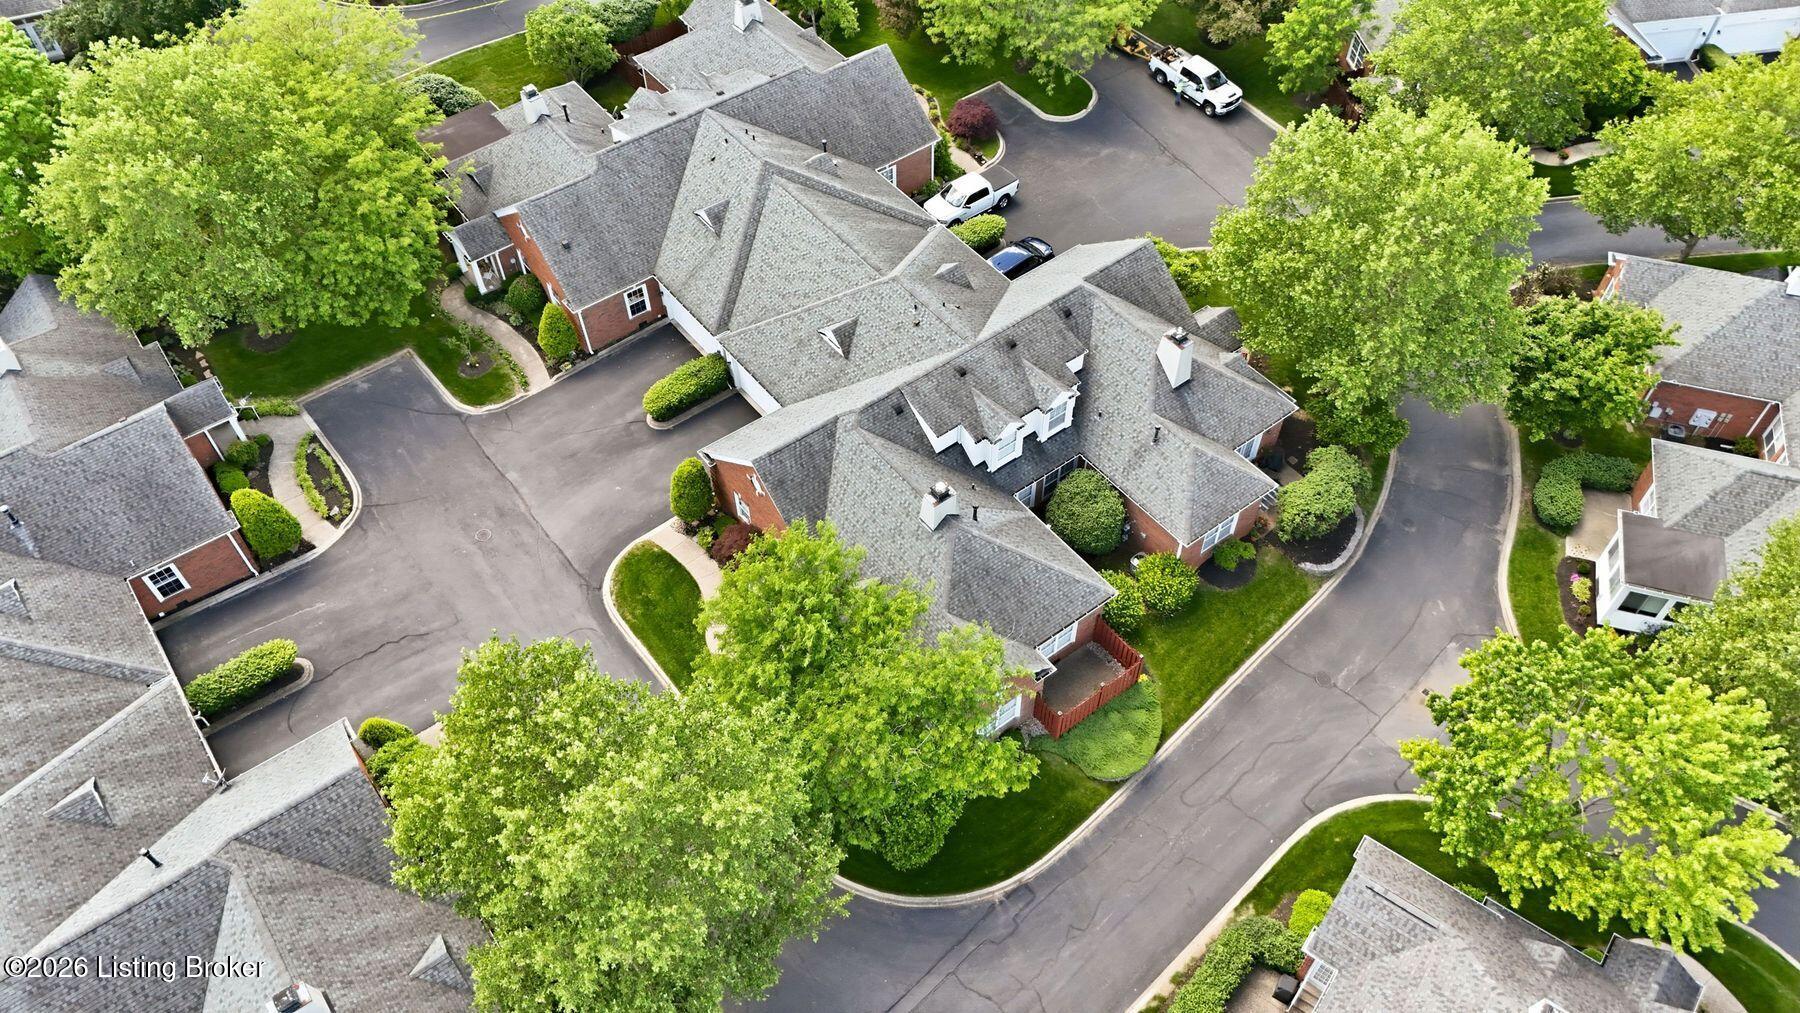
  • lot featuresCorner Lot, Cul-De-Sac
  • parkingAttached, Entry Side
  • HEAT TYPENatural Gas
  • AIR CONDITIONINGCentral Air

Financial

  • Sales Price$415,000

Work With Us

Connect with real estate professionals who value trust, insight, and personal attention. Every step is guided by a deep understanding of what “home” truly means.

Follow Us on Instagram


