3915 Elfin Ave
3915 Elfin Ave
3915 Elfin Ave
3915 Elfin Ave
3915 Elfin Ave
3915 Elfin Ave
3915 Elfin Ave
3915 Elfin Ave
3915 Elfin Ave
3915 Elfin Ave
3915 Elfin Ave
3915 Elfin Ave
3915 Elfin Ave
3915 Elfin Ave
3915 Elfin Ave
3915 Elfin Ave
3915 Elfin Ave
3915 Elfin Ave
3915 Elfin Ave
3915 Elfin Ave
3915 Elfin Ave
3915 Elfin Ave
3915 Elfin Ave
3915 Elfin Ave
3915 Elfin Ave
3915 Elfin Ave
3915 Elfin Ave
3915 Elfin Ave
3915 Elfin Ave
3915 Elfin Ave
3915 Elfin Ave
3915 Elfin Ave
3915 Elfin Ave
3915 Elfin Ave
3915 Elfin Ave
SEE ALL PHOTOS
3915 Elfin Ave
3915 Elfin Ave
3915 Elfin Ave
3915 Elfin Ave
3915 Elfin Ave
3915 Elfin Ave
3915 Elfin Ave
3915 Elfin Ave
3915 Elfin Ave
3915 Elfin Ave
3915 Elfin Ave
3915 Elfin Ave
3915 Elfin Ave
3915 Elfin Ave
3915 Elfin Ave
3915 Elfin Ave
3915 Elfin Ave
3915 Elfin Ave
3915 Elfin Ave
3915 Elfin Ave
3915 Elfin Ave
3915 Elfin Ave
3915 Elfin Ave
3915 Elfin Ave
3915 Elfin Ave
3915 Elfin Ave
3915 Elfin Ave
3915 Elfin Ave
3915 Elfin Ave
3915 Elfin Ave
3915 Elfin Ave
3915 Elfin Ave
3915 Elfin Ave
3915 Elfin Ave
3915 Elfin Ave
Sold

3915 Elfin Ave

3915 Elfin Ave, Louisville, KY 40207

$595,000
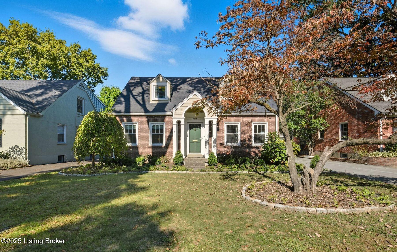
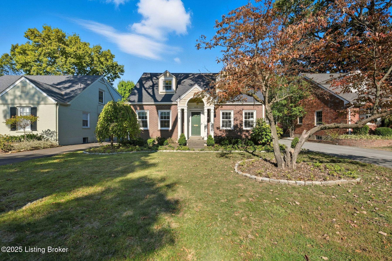
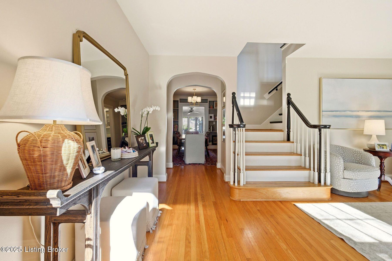
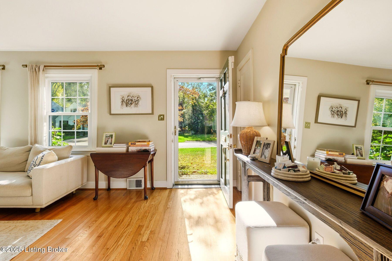
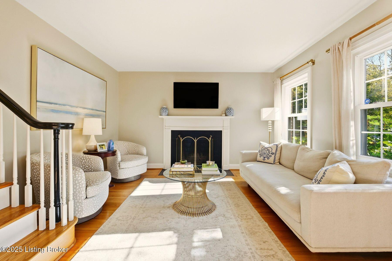
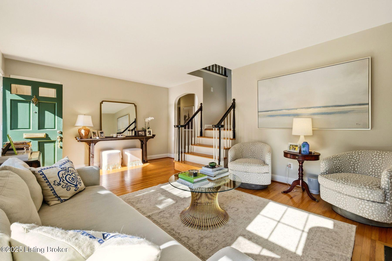
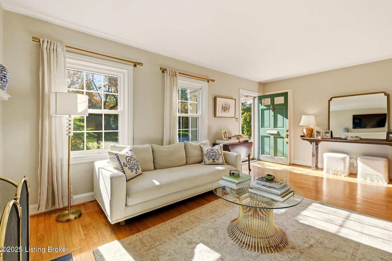
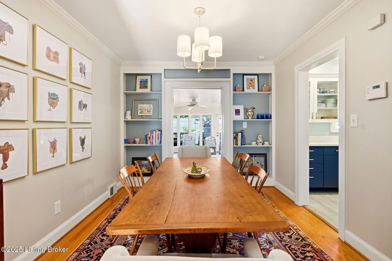
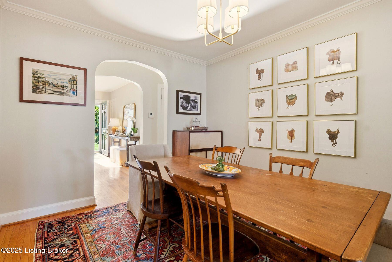
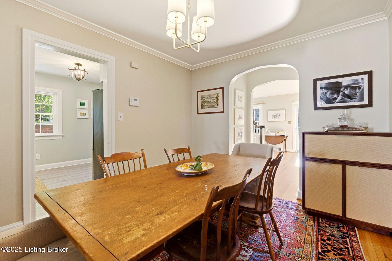
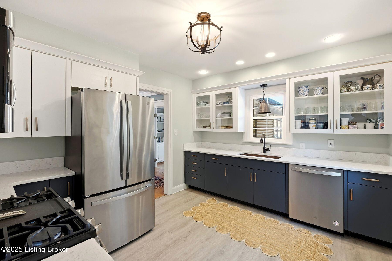
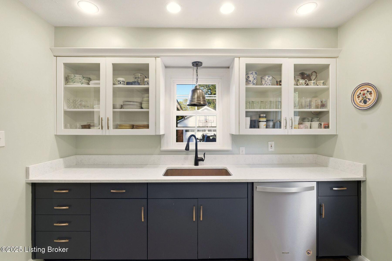
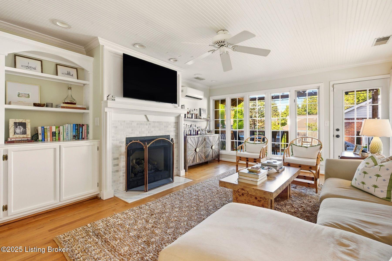
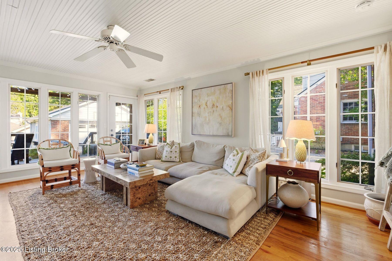
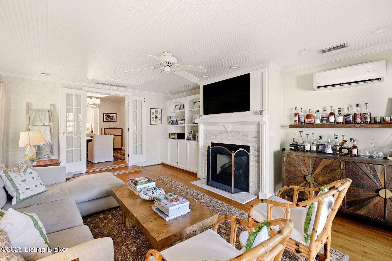
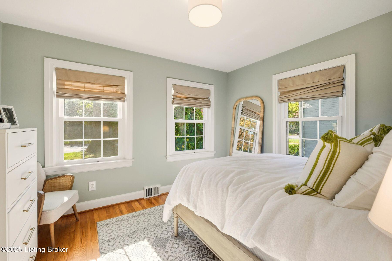
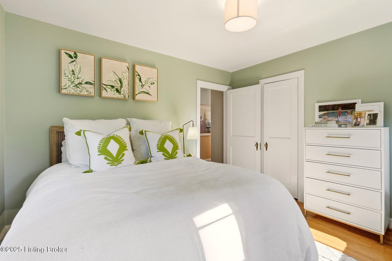
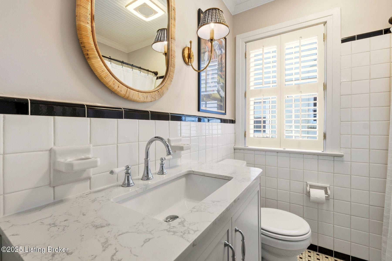
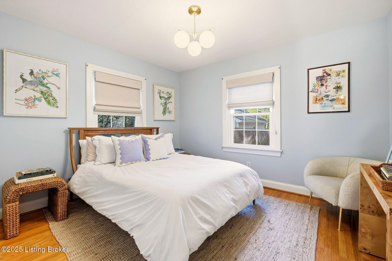
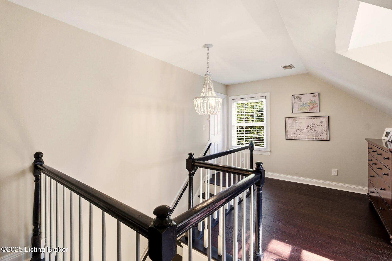
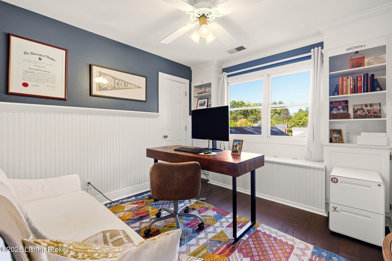
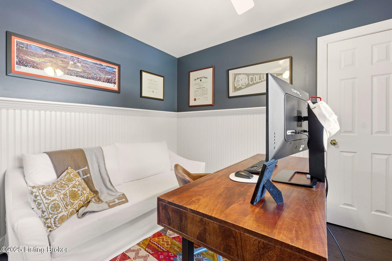
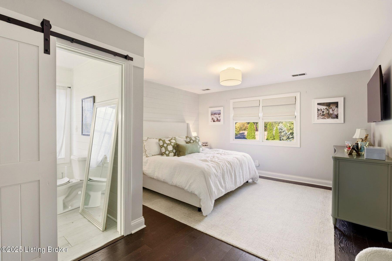
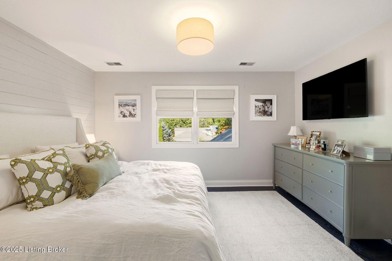
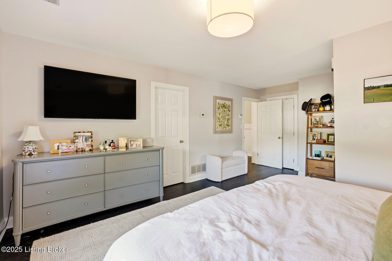
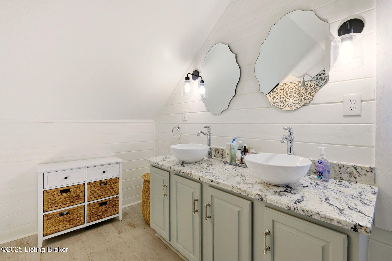
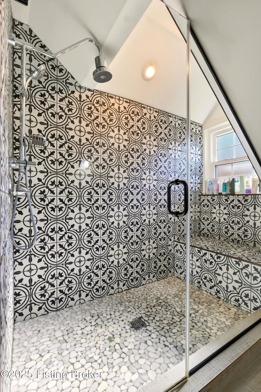
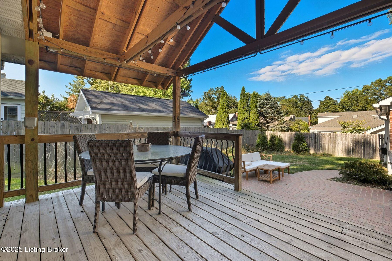
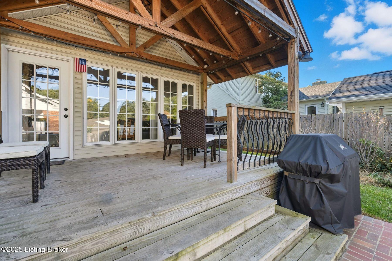
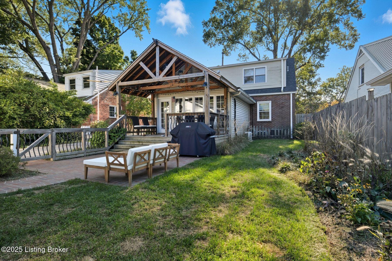
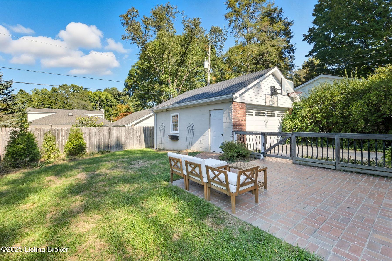
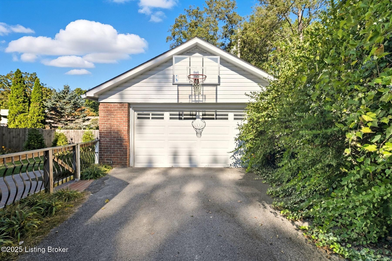
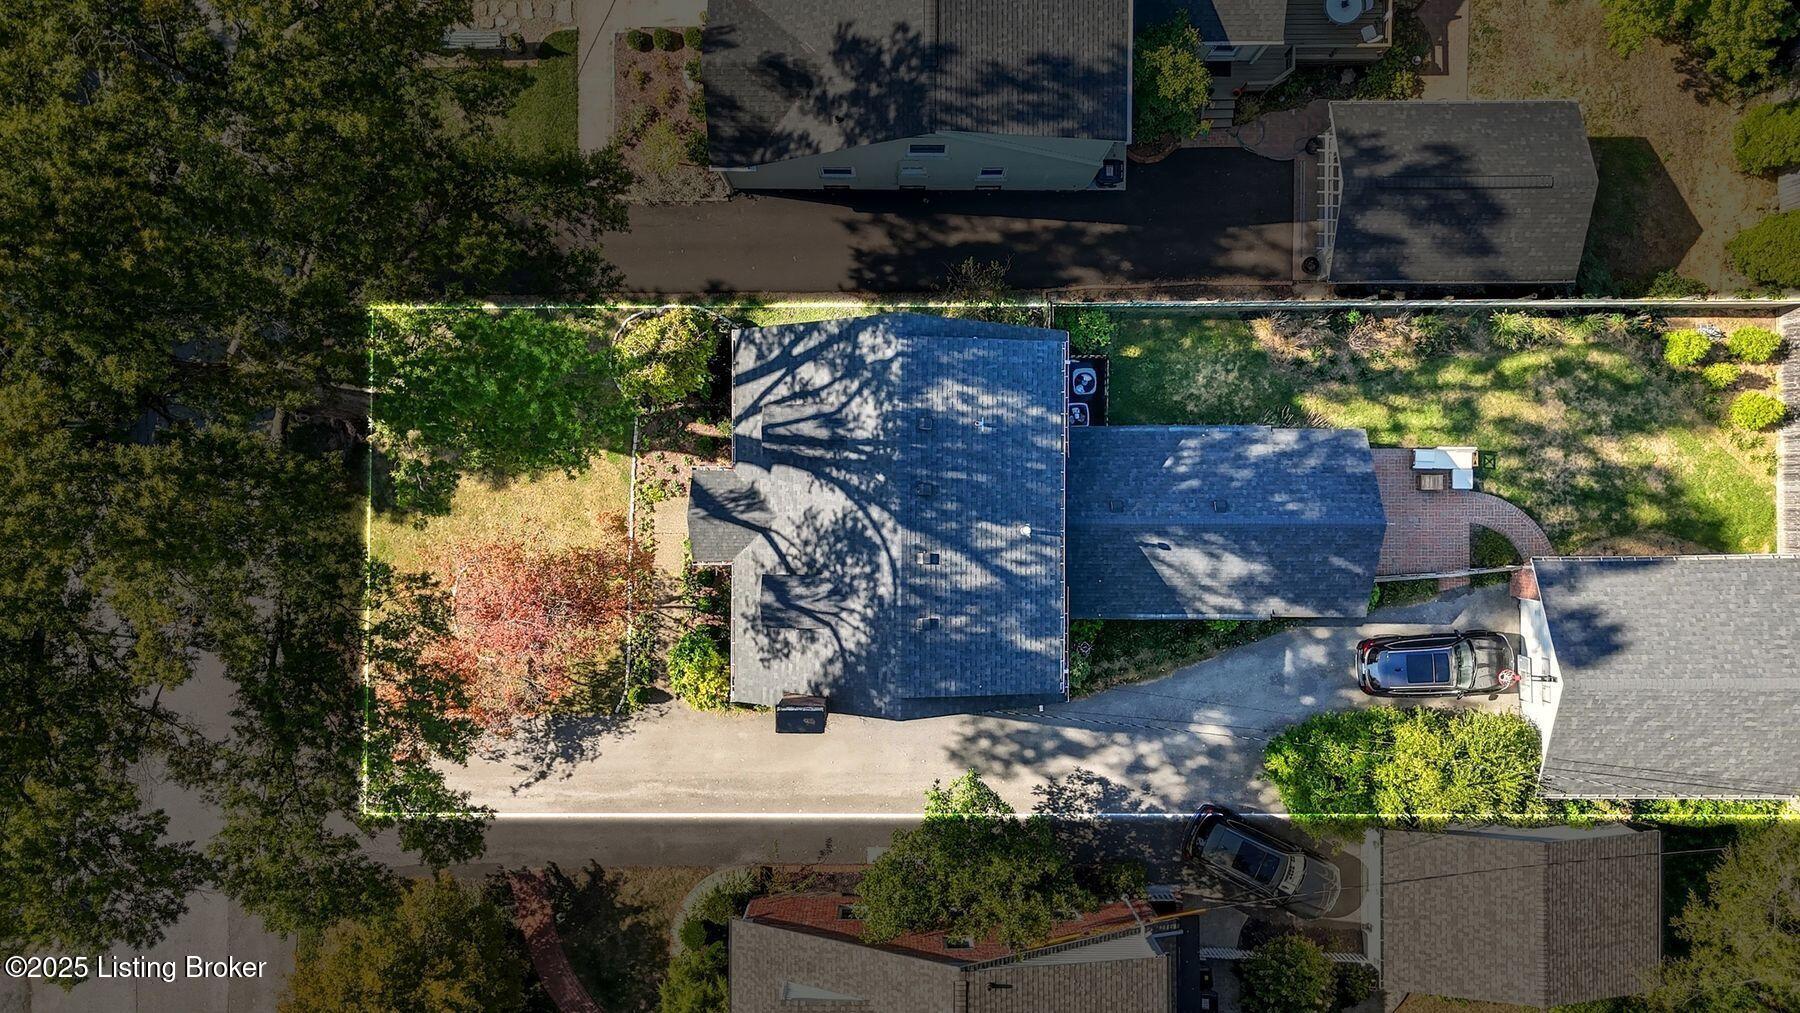
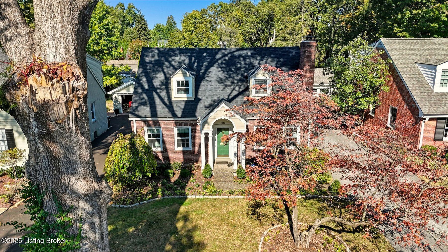
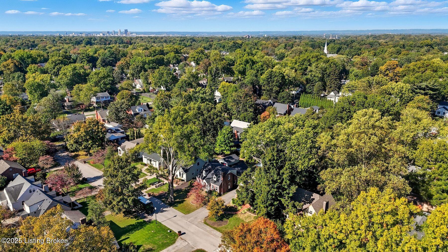
Set on a lush, level lot along picturesque Elfin Avenue, this inviting St. Matthews home blends classic character with thoughtful updates and an unbeatable location near restaurants, boutique shopping, and scenic parks. Inside, gleaming hardwood floors set the tone as you enter the spacious, light-filled living room featuring large updated windows and a welcoming fireplace. The adjoining dining room features elegant millwork and built-in bookcases, creating a warm and inviting space for entertaining. The recently renovated kitchen includes high-end appliances, generous cabinetry, and a convenient side entry for bringing in groceries. Just beyond, the thoughtfully designed family room offers both comfort and style with its own mini-split HVAC system, sleek tile-accented fireplace, custom built-ins, and abundant natural light. Two spacious bedrooms and a full bath complete the first floor. Upstairs, the expansive primary suite serves as a true retreat with abundant closet space and a beautifully updated bathroom featuring dual sinks and a large glass-enclosed shower. A fourth bedroom, currently used as an office, provides excellent flexibility for a nursery, guest room, or home gym. Outdoor living is equally inviting, with a charming covered porch perfect for morning coffee or evening cocktails overlooking the spacious fenced backyard with professional landscaping. Additional highlights include a detached two-car garage, a newly built brick patio, and ample storage throughout. This is a must-see home in one of St. Matthews' most desirable locations.

4
beds

2
baths

2,253 Sq.Ft. LIVING AREA

6,534 Sq.Ft. lot

Features & Amenities

Interior

  • total bedrooms4
  • Total bathrooms2
  • full bathrooms2

Area & Lot

  • Status Sold
  • Date Sold December 19, 2025
  • Living Area2,253 Sq.Ft.
  • Total Area2,253 Sq.Ft.
  • Lot Area6,534 Sq.Ft.
  • MLS® ID1702611
  • TypeResidential
  • YEAR BUILT1948
  • NeighborhoodSaint Matthews
  • Architecture StylesCape Cod
  • School DistrictJefferson

Exterior

  • STORIES2
  • Garage Space2.0
  • water SourcePublic
  • utilitiesElectricity Connected, Fuel:Natural
  • roofShingle
  • lot featuresLevel
  • parkingDetached, Driveway
  • HEAT TYPEForced Air, Natural Gas
  • AIR CONDITIONINGCentral Air
  • SubstructurePoured Concrete

Financial

  • Sales Price$595,000
View Virtual Tour

Saint Matthews

Explore

Work With Us

Connect with real estate professionals who value trust, insight, and personal attention. Every step is guided by a deep understanding of what “home” truly means.

Follow Us on Instagram


