
400 E Main St 308
400 E Main St 308
400 E Main St 308
400 E Main St 308
400 E Main St 308
400 E Main St 308
400 E Main St 308
400 E Main St 308
400 E Main St 308
400 E Main St 308
400 E Main St 308
400 E Main St 308
400 E Main St 308
400 E Main St 308
400 E Main St 308
400 E Main St 308
400 E Main St 308
400 E Main St 308
400 E Main St 308
400 E Main St 308
400 E Main St 308
400 E Main St 308
400 E Main St 308
400 E Main St 308
400 E Main St 308
400 E Main St 308
SEE ALL PHOTOS
400 E Main St 308
400 E Main St 308
400 E Main St 308
400 E Main St 308
400 E Main St 308
400 E Main St 308
400 E Main St 308
400 E Main St 308
400 E Main St 308
400 E Main St 308
400 E Main St 308
400 E Main St 308
400 E Main St 308
400 E Main St 308
400 E Main St 308
400 E Main St 308
400 E Main St 308
400 E Main St 308
400 E Main St 308
400 E Main St 308
400 E Main St 308
400 E Main St 308
400 E Main St 308
400 E Main St 308
400 E Main St 308
400 E Main St 308
Sold

400 E Main St 308

400 E Main St 308, Louisville, KY 40202

$265,000
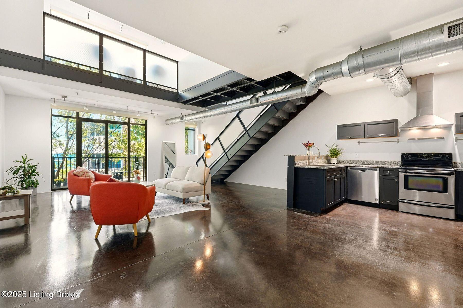
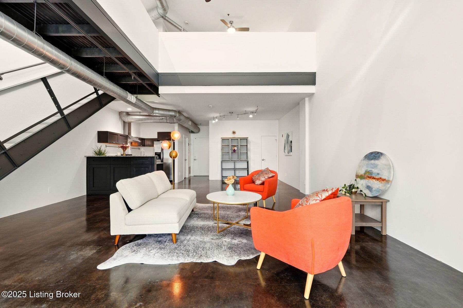
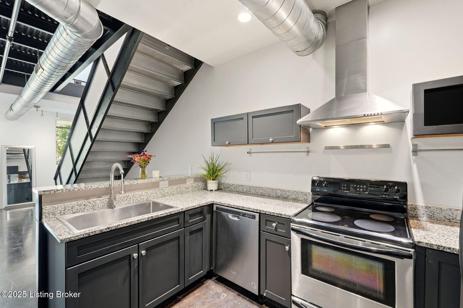
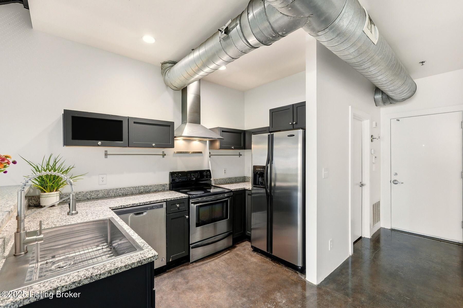
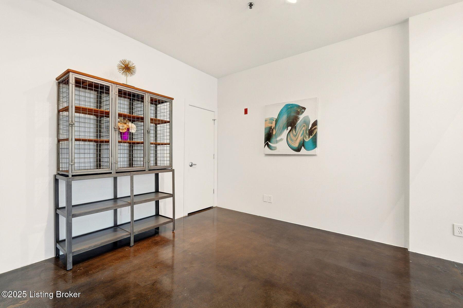
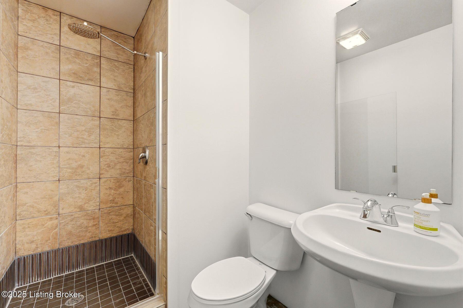
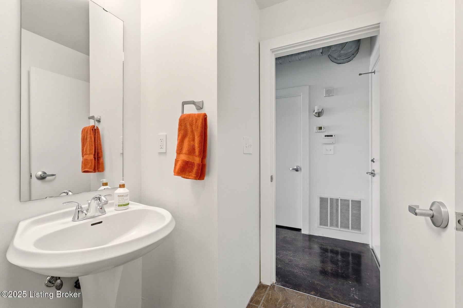
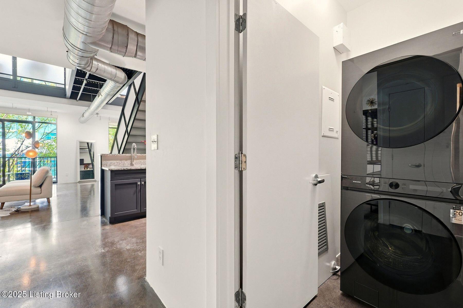
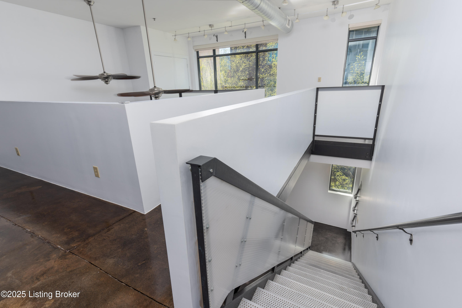
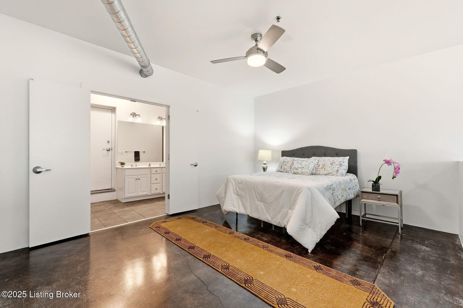
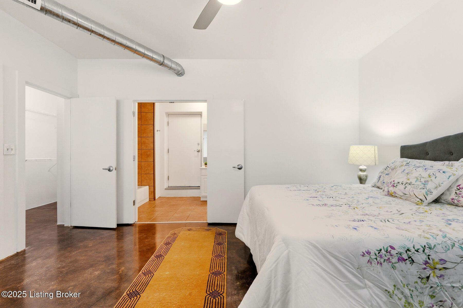
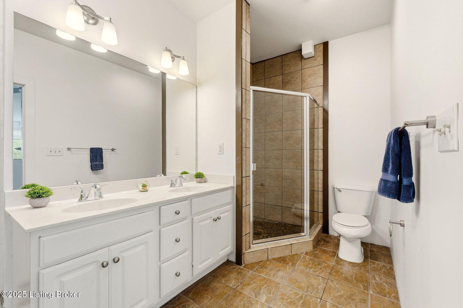
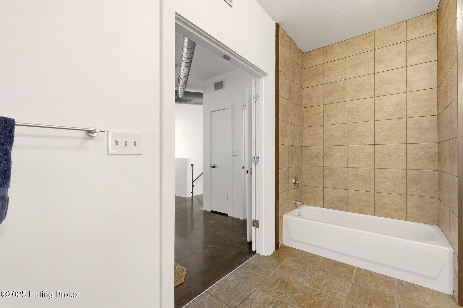
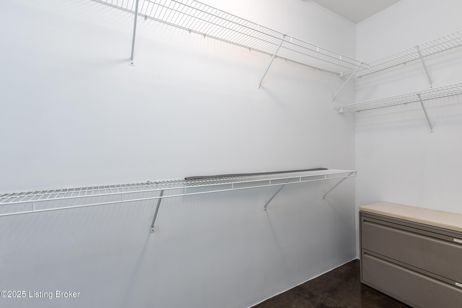
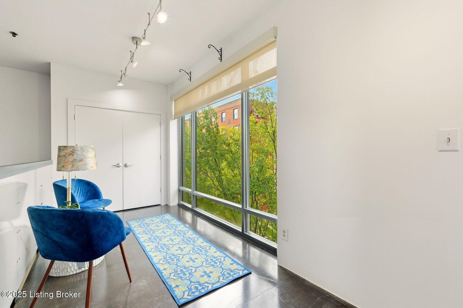
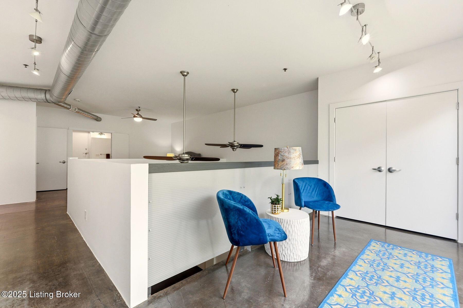
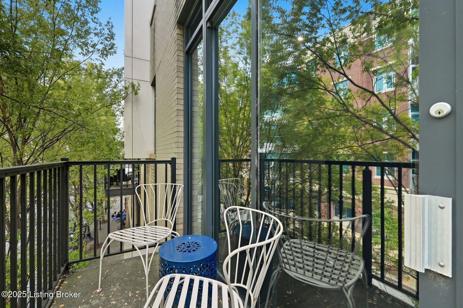
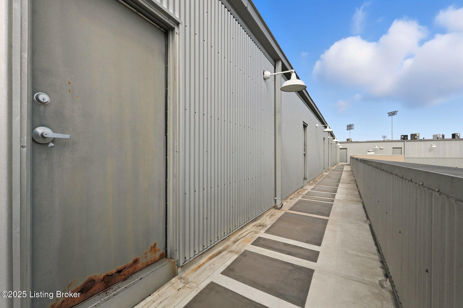
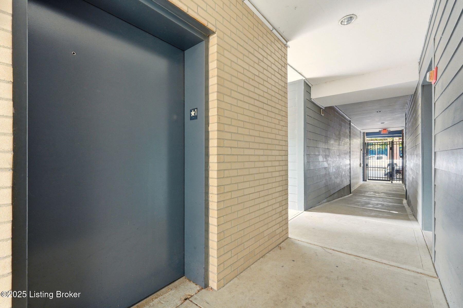
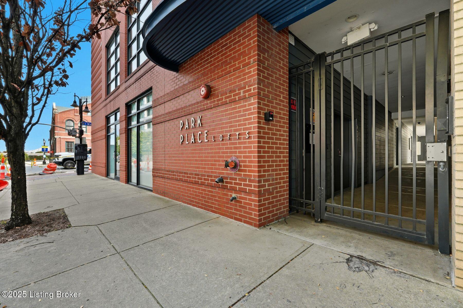
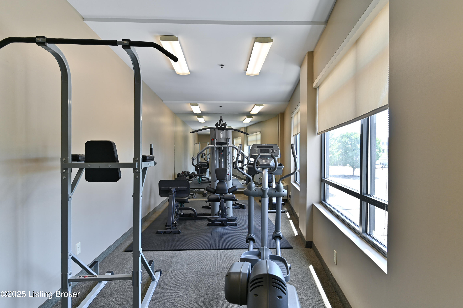
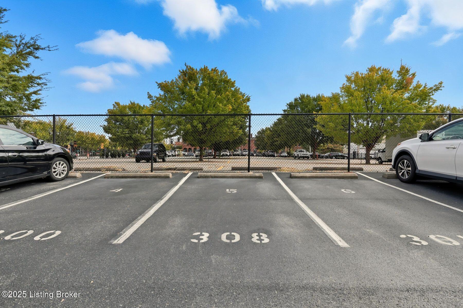
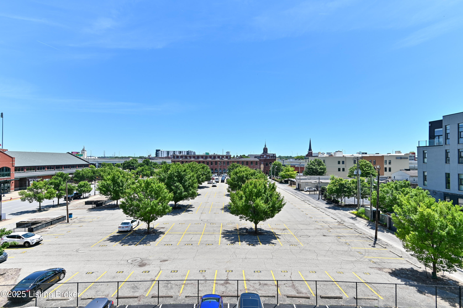
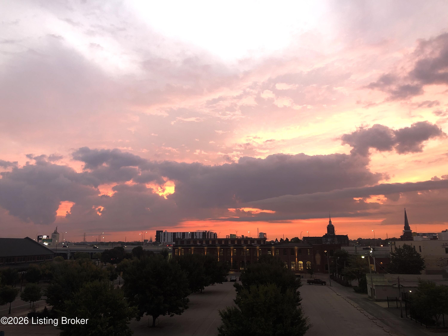
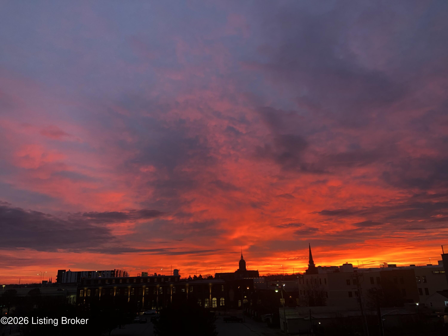
Do you yearn for the energy of a big city combined with the low maintenance upkeep of a condo? This downtown loft offers all of that and more. The two-story unit features 30 foot ceilings, floor to ceiling windows, two full baths, a huge walkin closet, in unit washer & dryer, dedicated storage unit and a west-facing balcony. Across the street from Slugger Field and a block from both Angel's Envy & Waterfront Park, this condo's location couldn't be better. U of L Dental and Medical Schools are located just about 4 blocks south on Preston and NuLu, Louisville's most happening neighborhood, is just 3 blocks east with countless restaurants, shops and bars to enjoy. The building has a private gym for residents and one dedicated parking spot per unit in a gated lot. Enjoy sunrises from the top floor balcony looking east and get your morning coffee and empanadas from Classico Empanadas on the first floor of the building.

1
bed

2
baths

1,434 Sq.Ft. LIVING AREA

Features & Amenities

Interior

  • total bedrooms1
  • Total bathrooms2
  • full bathrooms2
  • Laundry room In Unit

Area & Lot

  • Status Sold
  • Date Sold April 14, 2026
  • Living Area1,434 Sq.Ft.
  • Total Area1,434 Sq.Ft.
  • MLS® ID1706490
  • TypeCondo
  • YEAR BUILT2005
  • Architecture StylesOpen Plan

Exterior

  • STORIES2
  • water SourcePublic
  • utilitiesElectricity Connected
  • roofShingle
  • lot featuresCorner Lot, Sidewalk, Level
  • parkingOff Street
  • HEAT TYPEElectric, Forced Air, Heat Pump
  • AIR CONDITIONINGCentral Air
  • SubstructureConcrete Blk
  • HOA AmenitiesGated Community, Elevator, Fitness Center
  • other exterior FeaturesBalcony

Financial

  • Sales Price$265,000

Work With Us

Connect with real estate professionals who value trust, insight, and personal attention. Every step is guided by a deep understanding of what “home” truly means.

Follow Us on Instagram


