4017 Springhill Rd
4017 Springhill Rd
4017 Springhill Rd
4017 Springhill Rd
4017 Springhill Rd
4017 Springhill Rd
4017 Springhill Rd
4017 Springhill Rd
4017 Springhill Rd
4017 Springhill Rd
4017 Springhill Rd
4017 Springhill Rd
4017 Springhill Rd
4017 Springhill Rd
4017 Springhill Rd
4017 Springhill Rd
4017 Springhill Rd
4017 Springhill Rd
4017 Springhill Rd
4017 Springhill Rd
4017 Springhill Rd
4017 Springhill Rd
4017 Springhill Rd
4017 Springhill Rd
4017 Springhill Rd
4017 Springhill Rd
4017 Springhill Rd
4017 Springhill Rd
4017 Springhill Rd
4017 Springhill Rd
4017 Springhill Rd
4017 Springhill Rd
4017 Springhill Rd
4017 Springhill Rd
4017 Springhill Rd
SEE ALL PHOTOS
4017 Springhill Rd
4017 Springhill Rd
4017 Springhill Rd
4017 Springhill Rd
4017 Springhill Rd
4017 Springhill Rd
4017 Springhill Rd
4017 Springhill Rd
4017 Springhill Rd
4017 Springhill Rd
4017 Springhill Rd
4017 Springhill Rd
4017 Springhill Rd
4017 Springhill Rd
4017 Springhill Rd
4017 Springhill Rd
4017 Springhill Rd
4017 Springhill Rd
4017 Springhill Rd
4017 Springhill Rd
4017 Springhill Rd
4017 Springhill Rd
4017 Springhill Rd
4017 Springhill Rd
4017 Springhill Rd
4017 Springhill Rd
4017 Springhill Rd
4017 Springhill Rd
4017 Springhill Rd
4017 Springhill Rd
4017 Springhill Rd
4017 Springhill Rd
4017 Springhill Rd
4017 Springhill Rd
4017 Springhill Rd
Sold

4017 Springhill Rd

4017 Springhill Rd, Louisville, KY 40207

$417,000
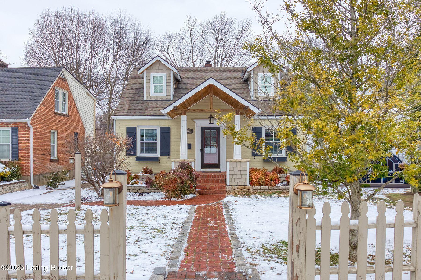
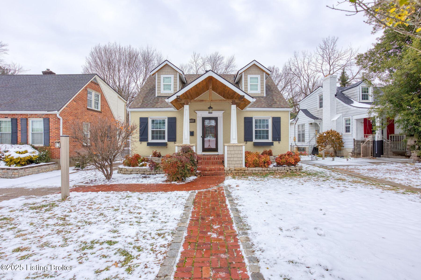
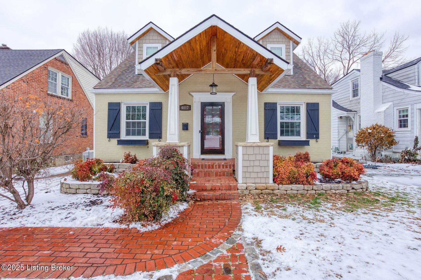
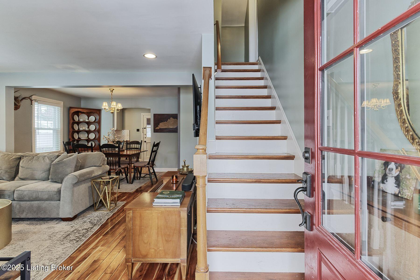
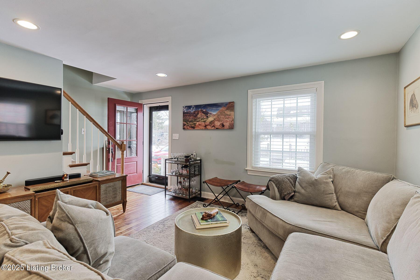
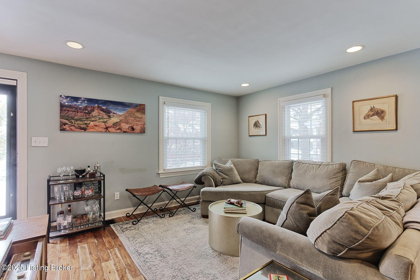
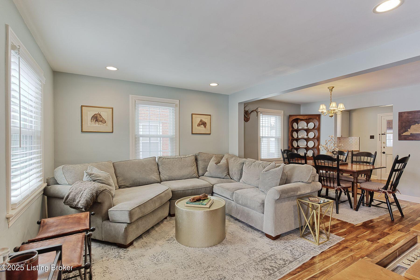
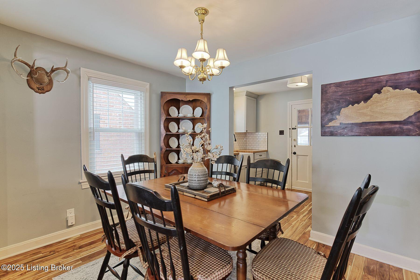
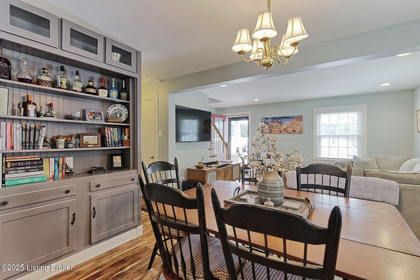
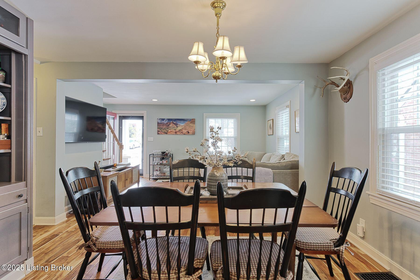
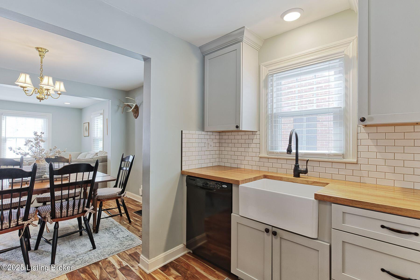
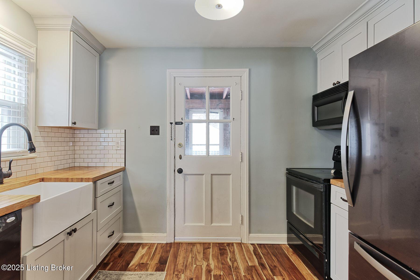
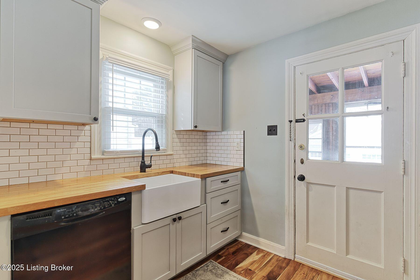
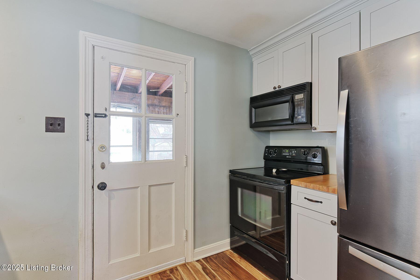
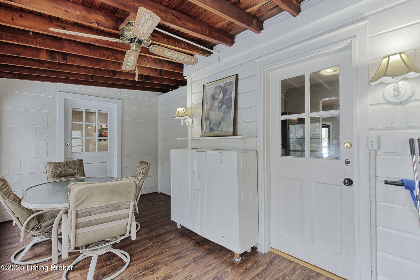
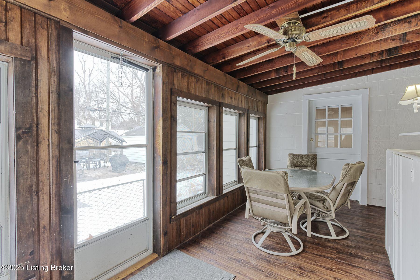
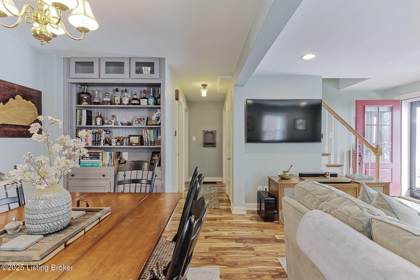
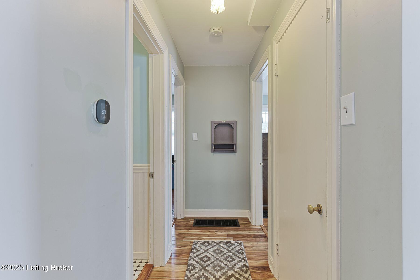
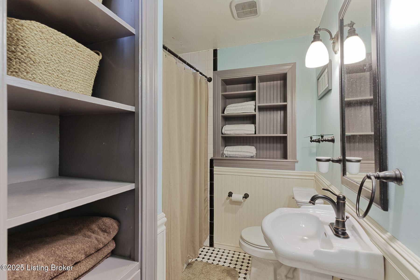
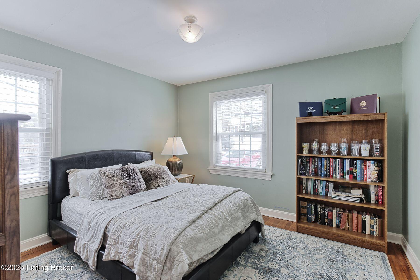
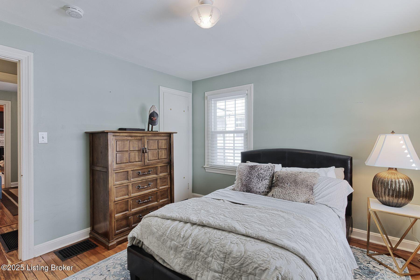
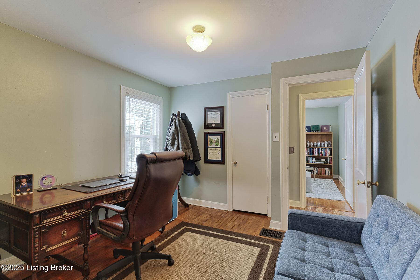
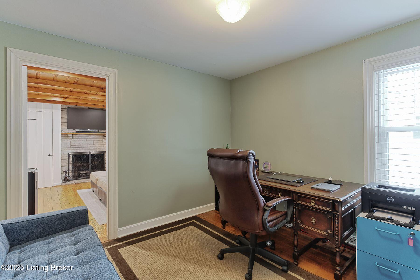
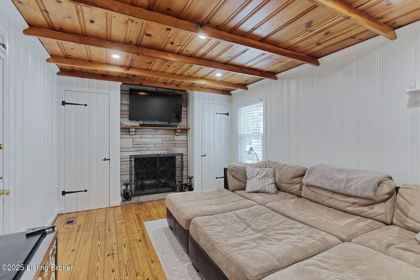
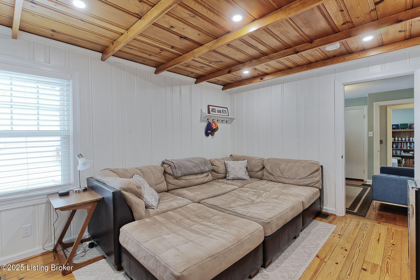
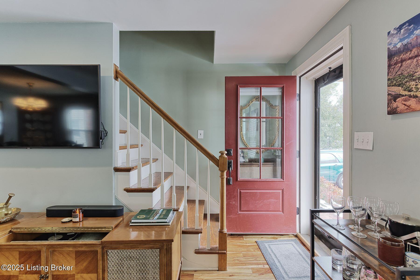
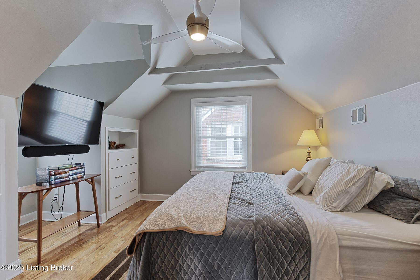
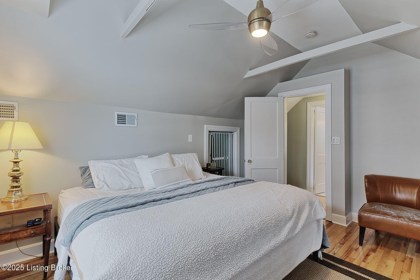
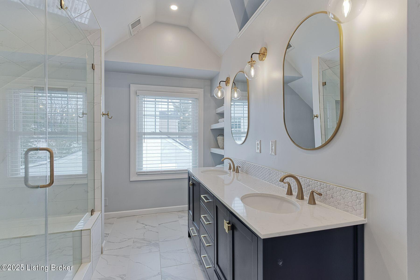
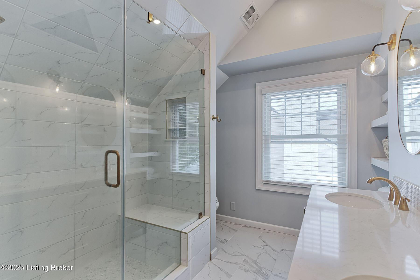
Discover the perfect blend of craftsmanship, charm, and modern convenience in this move-in- ready St. Matthews home. Nestled on a lush, level lot along a picturesque street, this home is just a short stroll from restaurants, boutique shopping, and scenic parks. Step inside to find a thoughtfully designed open floor plan with gleaming hardwood floors throughout. The inviting living and dining areas seamlessly flow into a beautifully updated kitchen featuring custom cabinetry and butcher block countertops. The first floor offers two spacious bedrooms, a full bath, and a versatile bonus room--ideal for a home office, playroom, or even an additional bedroom. Upstairs, the expansive primary suite is a true retreat, boasting abundant closet space and a newly added bathroom with dual sinks and a large glass-enclosed shower. Outdoor living is just as delightful, with a charming screened-in porch perfect for morning
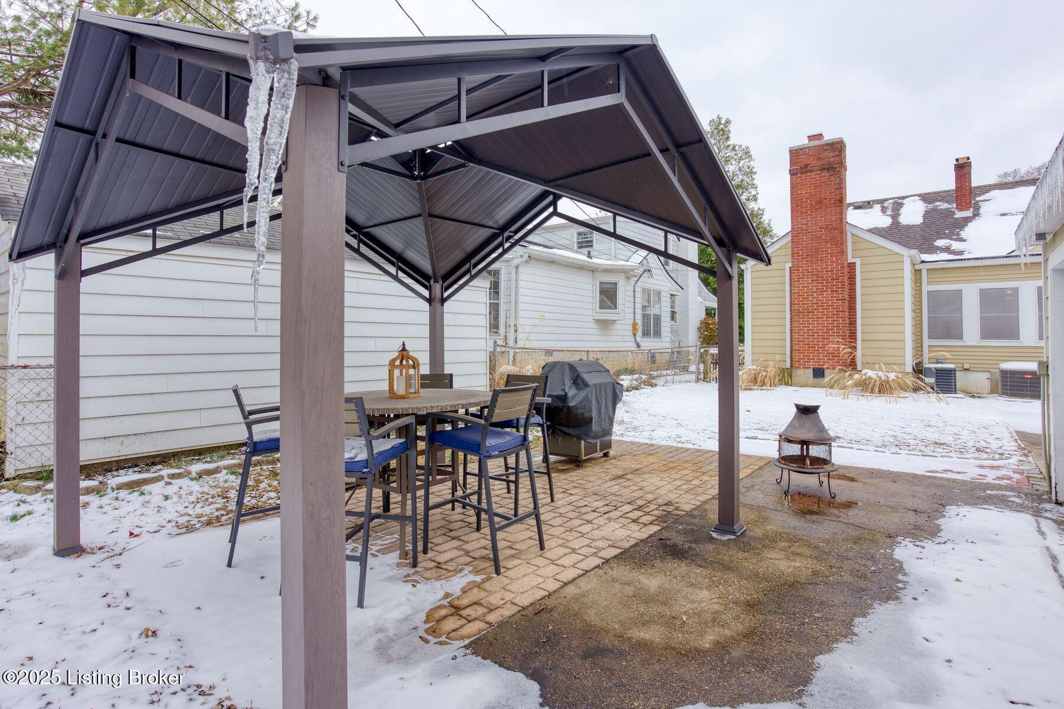
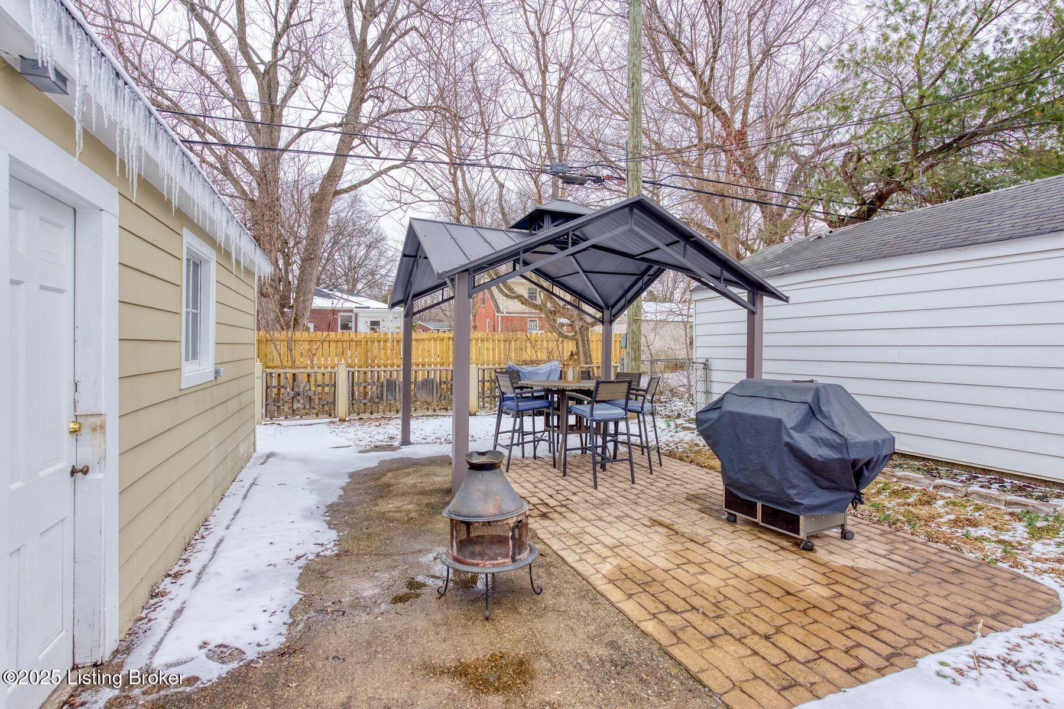
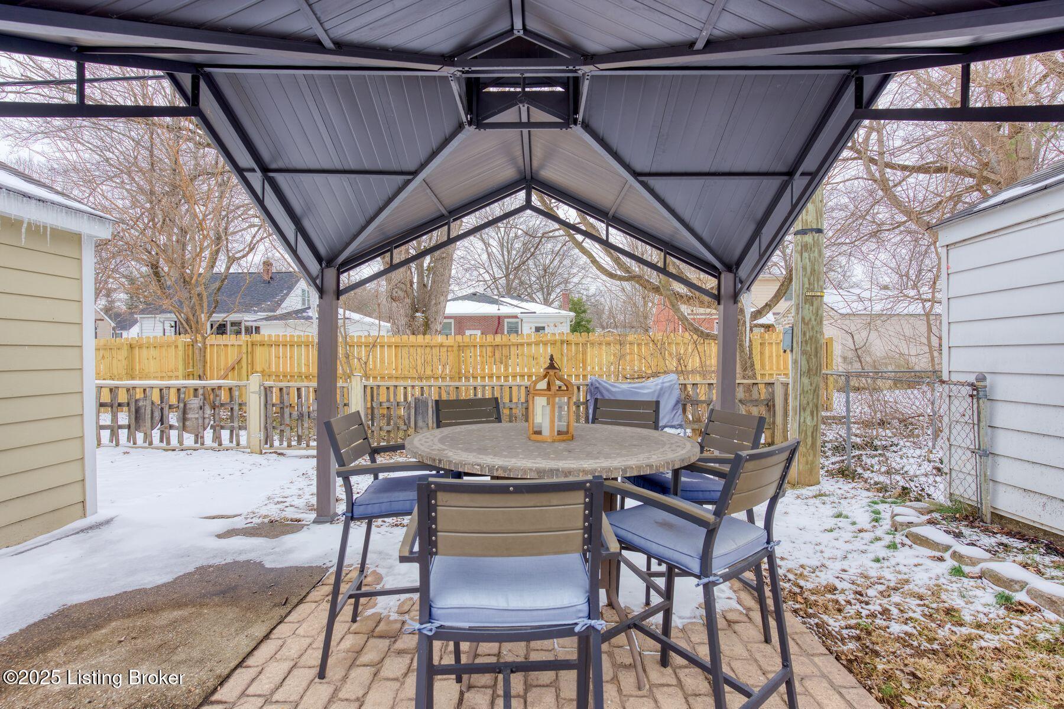
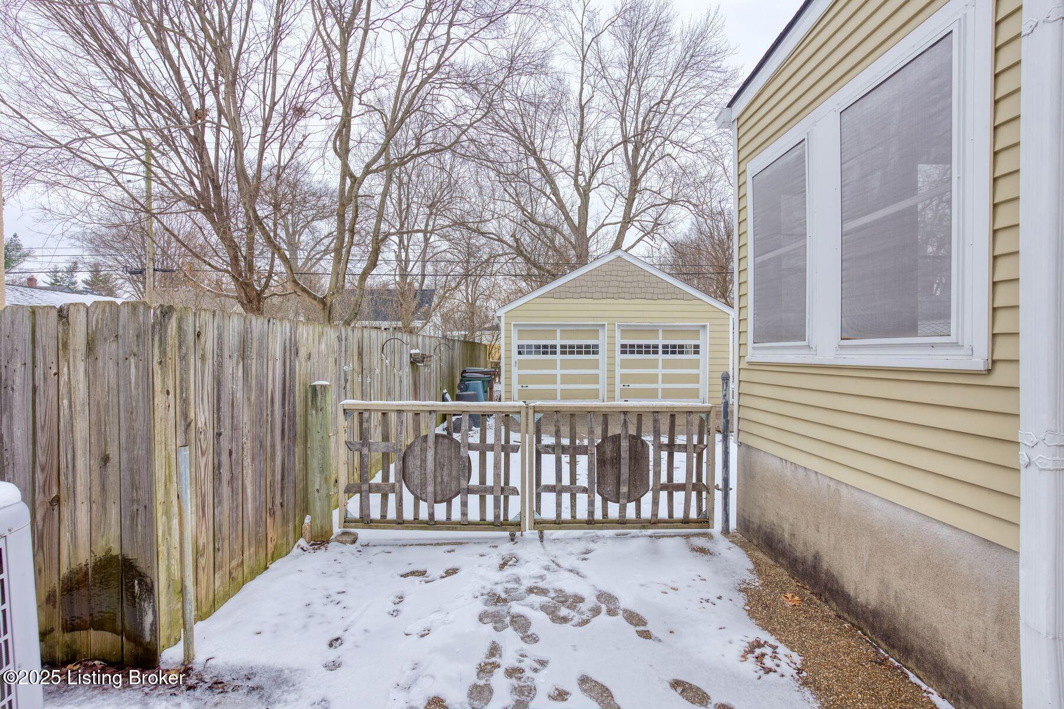
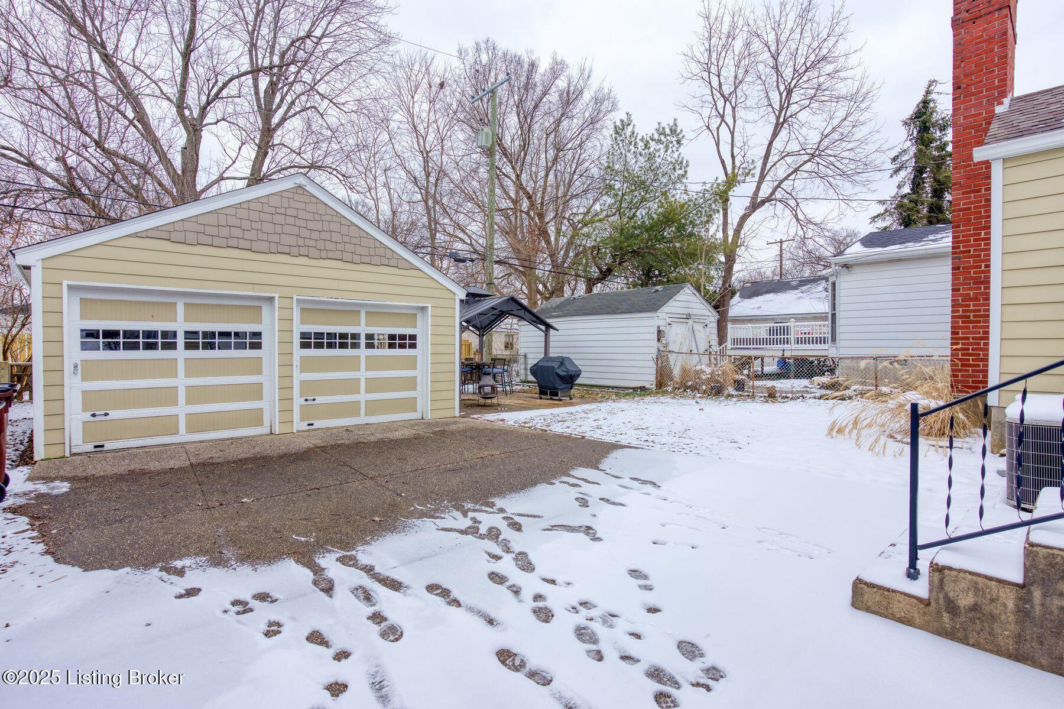
coffee or evening cocktails, overlooking a spacious fenced backyard. Additional highlights include a two-car garage, a covered outdoor patio, and ample storage. A must-see home in a prime locationdon't miss this opportunity!

3
beds

2
baths

1,460 Sq.Ft. LIVING AREA

6,098.4 Sq.Ft. lot

Features & Amenities

Interior

  • total bedrooms3
  • Total bathrooms2
  • full bathrooms2

Area & Lot

  • Status Sold
  • Date Sold March 31, 2025
  • Living Area1,460 Sq.Ft.
  • Total Area1,460 Sq.Ft.
  • Lot Area6,098.4 Sq.Ft.
  • MLS® ID1680311
  • TypeResidential
  • YEAR BUILT1947
  • NeighborhoodSaint Matthews
  • Architecture StylesCape Cod
  • School DistrictJefferson

Exterior

  • STORIES2
  • Garage Space2.0
  • water SourcePublic
  • utilitiesElectricity Connected, Fuel:Natural
  • roofShingle
  • lot featuresLevel
  • parkingDetached, Entry Rear, Driveway
  • HEAT TYPEForced Air, Natural Gas
  • AIR CONDITIONINGCentral Air
  • SubstructurePoured Concrete

Financial

  • Sales Price$417,000

Saint Matthews

Explore

Work With Us

Connect with real estate professionals who value trust, insight, and personal attention. Every step is guided by a deep understanding of what “home” truly means.

Follow Us on Instagram


