4031 Vigo Rd
4031 Vigo Rd
4031 Vigo Rd
4031 Vigo Rd
4031 Vigo Rd
4031 Vigo Rd
4031 Vigo Rd
4031 Vigo Rd
4031 Vigo Rd
4031 Vigo Rd
4031 Vigo Rd
4031 Vigo Rd
4031 Vigo Rd
4031 Vigo Rd
4031 Vigo Rd
4031 Vigo Rd
4031 Vigo Rd
4031 Vigo Rd
4031 Vigo Rd
4031 Vigo Rd
4031 Vigo Rd
4031 Vigo Rd
4031 Vigo Rd
4031 Vigo Rd
4031 Vigo Rd
4031 Vigo Rd
4031 Vigo Rd
4031 Vigo Rd
4031 Vigo Rd
4031 Vigo Rd
4031 Vigo Rd
4031 Vigo Rd
4031 Vigo Rd
4031 Vigo Rd
4031 Vigo Rd
4031 Vigo Rd
4031 Vigo Rd
4031 Vigo Rd
4031 Vigo Rd
4031 Vigo Rd
4031 Vigo Rd
4031 Vigo Rd
4031 Vigo Rd
4031 Vigo Rd
4031 Vigo Rd
4031 Vigo Rd
4031 Vigo Rd
4031 Vigo Rd
4031 Vigo Rd
4031 Vigo Rd
4031 Vigo Rd
4031 Vigo Rd
4031 Vigo Rd
4031 Vigo Rd
4031 Vigo Rd
4031 Vigo Rd
4031 Vigo Rd
4031 Vigo Rd
4031 Vigo Rd
4031 Vigo Rd
4031 Vigo Rd
4031 Vigo Rd
4031 Vigo Rd
4031 Vigo Rd
4031 Vigo Rd
4031 Vigo Rd
4031 Vigo Rd
4031 Vigo Rd
4031 Vigo Rd
4031 Vigo Rd
4031 Vigo Rd
4031 Vigo Rd
4031 Vigo Rd
SEE ALL PHOTOS
4031 Vigo Rd
4031 Vigo Rd
4031 Vigo Rd
4031 Vigo Rd
4031 Vigo Rd
4031 Vigo Rd
4031 Vigo Rd
4031 Vigo Rd
4031 Vigo Rd
4031 Vigo Rd
4031 Vigo Rd
4031 Vigo Rd
4031 Vigo Rd
4031 Vigo Rd
4031 Vigo Rd
4031 Vigo Rd
4031 Vigo Rd
4031 Vigo Rd
4031 Vigo Rd
4031 Vigo Rd
4031 Vigo Rd
4031 Vigo Rd
4031 Vigo Rd
4031 Vigo Rd
4031 Vigo Rd
4031 Vigo Rd
4031 Vigo Rd
4031 Vigo Rd
4031 Vigo Rd
4031 Vigo Rd
4031 Vigo Rd
4031 Vigo Rd
4031 Vigo Rd
4031 Vigo Rd
4031 Vigo Rd
4031 Vigo Rd
4031 Vigo Rd
4031 Vigo Rd
4031 Vigo Rd
4031 Vigo Rd
4031 Vigo Rd
4031 Vigo Rd
4031 Vigo Rd
4031 Vigo Rd
4031 Vigo Rd
4031 Vigo Rd
4031 Vigo Rd
4031 Vigo Rd
4031 Vigo Rd
4031 Vigo Rd
4031 Vigo Rd
4031 Vigo Rd
4031 Vigo Rd
4031 Vigo Rd
4031 Vigo Rd
4031 Vigo Rd
4031 Vigo Rd
4031 Vigo Rd
4031 Vigo Rd
4031 Vigo Rd
4031 Vigo Rd
4031 Vigo Rd
4031 Vigo Rd
4031 Vigo Rd
4031 Vigo Rd
4031 Vigo Rd
4031 Vigo Rd
4031 Vigo Rd
4031 Vigo Rd
4031 Vigo Rd
4031 Vigo Rd
4031 Vigo Rd
4031 Vigo Rd
Sold

4031 Vigo Rd

4031 Vigo Rd, Bagdad, KY 40003

$1,100,000
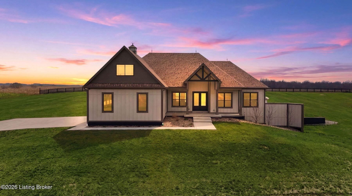
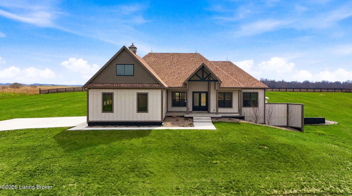
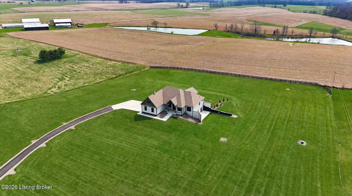
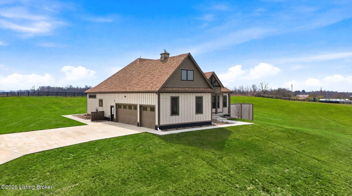
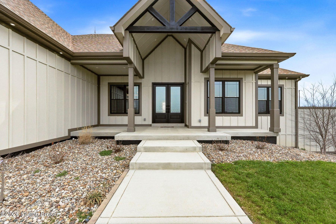
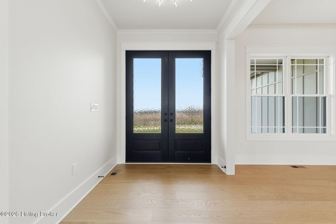
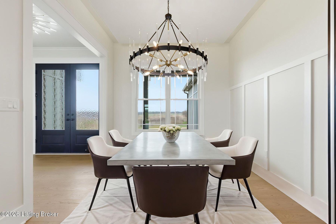
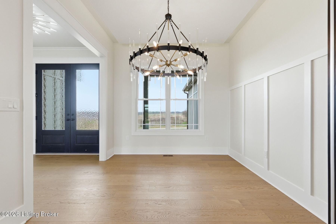
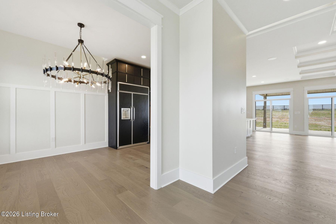
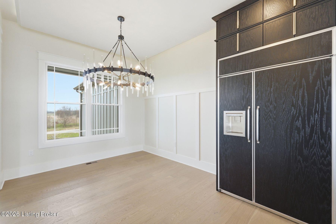
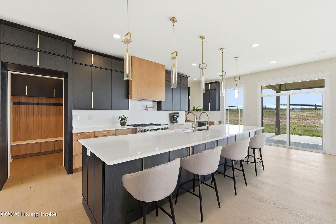
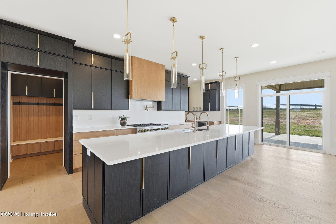
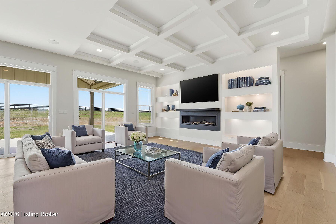
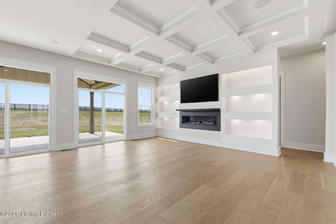
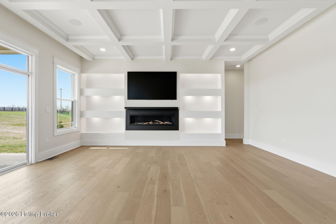
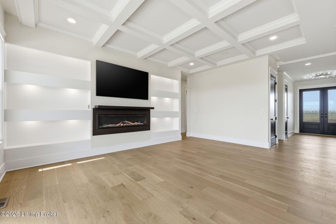
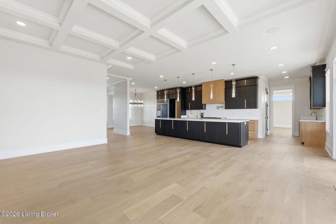
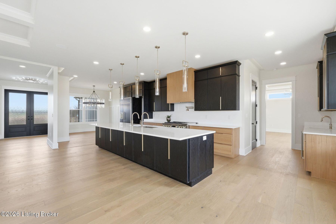
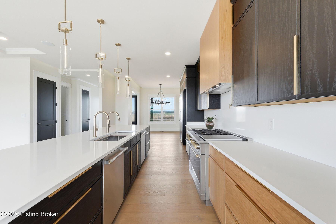
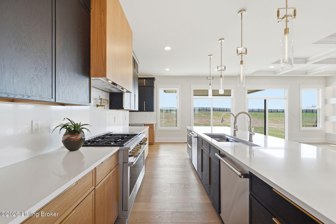
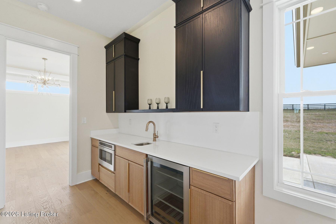
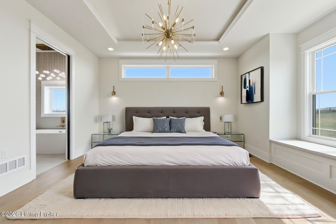
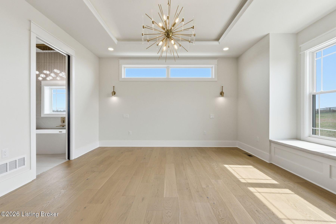
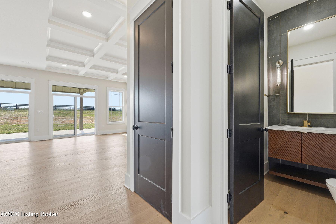
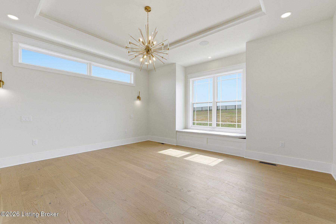
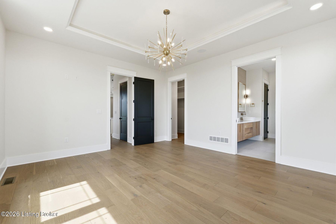
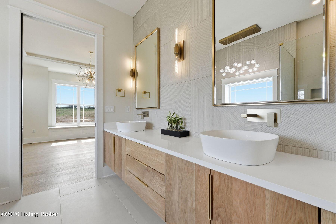
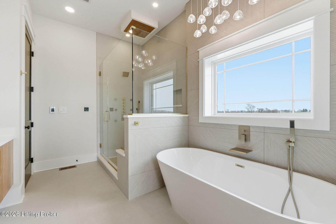
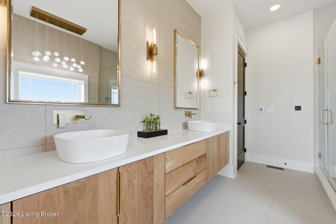
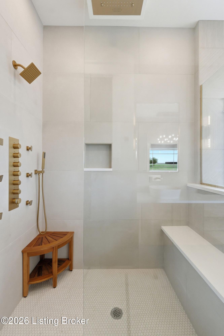
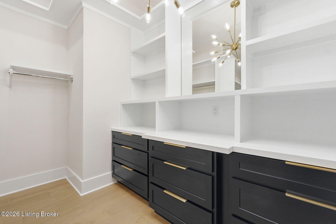
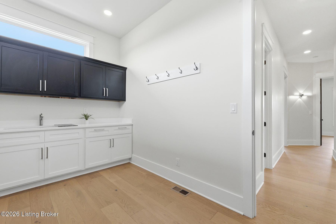
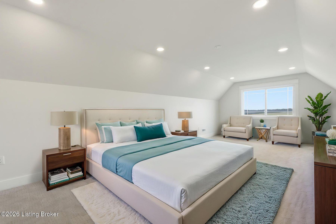
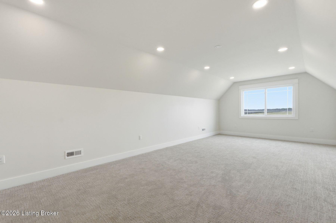
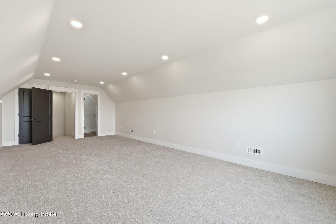
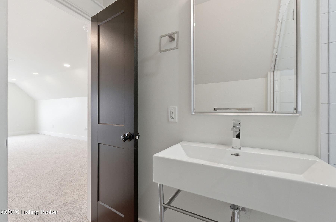
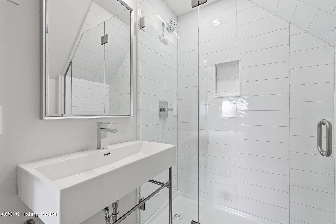
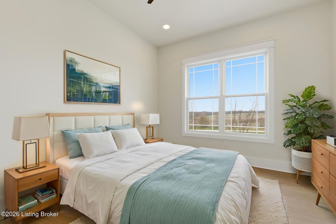
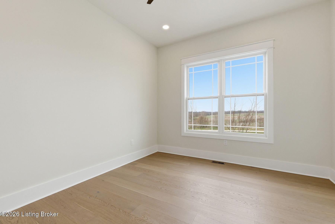
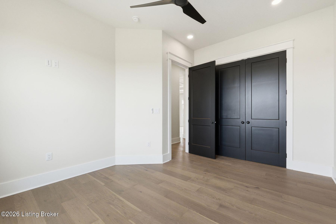
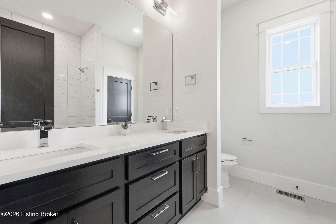
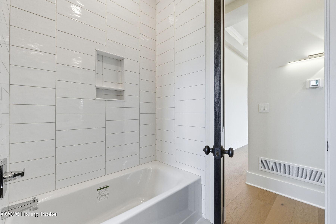
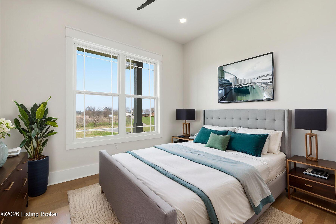
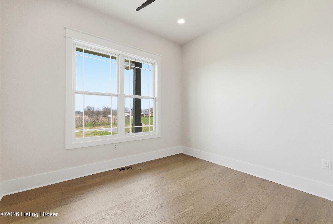
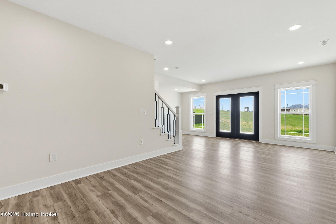
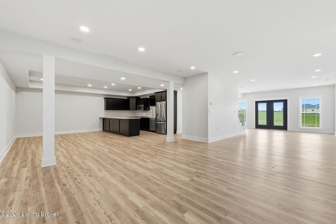
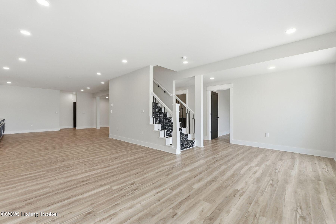
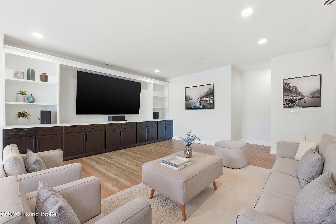
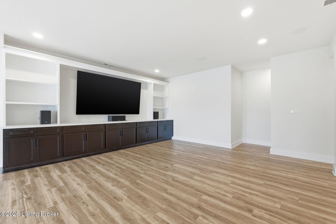
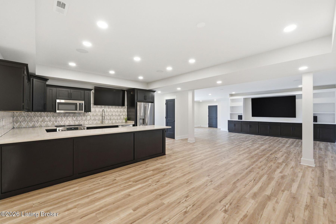
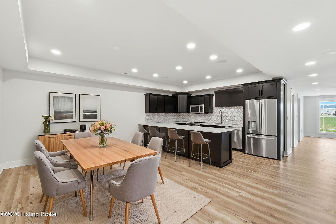
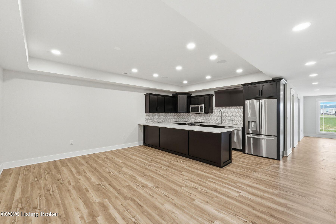
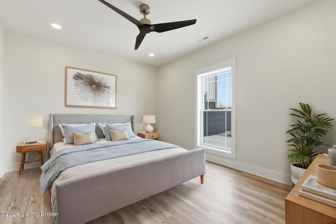
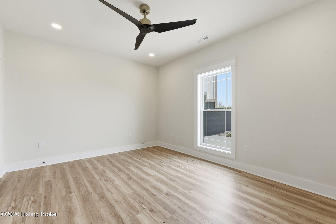
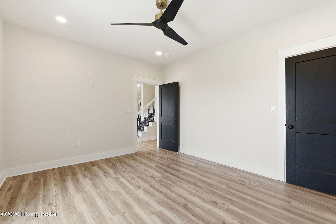
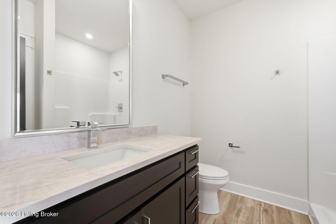
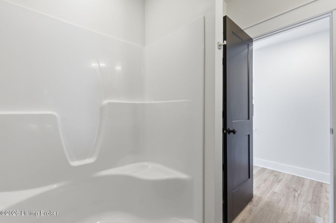
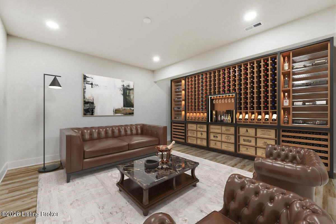
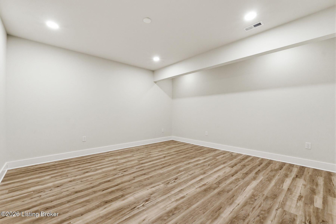
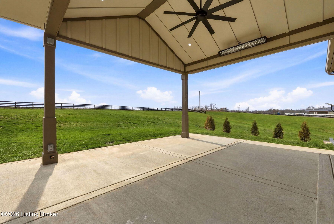
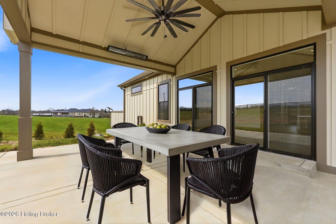
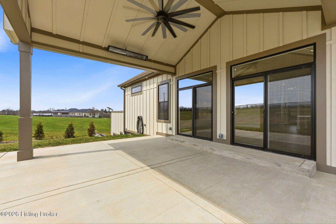
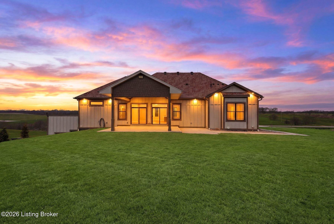
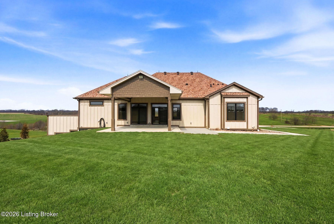
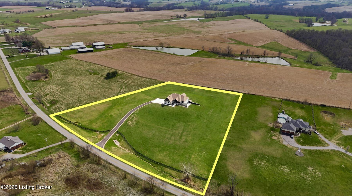
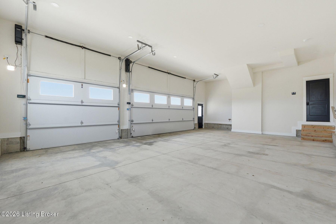
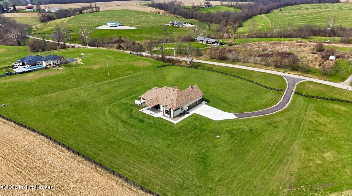
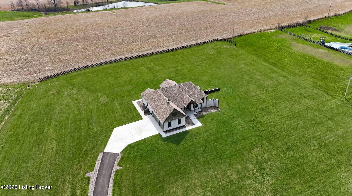
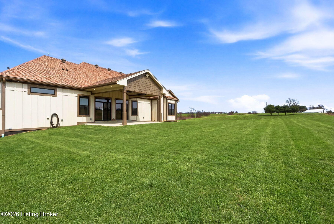
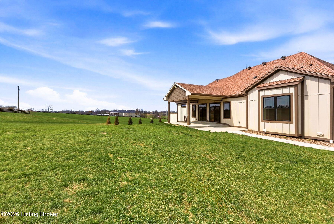
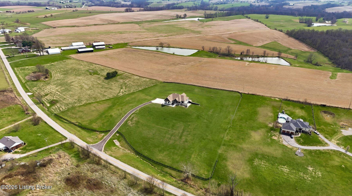
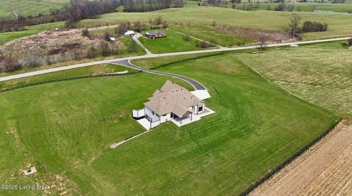
Have you ever wished for an inspired, elevated residence with all the appointments of a sleek, sophisticated urban home - set amid the bucolic beauty of Kentucky's horse and bourbon country? Look no further. This is it! Thoughtfully designed and constructed to the highest standards, this exceptional new-construction estate is set on five picturesque acres in Shelby County and offers a rare blend of modern luxury and countryside tranquility. With over 6,250 square feet of impeccably finished living space, this 5-bedroom, 4.5-bath walkout ranch delivers effortless single-level living while easily accommodating multigenerational living or unparalleled guest quarters. Upon entering, the scale and design features will absolutely take your breath away. From the engineered European white oak flooring to the soaring ceilings and all of the custom trim, designer lighting and elements in between you will be impressed. An entertainer's dream - the custom chef's kitchen has 35+ ft of quartz countertops, abundant cabinets, high end GE Monogram appliances, a beverage center and bar area and the all-important pantry. The open concept plan makes the dining room and great room blend seamlessly into the kitchen and bar area. A sleek 60" linear gas fireplace defines the accent wall across the great room. The owner's suite is one to be coveted, offering pastoral views, a spacious custom closet, and a spa-like en suite bath complete with dual vanities, walk in shower and soaking tub. It is just steps to the center of the home yet tucked away for ultimate privacy. The entire home has several smart and green home elements, including (but not limited to) Starlink Internet service, a hybrid HVAC system with 4 zones, spray foam insulation as well as rockwool insulation between floors, tankless water heater and recirculation, James Hardie Board siding, Lifetime Class 3 Roof covering and more. The lower level has a separate full kitchen, bedroom, full bath, media room and flex space. Outdoor living is equally well-considered, with a covered patio equipped with radiant heaters for cool evenings, a lower-level patio, a paved driveway with ample parking, an oversized three-car garage, and classic four-board horse fencing that beautifully frames the home's striking facade. The sunrises and sunsets at 4130 Vigo Road are nothing short of spectacular. Come for a visit.

5
beds

5
baths

6,250 Sq.Ft. LIVING AREA

5.15 Acres lot

Features & Amenities

Interior

  • total bedrooms5
  • Total bathrooms5
  • full bathrooms4
  • half bathroom1

Area & Lot

  • Status Sold
  • Date Sold July 28, 2026
  • Living Area6,250 Sq.Ft.
  • Total Area3,190 Sq.Ft.
  • Lot Area5.15 Acres
  • MLS® ID1712335
  • TypeResidential
  • YEAR BUILT2025
  • Architecture StylesContemporary
  • School DistrictShelby

Exterior

  • STORIES2
  • Garage Space3.0
  • water SourcePublic
  • utilitiesElectricity Connected, Propane
  • roofShingle
  • lot featuresSee Remarks
  • parkingAttached, Entry Side
  • HEAT TYPEPropane, Heat Pump
  • AIR CONDITIONINGCentral Air
  • SubstructurePoured Concrete

Financial

  • Sales Price$1,100,000

Work With Us

Connect with real estate professionals who value trust, insight, and personal attention. Every step is guided by a deep understanding of what “home” truly means.

Follow Us on Instagram


