4205 Rudy Ln
4205 Rudy Ln
4205 Rudy Ln
4205 Rudy Ln
4205 Rudy Ln
4205 Rudy Ln
4205 Rudy Ln
4205 Rudy Ln
4205 Rudy Ln
4205 Rudy Ln
4205 Rudy Ln
4205 Rudy Ln
4205 Rudy Ln
4205 Rudy Ln
4205 Rudy Ln
4205 Rudy Ln
4205 Rudy Ln
4205 Rudy Ln
4205 Rudy Ln
4205 Rudy Ln
4205 Rudy Ln
4205 Rudy Ln
4205 Rudy Ln
4205 Rudy Ln
4205 Rudy Ln
4205 Rudy Ln
4205 Rudy Ln
4205 Rudy Ln
4205 Rudy Ln
4205 Rudy Ln
4205 Rudy Ln
4205 Rudy Ln
4205 Rudy Ln
4205 Rudy Ln
4205 Rudy Ln
4205 Rudy Ln
4205 Rudy Ln
4205 Rudy Ln
4205 Rudy Ln
4205 Rudy Ln
4205 Rudy Ln
4205 Rudy Ln
4205 Rudy Ln
4205 Rudy Ln
4205 Rudy Ln
4205 Rudy Ln
4205 Rudy Ln
4205 Rudy Ln
4205 Rudy Ln
4205 Rudy Ln
4205 Rudy Ln
4205 Rudy Ln
4205 Rudy Ln
4205 Rudy Ln
4205 Rudy Ln
4205 Rudy Ln
SEE ALL PHOTOS
4205 Rudy Ln
4205 Rudy Ln
4205 Rudy Ln
4205 Rudy Ln
4205 Rudy Ln
4205 Rudy Ln
4205 Rudy Ln
4205 Rudy Ln
4205 Rudy Ln
4205 Rudy Ln
4205 Rudy Ln
4205 Rudy Ln
4205 Rudy Ln
4205 Rudy Ln
4205 Rudy Ln
4205 Rudy Ln
4205 Rudy Ln
4205 Rudy Ln
4205 Rudy Ln
4205 Rudy Ln
4205 Rudy Ln
4205 Rudy Ln
4205 Rudy Ln
4205 Rudy Ln
4205 Rudy Ln
4205 Rudy Ln
4205 Rudy Ln
4205 Rudy Ln
4205 Rudy Ln
4205 Rudy Ln
4205 Rudy Ln
4205 Rudy Ln
4205 Rudy Ln
4205 Rudy Ln
4205 Rudy Ln
4205 Rudy Ln
4205 Rudy Ln
4205 Rudy Ln
4205 Rudy Ln
4205 Rudy Ln
4205 Rudy Ln
4205 Rudy Ln
4205 Rudy Ln
4205 Rudy Ln
4205 Rudy Ln
4205 Rudy Ln
4205 Rudy Ln
4205 Rudy Ln
4205 Rudy Ln
4205 Rudy Ln
4205 Rudy Ln
4205 Rudy Ln
4205 Rudy Ln
4205 Rudy Ln
4205 Rudy Ln
4205 Rudy Ln
Sold

4205 Rudy Ln

4205 Rudy Ln, Louisville, KY 40207

$937,500
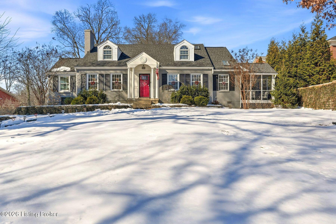
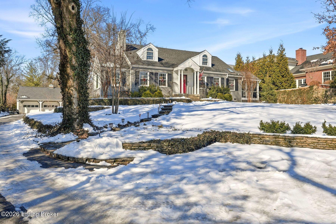
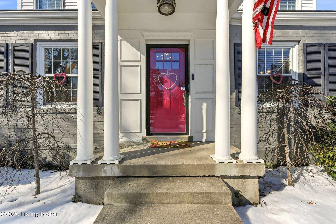
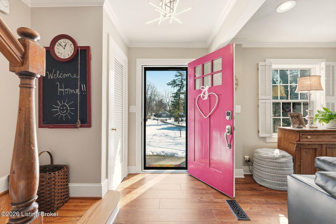
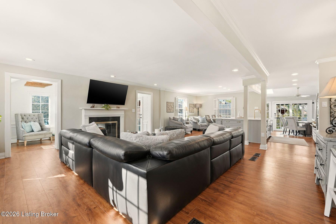
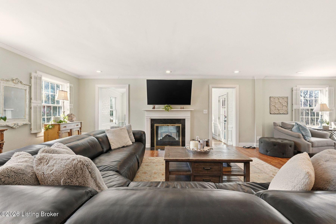
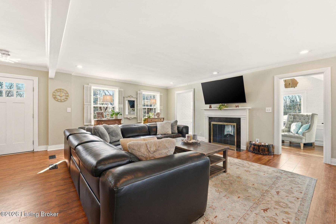
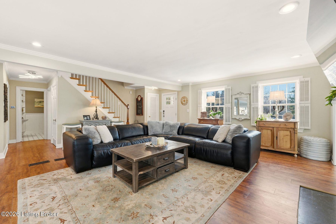
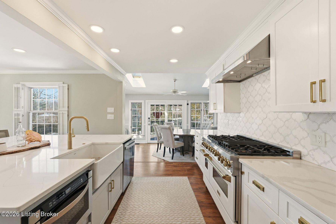
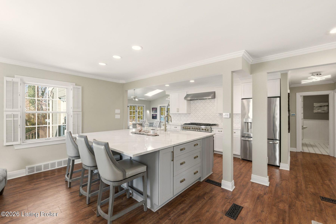
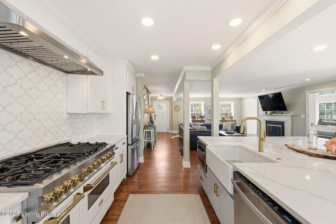
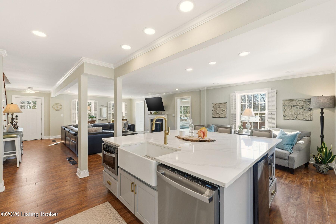
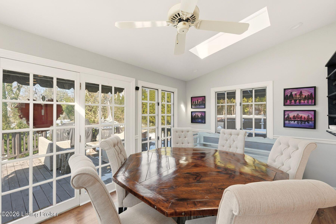
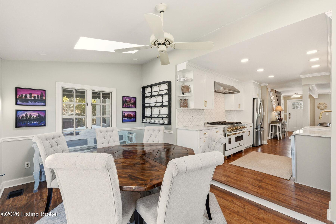
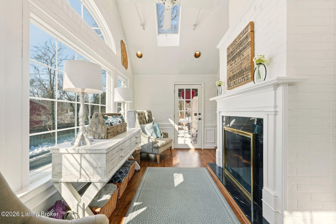
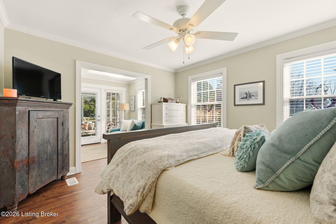
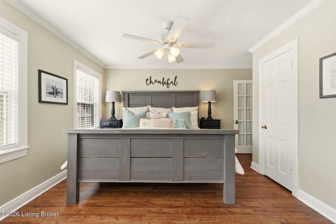
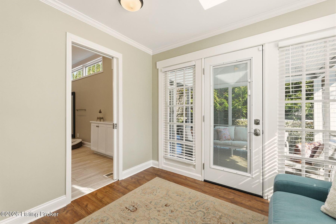
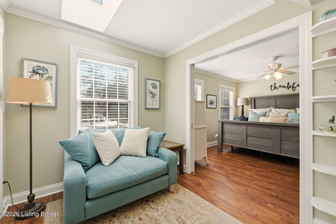
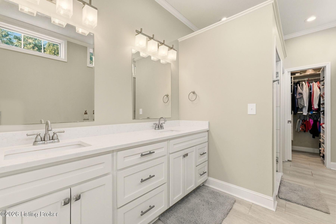
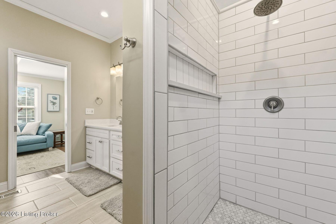
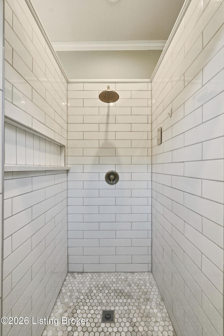
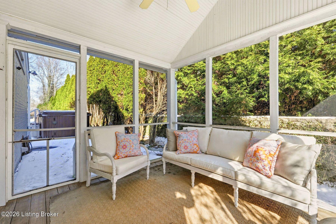
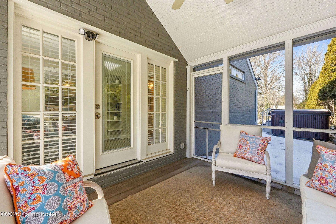
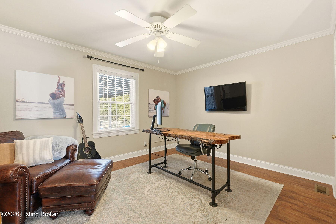
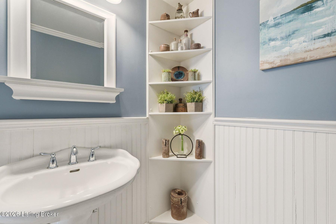
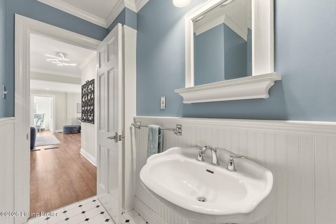
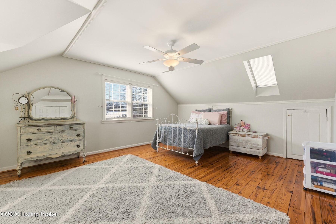
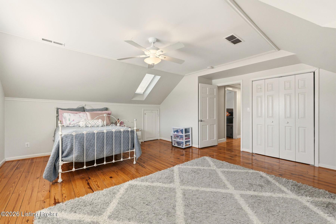
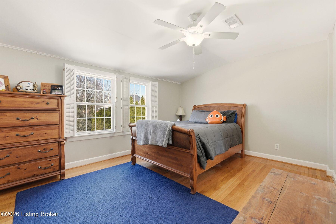
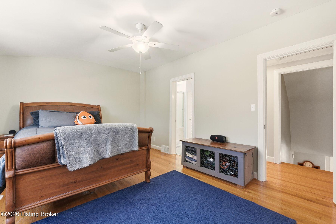
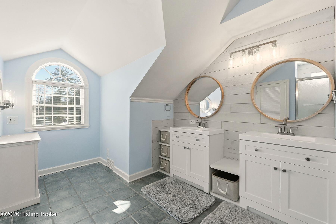
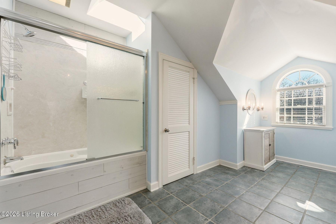
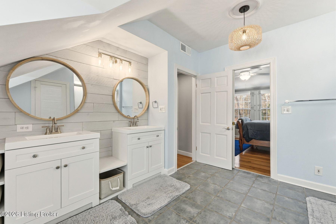
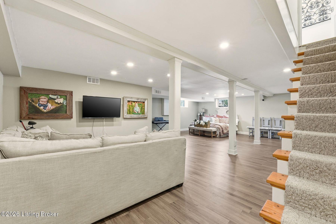
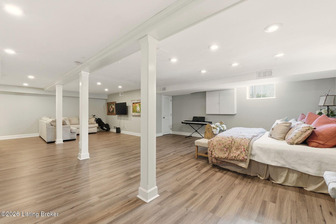
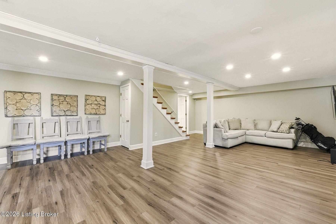
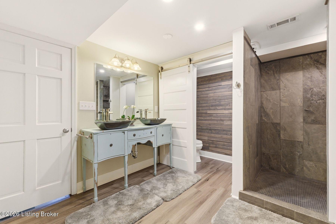
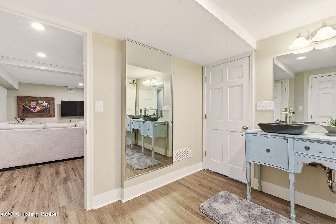
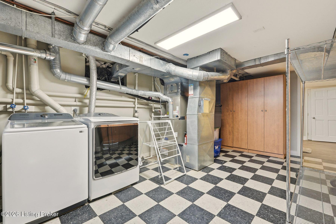
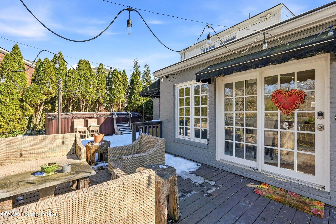
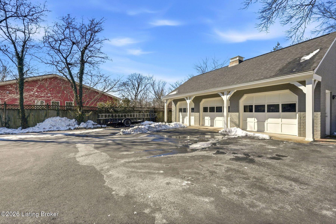
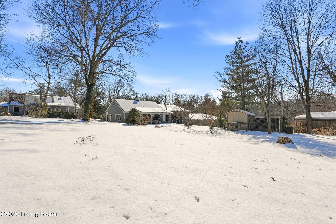
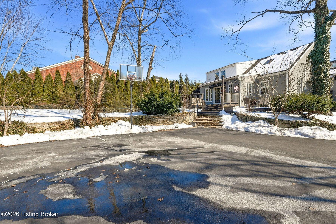
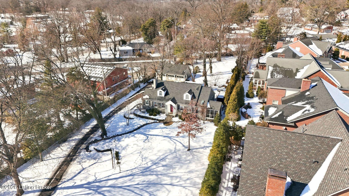
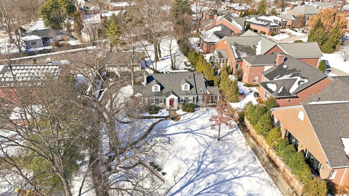
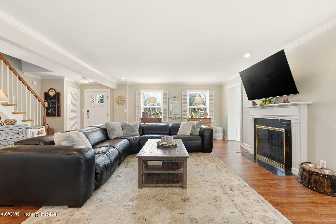
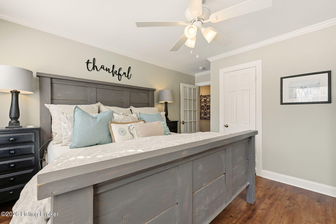
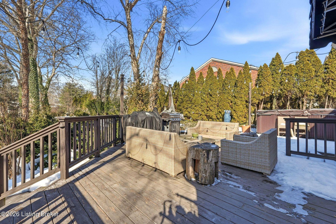
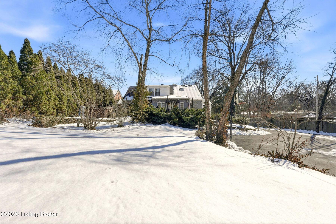
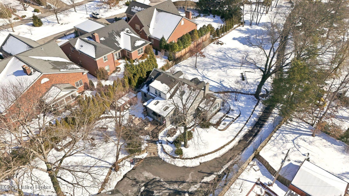
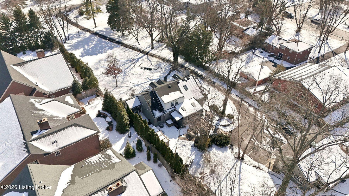
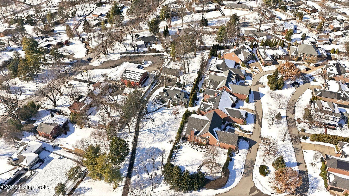
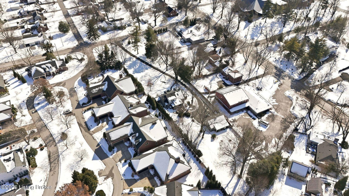
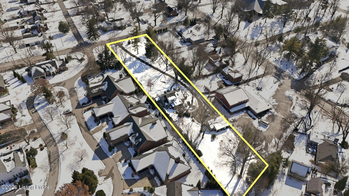
Tucked away on over an acre in the heart of Saint Matthews, 4205 Rudy Lane offers privacy, charm, and exceptional indoor-outdoor living. This beautifully painted gray brick home welcomes you with a long, winding driveway and an inviting open floor plan designed for everyday living and entertaining. The updated kitchen flows seamlessly into the breakfast room and spacious living areas, while the adjacent sunroom fills the home with natural light. The first-floor primary suite offers convenience and comfort, complete with a private screened-in porch. An additional first-floor bedroom provides flexible space for guests or a home office. Upstairs features two generously sized bedrooms and a full bath. The walk-up basement (not walk-out) includes a comfortable living area, full bath, and a non-conforming bedroom - ideal for guests, hobbies, or additional workspace. Outside, the property truly shines with its expansive yard, detached three-car garage, greenhouse, chicken coop, and hot tub - offering a rare blend of space, functionality, and lifestyle in one of Louisville's most desirable locations.

4
beds

4
baths

3,644 Sq.Ft. LIVING AREA

1.34 Acres lot

Features & Amenities

Interior

  • total bedrooms4
  • Total bathrooms4
  • full bathrooms3
  • half bathroom1

Area & Lot

  • Status Sold
  • Date Sold March 24, 2026
  • Living Area3,644 Sq.Ft.
  • Total Area2,826 Sq.Ft.
  • Lot Area1.34 Acres
  • MLS® ID1708971
  • TypeResidential
  • YEAR BUILT1938
  • NeighborhoodWindy Hills
  • Architecture StylesCape Cod
  • School DistrictJefferson

Exterior

  • STORIES2
  • Garage Space3.0
  • water SourcePublic
  • utilitiesElectricity Connected, Fuel:Natural
  • roofShingle
  • lot featuresCleared, Wooded
  • parkingDetached
  • AIR CONDITIONINGCentral Air
  • SubstructureCrawl Space, Poured Concrete
  • other exterior FeaturesHot Tub

Financial

  • Sales Price$937,500
View Virtual Tour

Windy Hills

Explore

Work With Us

Connect with real estate professionals who value trust, insight, and personal attention. Every step is guided by a deep understanding of what “home” truly means.

Follow Us on Instagram


