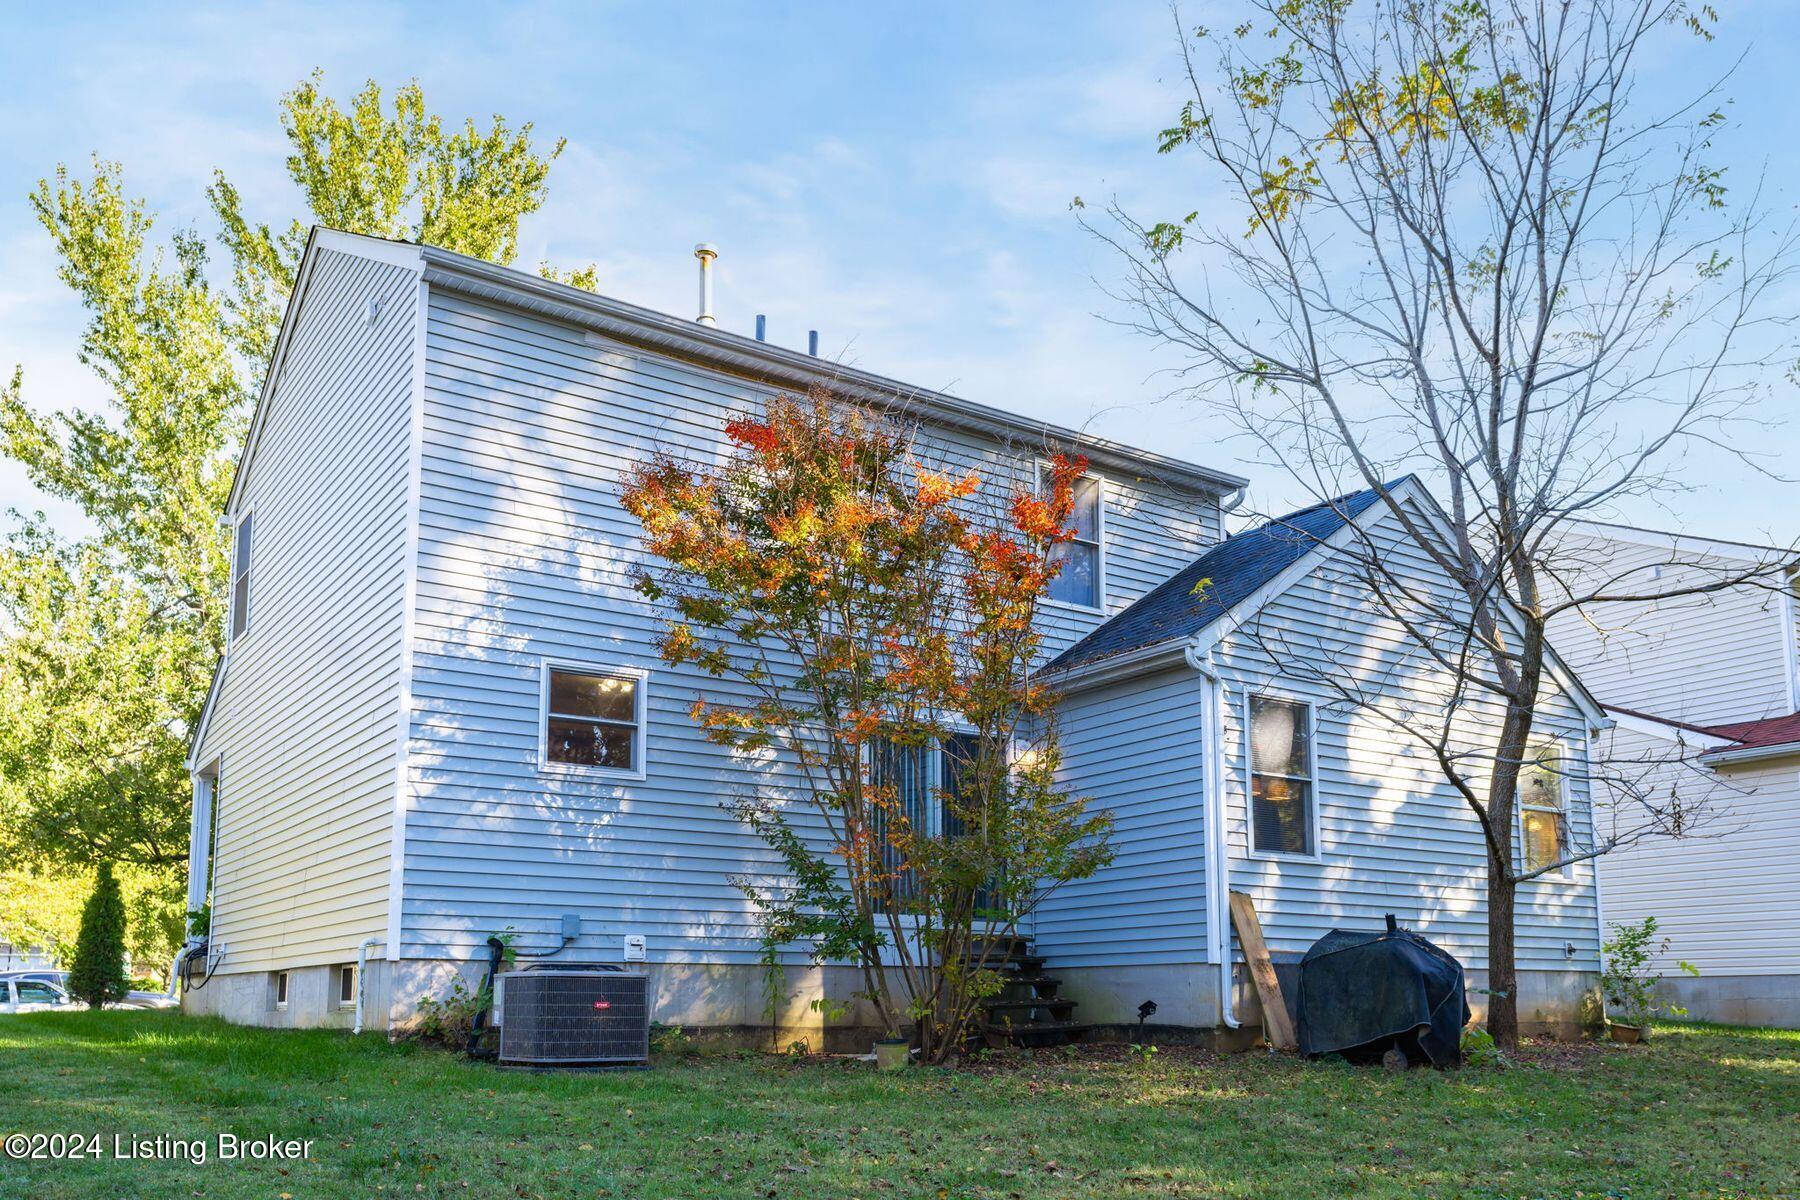
4523 Buffle Head Way
SEE ALL PHOTOS
4523 Buffle Head Way
Sold

4523 Buffle Head Way

4523 Buffle Head Way, Louisville, KY 40218

$251,500
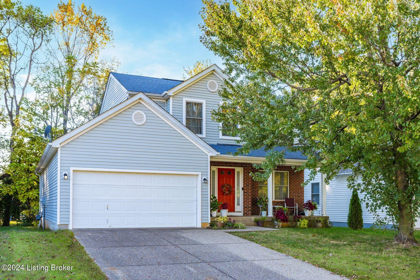
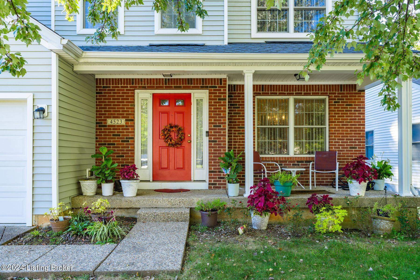
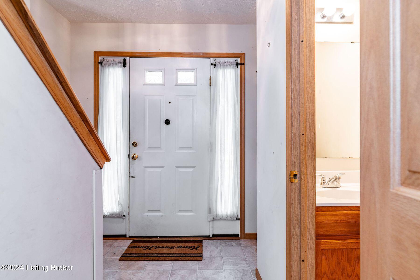
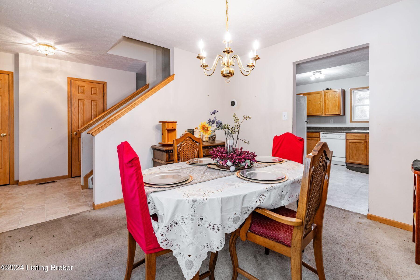
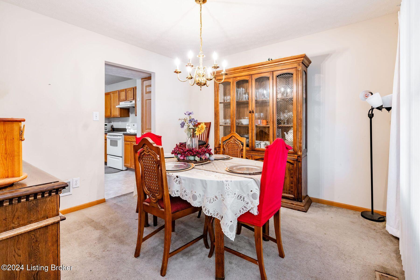
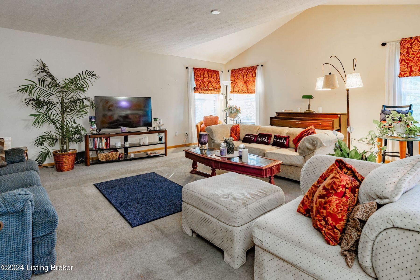
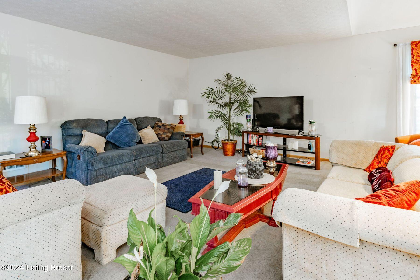
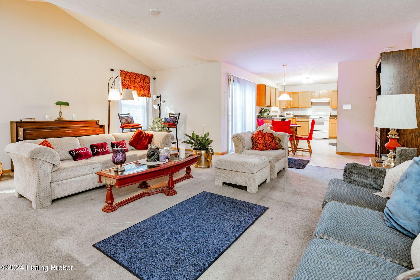
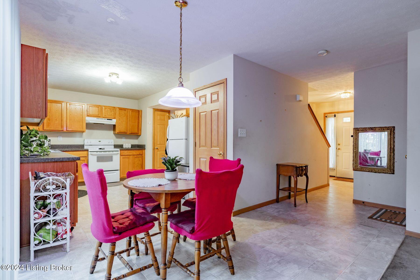
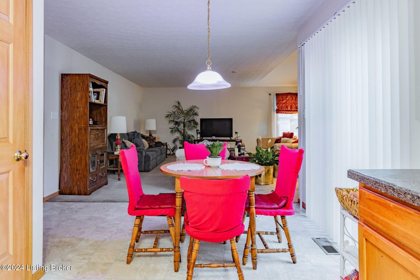
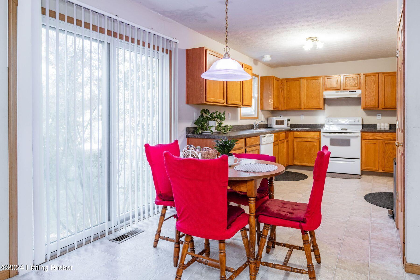
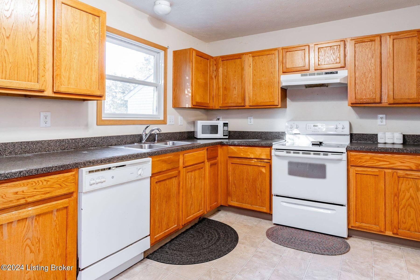
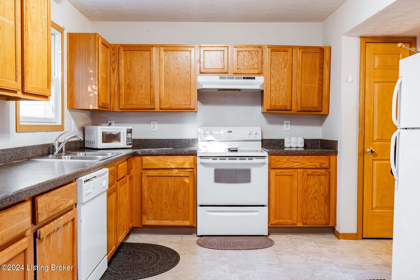
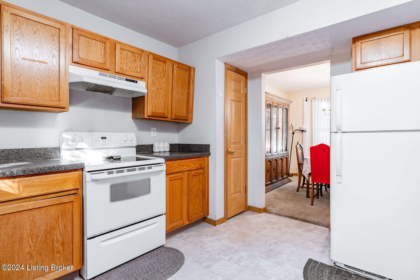
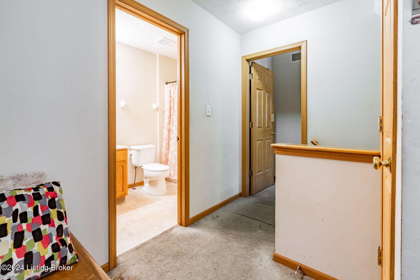
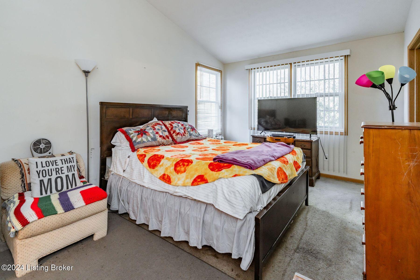
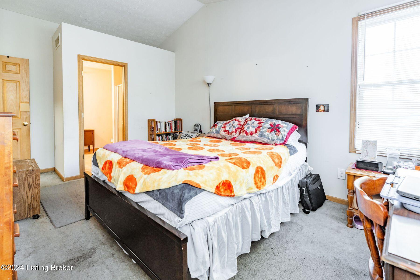
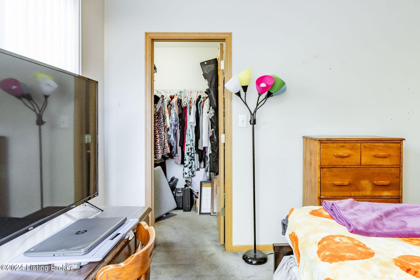
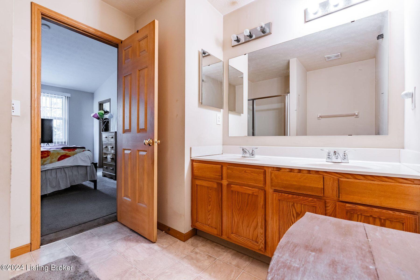
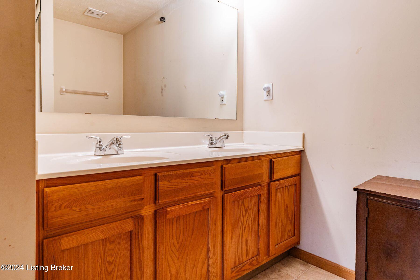
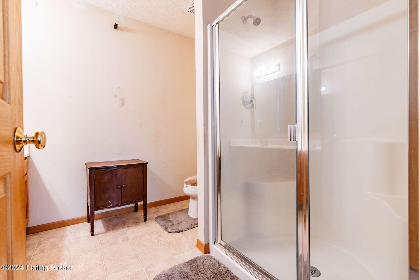
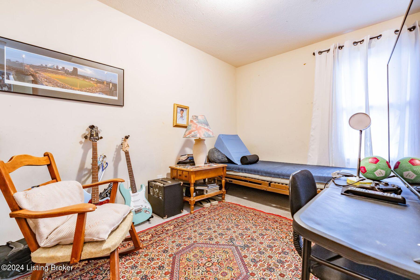
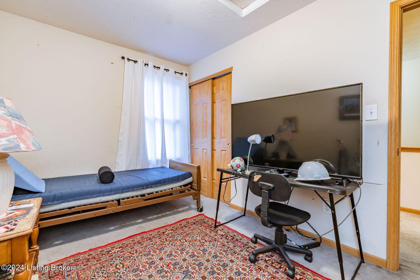
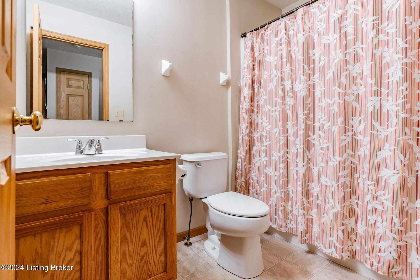
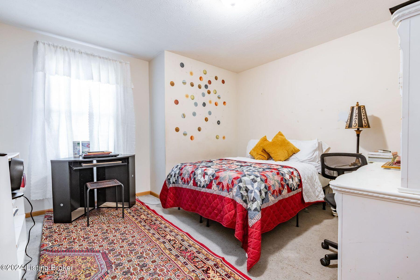
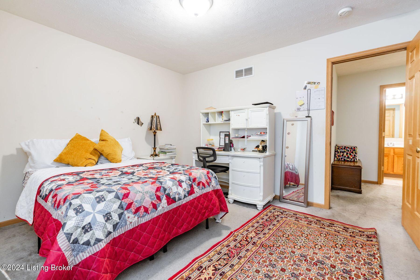
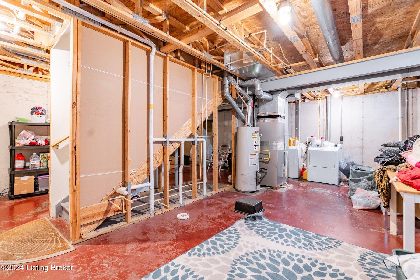
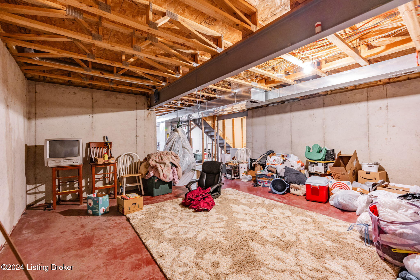
Nestled in a serene, tree-lined neighborhood, this two-story home offers endless possibilities while seamlessly blending comfort and functionality. The main level features a formal dining room, ideal for hosting gatherings, as well as an eat-in kitchen equipped with essential appliances, abundant cabinetry, and a cozy breakfast nook for casual dining. The kitchen offers convenient access to the backyard, perfect for outdoor activities, while the spacious living room provides an inviting area for socializing. Upstairs, three generously sized bedrooms await, including a primary suite with an en-suite bathroom and walk-in closet. An additional full bath is located near the two guest bedrooms. The unfinished basement is ready for your vision, whether it be a media room, home gym, or more living space for guests, and it is pre-plumbed for a future bathroom. An attached two-car garage ensures ample storage and accessibility. With easy access to Bardstown Road, Breckenridge Lane, and I-264, you'll enjoy close proximity to a variety of local dining and shopping options.

3
beds

3
baths

1,780 Sq.Ft. LIVING AREA

6,969.6 Sq.Ft. lot

Features & Amenities

Interior

  • total bedrooms3
  • Total bathrooms3
  • full bathrooms2
  • half bathroom1

Area & Lot

  • Status Sold
  • Date Sold December 17, 2024
  • Living Area1,780 Sq.Ft.
  • Total Area1,780 Sq.Ft.
  • Lot Area6,969.6 Sq.Ft.
  • MLS® ID1673905
  • TypeResidential
  • YEAR BUILT2004
  • Architecture StylesTraditional
  • School DistrictJefferson

Exterior

  • STORIES2
  • Garage Space2.0
  • water SourcePublic
  • utilitiesElectricity Connected, Fuel:Natural
  • roofShingle
  • parkingAttached, Entry Front, Driveway
  • HEAT TYPEForced Air, Natural Gas
  • AIR CONDITIONINGCentral Air
  • SubstructurePoured Concrete

Financial

  • Sales Price$251,500
  • HOA $310

Work With Us

Connect with real estate professionals who value trust, insight, and personal attention. Every step is guided by a deep understanding of what “home” truly means.

Follow Us on Instagram


