4704 Peach Meadow Dr
SEE ALL PHOTOS
4704 Peach Meadow Dr
Sold

4704 Peach Meadow Dr

4704 Peach Meadow Dr, Louisville, KY 40218

$306,500
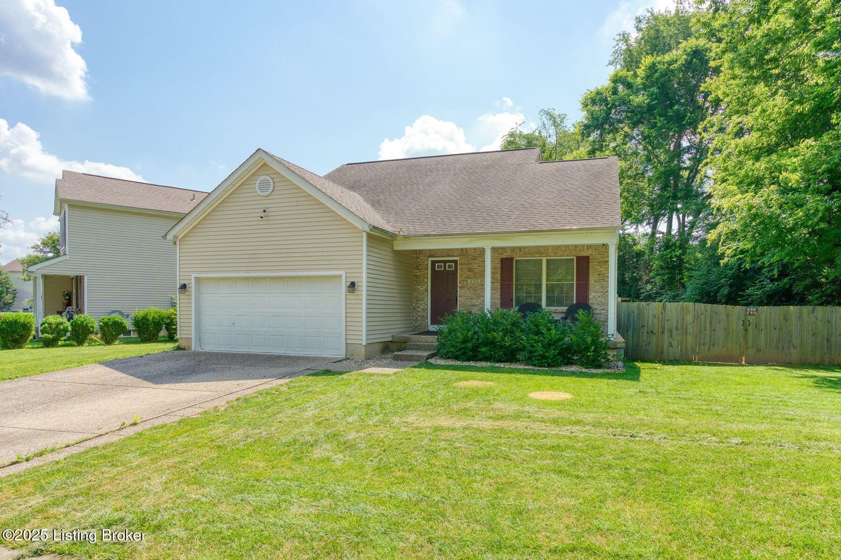
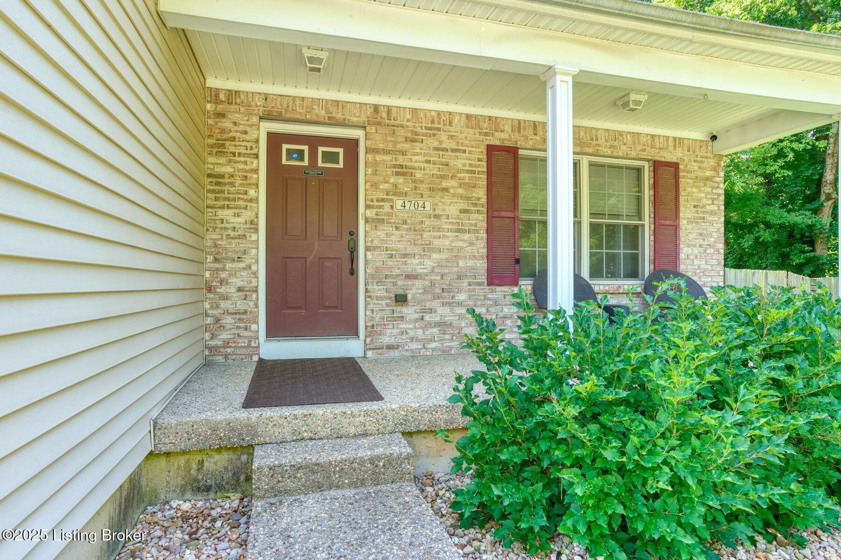
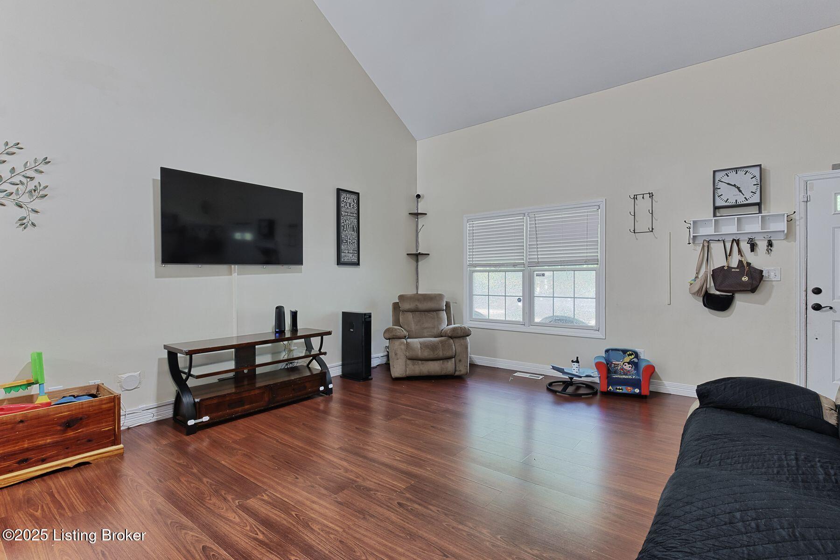
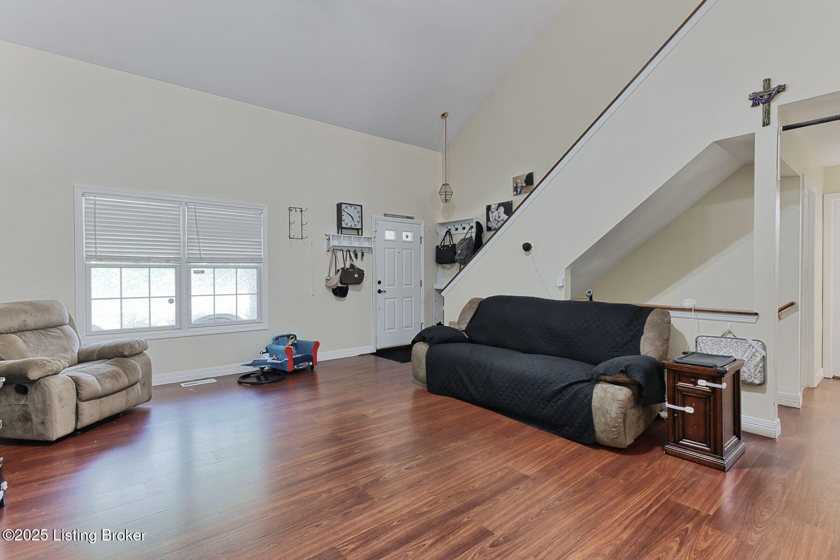
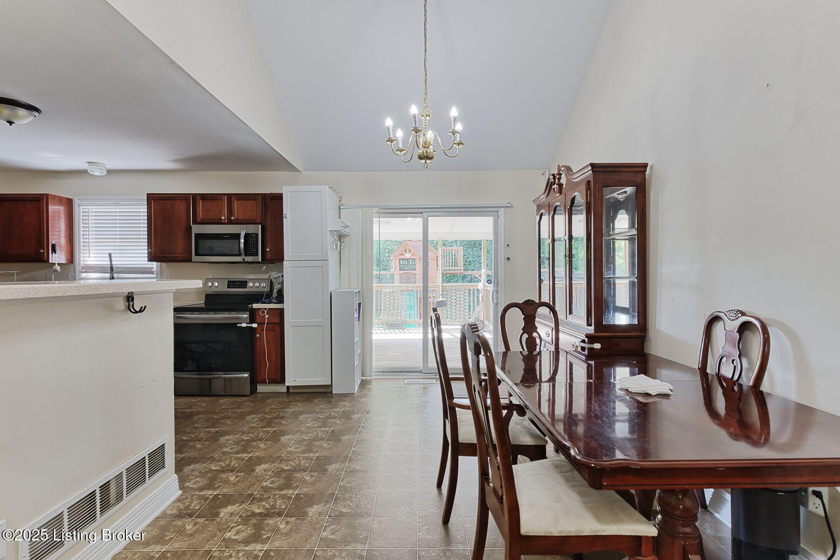
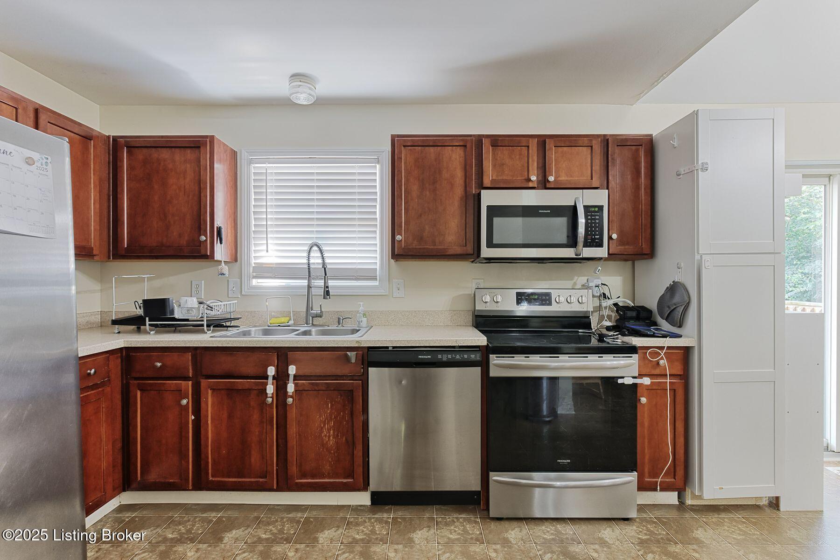
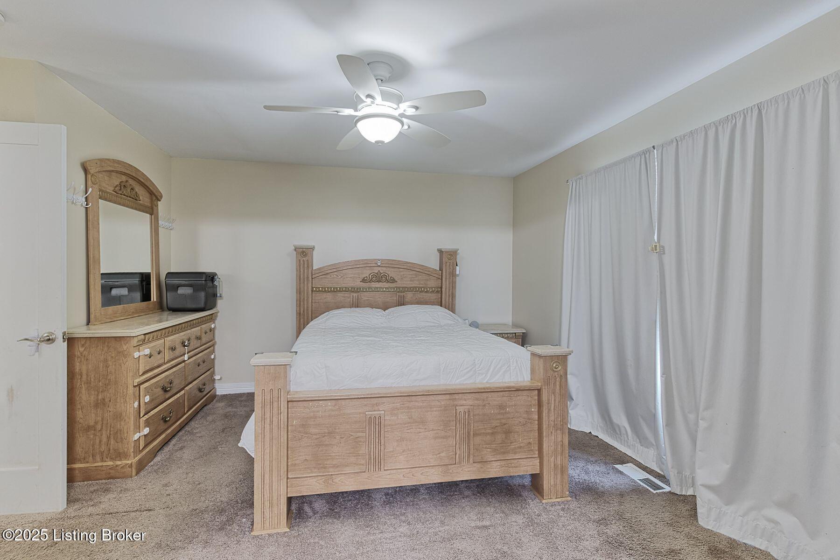
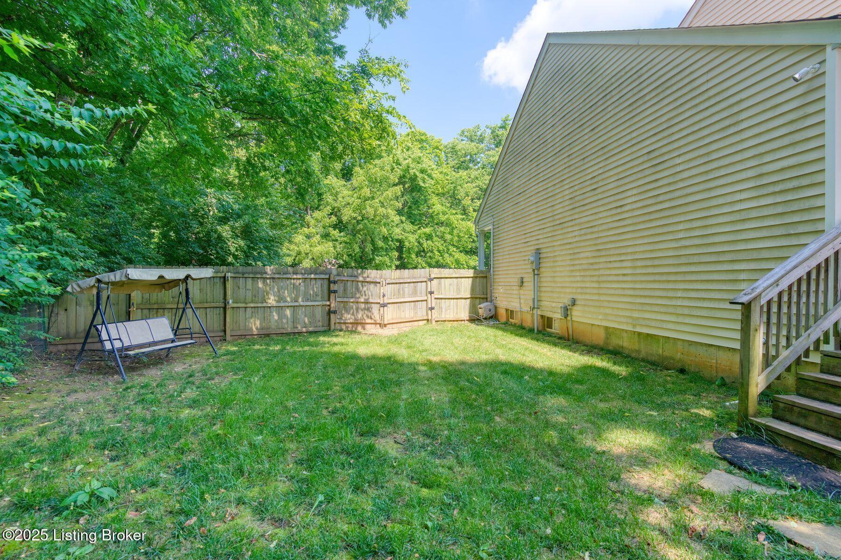
Nestled on a corner lot in the sought-after Orchard Lake neighborhood, this updated 1.5-story home offers a versatile layout and plenty of space to entertain. The first-floor primary suite features a generous walk-in closet, while the spacious great room boasts soaring two-story ceilings that flood the space with natural light. The kitchen is outfitted with rich cherry cabinetry and stainless-steel appliances,
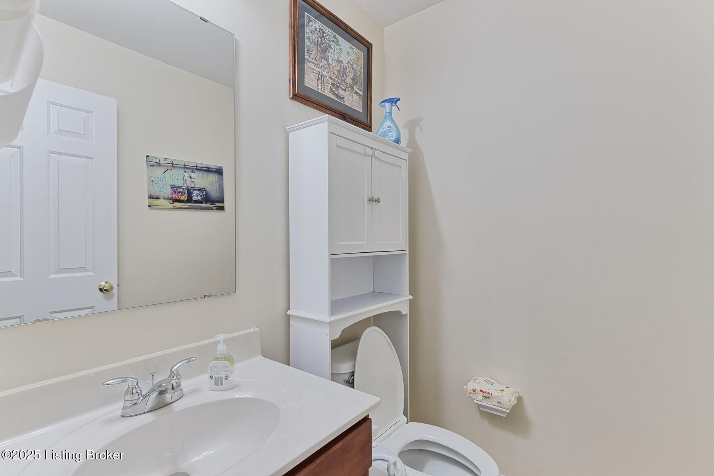
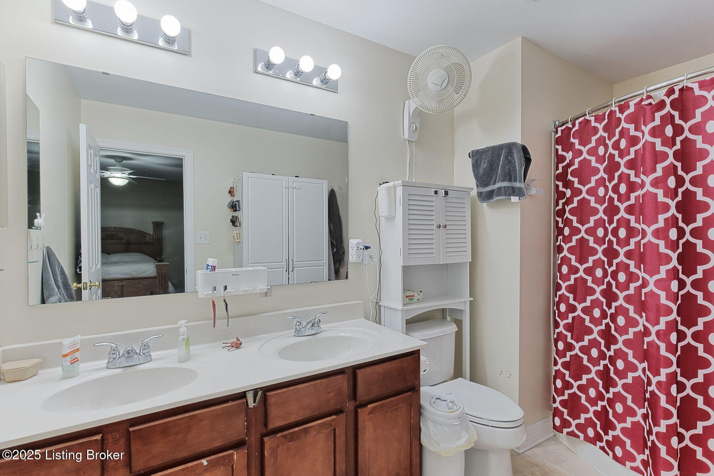
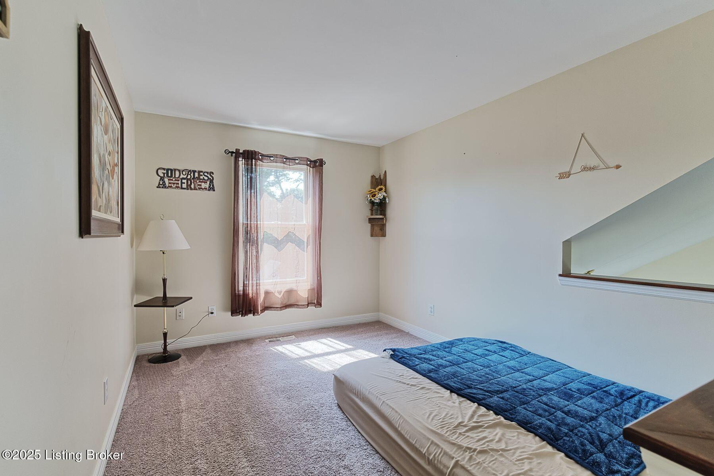
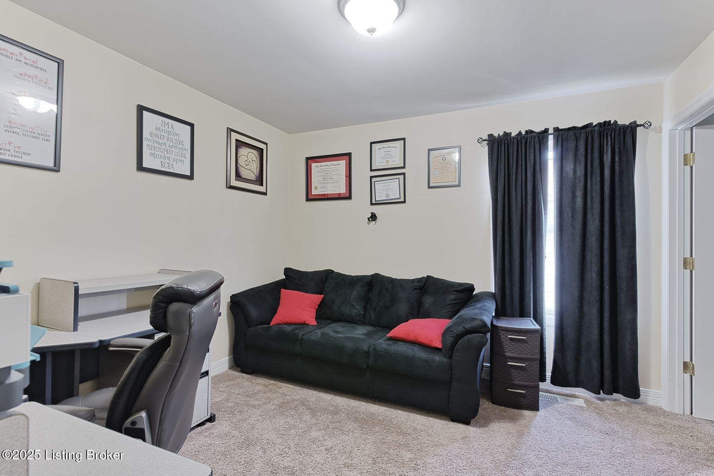
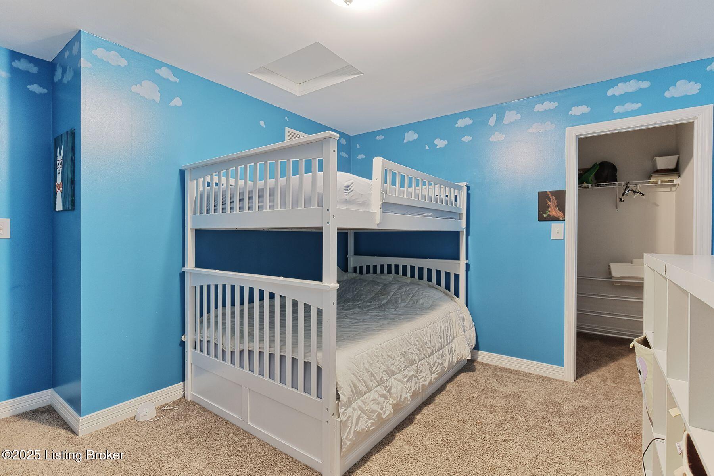
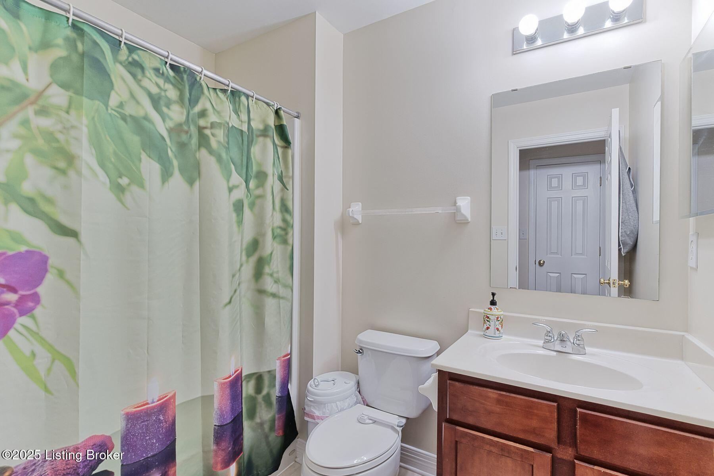
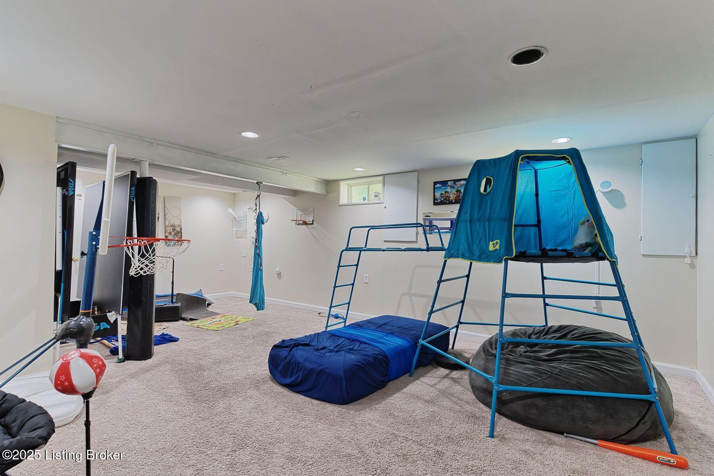
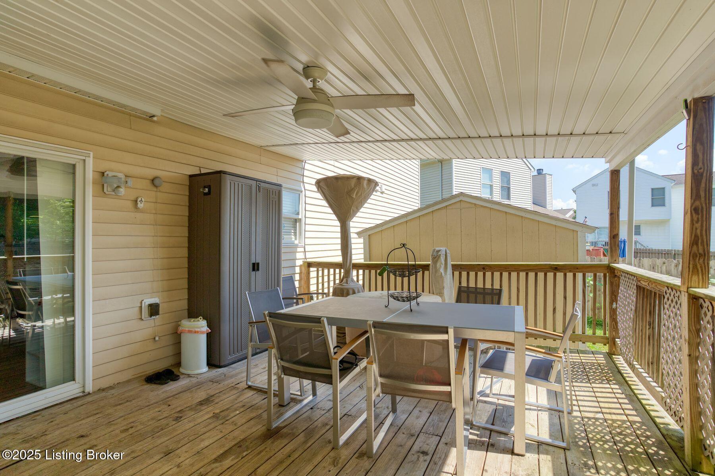
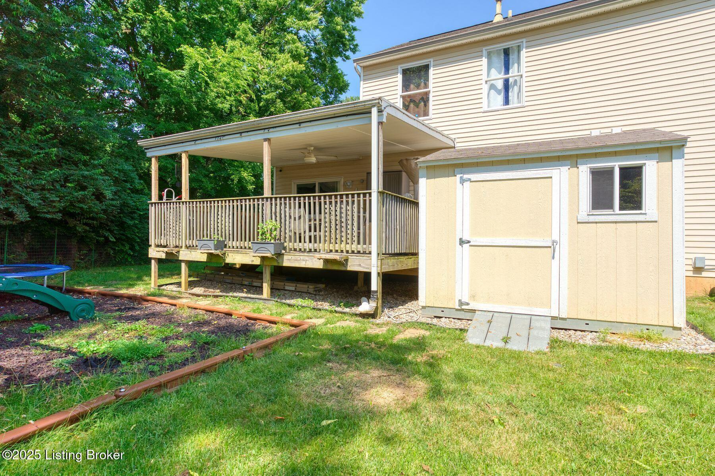
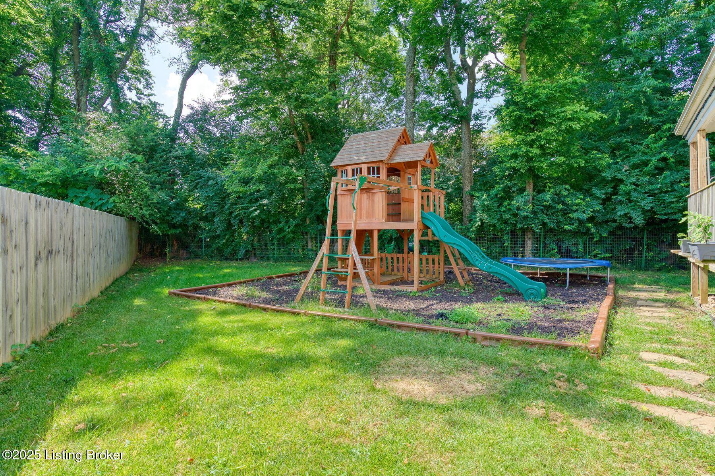
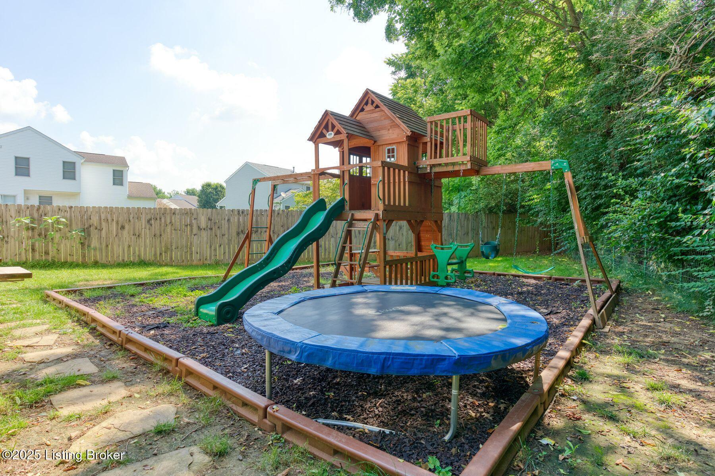
and it flows nicely into the open dining area. A convenient half bath is located off the hallway. Upstairs, you'll find two sizable bedrooms, a full bath, and a versatile loft area--perfect for a home office, playroom, or media nook. The finished basement includes a large family room, ideal for movie nights or gatherings. Step outside to enjoy the expansive, private backyard complete with an oversized deckideal for relaxing evenings, weekend cookouts, or entertaining guests. Conveniently located near schools, shopping, restaurants, and major interstates. Schedule your private showing today!

3
beds

3
baths

2,680 Sq.Ft. LIVING AREA

9,574 Sq.Ft. lot

Features & Amenities

Interior

  • total bedrooms3
  • Total bathrooms3
  • full bathrooms2
  • half bathroom1

Area & Lot

  • Status Sold
  • Date Sold August 22, 2025
  • Living Area2,680 Sq.Ft.
  • Total Area2,080 Sq.Ft.
  • Lot Area9,574 Sq.Ft.
  • MLS® ID1691957
  • TypeResidential
  • YEAR BUILT2004
  • Architecture StylesTraditional

Exterior

  • STORIES2
  • Garage Space2.0
  • water SourcePublic
  • utilitiesElectricity Connected, Fuel:Natural
  • roofShingle
  • lot featuresCul-De-Sac, Cleared, Dead End, Level
  • parkingAttached, Entry Front, Driveway
  • HEAT TYPEForced Air, Natural Gas
  • SubstructurePoured Concrete

Financial

  • Sales Price$306,500

Work With Us

Connect with real estate professionals who value trust, insight, and personal attention. Every step is guided by a deep understanding of what “home” truly means.

Follow Us on Instagram


