5009 Caerlson Ln
5009 Caerlson Ln
5009 Caerlson Ln
5009 Caerlson Ln
5009 Caerlson Ln
5009 Caerlson Ln
5009 Caerlson Ln
5009 Caerlson Ln
5009 Caerlson Ln
5009 Caerlson Ln
5009 Caerlson Ln
5009 Caerlson Ln
5009 Caerlson Ln
5009 Caerlson Ln
5009 Caerlson Ln
5009 Caerlson Ln
5009 Caerlson Ln
5009 Caerlson Ln
5009 Caerlson Ln
5009 Caerlson Ln
5009 Caerlson Ln
5009 Caerlson Ln
5009 Caerlson Ln
5009 Caerlson Ln
5009 Caerlson Ln
5009 Caerlson Ln
5009 Caerlson Ln
5009 Caerlson Ln
5009 Caerlson Ln
5009 Caerlson Ln
5009 Caerlson Ln
5009 Caerlson Ln
5009 Caerlson Ln
5009 Caerlson Ln
5009 Caerlson Ln
5009 Caerlson Ln
SEE ALL PHOTOS
5009 Caerlson Ln
5009 Caerlson Ln
5009 Caerlson Ln
5009 Caerlson Ln
5009 Caerlson Ln
5009 Caerlson Ln
5009 Caerlson Ln
5009 Caerlson Ln
5009 Caerlson Ln
5009 Caerlson Ln
5009 Caerlson Ln
5009 Caerlson Ln
5009 Caerlson Ln
5009 Caerlson Ln
5009 Caerlson Ln
5009 Caerlson Ln
5009 Caerlson Ln
5009 Caerlson Ln
5009 Caerlson Ln
5009 Caerlson Ln
5009 Caerlson Ln
5009 Caerlson Ln
5009 Caerlson Ln
5009 Caerlson Ln
5009 Caerlson Ln
5009 Caerlson Ln
5009 Caerlson Ln
5009 Caerlson Ln
5009 Caerlson Ln
5009 Caerlson Ln
5009 Caerlson Ln
5009 Caerlson Ln
5009 Caerlson Ln
5009 Caerlson Ln
5009 Caerlson Ln
5009 Caerlson Ln
Sold

5009 Caerlson Ln

5009 Caerlson Ln, Louisville, KY 40241

$387,000
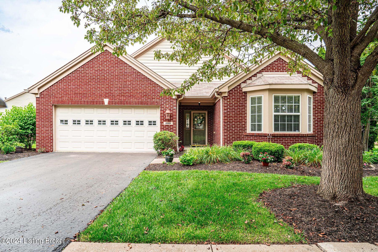
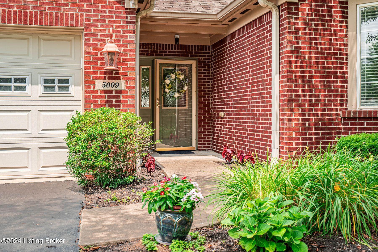
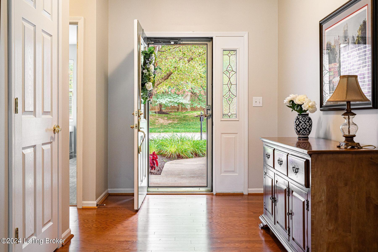
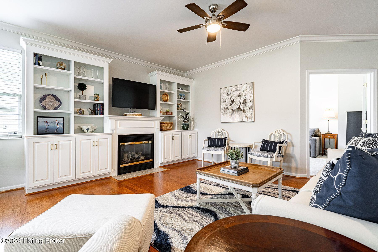
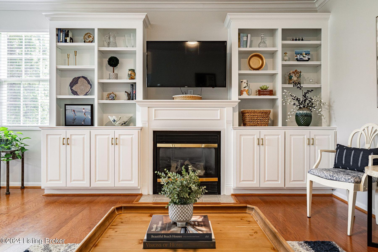
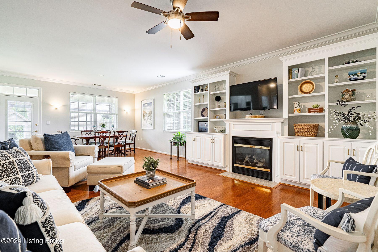
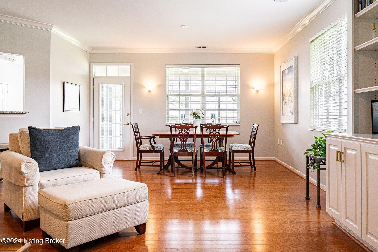
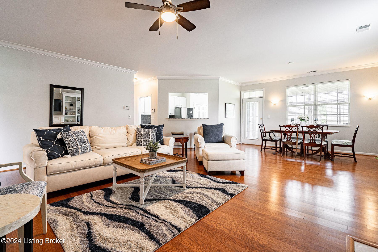
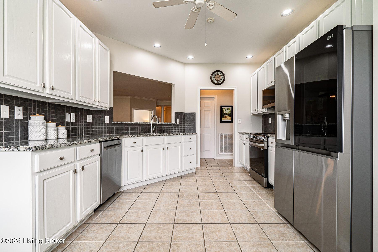
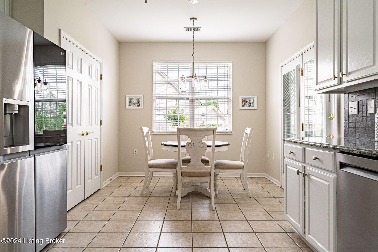
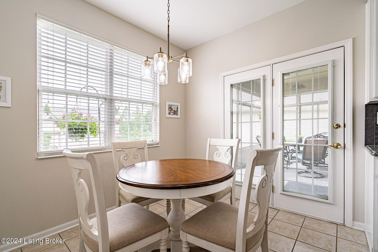
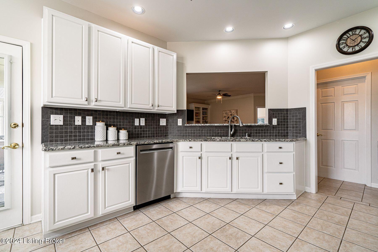
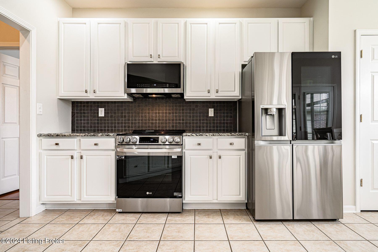
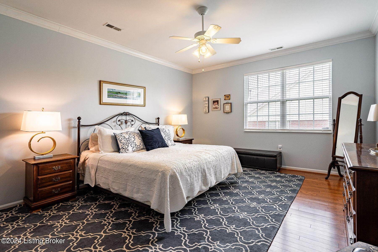
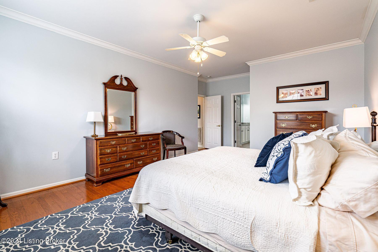
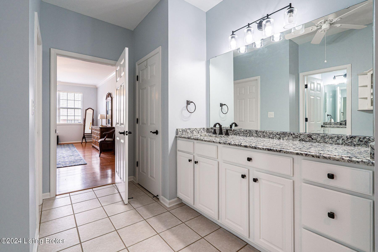
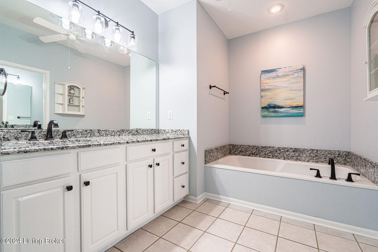
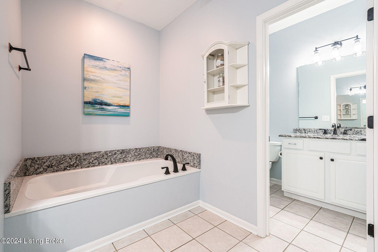
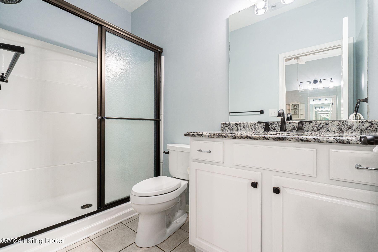
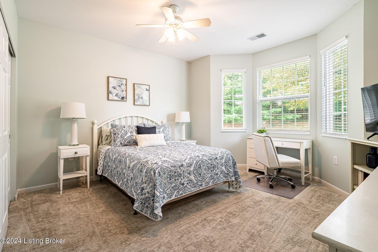
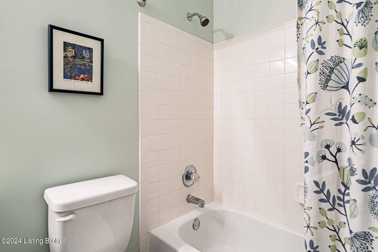
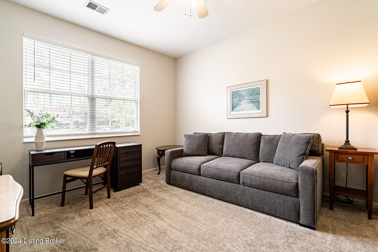
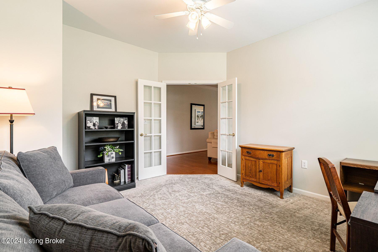
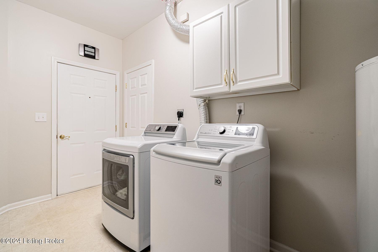
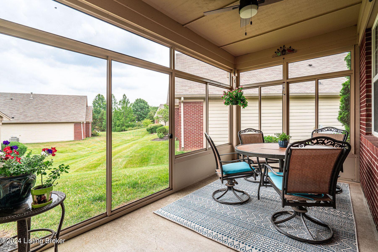
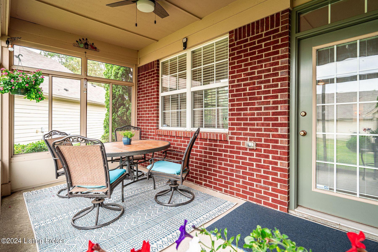
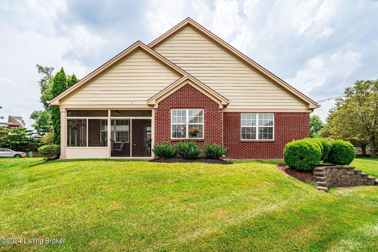
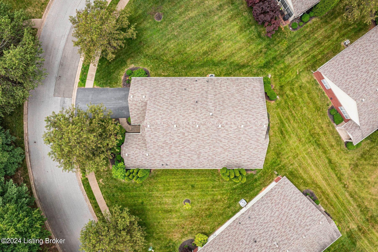
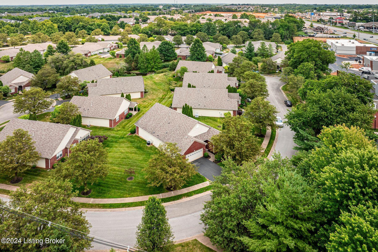
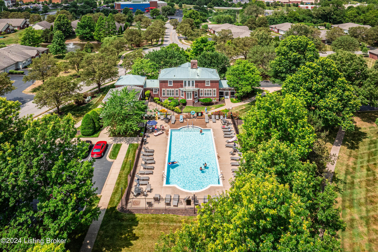
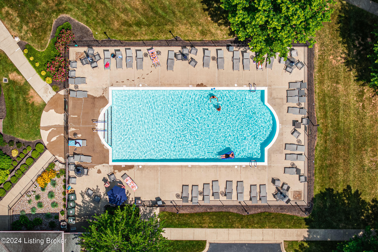
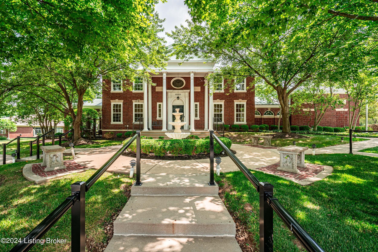
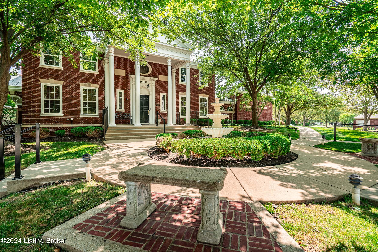
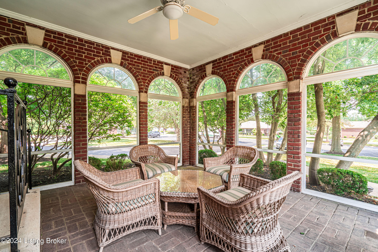
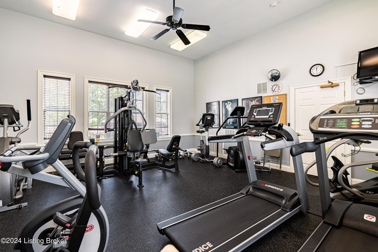
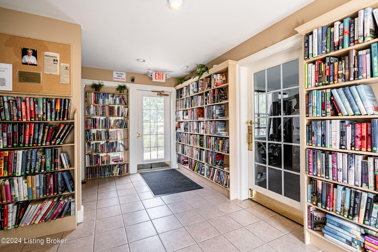
Nestled off Brownsboro Rd and conveniently located just moments from Norton Commons, Paddock Shopping Center, I-71 and Gene Snyder Expressways, this rare stand alone Cobblestone Estates patio home offers buyers a completely move-in ready space, featuring fresh paint, updated kitchen, new carpet, new light fixtures, and much more! Offering a desirable open-floor plan designed for single-floor living, the newly updated home begins with a welcoming entry foyer that opens to the private guest space with a spacious bedroom and full bathroom with linen closet. As you enter the living room space you will be greeted by a new custom built-in bookshelf, flanking a gas fireplace. The living room leads to the dining area, and access to the recently added screened-in porch, overlooking green space. Back inside, the chef's kitchen boasts new stainless steel appliances, updated white cabinetry, granite countertops, a large pantry, and bistro area. Homeowners will enjoy use of the gracious Owner's Suite, featuring an en-suite bath with dual vanities, walk-in shower, jetted tub, and oversized walk-in closet. The home also includes a third bedroom that can serve as an office, a dedicated laundry room, and an attached 2 car garage. Use of the community's numerous amenities - pool, clubhouse, fitness center, and library - is included with the HOA. A fantastic property that is the perfect place to call home!

3
beds

2
baths

2,048 Sq.Ft. LIVING AREA

0.34 Acres lot

Features & Amenities

Interior

  • total bedrooms3
  • Total bathrooms2
  • full bathrooms2

Area & Lot

  • Status Sold
  • Date Sold August 29, 2024
  • Living Area2,048 Sq.Ft.
  • Total Area2,048 Sq.Ft.
  • Lot Area0.34 Acres
  • MLS® ID1663714
  • TypeResidential
  • YEAR BUILT2004
  • Architecture StylesRanch

Exterior

  • STORIES1
  • Garage Space2.0
  • water SourcePublic
  • roofShingle
  • lot featuresLevel
  • parkingAttached, Driveway
  • HEAT TYPEElectric
  • AIR CONDITIONINGCentral Air
  • SubstructureSlab
  • HOA AmenitiesClubhouse, Fitness Center, Other, Pool

Financial

  • Sales Price$387,000

Work With Us

Connect with real estate professionals who value trust, insight, and personal attention. Every step is guided by a deep understanding of what “home” truly means.

Follow Us on Instagram


