529 Nottingham Pkwy
529 Nottingham Pkwy
529 Nottingham Pkwy
529 Nottingham Pkwy
529 Nottingham Pkwy
529 Nottingham Pkwy
529 Nottingham Pkwy
529 Nottingham Pkwy
529 Nottingham Pkwy
529 Nottingham Pkwy
529 Nottingham Pkwy
529 Nottingham Pkwy
529 Nottingham Pkwy
529 Nottingham Pkwy
529 Nottingham Pkwy
529 Nottingham Pkwy
529 Nottingham Pkwy
529 Nottingham Pkwy
529 Nottingham Pkwy
529 Nottingham Pkwy
529 Nottingham Pkwy
529 Nottingham Pkwy
529 Nottingham Pkwy
529 Nottingham Pkwy
529 Nottingham Pkwy
529 Nottingham Pkwy
529 Nottingham Pkwy
529 Nottingham Pkwy
529 Nottingham Pkwy
529 Nottingham Pkwy
529 Nottingham Pkwy
529 Nottingham Pkwy
529 Nottingham Pkwy
529 Nottingham Pkwy
529 Nottingham Pkwy
529 Nottingham Pkwy
529 Nottingham Pkwy
529 Nottingham Pkwy
529 Nottingham Pkwy
529 Nottingham Pkwy
529 Nottingham Pkwy
SEE ALL PHOTOS
529 Nottingham Pkwy
529 Nottingham Pkwy
529 Nottingham Pkwy
529 Nottingham Pkwy
529 Nottingham Pkwy
529 Nottingham Pkwy
529 Nottingham Pkwy
529 Nottingham Pkwy
529 Nottingham Pkwy
529 Nottingham Pkwy
529 Nottingham Pkwy
529 Nottingham Pkwy
529 Nottingham Pkwy
529 Nottingham Pkwy
529 Nottingham Pkwy
529 Nottingham Pkwy
529 Nottingham Pkwy
529 Nottingham Pkwy
529 Nottingham Pkwy
529 Nottingham Pkwy
529 Nottingham Pkwy
529 Nottingham Pkwy
529 Nottingham Pkwy
529 Nottingham Pkwy
529 Nottingham Pkwy
529 Nottingham Pkwy
529 Nottingham Pkwy
529 Nottingham Pkwy
529 Nottingham Pkwy
529 Nottingham Pkwy
529 Nottingham Pkwy
529 Nottingham Pkwy
529 Nottingham Pkwy
529 Nottingham Pkwy
529 Nottingham Pkwy
529 Nottingham Pkwy
529 Nottingham Pkwy
529 Nottingham Pkwy
529 Nottingham Pkwy
529 Nottingham Pkwy
529 Nottingham Pkwy
Sold

529 Nottingham Pkwy

529 Nottingham Pkwy, Louisville, KY 40222

$500,000
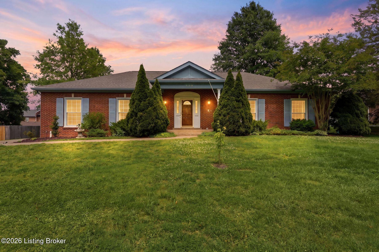
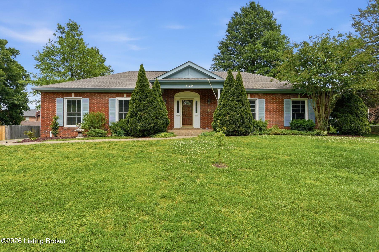
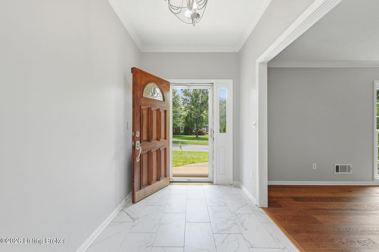
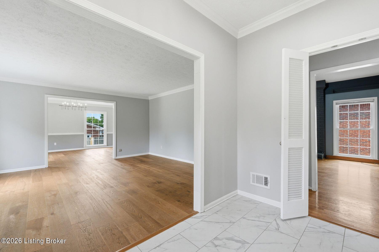
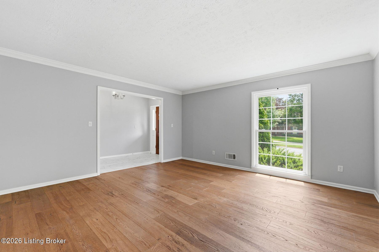
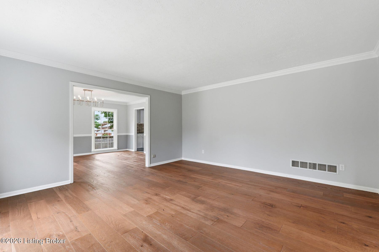
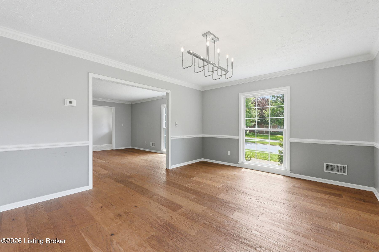
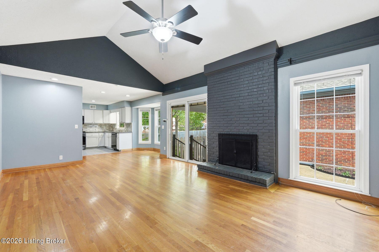
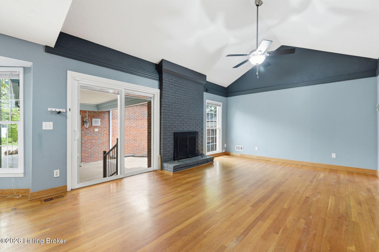
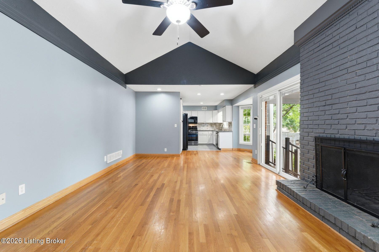
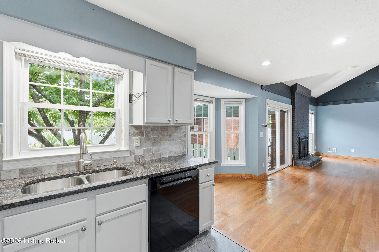
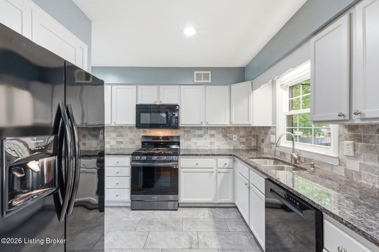
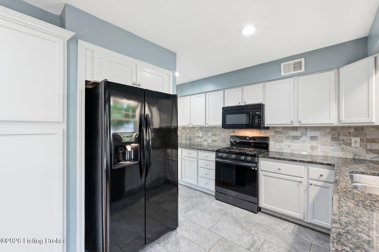
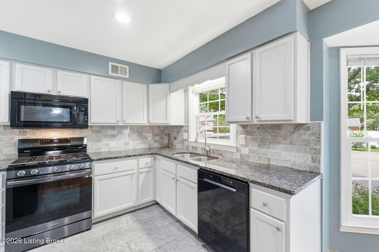
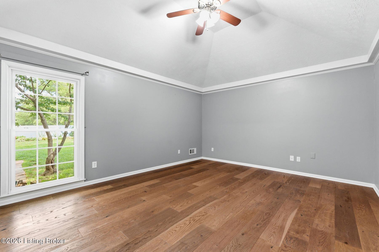
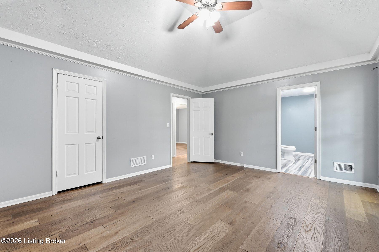
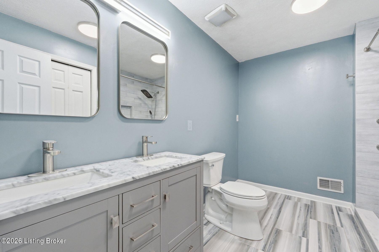
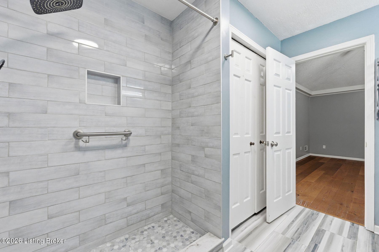
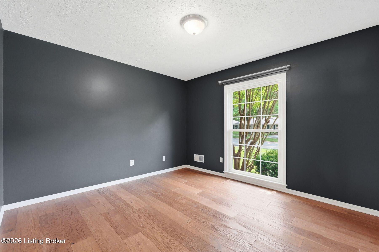
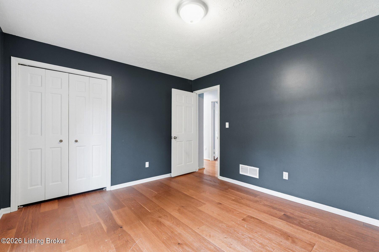
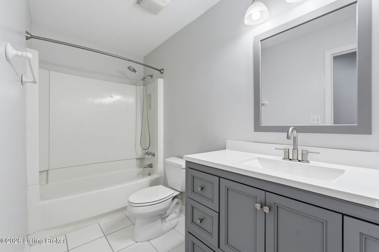
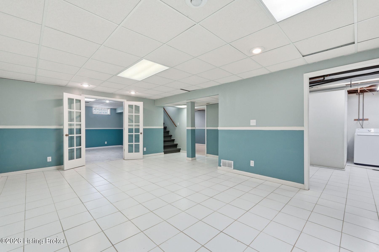
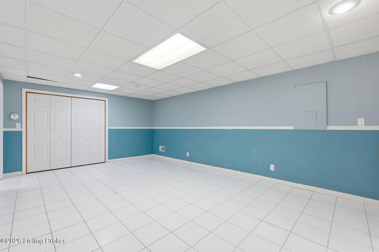
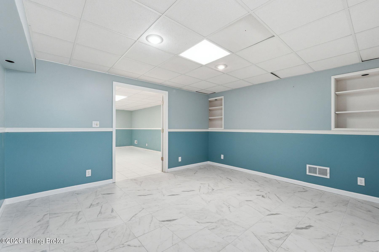
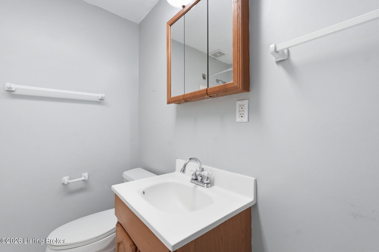
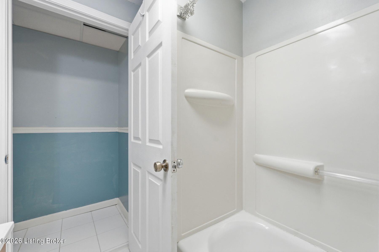
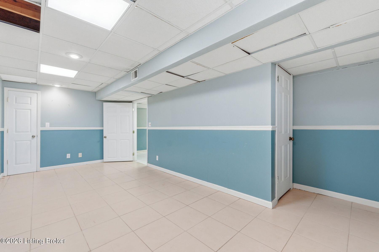
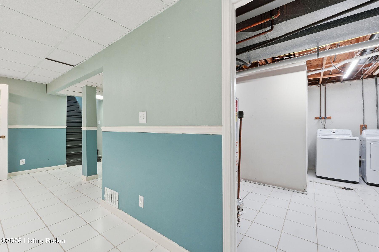
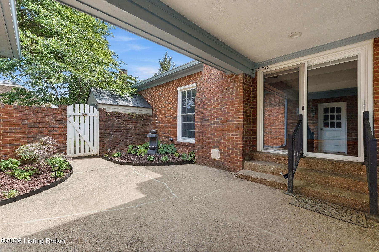
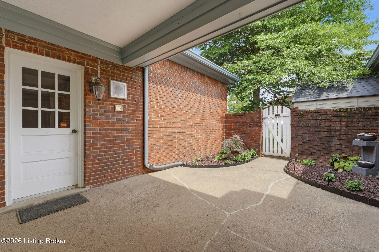
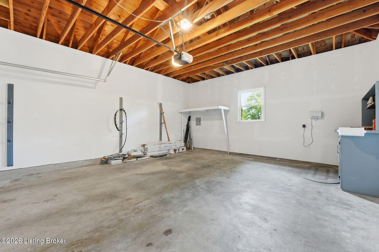
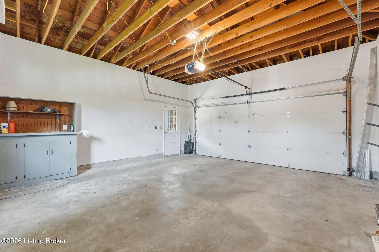
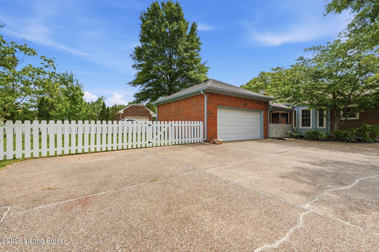
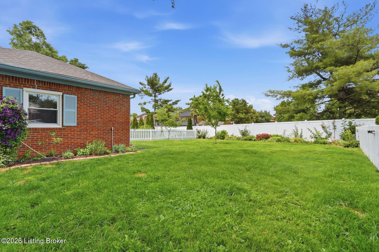
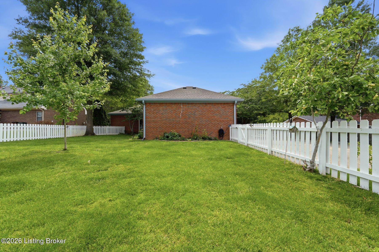
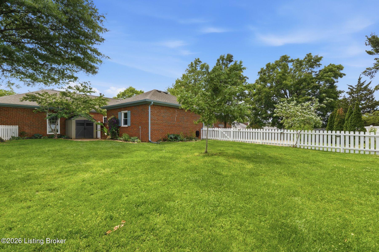
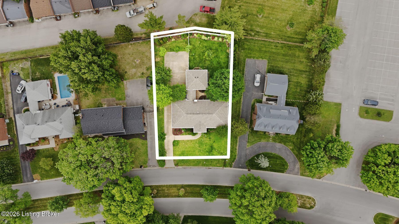
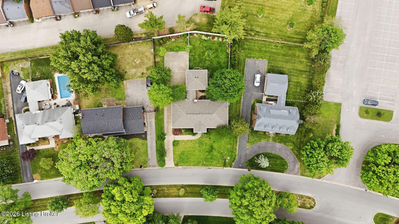
This wonderfully maintained brick ranch in the City of Hurstbourne offers the ease of one-level living with additional finished space in the lower level. Whether you're searching for a home with room to grow, space to work remotely, or ideal entertaining areas, this property checks all the boxes. Major updates include Pella double-hung windows throughout, new HVAC, new gas range, new dishwasher, updated electrical, and gutter guards, and more! The formal living room and dining room are filled with warmth and natural light. The vaulted family room is open to the kitchen and includes a gas-start wood-burning fireplace perfect for cozy evenings and gatherings alike. The spacious primary suite features a vaulted ceiling, spacious walk-in closet and updated attached bath with a large step-in shower. The finished lower level offers excellent flexibility with an additional living area, full bath, storage room, and an additional finished room ideal for a home office, gym, guest space, or non-conforming bedroom. Outside, enjoy the large fenced flat backyard and an attached two-car garage with oversized parking pad. Located just minutes from shopping, grocery stores, restaurants, and major interstates, this home offers the perfect combination of comfort, convenience, and functional living space. Ask for the entire list of updates! Don't delay!

3
beds

3
baths

3,215 Sq.Ft. LIVING AREA

0.34 Acres lot

Features & Amenities

Interior

  • total bedrooms3
  • Total bathrooms3
  • full bathrooms3

Area & Lot

  • Status Sold
  • Date Sold July 21, 2026
  • Living Area3,215 Sq.Ft.
  • Total Area2,015 Sq.Ft.
  • Lot Area0.34 Acres
  • MLS® ID1717926
  • TypeResidential
  • YEAR BUILT1974
  • NeighborhoodHurstbourne
  • Architecture StylesRanch
  • School DistrictJefferson

Exterior

  • STORIES1
  • Garage Space2.0
  • water SourcePublic
  • utilitiesElectricity Connected, Fuel:Natural
  • roofShingle
  • lot featuresSee Remarks, Level
  • parkingAttached, See Remarks, Driveway
  • HEAT TYPENatural Gas
  • AIR CONDITIONINGCentral Air
  • SubstructurePoured Concrete

Financial

  • Sales Price$500,000

Hurstbourne

Explore

Work With Us

Connect with real estate professionals who value trust, insight, and personal attention. Every step is guided by a deep understanding of what “home” truly means.

Follow Us on Instagram


