5405 Pearce Way
5405 Pearce Way
5405 Pearce Way
5405 Pearce Way
5405 Pearce Way
5405 Pearce Way
5405 Pearce Way
5405 Pearce Way
5405 Pearce Way
5405 Pearce Way
5405 Pearce Way
5405 Pearce Way
5405 Pearce Way
5405 Pearce Way
5405 Pearce Way
5405 Pearce Way
5405 Pearce Way
5405 Pearce Way
5405 Pearce Way
5405 Pearce Way
5405 Pearce Way
5405 Pearce Way
5405 Pearce Way
5405 Pearce Way
5405 Pearce Way
5405 Pearce Way
5405 Pearce Way
5405 Pearce Way
5405 Pearce Way
5405 Pearce Way
5405 Pearce Way
SEE ALL PHOTOS
5405 Pearce Way
5405 Pearce Way
5405 Pearce Way
5405 Pearce Way
5405 Pearce Way
5405 Pearce Way
5405 Pearce Way
5405 Pearce Way
5405 Pearce Way
5405 Pearce Way
5405 Pearce Way
5405 Pearce Way
5405 Pearce Way
5405 Pearce Way
5405 Pearce Way
5405 Pearce Way
5405 Pearce Way
5405 Pearce Way
5405 Pearce Way
5405 Pearce Way
5405 Pearce Way
5405 Pearce Way
5405 Pearce Way
5405 Pearce Way
5405 Pearce Way
5405 Pearce Way
5405 Pearce Way
5405 Pearce Way
5405 Pearce Way
5405 Pearce Way
5405 Pearce Way
Sold

5405 Pearce Way

5405 Pearce Way, Crestwood, KY 40014

$330,000
Charming Ranch on Scenic Fall-Away Lot with Walk-Out Basement and Floyds Fork Access!
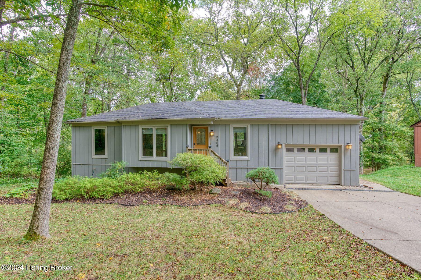
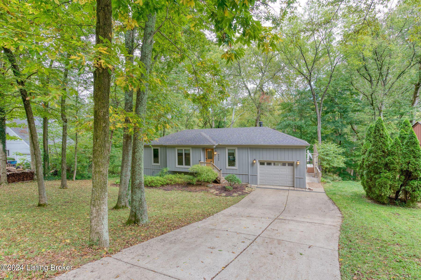
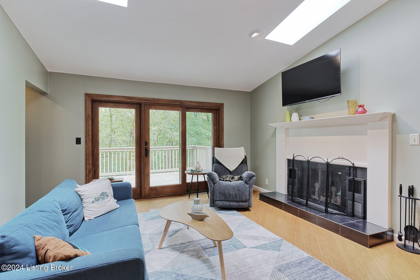
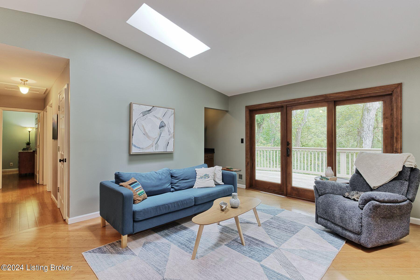
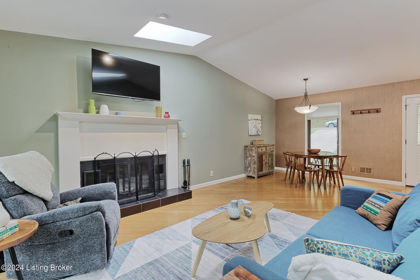
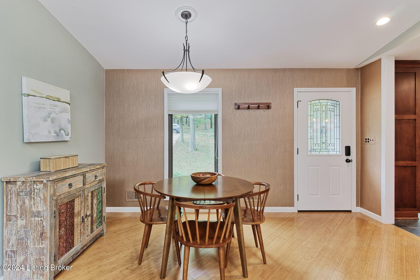
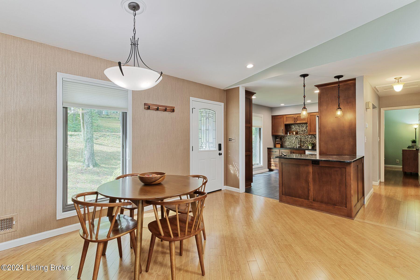
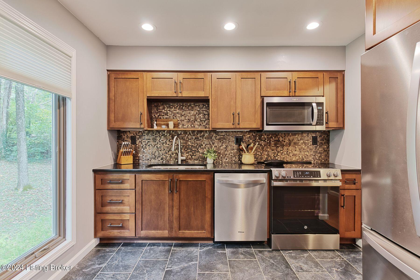
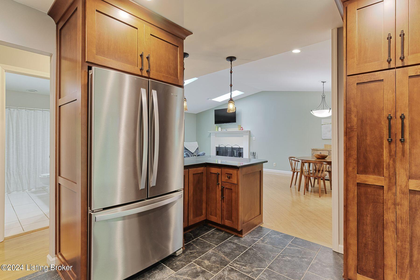
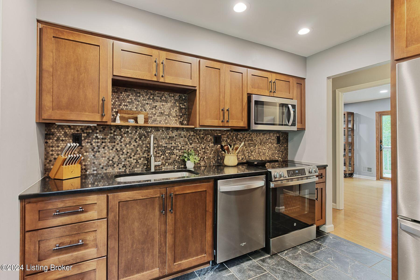
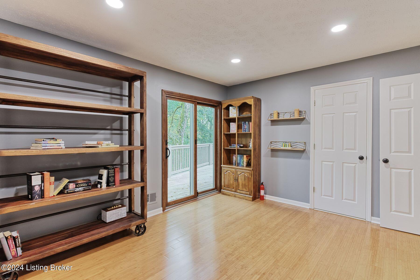
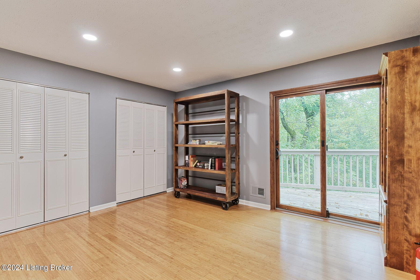
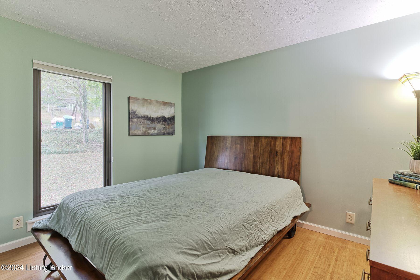
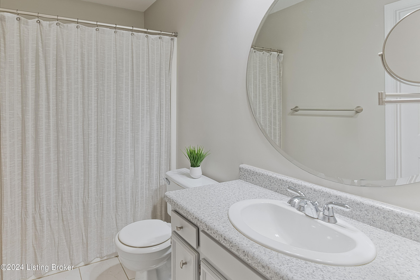
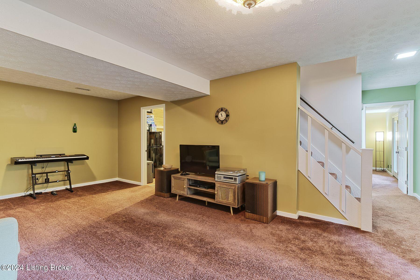
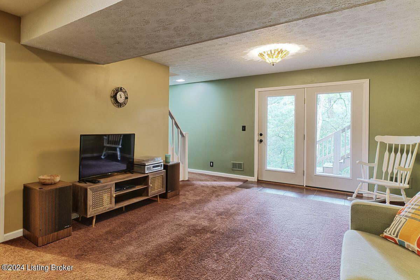
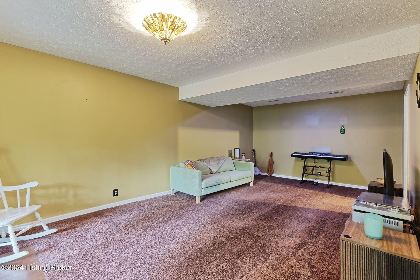
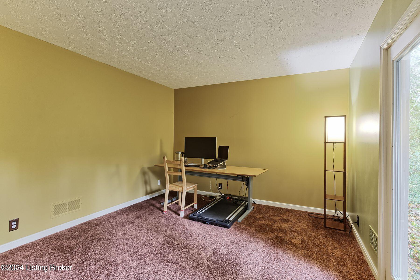
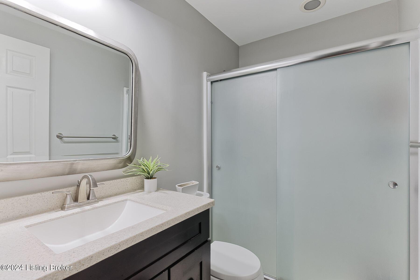
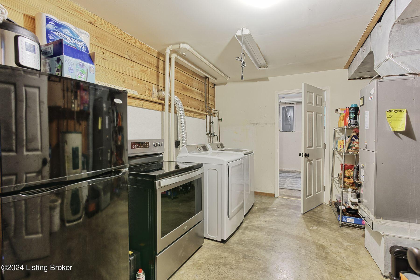
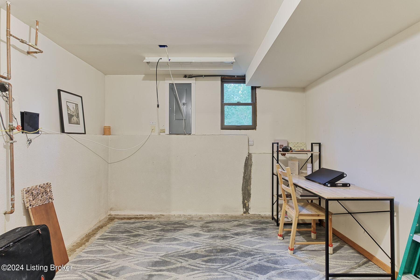
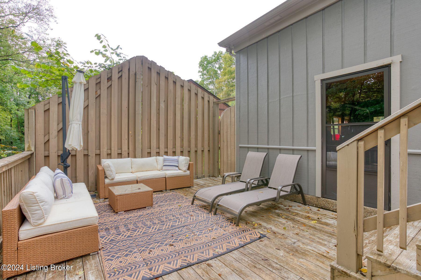
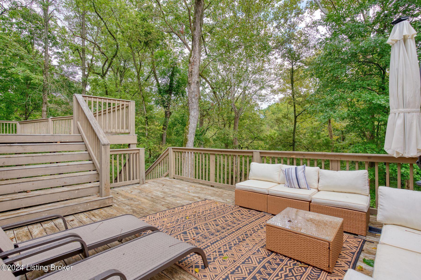
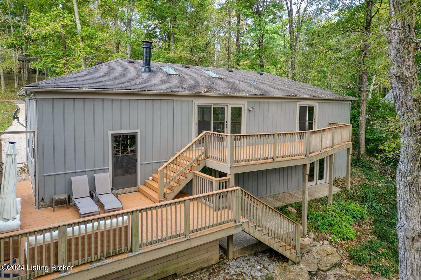
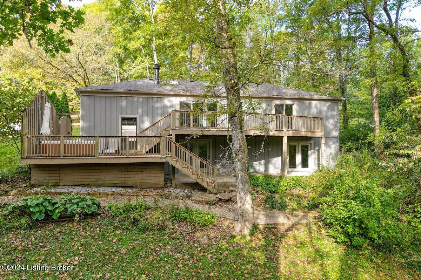
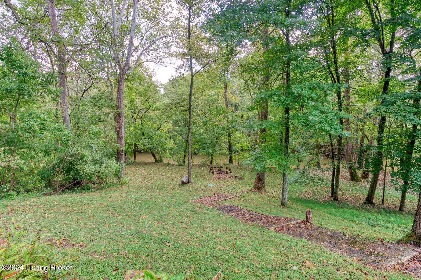
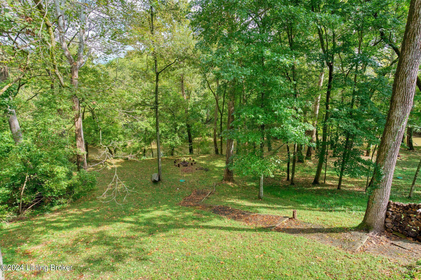
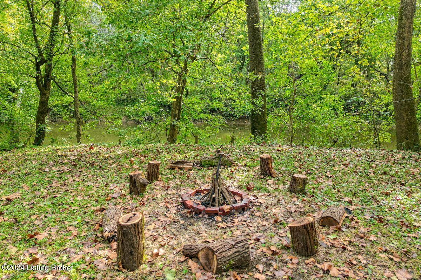
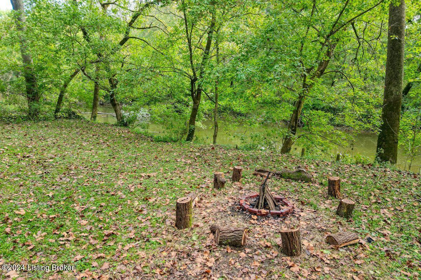
Welcome to 5405 Pearce Way, a beautiful 3-bedroom, 2-bathroom walkout ranch home nestled on 0.61 acres of privacy and nature in Crestwood, Kentucky. The spacious main floor is flooded with natural light and features an updated kitchen with custom-made cabinets, granite countertops, a tile backsplash, and elegant pendant lighting. Bamboo wood flooring flows throughout the first floor, adding warmth and style to the space. The home is equipped with high-quality Anderson windows and sliding doors, installed just a few years ago, offering energy efficiency and modern appeal. Recent updates include an upgraded septic system, a 200-amp electrical panel, and a privacy wall, all added in 2022. The walk-out basement offers a versatile living area, with a third bedroom, an updated full bath, a large family room, a laundry area, and extra space that can be finished to suit your needs. Outdoor living is enhanced by a lower deck connected to the upper deck, both perfect for relaxing or entertaining. Step outside, and you'll find an inviting backyard that slopes down towards Floyds Fork, where it flattens out to a peaceful area ideal for a fire pit or summer lawn games. For outdoor enthusiasts, the property offers direct access to the creek, perfect for launching canoes or kayaks. This backyard is immersed in a private wooded area with gorgeous, tall trees. This home is truly a must-see to appreciate all it has to offer. Call today for your private showing!

3
beds

2
baths

2,000 Sq.Ft. LIVING AREA

0.61 Acres lot

Features & Amenities

Interior

  • total bedrooms3
  • Total bathrooms2
  • full bathrooms2

Area & Lot

  • Status Sold
  • Date Sold November 20, 2024
  • Living Area2,000 Sq.Ft.
  • Total Area1,013 Sq.Ft.
  • Lot Area0.61 Acres
  • MLS® ID1671463
  • TypeResidential
  • YEAR BUILT1977
  • Architecture StylesRanch
  • Water FrontageCreek

Exterior

  • STORIES1
  • Garage Space1.0
  • water SourcePublic
  • utilitiesElectricity Connected
  • roofShingle
  • lot featuresLevel
  • parkingAttached, Driveway
  • HEAT TYPEElectric, Forced Air
  • AIR CONDITIONINGCentral Air
  • SubstructurePoured Concrete

Financial

  • Sales Price$330,000

Work With Us

Connect with real estate professionals who value trust, insight, and personal attention. Every step is guided by a deep understanding of what “home” truly means.

Follow Us on Instagram


