6200 Orion Rd
6200 Orion Rd
6200 Orion Rd
6200 Orion Rd
6200 Orion Rd
6200 Orion Rd
6200 Orion Rd
6200 Orion Rd
6200 Orion Rd
6200 Orion Rd
6200 Orion Rd
6200 Orion Rd
6200 Orion Rd
6200 Orion Rd
6200 Orion Rd
6200 Orion Rd
6200 Orion Rd
6200 Orion Rd
6200 Orion Rd
6200 Orion Rd
6200 Orion Rd
6200 Orion Rd
6200 Orion Rd
6200 Orion Rd
6200 Orion Rd
6200 Orion Rd
6200 Orion Rd
6200 Orion Rd
6200 Orion Rd
6200 Orion Rd
6200 Orion Rd
6200 Orion Rd
6200 Orion Rd
6200 Orion Rd
6200 Orion Rd
6200 Orion Rd
6200 Orion Rd
6200 Orion Rd
6200 Orion Rd
6200 Orion Rd
SEE ALL PHOTOS
6200 Orion Rd
6200 Orion Rd
6200 Orion Rd
6200 Orion Rd
6200 Orion Rd
6200 Orion Rd
6200 Orion Rd
6200 Orion Rd
6200 Orion Rd
6200 Orion Rd
6200 Orion Rd
6200 Orion Rd
6200 Orion Rd
6200 Orion Rd
6200 Orion Rd
6200 Orion Rd
6200 Orion Rd
6200 Orion Rd
6200 Orion Rd
6200 Orion Rd
6200 Orion Rd
6200 Orion Rd
6200 Orion Rd
6200 Orion Rd
6200 Orion Rd
6200 Orion Rd
6200 Orion Rd
6200 Orion Rd
6200 Orion Rd
6200 Orion Rd
6200 Orion Rd
6200 Orion Rd
6200 Orion Rd
6200 Orion Rd
6200 Orion Rd
6200 Orion Rd
6200 Orion Rd
6200 Orion Rd
6200 Orion Rd
6200 Orion Rd
Sold

6200 Orion Rd

6200 Orion Rd, Louisville, KY 40222

$1,000,000
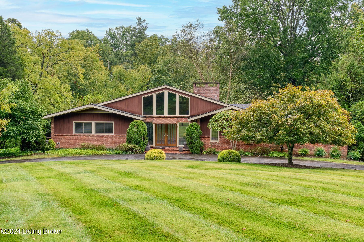
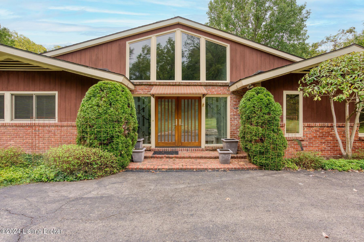
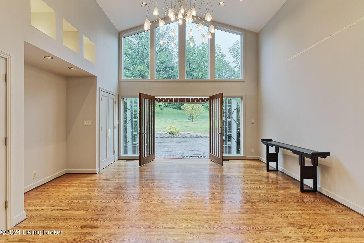
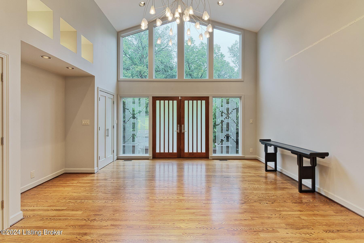
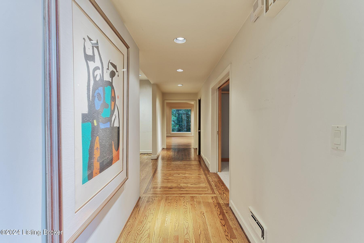
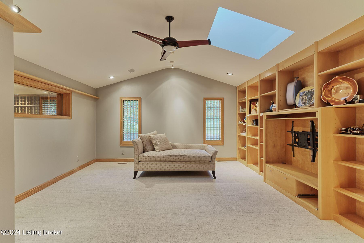
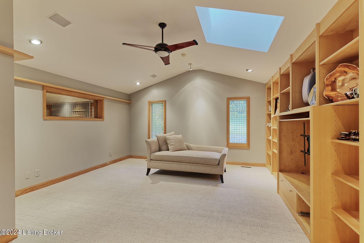
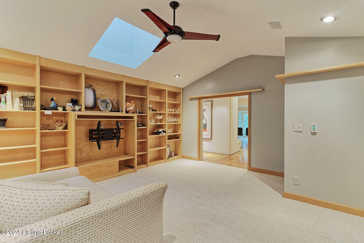
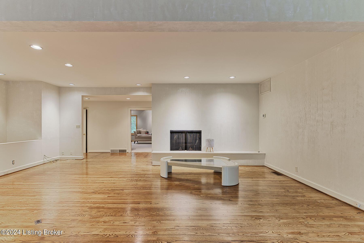
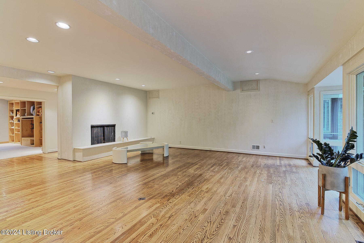
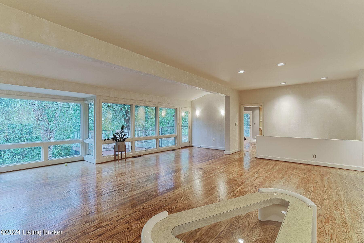
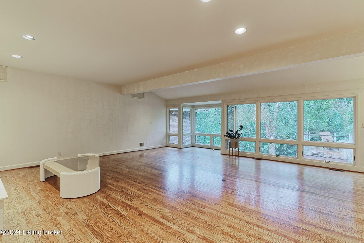
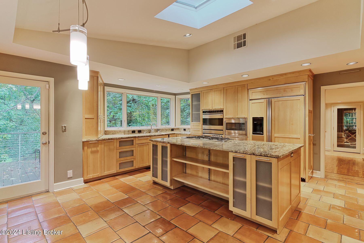
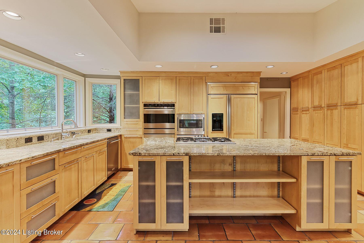
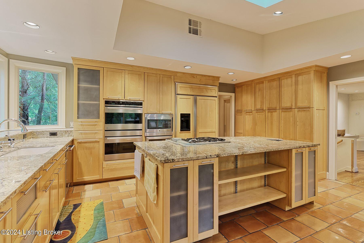
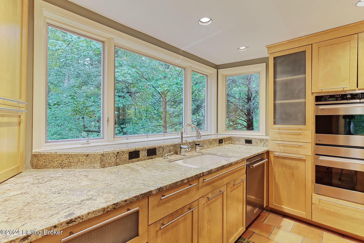
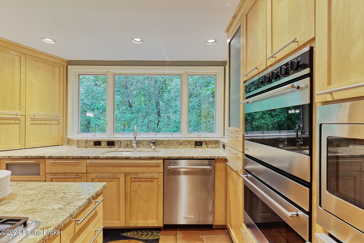
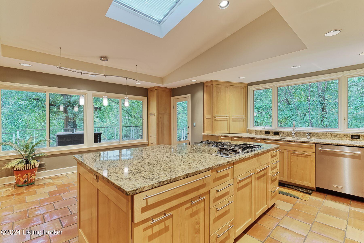
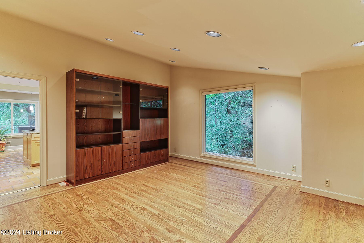
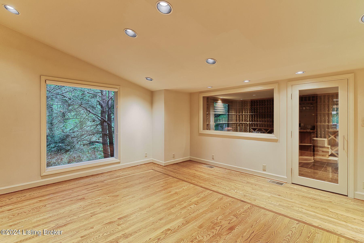
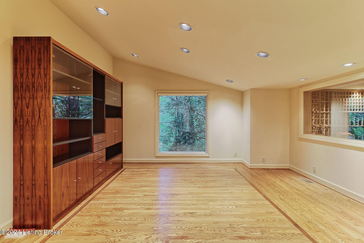
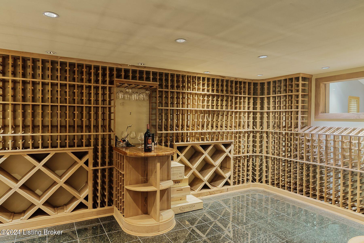
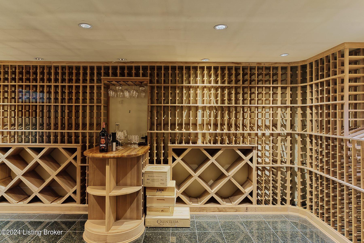
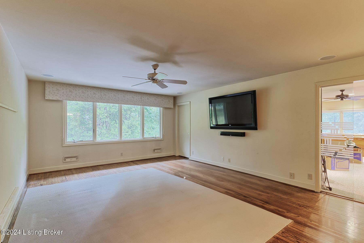
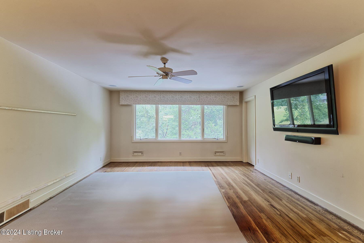
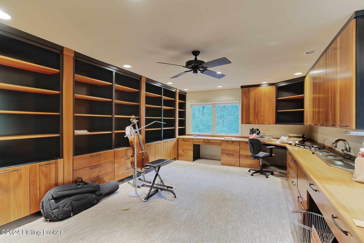
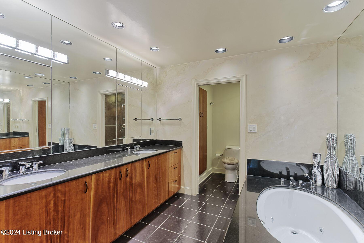
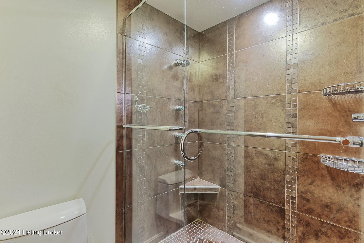
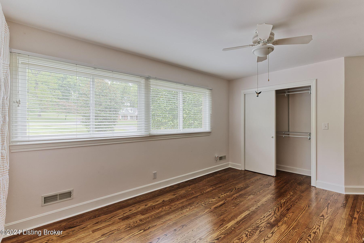
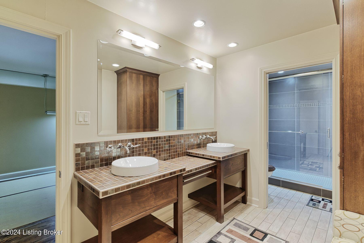
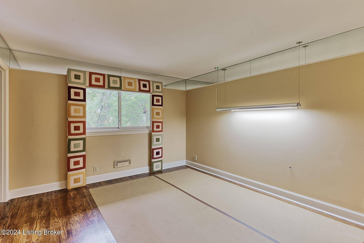
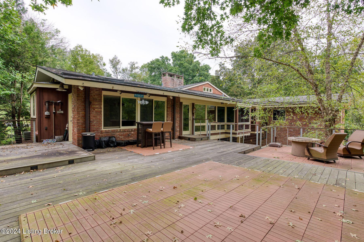
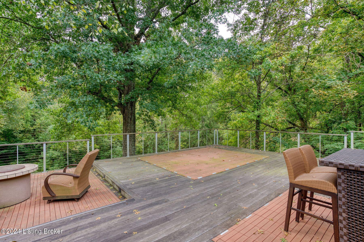
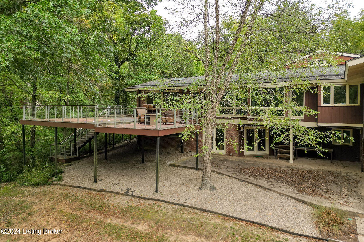
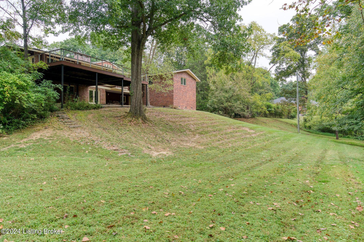
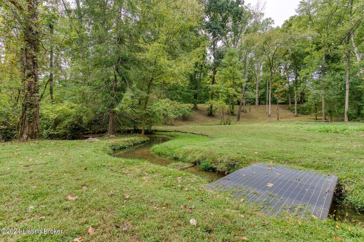
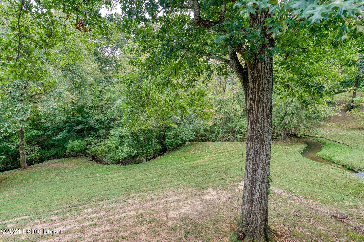
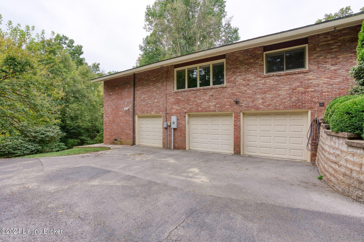
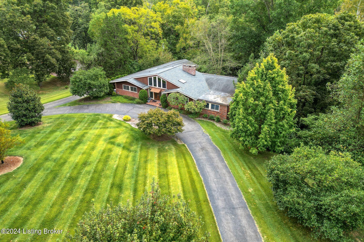
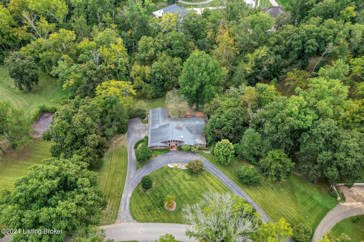
Experience luxury living in this extraordinary 5-bedroom, 3.5-bath residence situated in the sought-after Glenview Heights neighborhood. Upon entering, you are greeted by beautiful hardwood floors that lead you into the den, where a window reveals a breathtaking temperature-controlled wine room with stunning granite flooring--truly a gem for wine enthusiasts. The well-appointed kitchen is a chef's dream, featuring ample maple cabinetry, Saltillo tile flooring, a spacious center island with plenty of storage, granite countertops, and high-end appliances, including a refrigerator, double ovens, and a wine refrigerator. Adjacent to the kitchen is a generous dining room, along with a welcoming living room boasting 9-foot ceilings, a fireplace with a travertine tile ledge, and floor-to-ceiling windows that showcase breathtaking views of the property. On the main level, you'll also find two generously sized guest bedrooms, connected by a beautifully renovated Jack and Jill bathroom, complete with tile flooring, a built-in cabinet, a spacious shower with jet sprays, and double sinks. The primary suite serves as a luxurious sanctuary, featuring built-in speakers, expansive his-and-hers closets, and a lavish bathroom equipped with a Jacuzzi tub, a linen closet, a double sink vanity, and a heated stand-up shower with multiple jets and porcelain tile. For added convenience, one of the two laundry rooms is located in the primary suite, along with a dedicated office space. The lower level is perfect for entertaining, featuring a family room with a wet bar, a fireplace, and two additional bedrooms. This level also includes a second laundry room, an elevator that provides seamless access from the garage to the main level, and a spacious, heated three-car garage complete with a generator. Conveniently located near restaurants, shopping, expressways, and more, this stunning home offers an unparalleled lifestyle. Don't miss the opportunity to make it your own!

5
beds

4
baths

6,252 Sq.Ft. LIVING AREA

1.78 Acres lot

Features & Amenities

Interior

  • total bedrooms5
  • Total bathrooms4
  • full bathrooms3
  • half bathroom1

Area & Lot

  • Status Sold
  • Date Sold December 27, 2024
  • Living Area6,252 Sq.Ft.
  • Total Area4,442 Sq.Ft.
  • Lot Area1.78 Acres
  • MLS® ID1671005
  • TypeResidential
  • YEAR BUILT1959
  • Architecture StylesRanch

Exterior

  • STORIES1
  • Garage Space3.0
  • water SourcePublic
  • roofShingle
  • parkingAttached
  • HEAT TYPEForced Air, Natural Gas
  • AIR CONDITIONINGCentral Air
  • SubstructureCrawl Space, Poured Concrete

Financial

  • Sales Price$1,000,000

Work With Us

Connect with real estate professionals who value trust, insight, and personal attention. Every step is guided by a deep understanding of what “home” truly means.

Follow Us on Instagram


