664 S 43rd St
664 S 43rd St
664 S 43rd St
664 S 43rd St
664 S 43rd St
664 S 43rd St
664 S 43rd St
664 S 43rd St
664 S 43rd St
664 S 43rd St
664 S 43rd St
664 S 43rd St
664 S 43rd St
664 S 43rd St
664 S 43rd St
664 S 43rd St
664 S 43rd St
664 S 43rd St
664 S 43rd St
664 S 43rd St
664 S 43rd St
664 S 43rd St
664 S 43rd St
664 S 43rd St
664 S 43rd St
664 S 43rd St
664 S 43rd St
664 S 43rd St
664 S 43rd St
664 S 43rd St
664 S 43rd St
664 S 43rd St
664 S 43rd St
664 S 43rd St
664 S 43rd St
664 S 43rd St
SEE ALL PHOTOS
664 S 43rd St
664 S 43rd St
664 S 43rd St
664 S 43rd St
664 S 43rd St
664 S 43rd St
664 S 43rd St
664 S 43rd St
664 S 43rd St
664 S 43rd St
664 S 43rd St
664 S 43rd St
664 S 43rd St
664 S 43rd St
664 S 43rd St
664 S 43rd St
664 S 43rd St
664 S 43rd St
664 S 43rd St
664 S 43rd St
664 S 43rd St
664 S 43rd St
664 S 43rd St
664 S 43rd St
664 S 43rd St
664 S 43rd St
664 S 43rd St
664 S 43rd St
664 S 43rd St
664 S 43rd St
664 S 43rd St
664 S 43rd St
664 S 43rd St
664 S 43rd St
664 S 43rd St
664 S 43rd St
Sold

664 S 43rd St

664 S 43rd St, Louisville, KY 40211

$133,500
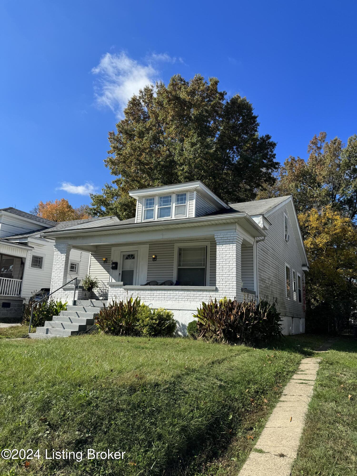
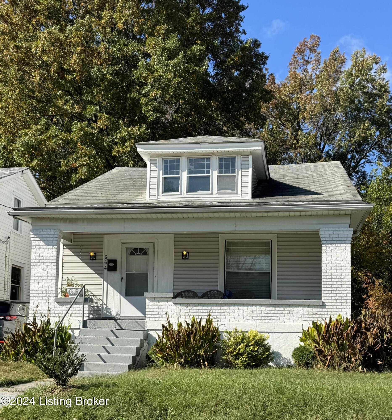
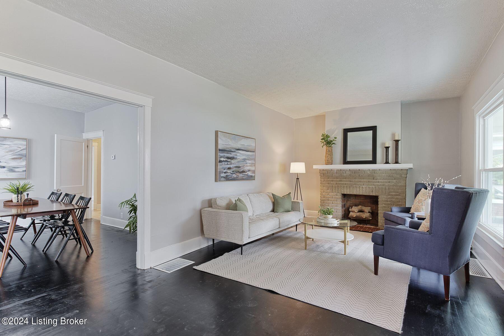
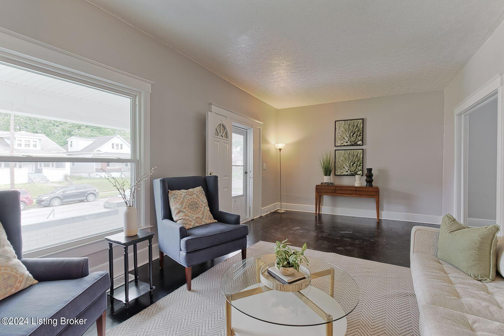
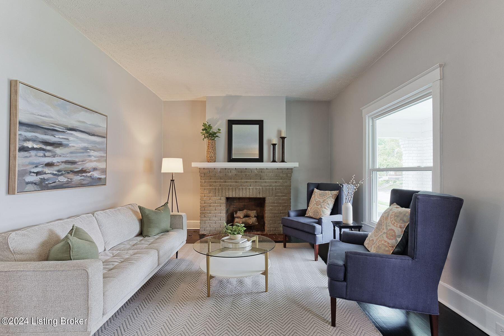
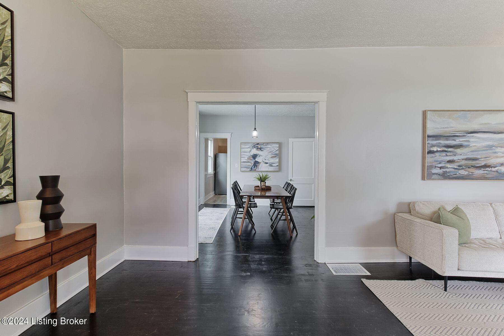
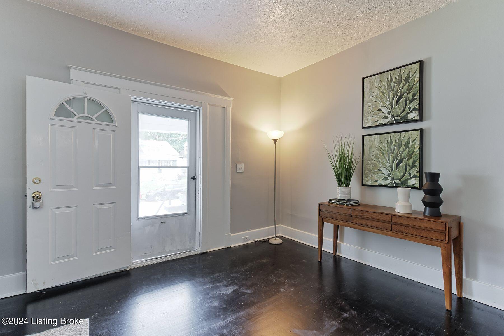
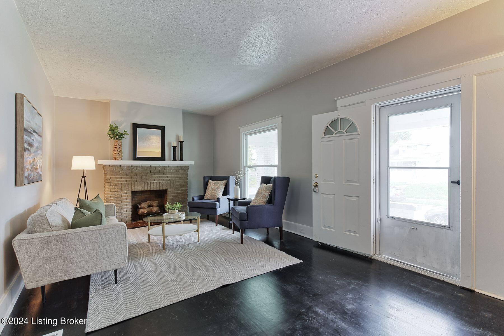
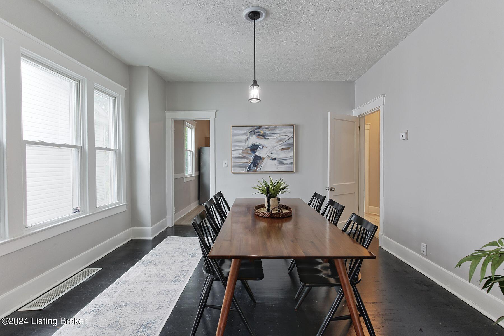
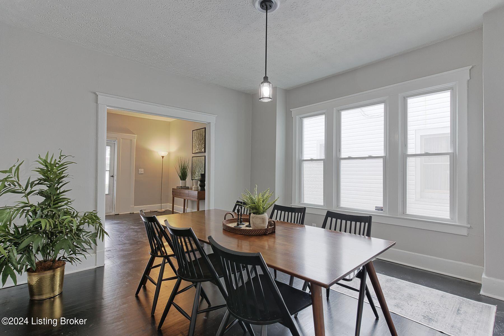
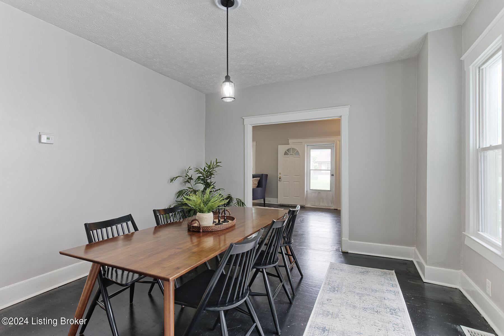
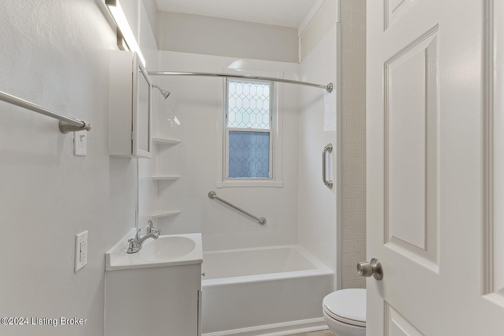
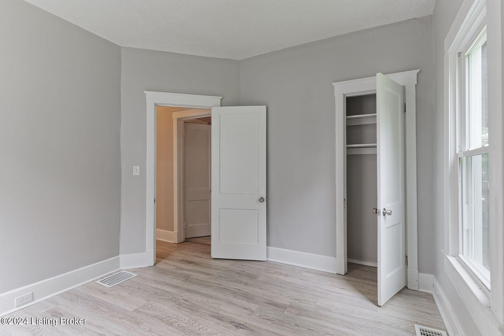
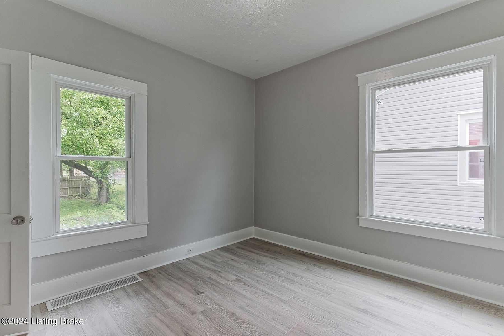
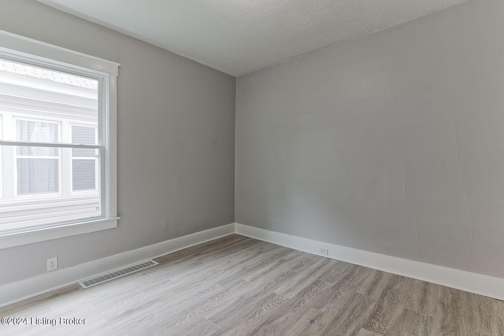
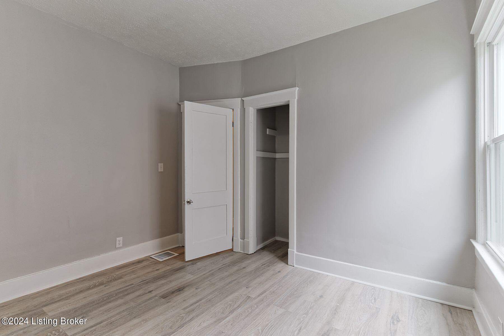
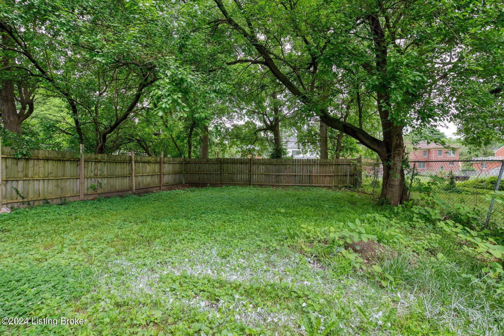
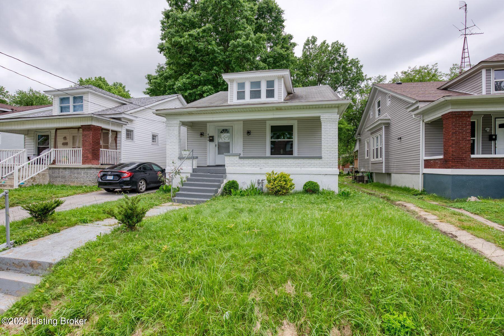
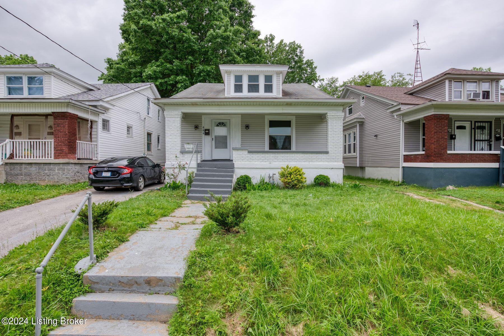
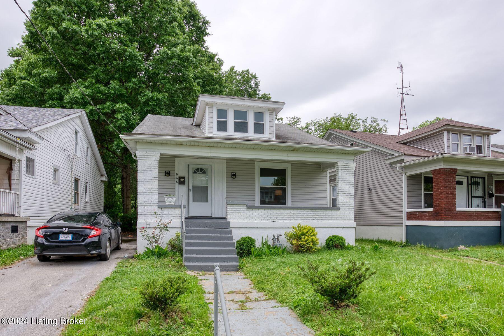
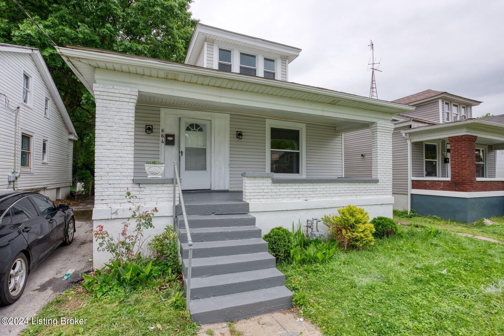
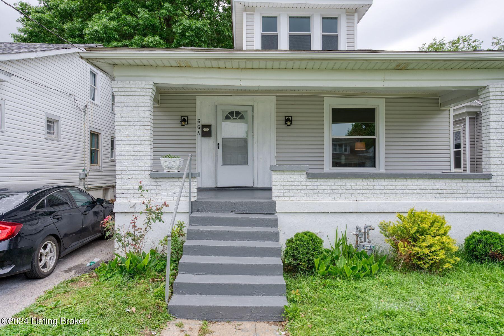
Welcome to this completely and impeccably remodeled 3-bedroom home just down the street from the historic Olmsted-designed Shawnee Park. The refined curb appeal of this bright white and grey toned home makes an immediate impression. And there's plenty of parking and outdoor entertaining space with the long driveway to the left and big fenced-in yard in the back. As you walk up to the large covered front porch area and swing open the front door, you'll immediately notice the high-end feel of the huge and inviting living room with a brick fireplace. The dining area is also a star in this home with how easily it engulfs even an 8-person table. Natural and freshly refinished and stained hardwood floors shine in the dining and living areas, with new LVP being added in the kitchen, hall, first floor bedrooms and bath. New neutral paint throughout.
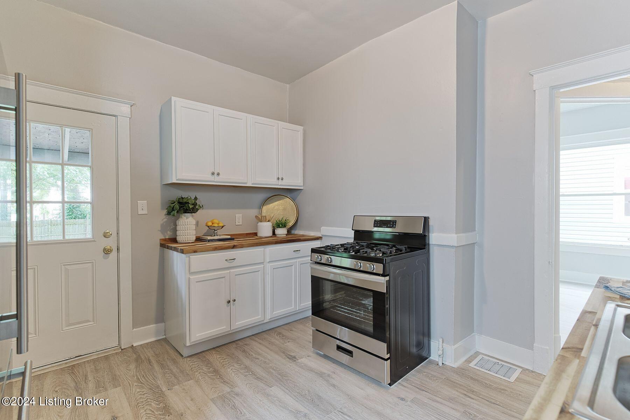
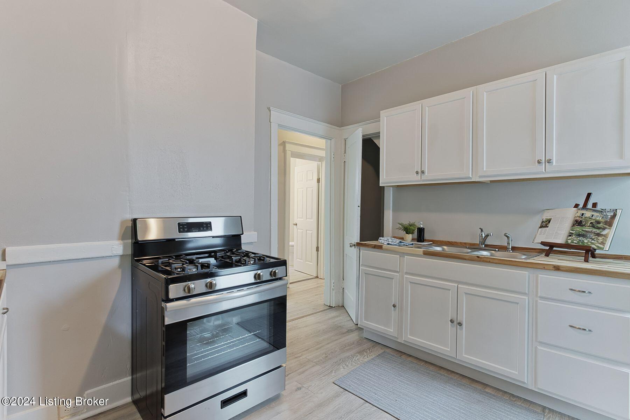
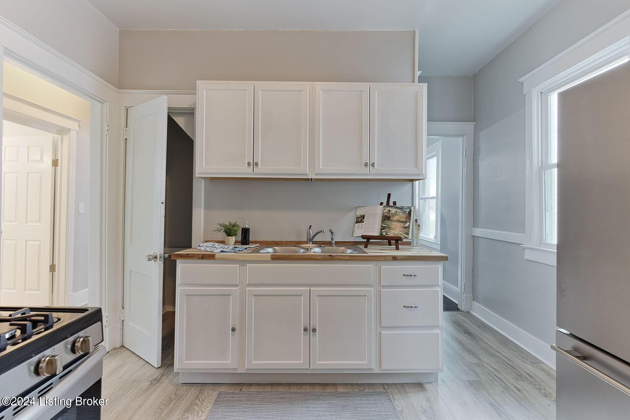
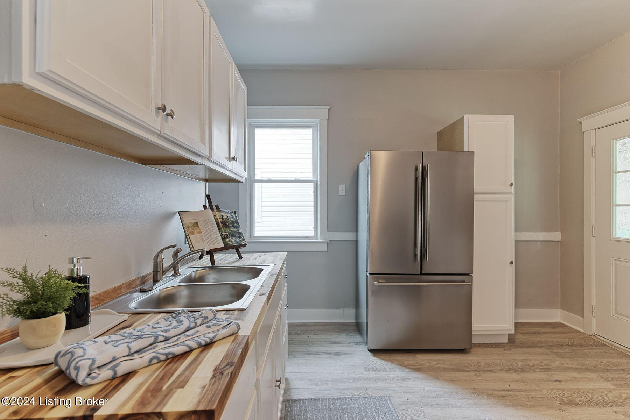
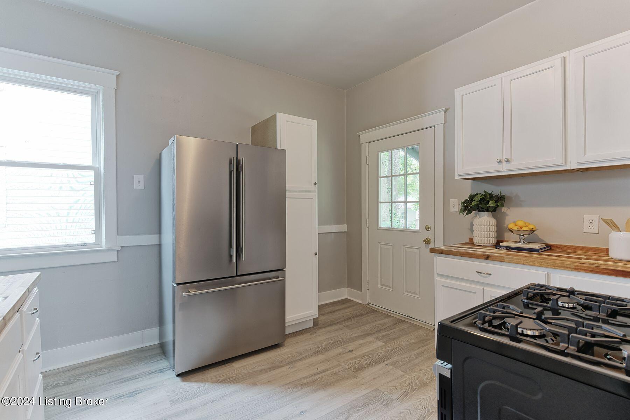
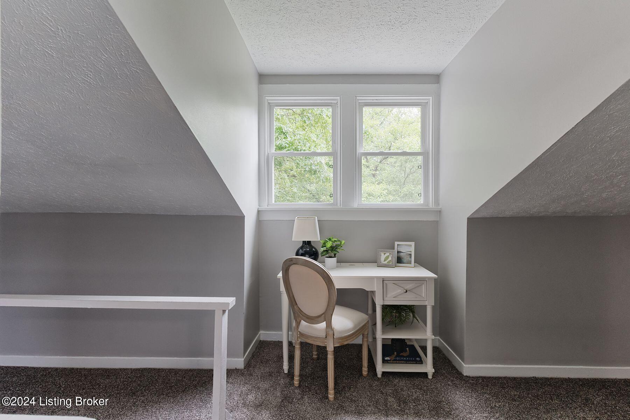
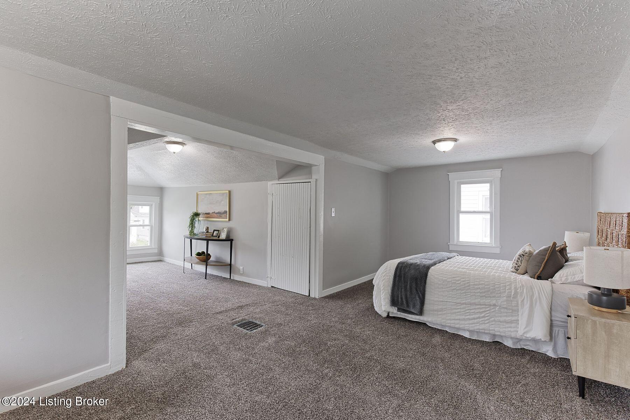
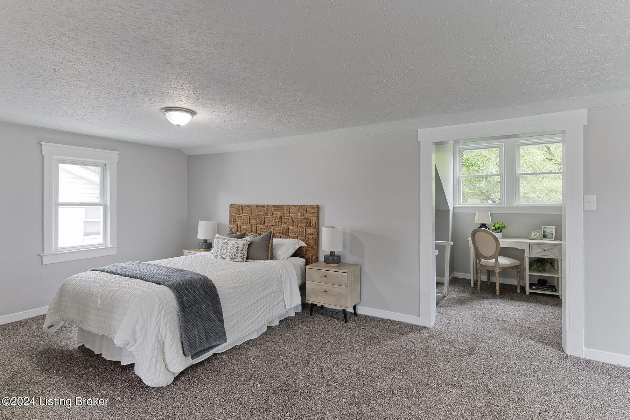
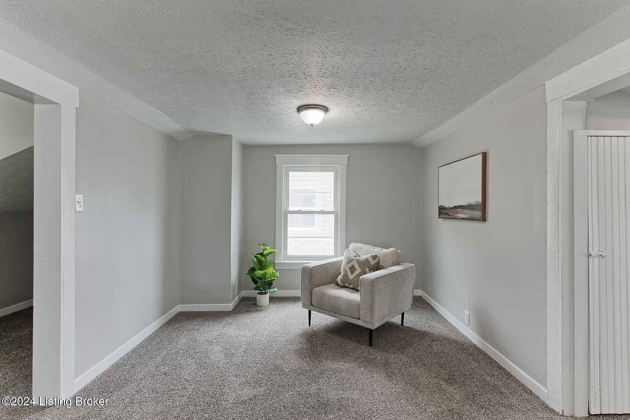
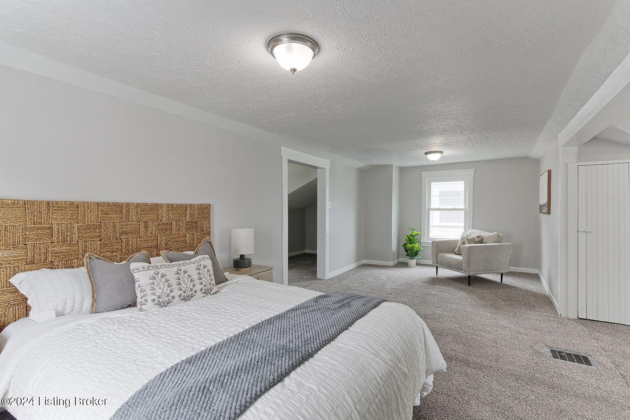
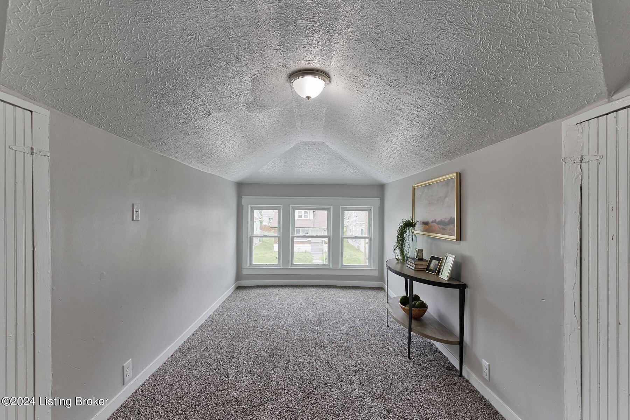
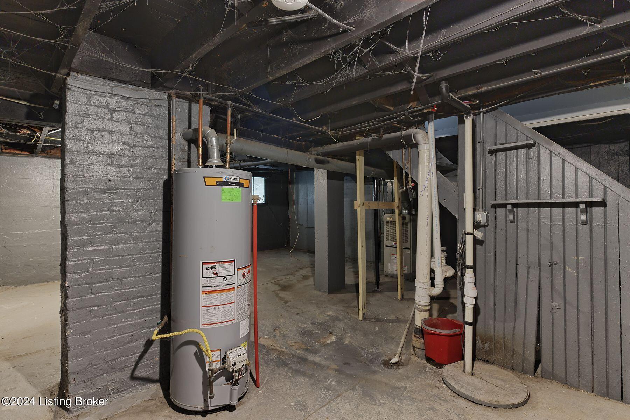
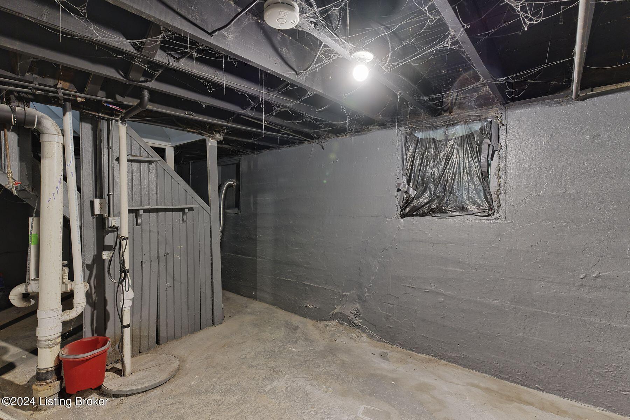
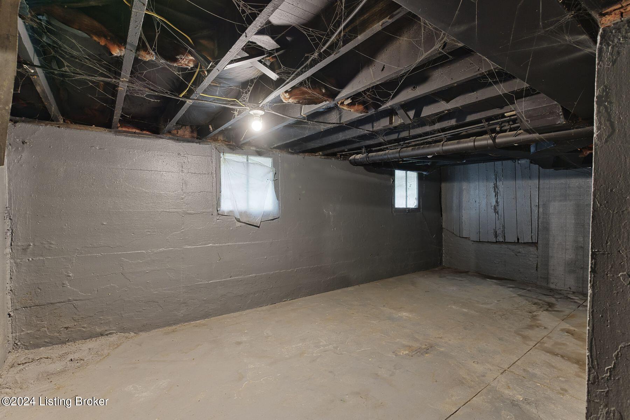
Three huge windows beam natural light into the dining space as you walk back towards the brand-new kitchen. The beautiful new kitchen highlights white cabinetry, brand new stainless appliances, butcher block counters, and plenty of space to navigate around. Brand new windows were also installed throughout, and the enormous upstairs primary suite showcases a whole array of layout/decor options. There's room for multiple sitting areas, a desk/office area, and so much more. It truly is a big, bright and tranquil primary bedroom space. Finally, the perfectly tidy unfinished basement provides all sorts of room for storage, laundry and bonus use area. This pristine home is turn-key and ready for its lucky new owner

3
beds

1
bath

1,515 Sq.Ft. LIVING AREA

6,969.6 Sq.Ft. lot

Features & Amenities

Interior

  • total bedrooms3
  • Total bathroom1
  • full bathroom1

Area & Lot

  • Status Sold
  • Date Sold January 29, 2025
  • Living Area1,515 Sq.Ft.
  • Total Area1,515 Sq.Ft.
  • Lot Area6,969.6 Sq.Ft.
  • MLS® ID1661072
  • TypeResidential
  • YEAR BUILT1922

Exterior

  • STORIES2
  • water SourcePublic
  • utilitiesElectricity Connected
  • roofShingle
  • lot featuresLevel
  • parkingOn Street, Driveway
  • HEAT TYPENatural Gas
  • AIR CONDITIONINGCentral Air
  • SubstructurePoured Concrete

Financial

  • Sales Price$133,500

Work With Us

Connect with real estate professionals who value trust, insight, and personal attention. Every step is guided by a deep understanding of what “home” truly means.

Follow Us on Instagram


