708 Sentry Way
708 Sentry Way
708 Sentry Way
708 Sentry Way
708 Sentry Way
708 Sentry Way
708 Sentry Way
708 Sentry Way
708 Sentry Way
708 Sentry Way
708 Sentry Way
708 Sentry Way
708 Sentry Way
708 Sentry Way
708 Sentry Way
708 Sentry Way
708 Sentry Way
708 Sentry Way
708 Sentry Way
708 Sentry Way
708 Sentry Way
708 Sentry Way
708 Sentry Way
708 Sentry Way
708 Sentry Way
708 Sentry Way
708 Sentry Way
708 Sentry Way
708 Sentry Way
708 Sentry Way
708 Sentry Way
708 Sentry Way
708 Sentry Way
708 Sentry Way
708 Sentry Way
708 Sentry Way
708 Sentry Way
708 Sentry Way
708 Sentry Way
708 Sentry Way
708 Sentry Way
708 Sentry Way
708 Sentry Way
708 Sentry Way
708 Sentry Way
SEE ALL PHOTOS
708 Sentry Way
708 Sentry Way
708 Sentry Way
708 Sentry Way
708 Sentry Way
708 Sentry Way
708 Sentry Way
708 Sentry Way
708 Sentry Way
708 Sentry Way
708 Sentry Way
708 Sentry Way
708 Sentry Way
708 Sentry Way
708 Sentry Way
708 Sentry Way
708 Sentry Way
708 Sentry Way
708 Sentry Way
708 Sentry Way
708 Sentry Way
708 Sentry Way
708 Sentry Way
708 Sentry Way
708 Sentry Way
708 Sentry Way
708 Sentry Way
708 Sentry Way
708 Sentry Way
708 Sentry Way
708 Sentry Way
708 Sentry Way
708 Sentry Way
708 Sentry Way
708 Sentry Way
708 Sentry Way
708 Sentry Way
708 Sentry Way
708 Sentry Way
708 Sentry Way
708 Sentry Way
708 Sentry Way
708 Sentry Way
708 Sentry Way
708 Sentry Way
Sold

708 Sentry Way

708 Sentry Way, Louisville, KY 40223

$615,000
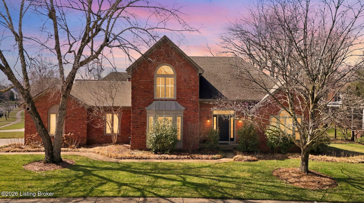
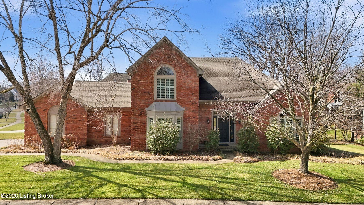
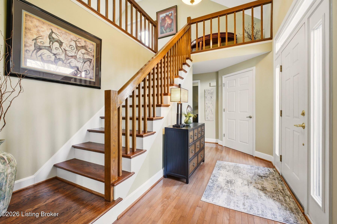
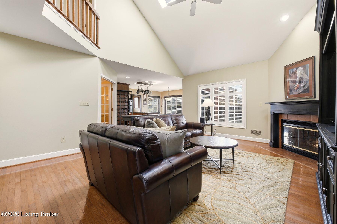
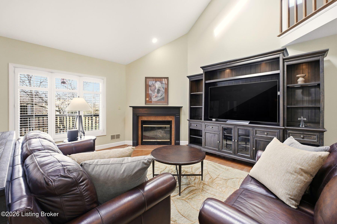
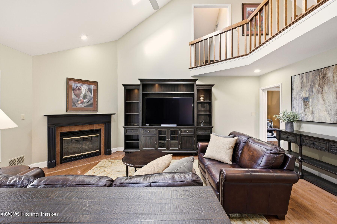
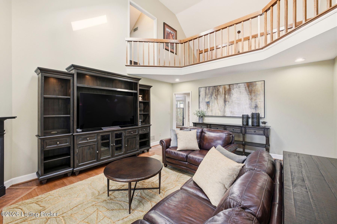
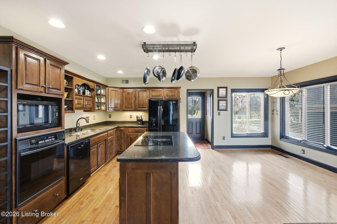
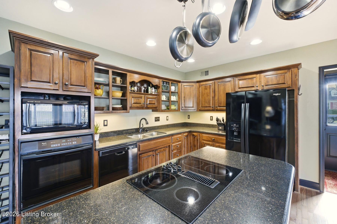
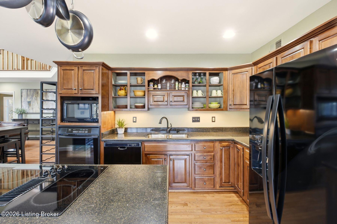
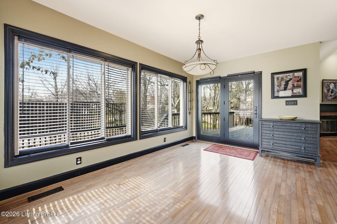
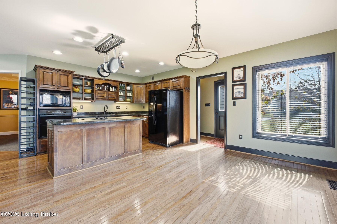
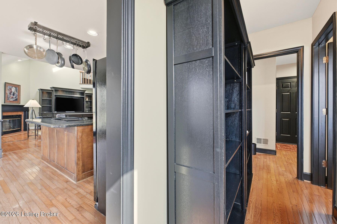
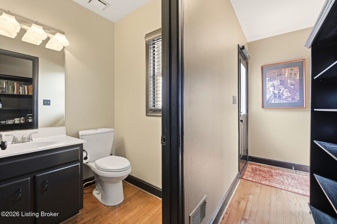
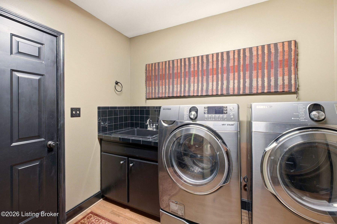
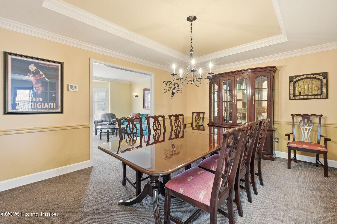
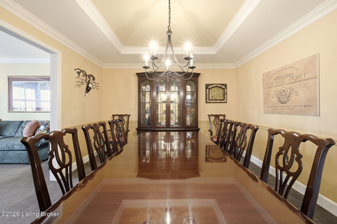
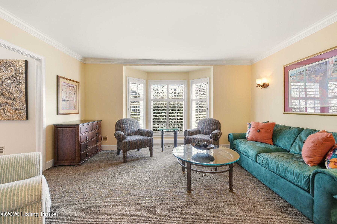
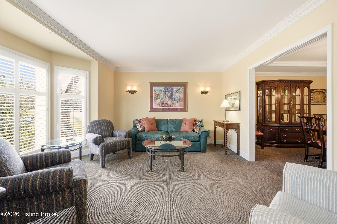
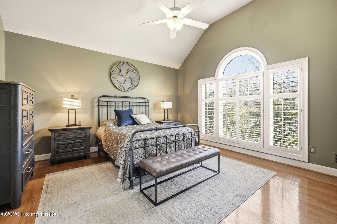
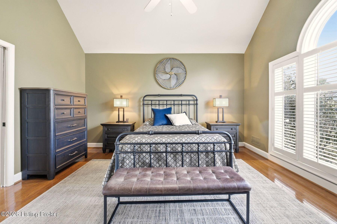
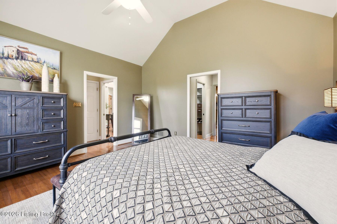
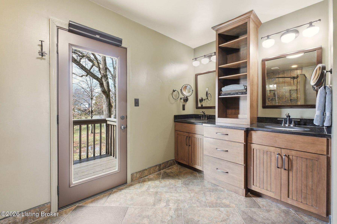
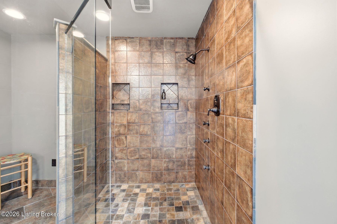
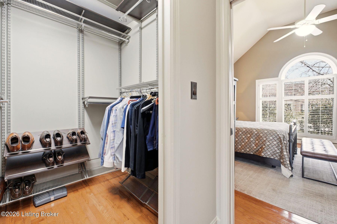
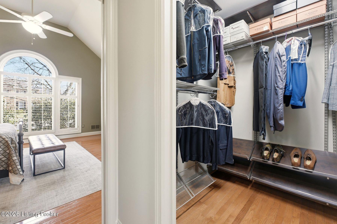
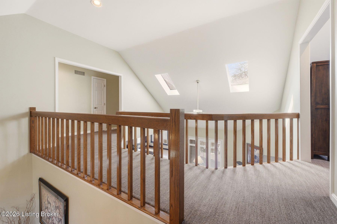
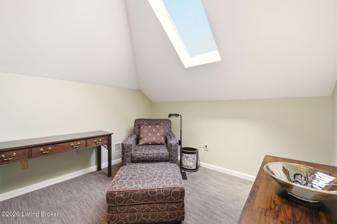
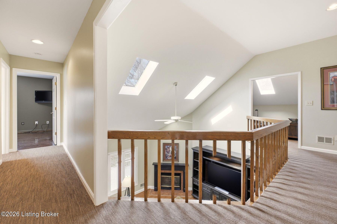
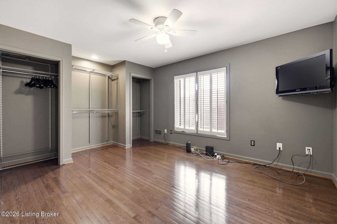
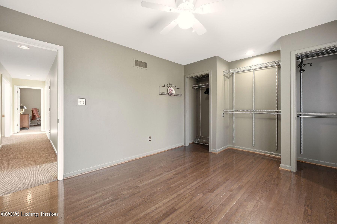
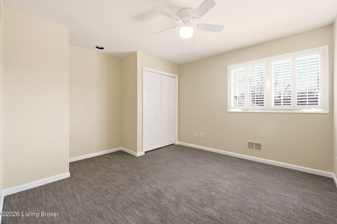
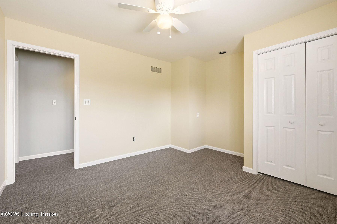
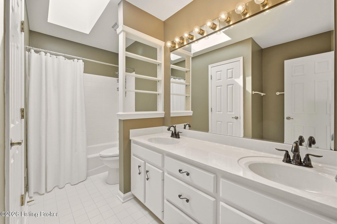
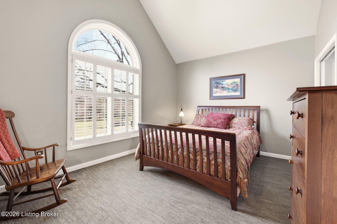
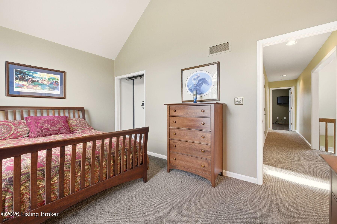
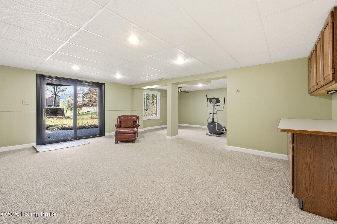
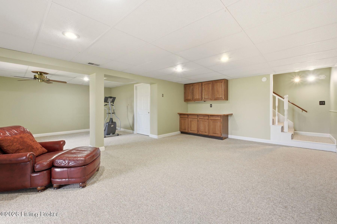
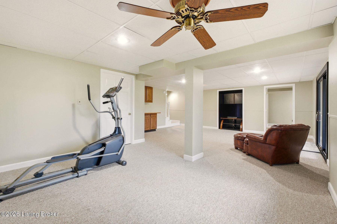
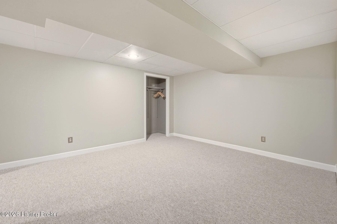
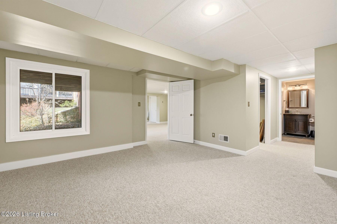
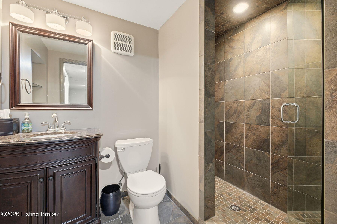
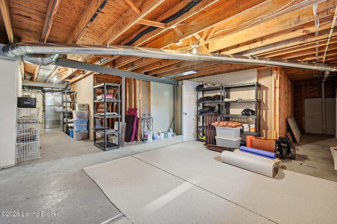
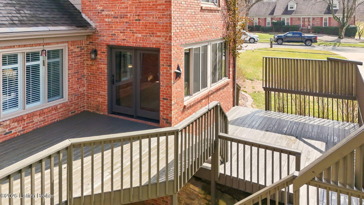
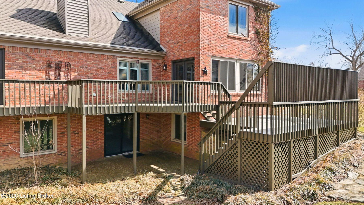
Nestled in the highly sought-after Owl Creek community, this immaculate five-bedroom residence offers the perfect blend of timeless design and modern updates. The heart of the home features a beautifully connected kitchen and living area filled with natural light, creating a warm and effortless gathering space. A desirable first-floor primary suite provides comfort and privacy, complemented by the convenience of first-floor laundry. Upstairs and throughout the home, generous bedroom space offers flexibility for guests or home office needs. The finished portion of the walkout basement expands the living space even further, perfect for recreation, entertaining, or relaxing. The unfinished portion of the basement offers ample storage space. Additional highlights include a spacious two-car garage and a large corner lot. Residents enjoy access to exceptional community amenities including a clubhouse, pool, fitness room, full basketball court gymnasium, playground and tennis courts, all just minutes from Anchorage, Middletown, and St. Matthews.

5
beds

4
baths

3,906 Sq.Ft. LIVING AREA

0.28 Acres lot

Features & Amenities

Interior

  • total bedrooms5
  • Total bathrooms4
  • full bathrooms3
  • half bathroom1

Area & Lot

  • Status Sold
  • Date Sold June 11, 2026
  • Living Area3,906 Sq.Ft.
  • Total Area2,952 Sq.Ft.
  • Lot Area0.28 Acres
  • MLS® ID1711359
  • TypeResidential
  • YEAR BUILT1988

Exterior

  • STORIES2
  • Garage Space2.0
  • water SourcePublic
  • utilitiesElectricity Connected, Fuel:Natural
  • roofShingle
  • lot featuresIrregular Lot
  • parkingAttached, Entry Side, Driveway
  • HEAT TYPENatural Gas
  • AIR CONDITIONINGCentral Air
  • SubstructurePoured Concrete
  • HOA AmenitiesTennis Court, Clubhouse, Pool

Financial

  • Sales Price$615,000
  • HOA $1,550
View Virtual Tour

Work With Us

Connect with real estate professionals who value trust, insight, and personal attention. Every step is guided by a deep understanding of what “home” truly means.

Follow Us on Instagram


