710 Fox Lair Blvd
710 Fox Lair Blvd
710 Fox Lair Blvd
710 Fox Lair Blvd
710 Fox Lair Blvd
710 Fox Lair Blvd
710 Fox Lair Blvd
710 Fox Lair Blvd
710 Fox Lair Blvd
710 Fox Lair Blvd
710 Fox Lair Blvd
710 Fox Lair Blvd
710 Fox Lair Blvd
710 Fox Lair Blvd
710 Fox Lair Blvd
710 Fox Lair Blvd
710 Fox Lair Blvd
710 Fox Lair Blvd
710 Fox Lair Blvd
710 Fox Lair Blvd
710 Fox Lair Blvd
710 Fox Lair Blvd
710 Fox Lair Blvd
710 Fox Lair Blvd
710 Fox Lair Blvd
710 Fox Lair Blvd
710 Fox Lair Blvd
710 Fox Lair Blvd
710 Fox Lair Blvd
710 Fox Lair Blvd
710 Fox Lair Blvd
710 Fox Lair Blvd
710 Fox Lair Blvd
710 Fox Lair Blvd
710 Fox Lair Blvd
710 Fox Lair Blvd
710 Fox Lair Blvd
710 Fox Lair Blvd
710 Fox Lair Blvd
710 Fox Lair Blvd
710 Fox Lair Blvd
710 Fox Lair Blvd
710 Fox Lair Blvd
710 Fox Lair Blvd
710 Fox Lair Blvd
710 Fox Lair Blvd
710 Fox Lair Blvd
710 Fox Lair Blvd
710 Fox Lair Blvd
710 Fox Lair Blvd
710 Fox Lair Blvd
710 Fox Lair Blvd
710 Fox Lair Blvd
710 Fox Lair Blvd
710 Fox Lair Blvd
710 Fox Lair Blvd
710 Fox Lair Blvd
710 Fox Lair Blvd
710 Fox Lair Blvd
710 Fox Lair Blvd
710 Fox Lair Blvd
710 Fox Lair Blvd
SEE ALL PHOTOS
710 Fox Lair Blvd
710 Fox Lair Blvd
710 Fox Lair Blvd
710 Fox Lair Blvd
710 Fox Lair Blvd
710 Fox Lair Blvd
710 Fox Lair Blvd
710 Fox Lair Blvd
710 Fox Lair Blvd
710 Fox Lair Blvd
710 Fox Lair Blvd
710 Fox Lair Blvd
710 Fox Lair Blvd
710 Fox Lair Blvd
710 Fox Lair Blvd
710 Fox Lair Blvd
710 Fox Lair Blvd
710 Fox Lair Blvd
710 Fox Lair Blvd
710 Fox Lair Blvd
710 Fox Lair Blvd
710 Fox Lair Blvd
710 Fox Lair Blvd
710 Fox Lair Blvd
710 Fox Lair Blvd
710 Fox Lair Blvd
710 Fox Lair Blvd
710 Fox Lair Blvd
710 Fox Lair Blvd
710 Fox Lair Blvd
710 Fox Lair Blvd
710 Fox Lair Blvd
710 Fox Lair Blvd
710 Fox Lair Blvd
710 Fox Lair Blvd
710 Fox Lair Blvd
710 Fox Lair Blvd
710 Fox Lair Blvd
710 Fox Lair Blvd
710 Fox Lair Blvd
710 Fox Lair Blvd
710 Fox Lair Blvd
710 Fox Lair Blvd
710 Fox Lair Blvd
710 Fox Lair Blvd
710 Fox Lair Blvd
710 Fox Lair Blvd
710 Fox Lair Blvd
710 Fox Lair Blvd
710 Fox Lair Blvd
710 Fox Lair Blvd
710 Fox Lair Blvd
710 Fox Lair Blvd
710 Fox Lair Blvd
710 Fox Lair Blvd
710 Fox Lair Blvd
710 Fox Lair Blvd
710 Fox Lair Blvd
710 Fox Lair Blvd
710 Fox Lair Blvd
710 Fox Lair Blvd
710 Fox Lair Blvd
Sold

710 Fox Lair Blvd

710 Fox Lair Blvd, Fisherville, KY 40023

$734,000
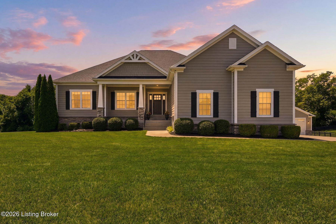
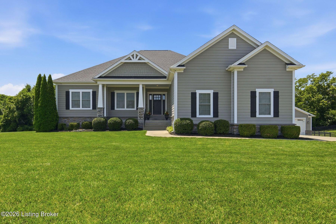
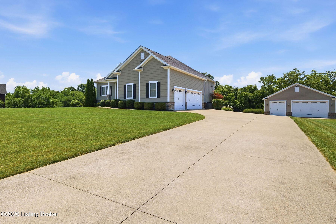
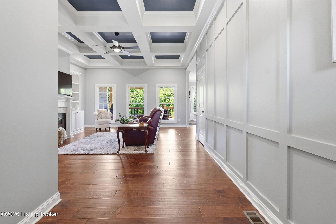
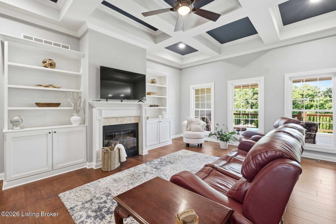
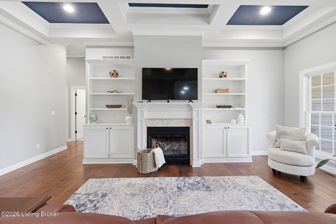
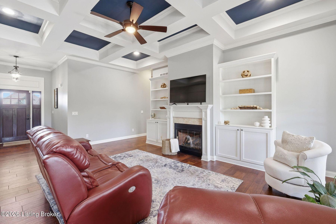
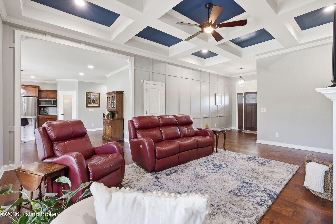
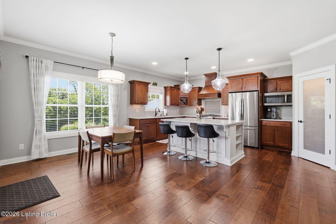
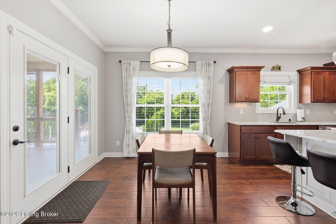
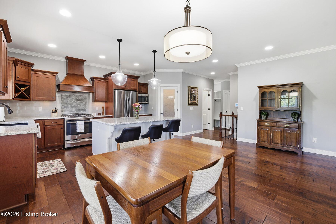
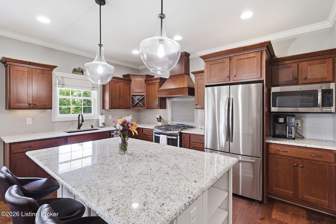
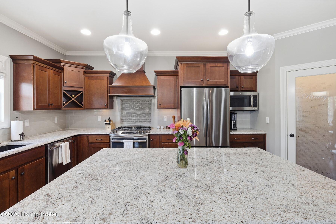
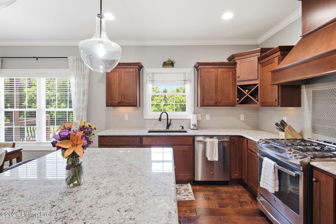
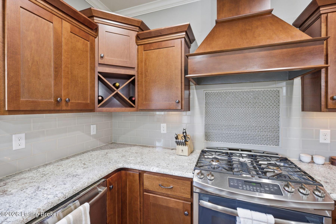
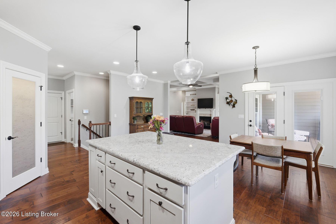
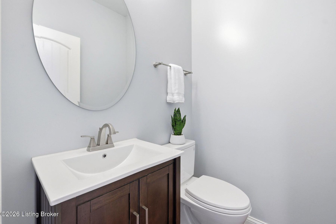
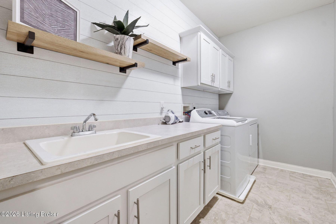
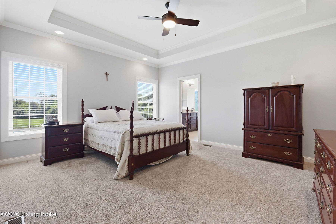
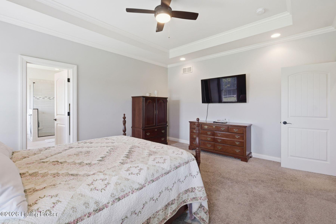
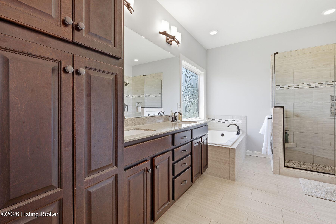
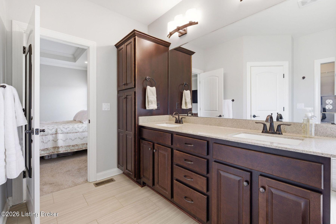
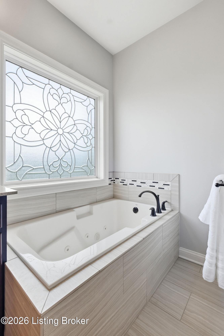
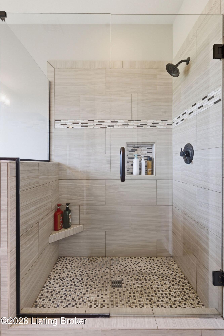
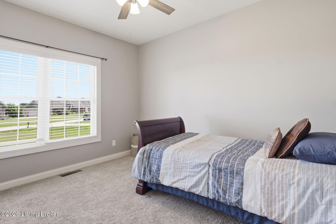
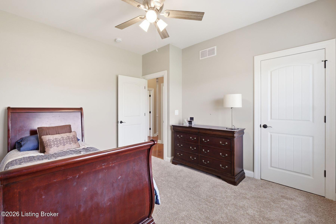
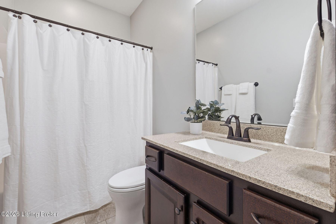
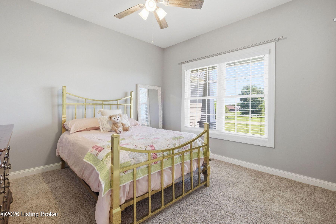
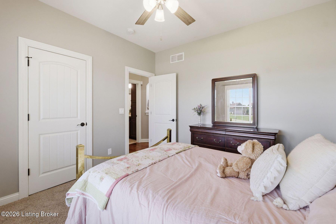
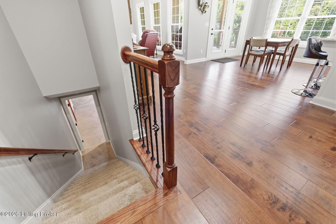
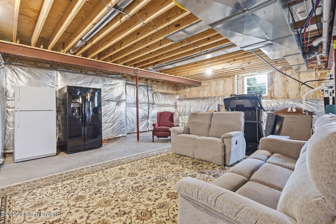
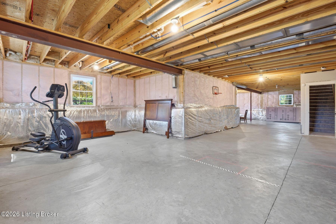
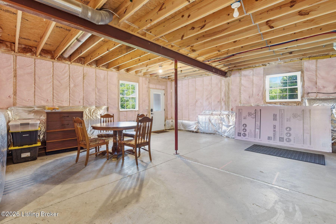
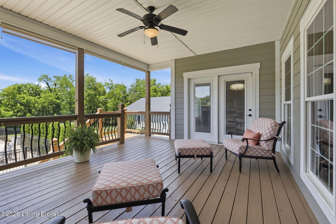
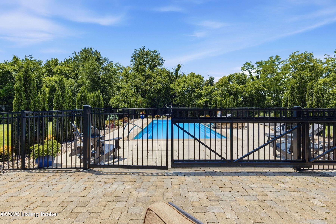
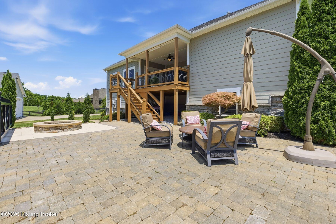
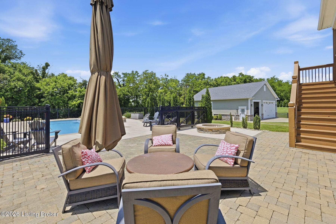
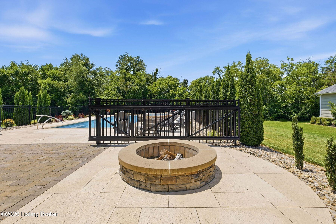
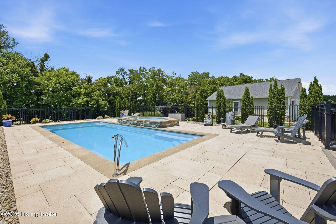
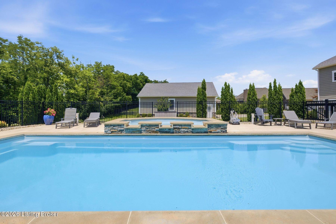
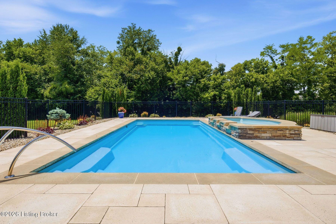
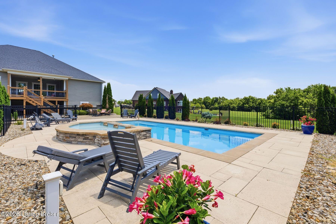
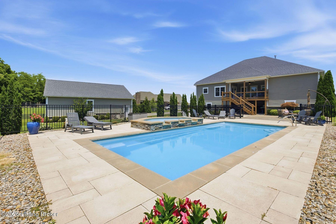
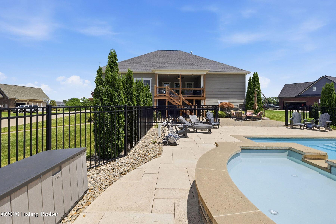
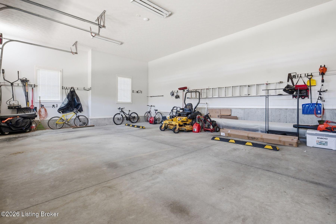
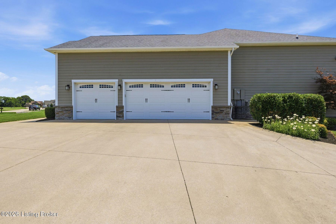
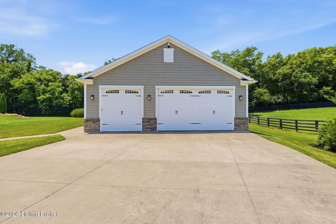
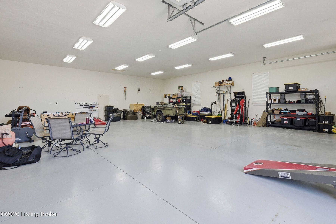
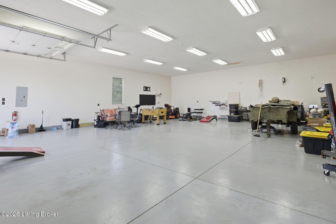
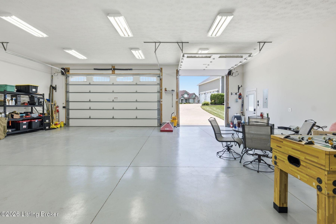
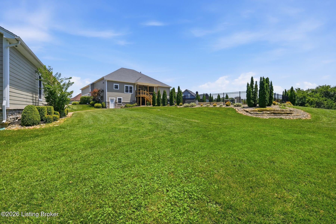
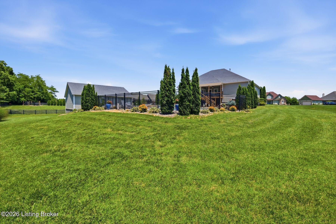
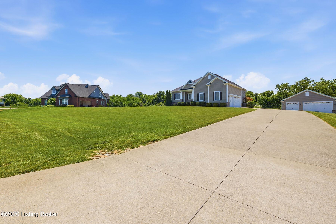
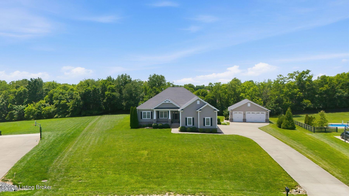
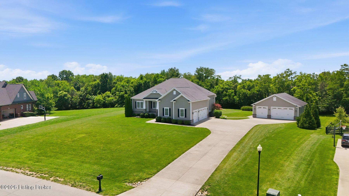
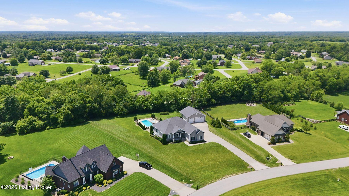
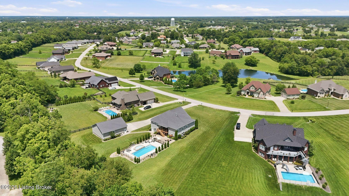
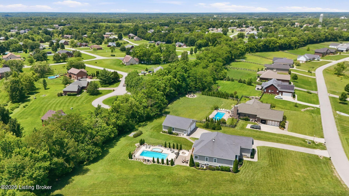
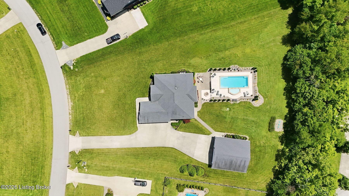
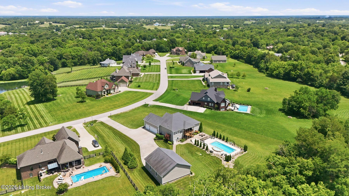
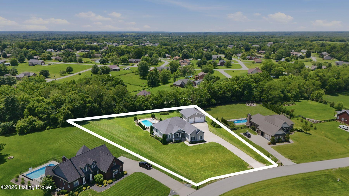
Welcome to this stunning Craftsman-style walkout ranch in the desirable Fox Lair community. Just minutes from Louisville, this exceptional home offers the perfect blend of peaceful country living and modern convenience, situated on over an acre of beautiful property. Inside, you'll find an inviting open floor plan featuring a gorgeous coffered ceiling in the spacious family room that seamlessly flows into the oversized eat-in kitchen. The kitchen is a chef's dream with a large center island, walk-in pantry, and plenty of space for gathering with family and friends. Just off the kitchen, the covered porch provides the perfect spot to relax and enjoy the scenic surroundings. Designed with everyday living in mind, the mudroom/drop zone off the garage includes built-in cubbies, a spacious laundry room with abundant storage, and a convenient half bath. The main level also features three generously sized bedrooms and two full bathrooms. The unfinished walkout basement is already roughed in for a full bath, offering endless possibilities to create additional living space tailored to your needs. Step outside and experience your own private backyard retreat. The saltwater in-ground pool with an attached sunning deck creates the ultimate staycation destination, with plenty of room for entertaining and making lasting summer memories. As an added bonus, the property includes an incredible oversized detached three-car garage--providing exceptional space for vehicles, hobbies, storage, or a workshop. This one-of-a-kind property truly has it all. Don't miss your opportunity to make this incredible home yours

3
beds

3
baths

1,985 Sq.Ft. LIVING AREA

1.39 Acres lot

Features & Amenities

Interior

  • total bedrooms3
  • Total bathrooms3
  • full bathrooms2
  • half bathroom1

Area & Lot

  • Status Sold
  • Date Sold August 14, 2026
  • Living Area1,985 Sq.Ft.
  • Total Area1,985 Sq.Ft.
  • Lot Area1.39 Acres
  • MLS® ID1721712
  • TypeResidential
  • YEAR BUILT2015
  • Architecture StylesRanch

Exterior

  • STORIES1
  • Garage Space6.0
  • water SourcePublic
  • utilitiesElectricity Connected, Propane
  • roofShingle
  • lot featuresSee Remarks
  • parkingDetached, Attached, Entry Front, Entry Side
  • HEAT TYPEForced Air, Propane
  • AIR CONDITIONINGCentral Air
  • SubstructurePoured Concrete
  • other exterior FeaturesSee Remarks

Financial

  • Sales Price$734,000
  • HOA $200
View Virtual Tour

Work With Us

Connect with real estate professionals who value trust, insight, and personal attention. Every step is guided by a deep understanding of what “home” truly means.

Follow Us on Instagram


