750 Zorn Ave 56
750 Zorn Ave 56
750 Zorn Ave 56
750 Zorn Ave 56
750 Zorn Ave 56
750 Zorn Ave 56
750 Zorn Ave 56
750 Zorn Ave 56
750 Zorn Ave 56
750 Zorn Ave 56
750 Zorn Ave 56
750 Zorn Ave 56
750 Zorn Ave 56
750 Zorn Ave 56
750 Zorn Ave 56
750 Zorn Ave 56
750 Zorn Ave 56
750 Zorn Ave 56
750 Zorn Ave 56
750 Zorn Ave 56
750 Zorn Ave 56
750 Zorn Ave 56
750 Zorn Ave 56
750 Zorn Ave 56
750 Zorn Ave 56
750 Zorn Ave 56
750 Zorn Ave 56
750 Zorn Ave 56
750 Zorn Ave 56
750 Zorn Ave 56
750 Zorn Ave 56
750 Zorn Ave 56
750 Zorn Ave 56
750 Zorn Ave 56
750 Zorn Ave 56
750 Zorn Ave 56
750 Zorn Ave 56
750 Zorn Ave 56
750 Zorn Ave 56
SEE ALL PHOTOS
750 Zorn Ave 56
750 Zorn Ave 56
750 Zorn Ave 56
750 Zorn Ave 56
750 Zorn Ave 56
750 Zorn Ave 56
750 Zorn Ave 56
750 Zorn Ave 56
750 Zorn Ave 56
750 Zorn Ave 56
750 Zorn Ave 56
750 Zorn Ave 56
750 Zorn Ave 56
750 Zorn Ave 56
750 Zorn Ave 56
750 Zorn Ave 56
750 Zorn Ave 56
750 Zorn Ave 56
750 Zorn Ave 56
750 Zorn Ave 56
750 Zorn Ave 56
750 Zorn Ave 56
750 Zorn Ave 56
750 Zorn Ave 56
750 Zorn Ave 56
750 Zorn Ave 56
750 Zorn Ave 56
750 Zorn Ave 56
750 Zorn Ave 56
750 Zorn Ave 56
750 Zorn Ave 56
750 Zorn Ave 56
750 Zorn Ave 56
750 Zorn Ave 56
750 Zorn Ave 56
750 Zorn Ave 56
750 Zorn Ave 56
750 Zorn Ave 56
750 Zorn Ave 56
Sold

750 Zorn Ave 56

750 Zorn Ave 56, Louisville, KY 40206

$394,000
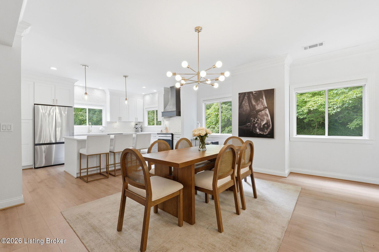
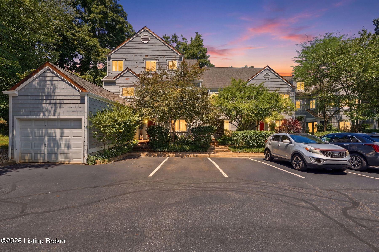
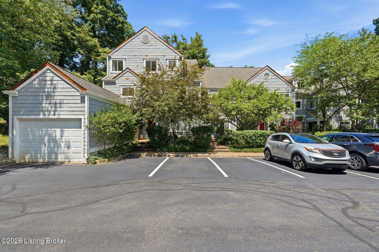
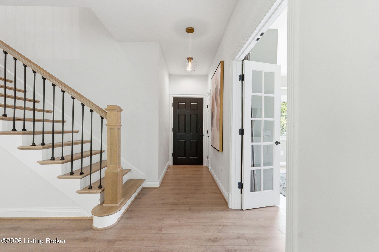
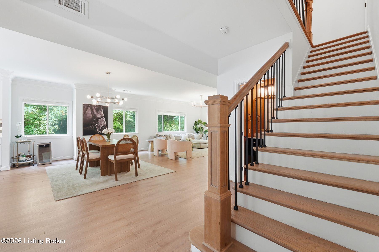
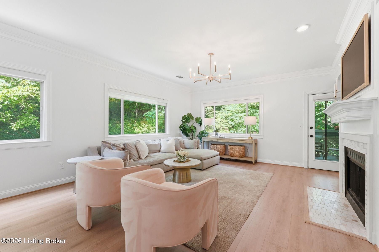
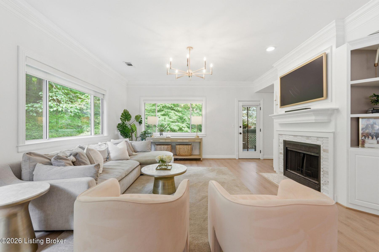
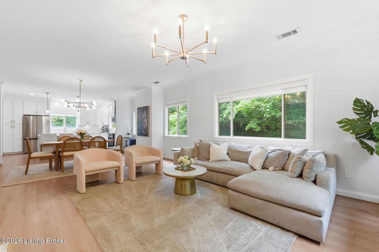
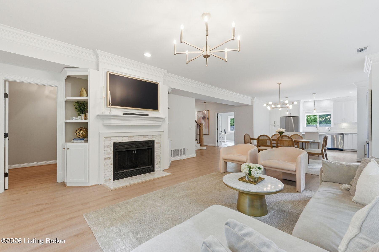
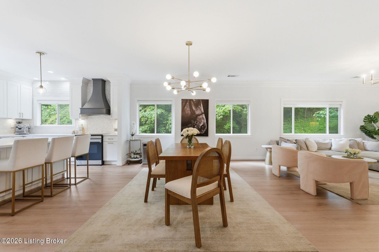
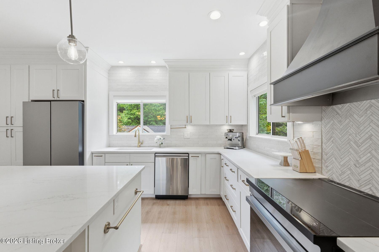
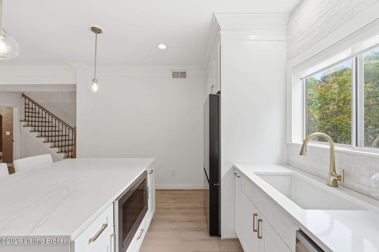
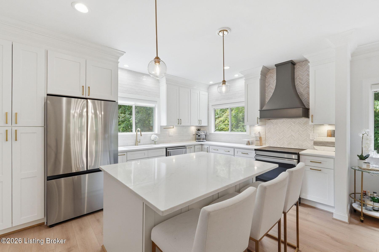
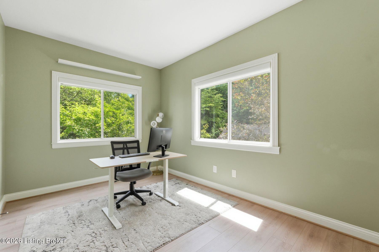
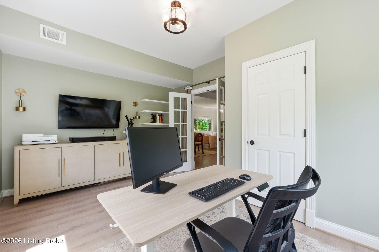
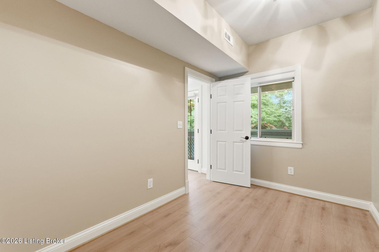
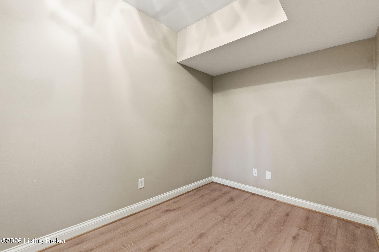
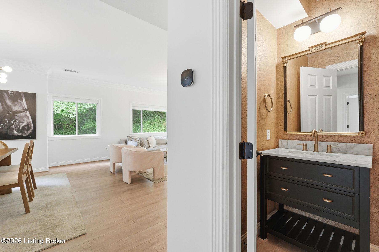
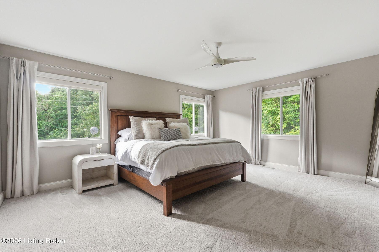
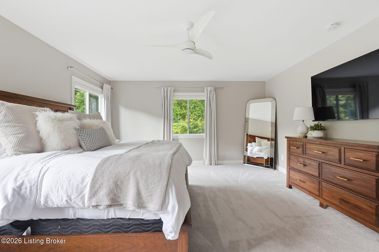
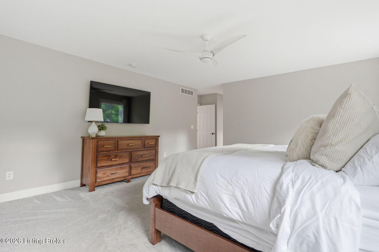
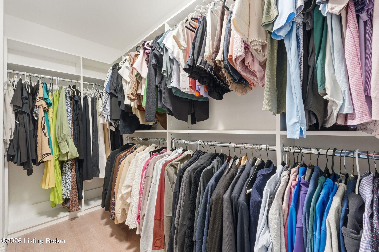
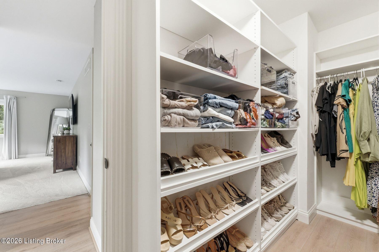
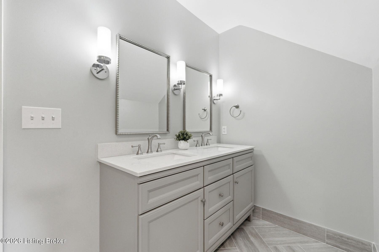
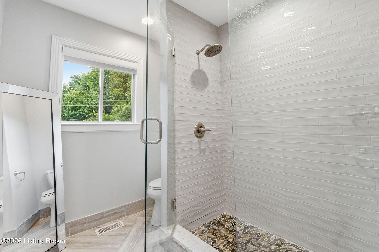
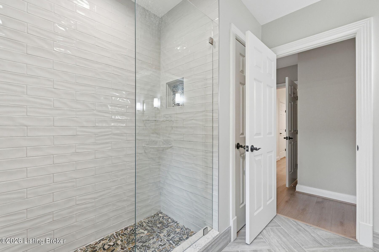
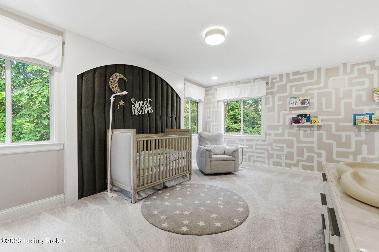
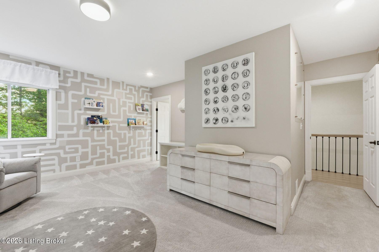
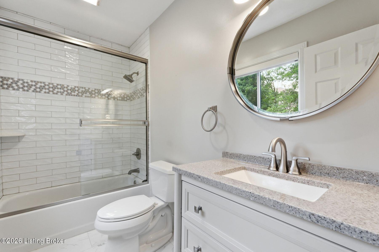
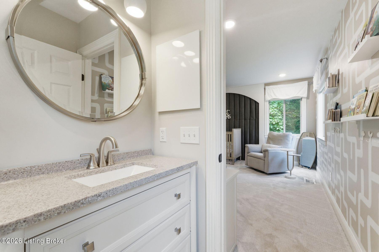
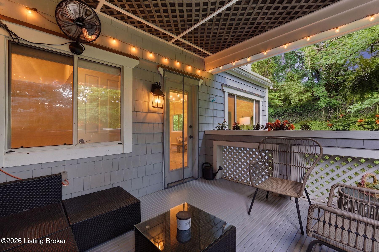
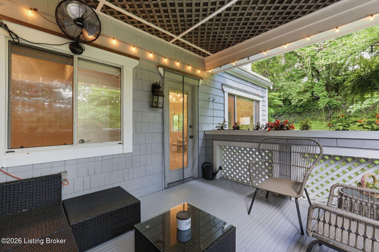
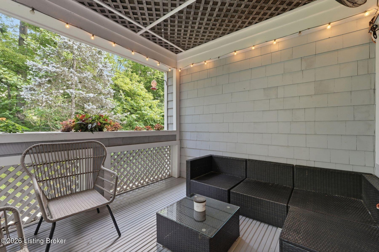
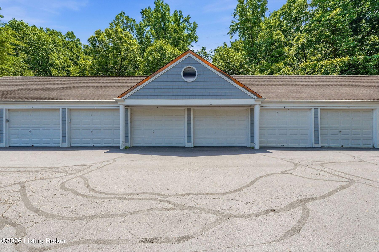
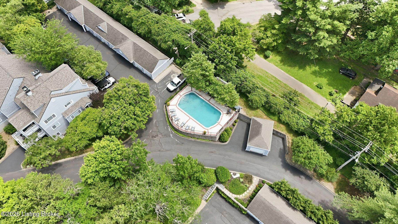
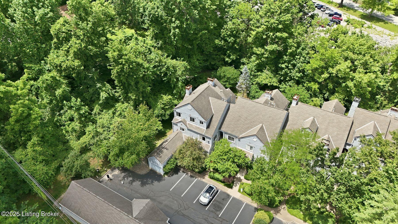
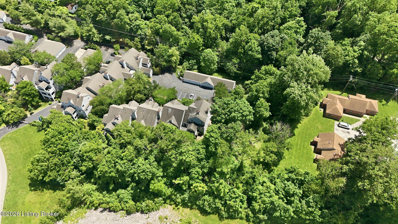
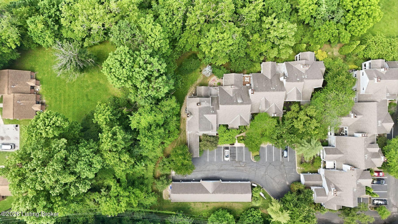
Private end-unit in sought-after Stonecrest with over 2,100 square feet of move-in ready living space, 3 bedrooms, a bonus room, and 2.5 baths. Inside, this recently renovated condo features 9-foot ceilings, extensive crown molding, wide-plank engineered hardwood floors, and oversized windows throughout create a bright, open feel with beautiful wooded views. The updated kitchen features floor-to-ceiling white cabinetry, quartz countertops, tile backsplash, stainless steel appliances, an induction range, and a large center island with cabinetry and storage accessible from all sides. The kitchen opens seamlessly to the spacious dining area and living room, complete with a tiled fireplace and built-in bookshelves. Just off the living room, enjoy your own private covered deck overlooking a peaceful nature backdrop with wooded views and frequent wildlife, the perfect setting for morning coffee or quiet evenings at home. The main level also features a spacious bedroom, a convenient half bath, and a bonus room ideal for a home office, gym, storage or flex space. Upstairs, the expansive primary suite offers a recently added Closets by Design walk-in closet and a spa-like en suite bath with a tiled walk-in shower and dual vanity. The additional bedroom includes two large closets and an updated en suite bathroom. A detached one-car garage adds everyday convenience. Enjoy low-maintenance living in the desirable Stonecrest community, complete with a community pool. The HOA fee includes groundskeeping, exterior maintenance, water, sewer, trash, and snow removal. Schedule your private showing today!

3
beds

3
baths

2,142 Sq.Ft. LIVING AREA

Features & Amenities

Interior

  • total bedrooms3
  • Total bathrooms3
  • full bathrooms2
  • half bathroom1
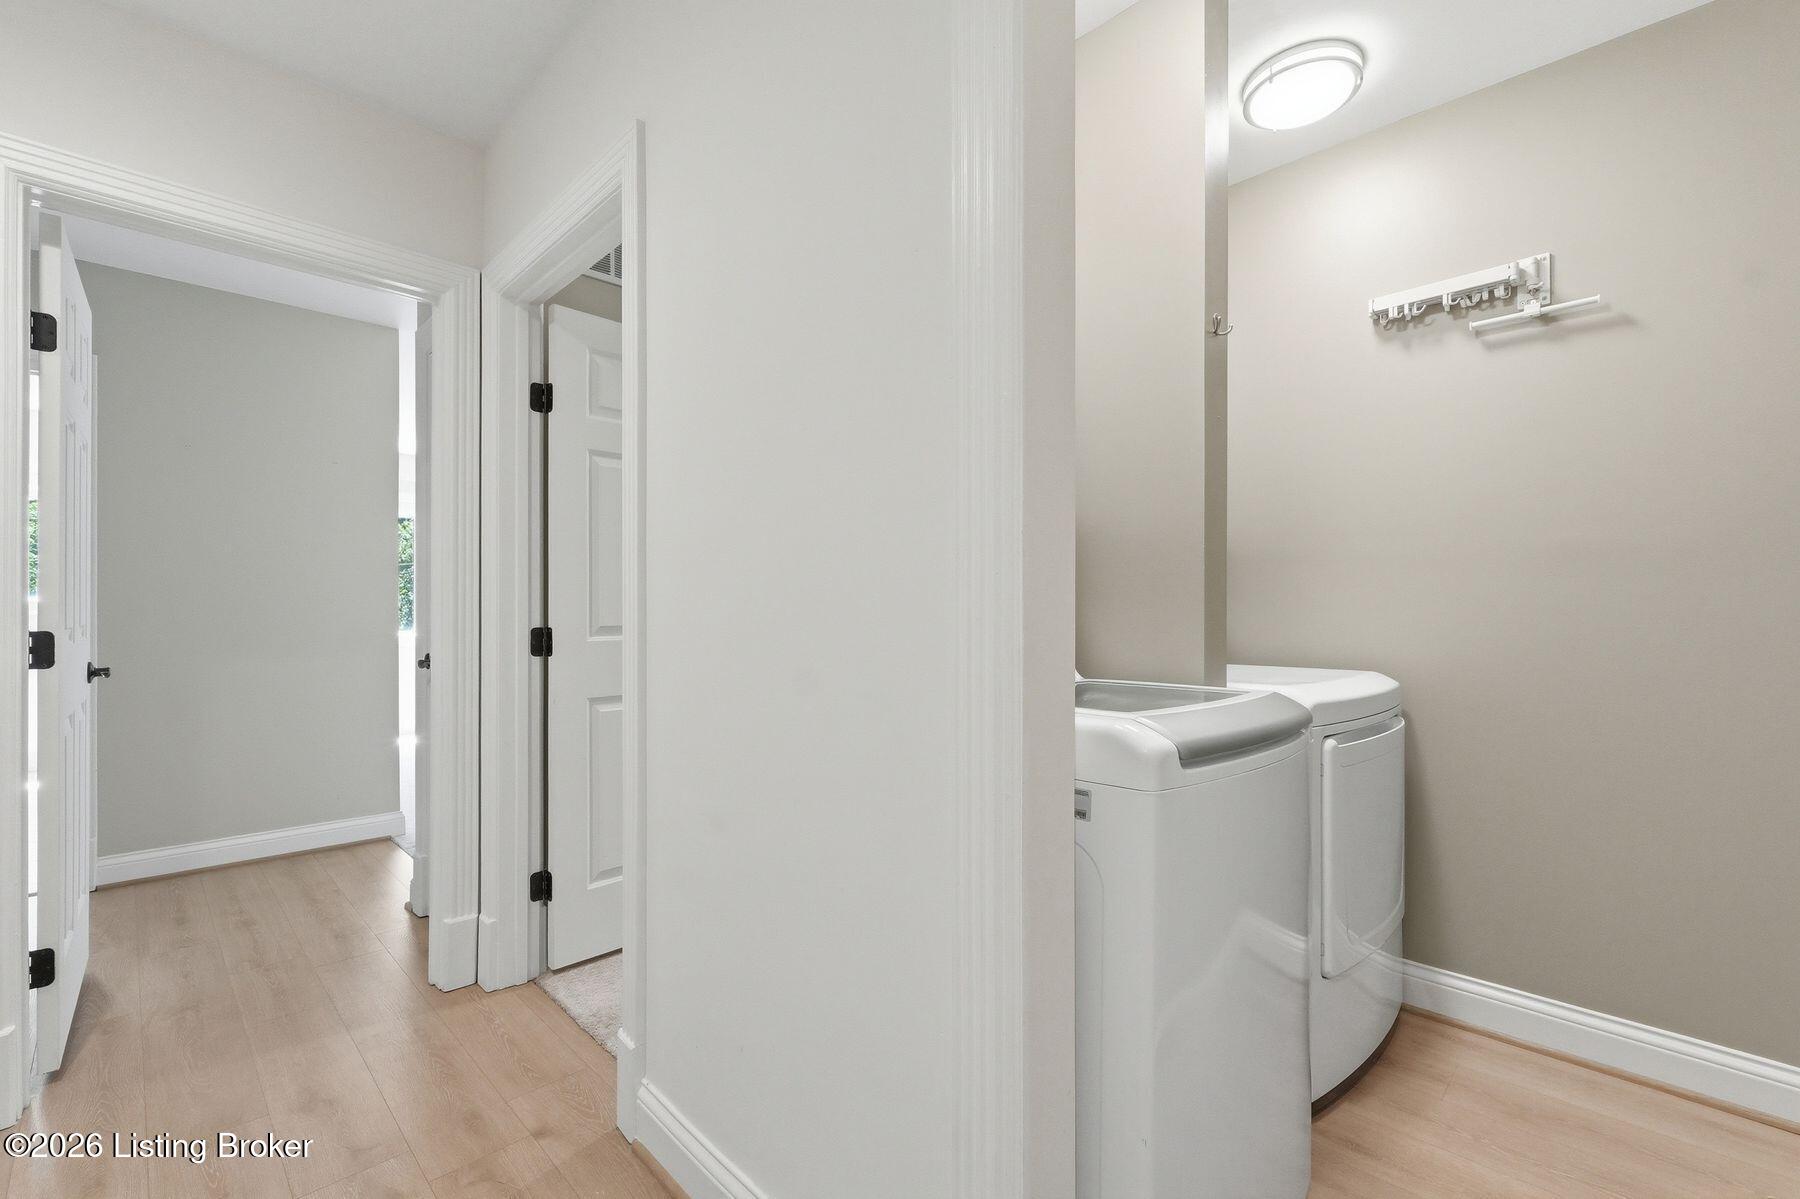
  • Laundry room In Unit

Area & Lot

  • Status Sold
  • Date Sold July 17, 2026
  • Living Area2,142 Sq.Ft.
  • Total Area2,142 Sq.Ft.
  • MLS® ID1718839
  • TypeCondo
  • YEAR BUILT1992
  • Architecture StylesOpen Plan

Exterior

  • STORIES2
  • Garage Space1.0
  • water SourcePublic
  • utilitiesElectricity Connected
  • roofShingle
  • parkingDetached
  • HEAT TYPEForced Air, Natural Gas
  • AIR CONDITIONINGCentral Air
  • SubstructureSlab
  • HOA AmenitiesPool
  • other exterior FeaturesBalcony

Financial

  • Sales Price$394,000

Work With Us

Connect with real estate professionals who value trust, insight, and personal attention. Every step is guided by a deep understanding of what “home” truly means.

Follow Us on Instagram


