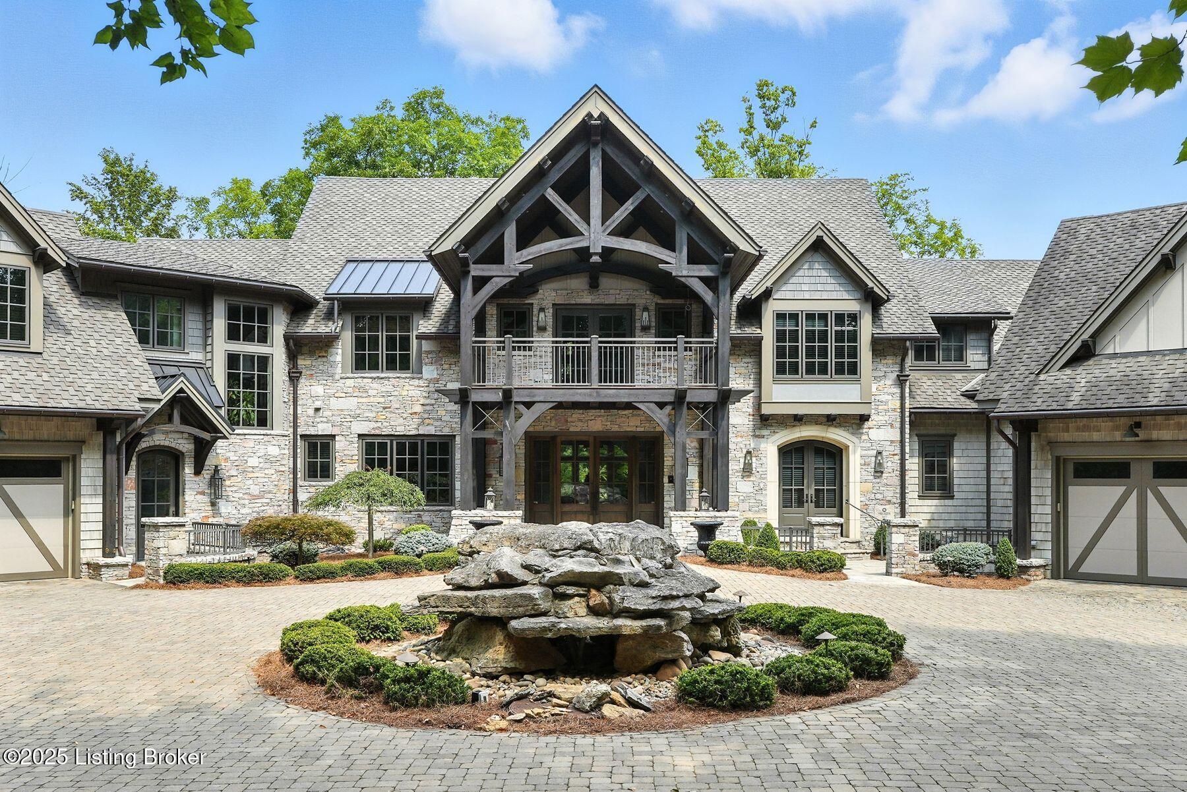
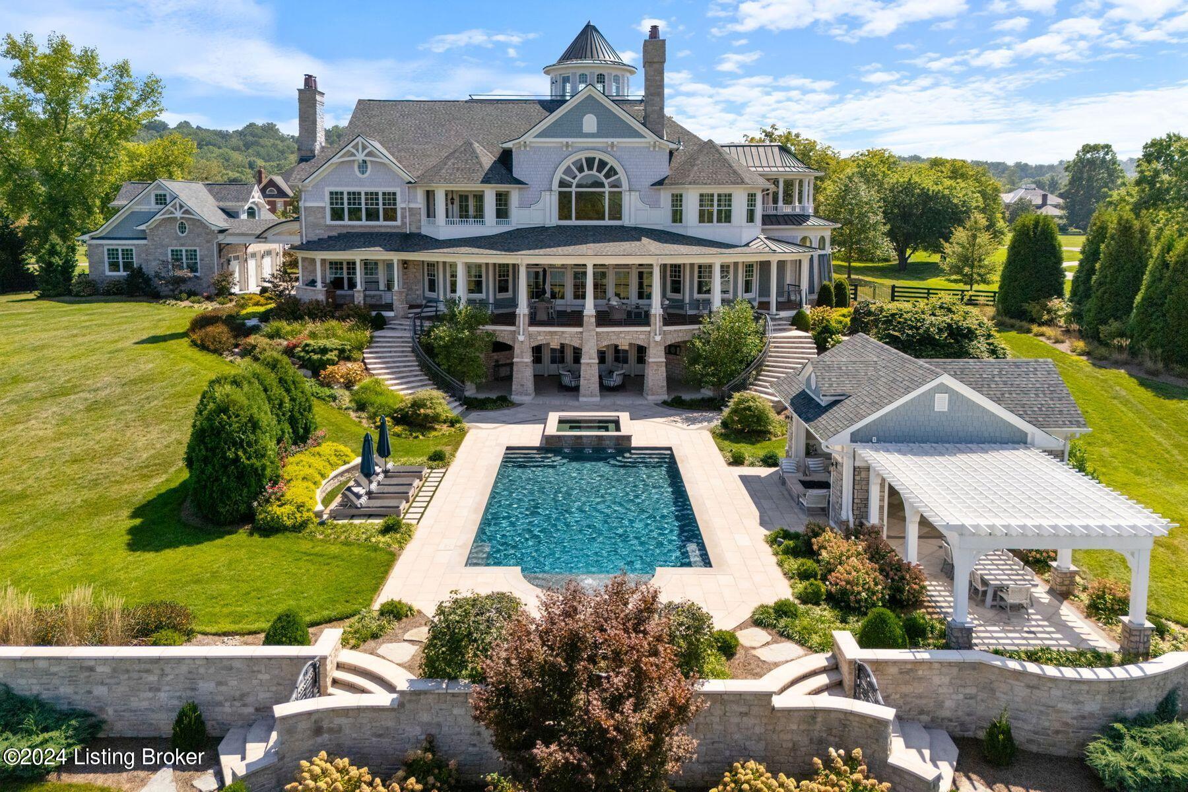
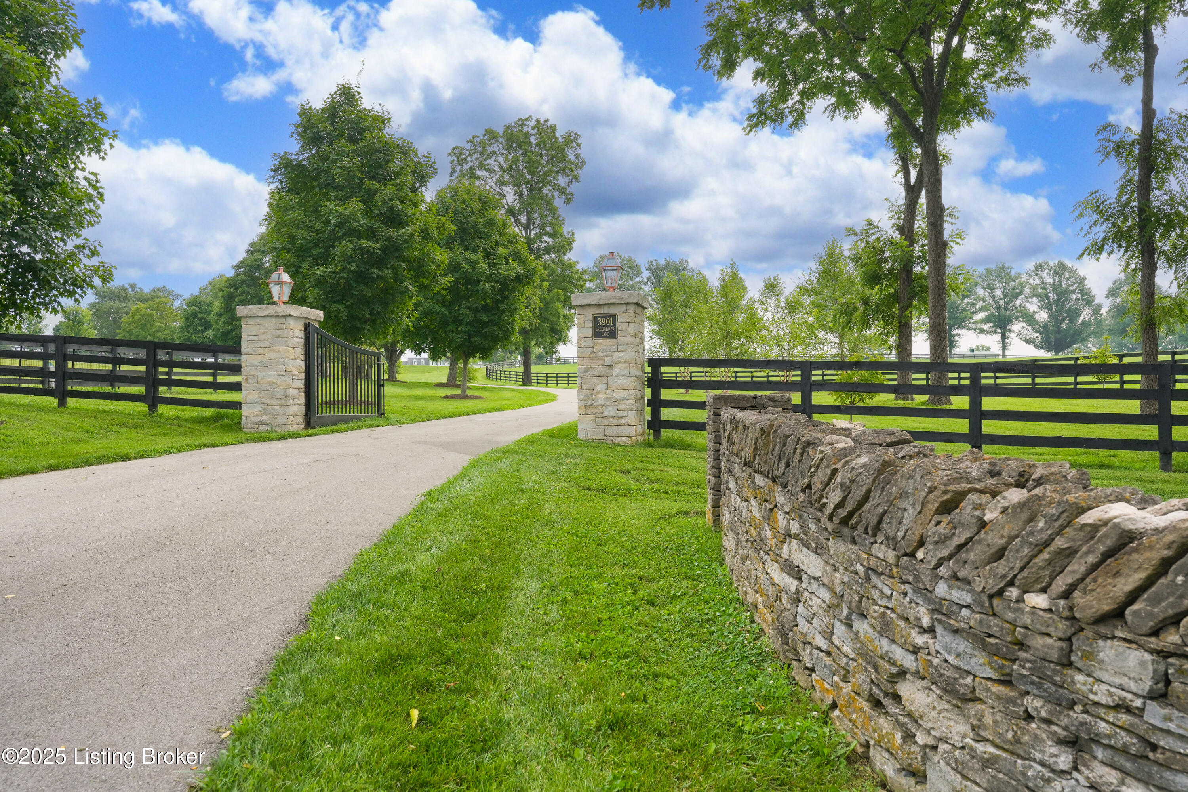
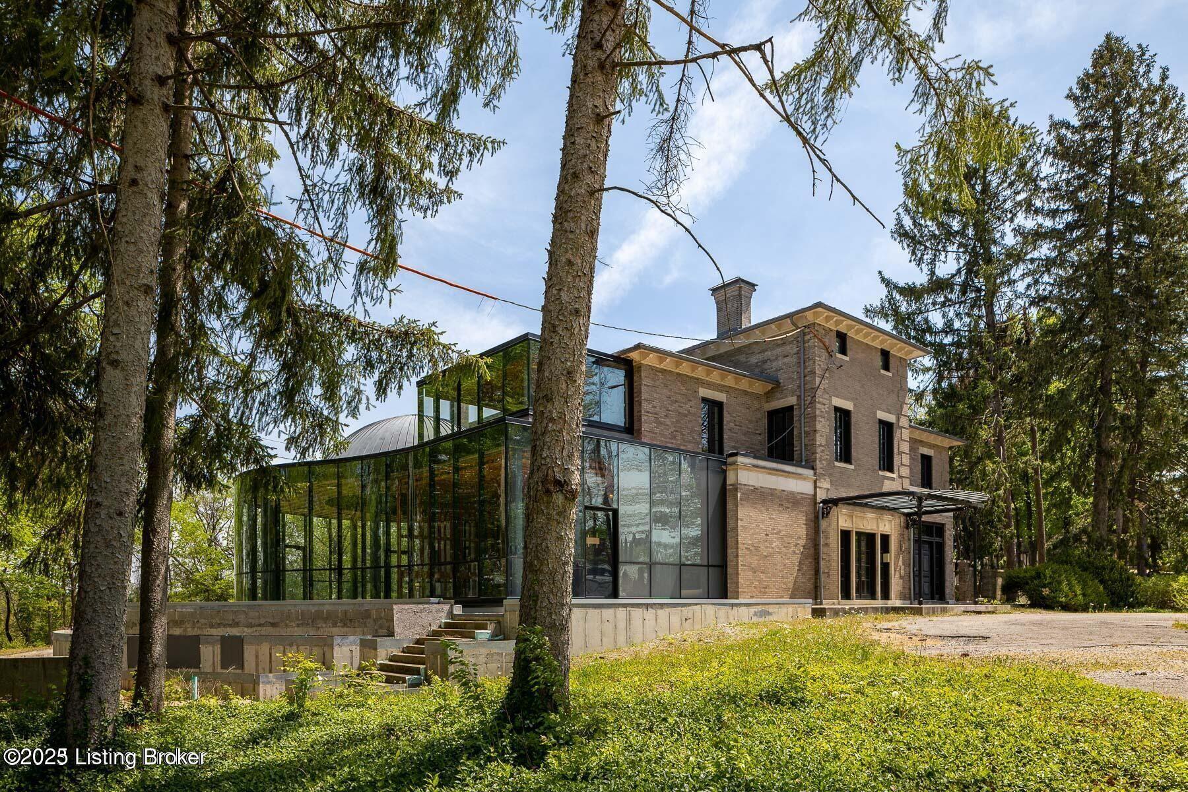
Nestled quietly within a canopy of trees, this natural timber home unfolds like a private sanctuary--part mountain retreat, part modern statement. The architecture feels rooted and intentional, blending organic materials with sleek lines and expansive glass that welcomes the outdoors in. Every space has been composed with balance and beauty in mind, creating a home that is as soulful as it is sophisticated. The entry hall sets the stage--dark wood floors, custom ironwork, and a graceful staircase that rises like sculpture. In the living room, floor-to-ceiling windows capture the forest beyond, while a coffered ceiling and stone fireplace add texture and warmth. Light spills across every surface, shifting gently throughout the day, creating an atmosphere that feels both expansive and intimately connected to nature. The kitchen is an exhibition of form and function: rich cabinetry, professional-grade appliances, and generous bar seating that encourages lingering conversation. Adjacent gathering spaces an inviting dining room and sitting area offer effortless flow, perfect for entertaining or quiet evenings spent among friends. A covered balcony hovers above the landscape, framing tree-top views and summer breezes. The primary suite occupies its own wing a true retreat designed for rest and reflection. Vaulted ceilings and a fireplace set a tranquil tone, while a private office, dual walk-in closets, and a spa-inspired bath with marble surfaces, a copper soaking tub, and heated floors elevate every daily ritual. French doors open to the sounds of nature, blurring the line between indoors and out. Upstairs, a lofted family room and three bedroom suites continue the home's graceful design language airy, bright, and welcoming. Below, a media and game room with a full bar invites easy entertaining, connecting to an expansive four-car garage that reflects the same attention to detail found throughout. Outdoors, the property reveals its most captivating moments. Five acres weave together manicured gardens and untamed woods, anchored by an infinity-edge pool that spills into a cascading waterfall. The pool house complete with kitchen and full bathroom offers a quiet hideaway, equally suited for lively gatherings or peaceful solitude. A detached two-car garage with loft storage completes the setting, adding function to artistry. This is a home where architecture, nature, and craftsmanship exist in harmony a retreat designed not simply to be lived in, but to be felt.